

$3,399,100
 5 Beds
 5 Baths
 3,719 sqft (on 0.80 acres)
19 Blackburn Rd, Summit, NJ 07901
Est. Refi. Payment $23,447/mo*
Refinance Your HomeCurrently Off Market - Sold Jun 18, 2021 for $2,250,000
Home Value
Trulia Estimate
$3.4MSince last month
Increased$43K (+1.3%)Since last year
Increased$379K (+12.5%)Since last sale
Increased$1M (+51.1%)Learn more about this home's value by checking out its Trulia Estimate, the value of nearby homes, and how much similar homes have sold for.
Trulia Estimate
The of this home's value increased by +73% in the last 10 years
| Month | Estimated value |
|---|---|
2026 | |
| August 2026 | $3.4M |
| August 2026 | $3.39M |
| July 2026 | $3.36M |
| June 2026 | $3.37M |
| May 2026 | $3.29M |
| April 2026 | $3.24M |
| March 2026 | $3.2M |
| February 2026 | $3.1M |
| January 2026 | $3M |
2025 | |
2024 | |
2023 | |
2022 | |
2021 | |
2020 | |
2019 | |
2018 | |
2017 | |
2016 | |
Comparable sales
These are recently sold homes that have a similar location or other similar features to this home, like bedrooms, bathrooms, and square footage. Get a sense of the expected prices in the area by viewing these homes.Address | Distance | Property Type | Sold Price | Sold Date | Bed | Bath | Sqft |
|---|---|---|---|---|---|---|---|
0.14 | Single-Family Home | $1,900,000 | 08/10/26 | 6 | 5 | - | |
0.74 | Single-Family Home | $3,499,999 | 03/04/26 | 5 | 4.5 | 4,116 | |
0.39 | Single-Family Home | $3,450,000 | 07/17/26 | 5 | 5 | - | |
0.24 | Single-Family Home | $2,100,000 | 05/15/26 | 5 | 4 | - | |
0.32 | Single-Family Home | $2,410,000 | 08/13/26 | 5 | 4 | - | |
0.43 | Single-Family Home | $2,325,000 | 06/12/26 | 5 | 5 | - | |
0.26 | Single-Family Home | $1,938,900 | 08/21/26 | 4 | 4 | - | |
0.26 | Single-Family Home | $1,852,000 | 12/15/25 | 4 | 4 | - | |
0.19 | Single-Family Home | $1,385,000 | 10/15/25 | 2 | 3 | - | |
0.16 | Single-Family Home | $700,000 | 12/04/25 | 5 | 5 | - |
Nearby home prices
Get a sense of expected prices in the area by checking the value of nearby homes.Address | Distance | Price | Bed | Bath | Sqft | Status |
|---|---|---|---|---|---|---|
0.04 | $2,435,900 | 5 | 4 | - | Off Market | |
0.07 | $1,572,100 | 3 | 3 | - | Off Market | |
0.08 | $1,652,000 | 4 | 2 | - | Recently Sold | |
0.11 | $4,689,400 | 6 | 7 | - | Off Market | |
0.14 | $1,900,000 | 6 | 5 | - | Recently Sold | |
0.09 | $4,464,500 | 7 | 5 | - | Off Market | |
0.13 | $1,350,000 | 4 | 3 | - | Recently Sold | |
0.11 | $3,041,400 | 5 | 5 | - | Off Market | |
0.17 | $2,663,800 | 5 | 5 | - | Off Market | |
0.17 | $2,413,200 | 4 | 5 | - | Off Market | |
0.18 | $1,898,600 | 5 | 4 | - | Off Market | |
0.19 | $1,017,500 | 2 | 3 | - | Off Market |
Local Information
- Map ViewExplore the area around 19 Blackburn Rd.

- Schools1 Preschool School2 Elementary Schools1 Middle School1 High School

- Shop & Eat

-- mins to
Home Highlights

Single-Family Home

Built in 1910

0.8 acre lot

3,719 sqft

$914/sqft
About this House
19 Blackburn Road, Summit, NJ --
Tucked away behind a hedgerow of privacy plantings at the end of a long drive, this unique Craftsman-style home combines the sophisticated clean lines of New York City chic design and the rustic bungalow style of an idyllic mountain retreat. With soaring ceilings, an open concept floor plan and expansive vistas of its in-ground pool, grounds and terraces, this home is truly one of a kind. The open first-floor living and dining areas radiate out as one room from a fireplace embedded in a dramatic center floor-to-ceiling raised panel mahogany monolith that is the room's centerpiece. Poised beneath high coffered ceilings, anchored on gleaming wide plank hardwood floors and surrounded by walls of majestic windows that take in the views of the grounds, this open concept level makes an unforgettable statement. A door to the rear deck with pool views affords extended outdoor entertaining and relaxation. The spacious family room is equally impressive, featuring high, beamed ceilings and Palladian-topped windows, with an easy flow into the kitchen and breakfast area with tray ceiling and deck access. The kitchen is country chic, blending light maple cabinetry with hardwood floors, stainless steel appliances and a tiered breakfast peninsula with seating. A privately set first-floor ensuite bedroom with bowed window property views has its own access to a secluded paver patio, along with a playroom and nearby home office with library shelving and built-in desk that opens to a lower rear deck.
The master bedroom suite has high ceilings, custom walk-in closet and a newly renovated master bath with double vanity, radiant heated floor and oversized steam shower. A private master balcony is an added delight. A unique "children's suite" features a large central playroom with Palladian windows and two adjacent bedrooms, plus a laundry center.
The spacious walk-out lower level recreation room has front and back windows, with a door that opens to a second patio and pool area beyond. An exercise room, or possible bedroom/guest suite and a large renovated full bath affords versatility of use -- buyer's choice.
Its exceptional grounds are dotted with specimen trees, complete with two decks, two patios, a lush side yard with vegetable garden and lovely plantings around the pool, creating an incomparable lifestyle opportunity, both inside and out. Located in a Brayton Elementary School neighborhood within a short walking distance to downtown and New York City trains, this special home has it all.
Tucked away behind a hedgerow of privacy plantings at the end of a long drive, this unique Craftsman-style home combines the sophisticated clean lines of New York City chic design and the rustic bungalow style of an idyllic mountain retreat. With soaring ceilings, an open concept floor plan and expansive vistas of its in-ground pool, grounds and terraces, this home is truly one of a kind. The open first-floor living and dining areas radiate out as one room from a fireplace embedded in a dramatic center floor-to-ceiling raised panel mahogany monolith that is the room's centerpiece. Poised beneath high coffered ceilings, anchored on gleaming wide plank hardwood floors and surrounded by walls of majestic windows that take in the views of the grounds, this open concept level makes an unforgettable statement. A door to the rear deck with pool views affords extended outdoor entertaining and relaxation. The spacious family room is equally impressive, featuring high, beamed ceilings and Palladian-topped windows, with an easy flow into the kitchen and breakfast area with tray ceiling and deck access. The kitchen is country chic, blending light maple cabinetry with hardwood floors, stainless steel appliances and a tiered breakfast peninsula with seating. A privately set first-floor ensuite bedroom with bowed window property views has its own access to a secluded paver patio, along with a playroom and nearby home office with library shelving and built-in desk that opens to a lower rear deck.
The master bedroom suite has high ceilings, custom walk-in closet and a newly renovated master bath with double vanity, radiant heated floor and oversized steam shower. A private master balcony is an added delight. A unique "children's suite" features a large central playroom with Palladian windows and two adjacent bedrooms, plus a laundry center.
The spacious walk-out lower level recreation room has front and back windows, with a door that opens to a second patio and pool area beyond. An exercise room, or possible bedroom/guest suite and a large renovated full bath affords versatility of use -- buyer's choice.
Its exceptional grounds are dotted with specimen trees, complete with two decks, two patios, a lush side yard with vegetable garden and lovely plantings around the pool, creating an incomparable lifestyle opportunity, both inside and out. Located in a Brayton Elementary School neighborhood within a short walking distance to downtown and New York City trains, this special home has it all.
19 Blackburn Rd, Summit, NJ 07901 is a 5 bedroom, 5 bathroom, 3,719 sqft single-family home in Woodland Park, built in 1910. It last sold for $2,250,000 on Jun 18, 2021. This property is not currently displayed as for sale or rent on Trulia. The Trulia Estimate is $3,399,100.
Home Details for 19 Blackburn Rd

|
|---|
Levels, Entrance, & Accessibility Stories: 2 |

|
|---|
Year Built Year Built: 1910 |
Property Type / Style Property Type: Single Family HomeArchitecture: Craftsman |

|
|---|
Exterior Home Features Exterior: Stucco |

|
|---|
Units in Building: 1 |

|
|---|
Lot Area: 0.80 acres |
Price and Tax history
| Date | Event | Price |
|---|---|---|
Jun 29, 2023 Source: GSMLS #3699778 | ListingRemoved | |
Jun 18, 2021 Source: GSMLS #3699778 | Sold | $2,250,000 |
Mar 26, 2021 Source: GSMLS #3699778 | Listed For Sale | $2,295,000 |
Jul 10, 2015 Source: GSMLS #3217572 | Sold | $2,010,000 |
Jul 19, 2010 Source: N/A | Sold | $1,780,000 |
May 26, 1998 Source: N/A | Sold | $749,000 |
| Year | Property tax | Tax assessment |
|---|---|---|
| 2025 | $34,691 | $796,400 |
Home facts updated by county records
Market trends in Summit
Last updated July 2026
Avg. sale price
$1.49M
$193KMoM
Sale-to-List Price
—
Price per sq ft
$719
Available listings
33
5MoM
Around this home
Neighborhood Overview

Neighborhood stats provided by third party data sources.
LGBTQ Local Legal Protections
LGBTQ Local Legal Protections



Frequently asked questions about 19 Blackburn Rd
- What is 19 Blackburn Rd estimated to be worth?Trulia's estimated value for 19 Blackburn Rd in Summit, NJ is $3,399,100.
- What is the price history for 19 Blackburn Rd?19 Blackburn Rd in Summit, NJ last sold for $2,250,000 in June 2021.
- Is Summit a buyer's or seller's market?Summit is currently a seller's market, based on recent for-sale activity.
- What's the median sale price in Summit?The median sale price in Summit is $1.49M. That is up $193K from the prior month.
- How big is the lot at 19 Blackburn Rd?The lot at 19 Blackburn Rd in Summit, NJ is about 0.80 acres (34,891 sq ft).
Explore by feature - Pet Friendly
 PET FRIENDLY
 PET FRIENDLY
 PET FRIENDLY
 PET FRIENDLY
 PET FRIENDLY
 PET FRIENDLY
 APPLY INSTANTLYPET FRIENDLY
 PET FRIENDLYFURNISHED
 PET FRIENDLY
 PET FRIENDLY
Explore by feature - Garage

- PET FRIENDLY
- PET FRIENDLY
 APPLY INSTANTLY
 PET FRIENDLY
 PET FRIENDLY
 PET FRIENDLY
 NEW - 2 DAYS AGOPET FRIENDLY
 NEW - 2 DAYS AGOPET FRIENDLY
- PET FRIENDLY
Explore by feature - Air Conditioning
- APPLY INSTANTLYPET FRIENDLY
 APPLY INSTANTLY
- PET FRIENDLYFURNISHED
 APPLY INSTANTLY
 APPLY INSTANTLYPET FRIENDLY
 APPLY INSTANTLY
- APPLY INSTANTLY
 APPLY INSTANTLY
 APPLY INSTANTLY
Explore by feature - Washer/dryer
- PET FRIENDLY
- APPLY INSTANTLYPET FRIENDLY
- APPLY INSTANTLY

- PET FRIENDLYFURNISHED
- APPLY INSTANTLY
- APPLY INSTANTLYPET FRIENDLY
 APPLY INSTANTLY
- APPLY INSTANTLY
Apartments for Rent
 NEW - 2 DAYS AGOPET FRIENDLY
 PET FRIENDLY
 PET FRIENDLY
 PET FRIENDLY
 PET FRIENDLY
 PET FRIENDLY
 PET FRIENDLY
 PET FRIENDLY
 PET FRIENDLY
- PET FRIENDLY
 PET FRIENDLY
 NEW - 23 HRS AGOPET FRIENDLY
- PET FRIENDLY
 PET FRIENDLY
 See more homes for rent inSummit
Off Market Homes Near 19 Blackburn Rd
 SOLDAUG 31, 2026Elite Realtors Of New Jersey
 See more homes for sale inSummit


Homes for sale near 19 Blackburn Rd
 NEW CONSTRUCTION
 OPEN SUN, 2-4PM0.39 ACRESProminent Properties Sir
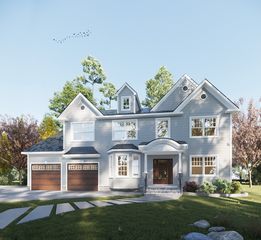 NEW CONSTRUCTION$850,000+5 bd4 ba4,300 sqftAllaire: Build On Your Own Lot Plan in Kensington: Design Center,
Summit, NJ 07901 NEW CONSTRUCTION$850,000+5 bd4 ba4,500 sqftLeyton: Build On Your Own Lot Plan in Kensington: Design Center,
Summit, NJ 07901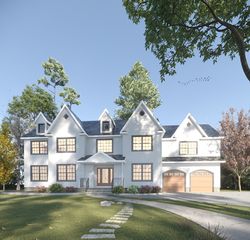 NEW CONSTRUCTION$950,000+5 bd4.5 ba5,000 sqftAdalyn: Build On Your Own Lot Plan in Kensington: Design Center,
Summit, NJ 07901- See more homes for sale inSummit


- Results are loading