


$580,000
 3 Beds
 3 Baths
 1,757 sqft (on 1.88 acres)
19 Big Dipper Dr, Clancy, MT 59634
Est. Mortgage $3,470/mo*
Get Pre-QualifiedWe estimate this home will sell faster than 97% nearby.
Home Highlights

Single-Family Home

Built in 1978

1.88 acre lot

$330/sqft

2 Car Garage
Local Information
- Map ViewExplore the area around 19 Big Dipper Dr.

- Schools1 Preschool School1 Elementary School1 Middle School1 High School

- Shop & Eat

-- mins to
About this House
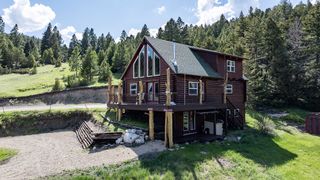
Tucked away on a quiet private road in the wooded hills of Montana City, this cozy 3 bedroom home offers the perfect blend of privacy, nature, and comfort. Nestled on 1.88 acres of mature trees and lush meadow, you'll enjoy peaceful views, abundant wildlife, and room for animals, all just minutes from town. Inside, vaulted ceilings and warm oak and cork flooring create an inviting atmosphere, while the welcoming kitchen features beautiful maple cabinetry and modern appliances. A Lopi wood stove adds both charm and energy efficiency, making this home especially cozy during Montana winters. The main level primary bedroom offers convenient single level living, with two additional bedrooms and a walk-out basement providing plenty of space for family, guests, or hobbies. Step outside to the spacious wraparound deck, where you can sip your morning coffee surrounded by birdsong, tend to the irrigated gardens, or simply soak in the peaceful setting. Whether you're looking for a quiet retreat or a place to enjoy Montana's natural beauty, this property is one you'll love coming home to.
Last check for updates: about 1 hour ago
Listing courtesy of Maria Demaray - Menghini, (406) 465-3034
Big Sky Brokers, LLC
Elyse Demaray, (360) 320-0389
Big Sky Brokers, LLC
Source: MRMLS, MLS#30076443
Also Listed on MRMLS.
We estimate this home will sell faster than 97% nearby.
Home Details for 19 Big Dipper Dr

|
|---|
MLS Status: Active Under Contract |

|
|---|
Interior Details Basement: Finished,Walk-Out Access |
Beds & Baths Number of Bedrooms: 3Number of Bathrooms: 3Number of Bathrooms (full): 3 |
Dimensions and Layout Living Area: 1757 Square Feet |
Appliances & Utilities Utilities: Electricity Connected, Natural Gas ConnectedAppliances: Dishwasher, Microwave, Range, RefrigeratorDishwasherLaundry: Washer HookupMicrowaveRefrigerator |
Heating & Cooling Heating: Baseboard,Electric,Wood StoveHas HeatingHeating Fuel: Baseboard |
Fireplace & Spa Number of Fireplaces: 2Spa: Hot TubHas a FireplaceHas a Spa |
Levels, Entrance, & Accessibility Levels: Two |
View Has a ViewView: Mountain(s) |

|
|---|
Exterior Home Features Patio / Porch: DeckOther Structures: Shed(s)Exterior: Garden, Hot Tub/SpaFoundation: PouredGarden |
Parking & Garage Number of Garage Spaces: 2Number of Covered Spaces: 2No CarportHas a GarageHas an Attached GarageParking Spaces: 2Parking: Additional Parking |
Frontage Road Surface Type: AsphaltNot on Waterfront |
Water & Sewer Sewer: Private Sewer, Septic Tank |
Finished Area Finished Area (below surface): 613 Square Feet |

|
|---|
Days on Market: 44 |

|
|---|
Year Built Year Built: 1978 |
Property Type / Style Property Type: ResidentialProperty Subtype: Single Family Residence |
Building Not a New Construction |
Property Information Parcel Number: 51178524103190000 |

|
|---|
Price List Price: $580,000Price Per Sqft: $330 |
Status Change & Dates Possession Timing: Close Of Escrow |

|
|---|
Direction & Address City: Clancy |

|
|---|
Listing Agent Listing ID: 30076443 |

|
|---|
Not Senior Community |

|
|---|
No HOA |

|
|---|
Lot Area: 1.88 Acres |

|
|---|
Special Conditions: Standard |

|
|---|
Listing Agreement Type: Exclusive Right To Sell |

|
|---|
BasementMls Number: 30076443Living Area Range Units: Square Feet |
Around this home
Neighborhood Overview

Neighborhood stats provided by third party data sources.
Market trends in Clancy
Last updated August 2026
Avg. sale price
—
Sale-to-List Price
—
Price per sq ft
—
Available listings
55
1MoM
Home Value
Trulia Estimate
$573KSince last month
Decreased$3K (-0.6%)Since last year
Increased$13K (+2.4%)Since last sale
Increased$12K (+2.2%)Learn more about this home's value by checking out its Trulia Estimate, the value of nearby homes, and how much similar homes have sold for.
Trulia Estimate
The of this home's value increased by +125% in the last 10 years
| Month | Estimated value |
|---|---|
2026 | |
| September 2026 | $572K |
| August 2026 | $576K |
| July 2026 | $562K |
| June 2026 | $565K |
| May 2026 | $563K |
| April 2026 | $560K |
| March 2026 | $553K |
| February 2026 | $555K |
| January 2026 | $557K |
2025 | |
2024 | |
2023 | |
2022 | |
2021 | |
2020 | |
2019 | |
2018 | |
2017 | |
2016 | |
Comparable sales
These are recently sold homes that have a similar location or other similar features to this home, like bedrooms, bathrooms, and square footage. Get a sense of the expected prices in the area by viewing these homes.Address | Distance | Property Type | Sold Price | Sold Date | Bed | Bath | Sqft |
|---|---|---|---|---|---|---|---|
0.08 | Single-Family Home | - | 11/26/25 | 4 | 2 | 2,080 | |
0.15 | Single-Family Home | - | 08/28/26 | 3 | 3 | 2,880 | |
0.17 | Single-Family Home | - | 06/26/26 | 3 | 2.5 | 2,769 | |
0.29 | Single-Family Home | - | 05/26/26 | 3 | 2.5 | 3,699 | |
0.28 | Single-Family Home | - | 03/23/26 | 5 | 2.5 | 3,252 | |
0.22 | Single-Family Home | - | 01/15/26 | 4 | 3.5 | 3,692 | |
0.38 | Single-Family Home | - | 08/19/26 | 4 | 3 | 3,486 | |
0.45 | Single-Family Home | - | 09/18/26 | 4 | 3 | 2,504 | |
0.76 | Single-Family Home | - | 06/22/26 | 4 | 3 | 2,667 | |
0.48 | Single-Family Home | - | 09/29/25 | 4 | 3.5 | 3,872 |
Nearby home prices
Get a sense of expected prices in the area by checking the value of nearby homes.Address | Distance | Price | Bed | Bath | Sqft | Status |
|---|---|---|---|---|---|---|
0.04 | $605,400 | 3 | 2 | 1,988 | Off Market | |
0.08 | - | 4 | 2 | 2,080 | Recently Sold | |
0.12 | $875,000 | 3 | 3 | 3,000 | For Sale | |
0.18 | $657,500 | 3 | 3 | 3,168 | Off Market | |
0.15 | - | 3 | 3 | 2,880 | Recently Sold | |
0.19 | - | - | - | - | Off Market | |
0.17 | - | 3 | 2.5 | 2,769 | Recently Sold | |
0.21 | $668,900 | 4 | 2.5 | 2,136 | Off Market | |
0.22 | - | 4 | 3.5 | 3,692 | Recently Sold | |
0.22 | $645,000 | 4 | 2.5 | 2,776 | For Sale | |
0.19 | $1,766,500 | 5 | 4 | 4,321 | Off Market |
Price and Tax history
| Date | Event | Price |
|---|---|---|
Aug 15, 2025 Source: MRMLS #30051025 | Sold | -- |
Jun 8, 2025 Source: MRMLS #30051025 | Listed For Sale | $580,000 |
| Year | Property tax | Tax assessment |
|---|---|---|
| 2025 | $2,112 | $480,700 |
Home facts updated by county records
LGBTQ Local Legal Protections
LGBTQ Local Legal Protections



Maria Demaray - Menghini, Big Sky Brokers, LLC
Agent Phone: (406) 465-3034
IDX information is provided exclusively for personal, non-commercial use, and may not be used for any purpose other than to identify prospective properties consumers may be interested in purchasing. Information is deemed reliable but not guaranteed.
Similar Homes You May Like
 1.42 ACRESCody D Bahny, Bahny Realty, Active
 Molly Holahan, Engel & Völkers Western Frontier - Helena, Active
 1.41 ACRESColette R Holstine, RE/MAX Of Helena, Active
 1.5 ACRESTobie McDonnell, Northstar Real Estate, Active Under Contract
 Patti Dess, Keller Williams Capital Realty, Active Under Contract
 0.47 ACRESJolene Lloyd, Berkshire Hathaway HomeServices - Helena, Active Under Contract
 1.27 ACRESRick Ahmann, Ahmann Brothers Real Estate, Active Under Contract
 20 ACRESAnita Sherley, Sherley Real Estate, Active
 Jessica Moore, Windermere - Helena, Active
 2.33 ACRESAshley Rispens, Century 21 Heritage Realty - Helena, Active
 1.02 ACRESFreda Wilkinson, Big Sky Brokers, LLC, Active
 1.39 ACRESRenee Garrett, Sherley Real Estate, Active
 June Trevor, Augustine Properties, Active Under Contract
 1.55 ACRESMaria Demaray - Menghini, Big Sky Brokers, LLC, Active
 1.22 ACRESCody D Bahny, Bahny Realty, Active
 Wayne Woodland, Big Sky Brokers, LLC, Active Under Contract
 1.9 ACRESCody D Bahny, Bahny Realty, Active
 Freda Wilkinson, Big Sky Brokers, LLC, Active Under Contract
 0.27 ACRESDeb A Whitcomb, Berkshire Hathaway HomeServices - Helena, Active Under Contract
 Wayne Woodland, Big Sky Brokers, LLC, Active Under Contract
 Mary Ahmann Hibbard, Helena Home Team, Active
 0.63 ACRESShawn R Kaufman, Keller Williams Capital Realty, Active
 2.72 ACRESKody Kottas, Northstar Real Estate, Active Under Contract
 Freda Wilkinson, Big Sky Brokers, LLC, Active Under Contract
 Joseph M Mueller, RE/MAX Of Helena, Active
 Chris E Murphy, Century 21 Heritage Realty - Helena, Active
 0.26 ACRESJake Doubek, PureWest Real Estate - Helena, Active
 1.67 ACRESSarah Gebhardt, Coldwell Banker Mountainside Realty, Active
 20.01 ACRESAlesha Thornton, EXIT Realty of Helena, Active
 0.25 ACRESDavid A. Lemm, Lemm Real Estate, LLC, Active
 Michelle L Johnson, Berkshire Hathaway HomeServices - Helena, Active
 Lynnette Sena, Big Sky Brokers, LLC, Active Under Contract
 Chris E Murphy, Century 21 Heritage Realty - Helena, Active Under Contract
 0.52 ACRESAlicia Tangen, Century 21 Heritage Realty - Helena, Active
 Karen C English, Keller Williams Capital Realty, Active
 1.44 ACRESKody Kottas, Northstar Real Estate, Active
 1 ACREJeff Barber, Keller Williams Capital Realty, Active
 Dawn Marrie, Big Sky Brokers, LLC, Active Under Contract
 OPEN SUN, 2-3:30PMLinda Crofts, Big Sky Brokers, LLC, Active
 1.26 ACRESRoberta Hurni, Century 21 Heritage Realty - Helena, Active
 See more homes for sale inClancy
New Listings near 19 Big Dipper Dr
 3.17 ACRESMichelle Figler, Keller Williams Capital Realty, Active
 1.37 ACRESStephen Youde, Keller Williams Capital Realty, Big Sky Country MLS
- 1.55 ACRESMaria Demaray - Menghini, Big Sky Brokers, LLC, Active
 2.39 ACRESCheri Flesher, Northstar Real Estate, Active
 1.39 ACRESJill Amsk, Silvercreek Realty Group LLC - MT, Active
 1.48 ACRESPhilip T Shields, The Synergy Group, Active Under Contract
 1.66 ACRESErin Oelkers Mondie, Big Sky Brokers, LLC, Active Under Contract
- 1.41 ACRESColette R Holstine, RE/MAX Of Helena, Active
 0.94 ACRESRick Ahmann, Ahmann Brothers Real Estate, Active Under Contract
- Mary Ahmann Hibbard, Helena Home Team, Active
 5.5 ACRESElizabeth Tobin, Windermere - Helena, Active Under Contract
 1.18 ACRESTamara Charles, eXp Realty LLC - Missoula, Active
 NEW CONSTRUCTIONTara Palmer, Berkshire Hathaway HomeServices - Helena, Active
 Ellen E Allen, Big Sky Brokers, LLC, Active
- See more homes for sale inClancy
Frequently asked questions about 19 Big Dipper Dr
- What is the estimated monthly payment for 19 Big Dipper Dr?Based on a $580,000 list price with 20% down at today's rates, the estimated monthly payment for 19 Big Dipper Dr in Clancy, MT is approximately $3,522 (about $3,176 principal & interest, $271 property taxes, and $75 homeowner's insurance). This is an estimate. Actual payment depends on your loan terms.
- What are the closest schools to 19 Big Dipper Dr?The closest schools to 19 Big Dipper Dr in Clancy, MT are Jefferson High School (rated 3/10), Montana City Middle School (rated 6/10), Montana City School (Pre-K/Elementary, rated 6/10).
- What is 19 Big Dipper Dr estimated to be worth?Trulia's estimated value for 19 Big Dipper Dr in Clancy, MT is $573,100.
- Does 19 Big Dipper Dr have laundry facilities?Yes, 19 Big Dipper Dr in Clancy, MT has laundry facilities.
- How big is the lot at 19 Big Dipper Dr?The lot at 19 Big Dipper Dr in Clancy, MT is about 1.9 acres.
- Does 19 Big Dipper Dr have a garage?Yes, 19 Big Dipper Dr in Clancy, MT has an attached garage.
19 Big Dipper Dr, Clancy, MT 59634 is a 3 bedroom, 3 bathroom, 1,757 sqft single-family home built in 1978. 19 Big Dipper Dr is located in Montana City, Clancy. This property is currently available for sale and was listed by MRMLS on Aug 7, 2026. The MLS # for this home is MLS# 30076443.