
19 Balbrook Dr
Mendham, NJ 07945
 5 Beds
 7.5 Baths
 8,549 sqft (on 5.34 acres)
5 Beds
7.5 Baths
8,549 sqft
(on 5.34 acres)
Local Information
- Map ViewExplore the area around 19 Balbrook Dr.

- Schools1 Preschool School2 Elementary Schools1 Middle School1 High School

- Shop & Eat

-- mins to
Home Highlights

Property Type
Single-Family Home

Year Built
1986

Lot Size
5.34 acres
Living Area
8,549 sqft

Price/Sqft
$264

Parking
Garage
About this House
Exceptional Luxury Manor Home
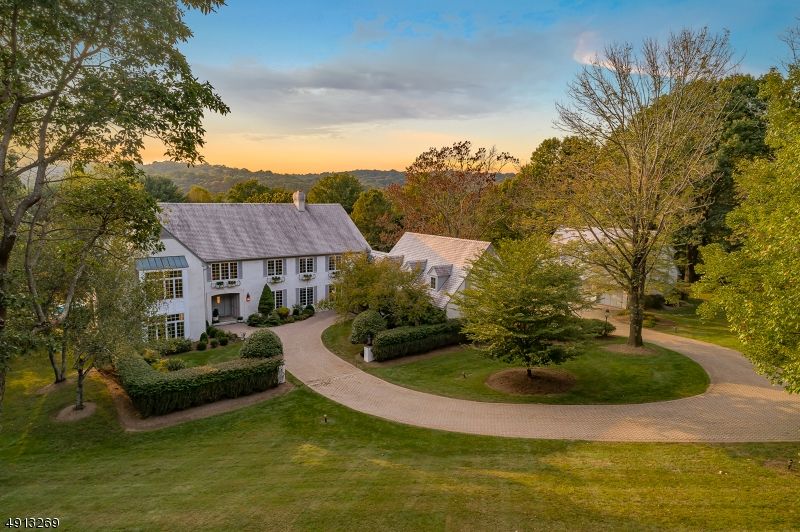
An exceptional custom-built luxury residence in a prime location is set on a picturesque cul-de-sac neighboring the Roxiticus Golf course and the Bernardsville Mountain. Sited on 5.34 serene acres, this light-filled home with endless vistas and fine finishes combines formal French architectural influences with contemporary large-scale entertaining spaces, creating an unparalleled estate.
The home is nestled on a plateau with professionally landscaped gardens and greenery. A circular drive leads to the elegant paver courtyard with porte-cochère, detached three-car garage, additional carriage house with three-car garage and upstairs guest suite.
The grand two-story foyer gleams with a Swarovski crystal chandelier and gray marble floors. It is surrounded by the formal living room with box bay windows and marble fireplace which adjoins the custom wood-paneled library, formal dining room, formal powder room and great room with vaulted, wood-beamed ceiling, floating bar and fieldstone fireplace. The spacious first floor continues with a full bath and the kitchen wing. Inspired by Michelin restaurants of France, the gourmet kitchen boasts multiple ovens, cooktops, dual sinks, a wine refrigerator and double-door Sub-Zero refrigerator and freezer. It adjoins a breakfast area, sunroom and laundry room. An expansive deck spans the entire back of the first floor, creating an ideal venue for indoor/outdoor entertaining.
This sixteen-room residence is appointed with intricate millwork, custom woodwork, paneling and high-grade materials throughout three finished floors. Oak, marble, Terracotta and clay Provence tile provide the details that significantly distinguish this beautifully appointed Manor home. In addition to a grand master bedroom suite and bedrooms with updated en suite baths, there are extraordinary additional multi-purpose rooms which can be used for an au-pair or in-law suite.
The lower level presents French doors with full walkout access and includes a family room with pub, game/billiards room, sitting rooms, full bath, exercise room, storage rooms and a 1,000-bottle wine cellar.
Guest accommodations in a detached carriage house feature a one-bedroom suite with a full kitchen, living room, dining room and updated full bath.
Outside amenities include bluestone patios, a separate spa and a pool area with an accompanying gazebo and wide paver patios. Courtyard walls surround the pool and established perennial gardens.
An exceptional custom-built luxury residence in a prime location is set on a picturesque cul-de-sac neighboring the Roxiticus Golf course and the Bernardsville Mountain. Sited on 5.34 serene acres, this light-filled home with endless vistas and fine finishes combines formal French architectural influences with contemporary large-scale entertaining spaces, creating an unparalleled estate.
The home is nestled on a plateau with professionally landscaped gardens and greenery. A circular drive leads to the elegant paver courtyard with porte-cochère, detached three-car garage, additional carriage house with three-car garage and upstairs guest suite.
The grand two-story foyer gleams with a Swarovski crystal chandelier and gray marble floors. It is surrounded by the formal living room with box bay windows and marble fireplace which adjoins the custom wood-paneled library, formal dining room, formal powder room and great room with vaulted, wood-beamed ceiling, floating bar and fieldstone fireplace. The spacious first floor continues with a full bath and the kitchen wing. Inspired by Michelin restaurants of France, the gourmet kitchen boasts multiple ovens, cooktops, dual sinks, a wine refrigerator and double-door Sub-Zero refrigerator and freezer. It adjoins a breakfast area, sunroom and laundry room. An expansive deck spans the entire back of the first floor, creating an ideal venue for indoor/outdoor entertaining.
This sixteen-room residence is appointed with intricate millwork, custom woodwork, paneling and high-grade materials throughout three finished floors. Oak, marble, Terracotta and clay Provence tile provide the details that significantly distinguish this beautifully appointed Manor home. In addition to a grand master bedroom suite and bedrooms with updated en suite baths, there are extraordinary additional multi-purpose rooms which can be used for an au-pair or in-law suite.
The lower level presents French doors with full walkout access and includes a family room with pub, game/billiards room, sitting rooms, full bath, exercise room, storage rooms and a 1,000-bottle wine cellar.
Guest accommodations in a detached carriage house feature a one-bedroom suite with a full kitchen, living room, dining room and updated full bath.
Outside amenities include bluestone patios, a separate spa and a pool area with an accompanying gazebo and wide paver patios. Courtyard walls surround the pool and established perennial gardens.
19 Balbrook Dr, Mendham, NJ 07945 is a 5 bedroom, 8 bathroom, 8,549 sqft single-family home built in 1986. It last sold for $1,175,000 on Feb 5, 2021. It is currently off market. The Trulia Estimate is $2,253,900, with a rent estimate of $7,059/month.
Home Details for 19 Balbrook Dr

|
|---|
Heating & Cooling Heating: Forced Air, Electric, GasAir ConditioningCooling System: CentralHeating Fuel: Forced Air |
Interior Details Number of Rooms: 16Types of Rooms: Dining Room, Family Room |
Appliances & Utilities DishwasherDryerRefrigeratorWasher |
Fireplace & Spa Fireplace |
Levels, Entrance, & Accessibility Floors: Tile, Carpet, Hardwood |

|
|---|
Exterior Home Features Roof: OtherDeckExterior: Stucco |
Parking & Garage GarageParking: Garage Attached, Garage Detached |

|
|---|
Year Built Year Built: 1986Year Updated: 1986 |
Property Type / Style Property Type: Single Family HomeArchitecture: Colonial |

|
|---|
Units in Building: 1 |

|
|---|
Lot Area: 5.34 acres |
Price History for 19 Balbrook Dr
| Date | Price | Event | Source |
|---|---|---|---|
| 02/05/2021 | $1,175,000 | Sold | N/A |
| 07/30/2020 | $1,175,000 | Sold | GSMLS #3573767 |
| 09/05/2019 | $1,525,000 | PriceChange | Agent Provided |
| 07/17/2019 | $1,625,000 | Listed For Sale | Agent Provided |
| 05/21/2019 | $1,649,000 | ListingRemoved | Agent Provided |
| 11/14/2017 | $1,649,000 | PriceChange | Agent Provided |
| 03/01/2017 | $1,695,000 | PriceChange | Agent Provided |
| 01/21/2017 | $1,949,000 | Listed For Sale | Agent Provided |
| 12/04/2015 | $1,995,000 | ListingRemoved | Agent Provided |
| 07/20/2014 | $1,995,000 | PriceChange | Agent Provided |
| 09/10/2013 | $2,195,000 | PriceChange | Agent Provided |
| 04/05/2013 | $2,495,000 | Listed For Sale | Agent Provided |
| 03/16/2011 | $2,600,000 | ListingRemoved | Agent Provided |
| 09/18/2010 | $2,600,000 | PriceChange | Agent Provided |
| 03/25/2010 | $2,900,000 | PriceChange | Agent Provided |
| 09/13/2009 | $3,190,000 | Listed For Sale | Agent Provided |
Market trends in Mendham
Last updated June 2026
Avg. sale price
—
Sale-to-List Price
—
Price per sq ft
—
Available listings
30
2MoM

- Results are loading
Property Tax and Assessment
| Year | 2025 |
|---|---|
| Tax | $28,905 |
| Assessment | $1,175,000 |
Home facts updated by county records
Comparable Sales for 19 Balbrook Dr
Address | Distance | Property Type | Sold Price | Sold Date | Bed | Bath | Sqft |
|---|---|---|---|---|---|---|---|
0.20 | Single-Family Home | $1,600,000 | 08/12/25 | 4 | 5 | - | |
0.34 | Single-Family Home | $2,325,000 | 10/01/25 | 4 | 4 | - | |
0.62 | Single-Family Home | $1,325,000 | 03/24/26 | 3 | 4 | - | |
0.80 | Single-Family Home | $2,320,000 | 06/03/26 | 4 | 6 | - | |
0.69 | Single-Family Home | $2,100,000 | 07/15/26 | 5 | 5 | - | |
0.71 | Single-Family Home | $1,900,000 | 04/16/26 | 5 | 6 | - | |
0.76 | Single-Family Home | $1,500,000 | 08/27/25 | 5 | 5 | - | |
0.97 | Single-Family Home | $1,710,000 | 11/21/25 | 5 | 5 | - | |
1.11 | Single-Family Home | $3,500,000 | 08/14/25 | 5 | 10 | - | |
0.54 | Single-Family Home | $1,375,000 | 05/07/26 | 4 | 4 | - |
Nearby homes
Get a sense of prices in the area by checking nearby homes. FOR SALE6.02 ACRESKl Sotheby's Int'l. Realty


Assigned Schools
These are the assigned schools for 19 Balbrook Dr.
- Hilltop School
- PK-4
- Public
- 289 Students
7/10GreatSchools RatingParent Rating AverageThe school is very proactive about encouraging progress, responsibility and independence. Mix of good and bad teachers, like any school. If your child doesn't fit the exact prototype student they're expecting, they get left to pretty well fend for themselves. Was warned with stories from other parents with children with IEPs that parents had to fight tooth & nail for. Or the children just get turned down outright, when they clearly need support. Our family had our own challenges when my children were there, one is still in 3rd grade currently. Transferred from another state and they took away half of my one child's support on the first IEP review. It's all about $$ and shameful. I'll be seeking legal assistance if it continues.Parent Review9mo ago - Mountain View Middle School
- 5-8
- Public
- 208 Students
9/10GreatSchools RatingParent Rating AverageThe school is good overall. Some teachers are fantastic--Mrs. Dodge, Ms. Dubek, and Ms.McCaffrey are all great teachers, and my kids very much enjoyed their classes--and most of the rest are good as well, though there are some exceptions. (There is a baffling emphasis on coloring in Spanish classes, for example.) Principal turnover has also been an issue in recent years, and Mr. Seipp seemed to be in over his head, as evidenced by a lot of teachers leaving over the past two to three years. Now that this has (hopefully) stabilized, though, this is a very good school overall.Parent Review10y ago - West Morris Mendham High School
- 9-12
- Public
- 1012 Students
10/10GreatSchools RatingParent Rating AverageMy 2 sons have had a great experience at the high school. The teachers and counselors have been great to our family when support was needed. We are grateful for the years at the school and to all the staff for the magnificent education given to our sons.Our son are very prepared for college thanks to the IB program and we’re accepted to great schools for undergraduate education.Parent Review1y ago  Check out schools near 19 Balbrook Dr.
What Locals Say about Mendham
At least 49 Trulia users voted on each feature.

95 % Say parking is easy

95 % Say car is needed

87 % Say there's wildlife

84 % Say there's holiday spirit

81 % Say it's dog friendly

80 % Say it's quiet

76 % Say yards are well-kept

73 % Say people would walk alone at night

72 % Say neighbors are friendly

68 % Say they plan to stay for at least 5 years

63 % Say kids play outside

61 % Say there are community events

50 % Say there are sidewalks

46 % Say it's walkable to restaurants

45 % Say it's walkable to grocery stores

37 % Say streets are well-lit
Sourced by Trulia users. Learn more about our methodology.
LGBTQ Local Legal Protections
LGBTQ Local Legal Protections



Apartments for Rent

 APPLY INSTANTLY
 NEW - 13 HRS AGOAPPLY INSTANTLYPET FRIENDLY
 APPLY INSTANTLY
 APPLY INSTANTLYPET FRIENDLY
 NEW - 2 DAYS AGO
 See more homes for rent inMendham
Homes for sale near 19 Balbrook Dr
 NEWCOMING SOON 7/311.49 ACRESWeiniger Realty
 AUCTION1.14 ACRES
 7.07 ACRESKeller Williams Towne Square Real
 8.19 ACRESTurpin Real Estate, Inc.
 See more homes for sale inMendham



Off Market Homes Near 19 Balbrook Dr
- SOLDJUL 27, 2026Keller Williams Towne Square Real
- SOLDJUL 20, 2026Keller Williams Towne Square Real
 SOLDJUL 15, 2026Kl Sotheby's Int'l. Realty
- See more homes for sale inMendham
