


18903 Coveside Ln
Cornelius, NC 28031
 5 Beds
 4.5 Baths
 4,779 sqft (on 0.38 acres)
5 Beds
4.5 Baths
4,779 sqft
(on 0.38 acres)
Local Information
- Map ViewExplore the area around 18903 Coveside Ln.

- Schools1 Elementary School1 Middle School1 High School

- Shop & Eat

-- mins to
Home Highlights

Property Type
Single-Family Home

Year Built
1994

Lot Size
0.38 acres
Living Area
4,779 sqft

Price/Sqft
$715

Parking
2 Car Garage

HOA
$100/Monthly
Description
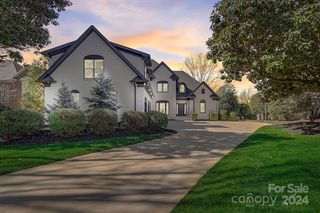
Luxury Waterfront living home w/Golf Course views in the prestigious Peninsula Community w/world class amenities! Experience this exquisite 5 bd/4.5 ba home w/open floorplan & walk-out basement. Enter through the iron doors into the spacious main level featuring: Stunning Great Room w/custom surround mantle, WViews from the Primary Suite w/renovated bath including freestanding tub & lakefront deck, a Chef's kitchen w/white cabinets, lg island, granite, Viking gas cooktop & oven w/custom hood, a bright Bkfst Area facing the water, & an airy Formal Dining Room. Upper level includes an office, 3 bdm/2 baths, & large walk in storage room. You'll enjoy entertaining from your walk-out basement w/its cozy living room w/fpl & coffered ceiling, stone accents in the pull up bar & entertainment area w/sink, wine bev coolers, & a bdrm w/full bath. Relax on your upper cov. porch or the outdoor patio w/a firepit. Covered dock with addl pergola to enhance the waterfront boating & living experience.
18903 Coveside Ln, Cornelius, NC 28031 is a 5 bedroom, 5 bathroom, 4,779 sqft single-family home built in 1994. It last sold for $3,425,000 on Jan 29, 2025 (2% below the $3,495,000 asking price). It is currently off market. The Trulia Estimate is $3,417,000, with a rent estimate of $7,194/month.
Home Details for 18903 Coveside Ln

|
|---|
MLS Status: Closed |

|
|---|
Interior Details Basement: Basement Shop,Finished,Storage SpaceNumber of Rooms: 16Types of Rooms: Primary Bedroom, Bedroom S, Bathroom Full, Bathroom Half, Bar Entertainment, Bed Bonus, Breakfast, Den, Dining Room, Great Room, Kitchen, LaundryWet Bar |
Beds & Baths Number of Bedrooms: 5Main Level Bedrooms: 1Number of Bathrooms: 5Number of Bathrooms (full): 4Number of Bathrooms (half): 1 |
Dimensions and Layout Living Area: 4779 Square Feet |
Appliances & Utilities Appliances: Bar Fridge, Dishwasher, Disposal, Double Oven, Exhaust Hood, Gas Cooktop, Gas Oven, Gas Water Heater, Microwave, Plumbed For Ice Maker, Self Cleaning Oven, Warming Drawer, Wine RefrigeratorDishwasherDisposalLaundry: Main LevelMicrowave |
Heating & Cooling Heating: Forced Air,Natural GasHas CoolingAir Conditioning: Central AirHas HeatingHeating Fuel: Forced Air |
Fireplace & Spa Fireplace: Den, Great Room |
Windows, Doors, Floors & Walls Window: Insulated WindowsDoor: Insulated Door(s), Sliding DoorsFlooring: Carpet, Tile, Wood |
Levels, Entrance, & Accessibility Stories: 2Levels: TwoFloors: Carpet, Tile, Wood |
View Has a ViewView: Golf Course, Water |

|
|---|
Exterior Home Features Roof: ShinglePatio / Porch: Covered, Front Porch, Patio, Rear PorchFencing: Back Yard, FencedOther Structures: OtherExterior: Fire Pit, In-Ground Irrigation |
Parking & Garage Number of Garage Spaces: 2Number of Covered Spaces: 2No CarportHas a GarageHas an Attached GarageParking Spaces: 2Parking: Attached Garage,Garage Door Opener,Garage Faces Side,Garage on Main Level |
Pool Pool: Community |
Frontage WaterfrontWaterfront: Covered structure, Dock, Pier, WaterfrontResponsible for Road Maintenance: Publicly Maintained RoadRoad Surface Type: Concrete, PavedOn Waterfront |
Water & Sewer Sewer: Public SewerWater Body: Lake Norman |
Surface & Elevation Elevation Units: Feet |
Finished Area Finished Area (above surface): 3577 Square FeetFinished Area (below surface): 1202 Square Feet |

|
|---|
Cumulative Days on Market: 20 |

|
|---|
Year Built Year Built: 1994 |
Property Type / Style Property Type: ResidentialProperty Subtype: Single Family ResidenceArchitecture: Transitional |
Building Construction Materials: Brick Full, StoneNot a New Construction |
Property Information Parcel Number: 00162118 |

|
|---|
Price List Price: $3,495,000 |

|
|---|
Direction & Address City: CorneliusCommunity: The Peninsula |
School Information Elementary School: CorneliusJr High / Middle School: BaileyHigh School: William Amos Hough |

|
|---|
Building Area Building Area: 3577 Square Feet |
Community rooms Fitness Center |

|
|---|
Community Features: Clubhouse, Fitness Center, Game Court, Golf, Other, Playground, Sidewalks, Street LightsNot Senior Community |
Other Playground |

|
|---|
HOA Name: Hawthrone MgmntHOA Phone: 704-377-0114Has an HOAHOA Fee: $1,200/Annually |

|
|---|
Lot Area: 0.38 acres |

|
|---|
Special Conditions: Standard |

|
|---|
Listing Terms: Cash, Conventional |

|
|---|
BasementMls Number: 4203239Attic: Permanent Stairs, Walk-InWater ViewWater View: WaterAttribution Contact: christy@christywalker.comAbove Grade Unfinished Area: 3577 |

|
|---|
ClubhouseGame CourtGolfOtherPlaygroundSidewalksStreet Lights |
Last check for updates: about 2 hours ago
Listed by Christy Walker
Keller Williams Lake Norman
Bought with: Joseph Davis, (704) 905-7582, Staylakenorman LLC
Source: Canopy MLS as distributed by MLS GRID, MLS#4203239
Price History for 18903 Coveside Ln
| Date | Price | Event | Source |
|---|---|---|---|
| 01/29/2025 | $3,425,000 | Sold | Canopy MLS as distributed by MLS GRID #4203239 |
| 12/10/2024 | $3,495,000 | Listed For Sale | Canopy MLS as distributed by MLS GRID #4203239 |
| 12/16/2005 | $1,190,000 | Sold | N/A |
Market trends in Cornelius
Last updated June 2026
Avg. sale price
$568K
$48.17KMoM
Sale-to-List Price
—
Price per sq ft
$289
$5MoM
Available listings
275
5MoM

- Results are loading
Property Tax and Assessment
| Year | 2025 |
|---|---|
| Tax | |
| Assessment | $2,084,600 |
Home facts updated by county records
Comparable Sales for 18903 Coveside Ln
Address | Distance | Property Type | Sold Price | Sold Date | Bed | Bath | Sqft |
|---|---|---|---|---|---|---|---|
0.14 | Single-Family Home | $1,550,000 | 01/09/26 | 4 | 3.5 | 3,544 | |
0.42 | Single-Family Home | $2,550,000 | 08/28/25 | 5 | 5 | 4,947 | |
0.47 | Single-Family Home | $3,800,000 | 10/20/25 | 4 | 4.5 | 4,345 | |
0.34 | Single-Family Home | $1,620,000 | 06/16/26 | 5 | 4.5 | 5,544 | |
0.35 | Single-Family Home | $1,801,000 | 01/15/26 | 6 | 4 | 4,317 | |
0.60 | Single-Family Home | $2,625,000 | 03/19/26 | 4 | 3.5 | 3,653 | |
0.21 | Single-Family Home | $3,350,000 | 06/11/26 | 7 | 7.5 | 10,458 | |
0.46 | Single-Family Home | $1,315,000 | 12/17/25 | 4 | 4.5 | 3,361 |
Nearby homes
Get a sense of prices in the area by checking nearby homes. OFF MARKETBetter Homes and Gardens Real Estate Paracle
 OFF MARKETNorthGroup Real Estate LLC
 OFF MARKETDM Properties & Associates
 SOLDJAN 9, 2026Ivester Jackson Christie's
 OFF MARKETIvester Jackson Christie's
 OFF MARKETIvester Jackson Christie's
 OFF MARKETIvester Jackson Christie's
 OFF MARKETIvester Jackson Christie's
 SOLDJUN 11, 2026Yates Realty Inc
 OFF MARKETCentury 21 Lawrie Lawrence
 FOR SALE0.59 ACRESIvester Jackson Christie's
Assigned Schools
These are the assigned schools for 18903 Coveside Ln.
- Cornelius Elementary
- K-5
- Public
- 557 Students
6/10GreatSchools RatingParent Rating AverageWe have had nothing but a positive experience at Cornelius! Even with virtual learning they have gone above and beyond to make things easy on students and teachers.Parent Review5y ago - Bailey Middle School
- 6-8
- Public
- 1321 Students
10/10GreatSchools RatingParent Rating AverageI have an 8th grader and a 7th grader in this school. It is a big school but they manage it very well. Every time I call the school with a question, my question is answered quickly and politely. My kids are learning a lot and their teachers have high expectations for them. They have had opportunities to pursue their interests, including music, drama, coding, and journalism.Parent Review1y ago - William Amos Hough High
- 9-12
- Public
- 2447 Students
7/10GreatSchools RatingParent Rating AverageMy daughter loves this school. Very good transition from Bailey middle. Her friends are there. Her new teachers are helpful and cooperative. She is happy. I couldn’t wish for more. And the whole Cornelius community is great.Parent Review5mo ago  Check out schools near 18903 Coveside Ln.
What Locals Say about Cornelius
At least 238 Trulia users voted on each feature.

96 % Say it's dog friendly

87 % Say there are sidewalks

86 % Say parking is easy

85 % Say car is needed

77 % Say there's holiday spirit

76 % Say people would walk alone at night

71 % Say it's quiet

70 % Say streets are well-lit

68 % Say yards are well-kept

67 % Say it's walkable to restaurants

65 % Say kids play outside

61 % Say it's walkable to grocery stores

54 % Say neighbors are friendly

53 % Say they plan to stay for at least 5 years

45 % Say there are community events

44 % Say there's wildlife
Sourced by Trulia users. Learn more about our methodology.
LGBTQ Local Legal Protections
LGBTQ Local Legal Protections



Apartments for Rent
 PET FRIENDLYTotal price$1,381 - $1,973/mo1-3 bd1-2 baGreys Harbor at Lake Norman | 8701 Pinnacle Cross Dr,
Huntersville, NC 28078 PET FRIENDLY$1,322 - $2,499/moStudio-3 bd1-3 baHaven at Birkdale Village | 16725 Birkdale Commons Pkwy,
Huntersville, NC 28078 PET FRIENDLY$1,240 - $1,750/mo1-3 bd1-2 baReserve at Kenton Place Apartment Homes | 17110 Kenton Dr,
Cornelius, NC 28031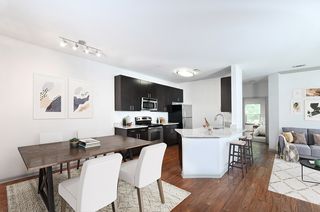 PET FRIENDLY
 PET FRIENDLY$1,395 - $2,395/mo1-3 bd1-2 baThe Alcove at Birkdale Village | 8101 Dunmore Dr,
Huntersville, NC 28078 PET FRIENDLY
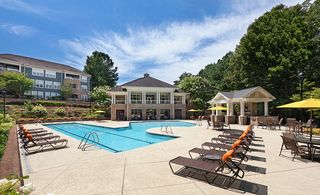 PET FRIENDLY

 NEW - 1 DAY AGOPET FRIENDLYTotal price$1,230 - $2,072/mo1-3 bd1-2 baOne Norman Square | 19532 One Norman Blvd,
Cornelius, NC 28031 FURNISHED
 PET FRIENDLY
 SENIOR HOUSINGPET FRIENDLYTotal price$3,406 - $3,756/mo3 bd2-3 baRiver Rock at Alexander Farms 55+ Active Adult Homes | 8629 Chagrin Dr,
Cornelius, NC 28031 PET FRIENDLY
 PET FRIENDLY
 See more homes for rent inCornelius
Explore by feature - Pet Friendly
- NEW - 1 DAY AGOPET FRIENDLYTotal price$1,230 - $2,072/mo1-3 bd1-2 baOne Norman Square | 19532 One Norman Blvd,
Cornelius, NC 28031  SPECIAL OFFERPET FRIENDLY
- SPECIAL OFFERPET FRIENDLY
- SPECIAL OFFERPET FRIENDLY
 NEW - 1 DAY AGOSPECIAL OFFERPET FRIENDLY
- SPECIAL OFFERPET FRIENDLY
 SENIOR HOUSINGPET FRIENDLYINCOME RESTRICTED
- SPECIAL OFFERSENIOR HOUSINGPET FRIENDLYTotal price$3,406 - $3,756/mo3 bd2-3 baRiver Rock at Alexander Farms 55+ Active Adult Homes | 8629 Chagrin Dr,
Cornelius, NC 28031 - SPECIAL OFFERPET FRIENDLY
 APPLY INSTANTLYPET FRIENDLY
Explore by feature - Garage
- SPECIAL OFFERPET FRIENDLY
- SPECIAL OFFERFURNISHED
- SPECIAL OFFERPET FRIENDLY
- SPECIAL OFFERPET FRIENDLY
 APPLY INSTANTLYFURNISHED
 PET FRIENDLY
 PET FRIENDLY
 PET FRIENDLY
 PET FRIENDLY
 PET FRIENDLY
Explore by feature - Air Conditioning
- SPECIAL OFFERPET FRIENDLY
- SPECIAL OFFERFURNISHED
- SPECIAL OFFERPET FRIENDLY
- SPECIAL OFFERPET FRIENDLY
- SENIOR HOUSINGPET FRIENDLYINCOME RESTRICTED
- SPECIAL OFFERSENIOR HOUSINGPET FRIENDLYTotal price$3,406 - $3,756/mo3 bd2-3 baRiver Rock at Alexander Farms 55+ Active Adult Homes | 8629 Chagrin Dr,
Cornelius, NC 28031 - APPLY INSTANTLYFURNISHED
 APPLY INSTANTLY
- APPLY INSTANTLYPET FRIENDLY
 APPLY INSTANTLYPET FRIENDLY
Explore by feature - Pool
- NEW - 1 DAY AGOPET FRIENDLYTotal price$1,230 - $2,072/mo1-3 bd1-2 baOne Norman Square | 19532 One Norman Blvd,
Cornelius, NC 28031 - SPECIAL OFFERPET FRIENDLY
- SPECIAL OFFERFURNISHED
- NEW - 1 DAY AGOSPECIAL OFFERPET FRIENDLY
- SPECIAL OFFERPET FRIENDLY
- SPECIAL OFFERSENIOR HOUSINGPET FRIENDLYTotal price$3,406 - $3,756/mo3 bd2-3 baRiver Rock at Alexander Farms 55+ Active Adult Homes | 8629 Chagrin Dr,
Cornelius, NC 28031 - SPECIAL OFFERPET FRIENDLY
- APPLY INSTANTLY
- APPLY INSTANTLYPET FRIENDLY
- APPLY INSTANTLYPET FRIENDLY
Explore by feature - Washer/dryer
- SPECIAL OFFERPET FRIENDLY
- SPECIAL OFFERFURNISHED
- NEW - 1 DAY AGOSPECIAL OFFERPET FRIENDLY
- SPECIAL OFFERPET FRIENDLY
- SENIOR HOUSINGPET FRIENDLYINCOME RESTRICTED
- SPECIAL OFFERSENIOR HOUSINGPET FRIENDLYTotal price$3,406 - $3,756/mo3 bd2-3 baRiver Rock at Alexander Farms 55+ Active Adult Homes | 8629 Chagrin Dr,
Cornelius, NC 28031 - APPLY INSTANTLYFURNISHED
- APPLY INSTANTLY
- APPLY INSTANTLYPET FRIENDLY
- APPLY INSTANTLYPET FRIENDLY
Explore by feature - Outdoor Space
 APPLY INSTANTLYPET FRIENDLY
 PET FRIENDLY
- PET FRIENDLY
 PET FRIENDLY
- APPLY INSTANTLYPET FRIENDLY
 APPLY INSTANTLYPET FRIENDLYFURNISHED
 NEW - 20 HRS AGOPET FRIENDLY

Homes for sale near 18903 Coveside Ln
 0.47 ACRESHoward Hanna Allen Tate Lake Norman
- 0.59 ACRESIvester Jackson Christie's
 0.55 ACRESHelen Adams Realty
 0.55 ACRESIvester Jackson Christie's
 0.32 ACRESIvester Jackson Christie's
 0.32 ACRESPremier Sotheby's International Realty
 0.42 ACRESPremier Sotheby's International Realty
 0.7 ACRESIvester Jackson Christie's
 See more homes for sale inCornelius


Off Market Homes Near 18903 Coveside Ln
 SOLDJUL 21, 2026Ivester Jackson Christie's
 SOLDJUL 20, 2026Lake Norman Realty, Inc.
 SOLDJUL 17, 2026Ivester Jackson Christie's
 SOLDJUL 15, 2026Trump International Realty Charlotte
 SOLDJUL 14, 2026Southern Homes of the Carolinas, Inc
 SOLDJUL 7, 2026Ivester Jackson Christie's
- SOLDJUN 30, 2026Keller Williams Lake Norman
 SOLDJUN 30, 2026Lake Norman Realty, Inc.
 SOLDJUN 30, 2026LKN Property Pros LLC
 SOLDJUN 29, 2026RE/MAX Executive
- See more homes for sale inCornelius
Based on information submitted to the MLS GRID as of 2026-07-21 12:48:18 PDT. All data is obtained from various sources and may not have been verified by broker or MLS GRID. Supplied Open House Information is subject to change without notice. All information should be independently reviewed and verified for accuracy. Properties may or may not be listed by the office/agent presenting the information. Some IDX listings have been excluded from this website. Click here for more information