


$403,400
 5 Beds
 2.5 Baths
 3,118 sqft (on 0.54 acres)
18843 Sample Ct, Goshen, IN 46528
Est. Refi. Payment $2,511/mo*
Refinance Your HomeCurrently Off Market - Sold May 20, 2026 for $400,000 (4% below list price)
Home Value
Trulia Estimate
$403KSince last month
Increased$1K (+0.3%)Since last year
Increased$12K (+3.2%)Since last sale
Increased$5K (+1.2%)Learn more about this home's value by checking out its Trulia Estimate, the value of nearby homes, and how much similar homes have sold for.
Trulia Estimate
The of this home's value increased by +104% in the last 10 years
| Month | Estimated value |
|---|---|
2026 | |
| September 2026 | $405K |
| August 2026 | $404K |
| July 2026 | $404K |
| June 2026 | $403K |
| May 2026 | $401K |
| April 2026 | $407K |
| March 2026 | $406K |
| February 2026 | $406K |
| January 2026 | $407K |
2025 | |
2024 | |
2023 | |
2022 | |
2021 | |
2020 | |
2019 | |
2018 | |
2017 | |
2016 | |
Comparable sales
These are recently sold homes that have a similar location or other similar features to this home, like bedrooms, bathrooms, and square footage. Get a sense of the expected prices in the area by viewing these homes.Address | Distance | Property Type | Sold Price | Sold Date | Bed | Bath | Sqft |
|---|---|---|---|---|---|---|---|
0.04 | Single-Family Home | $417,696 | 07/15/26 | 5 | 3.5 | 3,590 | |
0.07 | Single-Family Home | $375,000 | 03/24/26 | 4 | 3 | 2,460 | |
0.19 | Single-Family Home | $425,000 | 08/07/26 | 6 | 3.5 | 3,232 | |
0.20 | Single-Family Home | $339,900 | 04/28/26 | 4 | 3 | 2,420 | |
0.16 | Single-Family Home | $364,900 | 05/15/26 | 4 | 3.5 | 2,482 | |
0.20 | Single-Family Home | $369,000 | 09/15/26 | 4 | 3 | 2,228 | |
0.16 | Single-Family Home | $375,000 | 08/06/26 | 3 | 2 | 2,509 | |
0.26 | Single-Family Home | $405,000 | 06/30/26 | 5 | 3.5 | 3,474 |
Nearby home prices
Get a sense of expected prices in the area by checking the value of nearby homes.Address | Distance | Price | Bed | Bath | Sqft | Status |
|---|---|---|---|---|---|---|
0.04 | $417,696 | 5 | 3.5 | 3,590 | Recently Sold | |
0.07 | $375,000 | 4 | 3 | 2,460 | Recently Sold | |
0.12 | $417,700 | 5 | 3 | 3,000 | Off Market | |
0.14 | $354,600 | 3 | 2.5 | 2,586 | Off Market | |
0.16 | $375,000 | 3 | 2 | 2,509 | Recently Sold | |
0.18 | $352,500 | 3 | 2.5 | 1,596 | For Sale | |
0.19 | $365,200 | 3 | 2 | 2,021 | Off Market | |
0.16 | $364,900 | 4 | 3.5 | 2,482 | Recently Sold | |
0.20 | $339,900 | 4 | 3 | 2,420 | Recently Sold | |
0.19 | $378,500 | 4 | 2.5 | 2,646 | Off Market | |
0.19 | $425,000 | 6 | 3.5 | 3,232 | Recently Sold |
Local Information
- Map ViewExplore the area around 18843 Sample Ct.

- Schools2 Elementary Schools1 Middle School1 High School

- Shop & Eat

-- mins to
Home Highlights

Single-Family Home

Built in 1999

0.54 acre lot

3,118 sqft

$129/sqft

2 Car Garage

HOA $10/mo
About this House
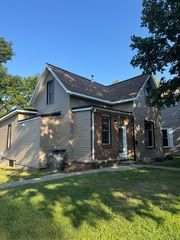
Welcome to Jefferson Ridge in Middlebury School System, this meticulous home is updated and completely move-in ready! Spanning over 3,500 square feet of combined finished space, this residence offers a perfect blend of style and functionality. Step inside to discover a open concept main floor featuring a Large great room and dining area, perfect for gatherings. The modern flooring flows throughout, enhancing the home's elegance. The Huge custom kitchen is a chef's delight, showcasing stunning abundant Solid Surface countertops and cabinets, stylish tile backsplash & walk-in pantry. Enjoy the convenience of Five spacious bedrooms & 2.5 full baths in this large home . The second floor laundry is is located just steps away from the bedrooms .This retreat boasts a finished lower level with an additional family room , office and bedroom . The basement offers ample space for relaxation and recreation and storage. Venture to the beautiful back yard that is large enough to entertain family and friends. Located close to Jefferson Elementary School ! You will love this home ! Welcome Home!
18843 Sample Ct, Goshen, IN 46528 is a 5 bedroom, 3 bathroom, 3,118 sqft single-family home built in 1999. It last sold for $400,000 on May 20, 2026 (4% below the $415,000 asking price). This property is not currently displayed as for sale or rent on Trulia. The Trulia Estimate is $403,400, with a rent estimate of $2,573/month.
Last check for updates: about 4 hours ago
Listed by Amy Mishler, (574) 215-5657
SUNRISE Realty
Bought with: Carlos Avelar, (574) 849-9022, Fenix Realty, LLC
Source: IRMLS, MLS#202548608
Home Details for 18843 Sample Ct

|
|---|
MLS Status: Closed |

|
|---|
Interior Details Basement: Full,Finished,ConcreteNumber of Rooms: 13Types of Rooms: Bedroom 1, Bedroom 2, Dining Room, Kitchen, Living Room |
Beds & Baths Number of Bedrooms: 5Number of Bathrooms: 3Number of Bathrooms (full): 2Number of Bathrooms (half): 1 |
Dimensions and Layout Living Area: 3118 Square Feet |
Appliances & Utilities Appliances: Disposal, Dishwasher, Refrigerator, Washer, Dryer-Electric, Gas Oven, Gas Range, Gas Water HeaterDishwasherDisposalRefrigeratorWasher |
Heating & Cooling Heating: Natural Gas,Forced AirHas CoolingAir Conditioning: Central AirHas HeatingHeating Fuel: Natural Gas |
Fireplace & Spa No Fireplace |
Gas & Electric Gas: NIPSCO |
Windows, Doors, Floors & Walls Flooring: Carpet, Vinyl |
Levels, Entrance, & Accessibility Stories: 2Levels: TwoFloors: Carpet, Vinyl |
Security Security: Smoke Detector(s) |

|
|---|
Parking & Garage Number of Garage Spaces: 2Number of Covered Spaces: 2No CarportHas a GarageHas an Attached GarageParking Spaces: 2Parking: Attached |
Frontage Not on Waterfront |
Water & Sewer Sewer: Private Sewer |
Finished Area Finished Area (above surface): 2388 Square FeetFinished Area (below surface): 730 Square Feet |

|
|---|
Year Built Year Built: 1999 |
Property Type / Style Property Type: ResidentialProperty Subtype: Single Family ResidenceArchitecture: Traditional |
Building Construction Materials: Vinyl SidingNot a New ConstructionDoes Not Include Home Warranty |
Property Information Parcel Number: 200722101022.000019 |

|
|---|
Price List Price: $415,000 |
Status Change & Dates Off Market Date: Mon Apr 06 2026 |

|
|---|

|
|---|
Direction & Address City: GoshenCommunity: Jefferson Ridge |
School Information Elementary School: JeffersonElementary School District: Middlebury Community SchoolsJr High / Middle School: NorthridgeJr High / Middle School District: Middlebury Community SchoolsHigh School: NorthridgeHigh School District: Middlebury Community Schools |

|
|---|
Building Area Building Area: 4351 Square Feet |

|
|---|
Has an HOAHOA Fee: $120/Annually |

|
|---|
Lot Area: 0.54 acres |

|
|---|
Listing Terms: Cash, Conventional, FHA, USDA Loan |

|
|---|
BasementMls Number: 202548608Attribution Contact: Cell: 574-215-5657Above Grade Unfinished Area: 2388 |
Price and Tax history
| Date | Event | Price |
|---|---|---|
May 20, 2026 Source: IRMLS #202548608 | Sold | $400,000 |
May 19, 2026 Source: IRMLS #202548608 | Pending | $415,000 |
Dec 27, 2025 Source: IRMLS #202548608 | PriceChange | $415,000 Price decreased by 1% |
Dec 10, 2025 Source: IRMLS #202548608 | Listed For Sale | $419,000 |
Dec 7, 2025 Source: IRMLS #202543830 | ListingRemoved | $432,500 |
Nov 9, 2025 Source: IRMLS #202543830 | PriceChange | $432,500 Price decreased by 2% |
Oct 29, 2025 Source: IRMLS #202543830 | Listed For Sale | $439,900 |
Feb 26, 2021 Source: N/A | ListingRemoved | |
Sep 7, 2020 Source: N/A | Sold | $285,000 |
Jun 15, 2020 Source: N/A | Pending | $289,000 |
Jun 8, 2020 Source: N/A | PriceChange | $289,000 Price decreased by 2% |
Jun 3, 2020 Source: N/A | Listed For Sale | $295,000 |
Jul 21, 2016 Source: N/A | Sold | $197,500 |
May 14, 2016 Source: Agent Provided | Listed For Sale | $198,500 |
| Year | Property tax | Tax assessment |
|---|---|---|
| 2025 | $3,326 | $359,300 |
Home facts updated by county records
Market trends in Goshen
Last updated August 2026
Avg. sale price
$285K
$777MoM
Sale-to-List Price
100.0%
Price per sq ft
$148
$0MoM
Available listings
132
8MoM
Around this home
- Jefferson Elementary School
- K-3
- Public
- 344 Students
10/10GreatSchools RatingParent Rating AverageWe are new to indiana and my child has learned more than i could imagine and the teachers are the best especially miss miller.Parent Review16y ago - Heritage Intermediate School
- 4-5
- Public
- 574 Students
8/10GreatSchools RatingParent Rating Average No reviews available for this school.
What Locals Say about Goshen
At least 346 Trulia users voted on each feature.

86 % Say yards are well-kept

86 % Say parking is easy

84 % Say car is needed

83 % Say it's dog friendly

78 % Say kids play outside

68 % Say there's holiday spirit

67 % Say there are sidewalks

66 % Say people would walk alone at night

62 % Say they plan to stay for at least 5 years

58 % Say it's quiet

54 % Say neighbors are friendly

52 % Say streets are well-lit

43 % Say there's wildlife

41 % Say it's walkable to grocery stores

38 % Say it's walkable to restaurants

32 % Say there are community events
Sourced by Trulia users. Learn more about our methodology.
LGBTQ Local Legal Protections
LGBTQ Local Legal Protections



IDX information is provided exclusively for personal, non-commercial use, and may not be used for any purpose other than to identify prospective properties consumers may be interested in purchasing. Information is deemed reliable but not guaranteed.
Frequently asked questions about 18843 Sample Ct
- What is 18843 Sample Ct estimated to be worth?Trulia's estimated value for 18843 Sample Ct in Goshen, IN is $403,400.
- What is the price history for 18843 Sample Ct?18843 Sample Ct in Goshen, IN last sold for $400,000 in May 2026.
- Is Goshen a buyer's or seller's market?Goshen is currently a balanced market, based on recent for-sale activity.
- What's the median sale price in Goshen?The median sale price in Goshen is $285K. That is down $777 from the prior month.
- Does 18843 Sample Ct have air conditioning?Yes, 18843 Sample Ct in Goshen, IN has air conditioning.
- Does 18843 Sample Ct have laundry facilities?Yes, 18843 Sample Ct in Goshen, IN has laundry facilities.
Explore by feature - Pet Friendly
 PET FRIENDLY
 PET FRIENDLY
 PET FRIENDLY
 PET FRIENDLY
 PET FRIENDLY
 APPLY INSTANTLYPET FRIENDLY
 APPLY INSTANTLYPET FRIENDLYFURNISHED
 PET FRIENDLY
 PET FRIENDLY
 PET FRIENDLY
Explore by feature - Garage
 SPECIAL OFFER
 PET FRIENDLY

 NEW - 5 HRS AGOAPPLY INSTANTLY

 PET FRIENDLY
- PET FRIENDLY

Explore by feature - Air Conditioning
- PET FRIENDLY
- PET FRIENDLY
- PET FRIENDLY
- PET FRIENDLY
 NEW - 2 DAYS AGO
- PET FRIENDLY
- NEW - 5 HRS AGOAPPLY INSTANTLY
 APPLY INSTANTLY
Explore by feature - Washer/dryer
- PET FRIENDLY
- PET FRIENDLY
- PET FRIENDLY
- PET FRIENDLY
- NEW - 2 DAYS AGO
- NEW - 5 HRS AGOAPPLY INSTANTLY
- APPLY INSTANTLYPET FRIENDLY
Apartments for Rent
- PET FRIENDLY
 See more homes for rent inGoshen
Off Market Homes Near 18843 Sample Ct
 SOLDSEP 15, 2026Patricia Graham, Keller Williams Realty Group, IRMLS
 SOLDSEP 15, 2026Marlynn Mast, Keller Williams Realty Group, IRMLS
 SOLDSEP 14, 2026Allen Stewart, Stewart Realty, IRMLS
 SOLDSEP 11, 2026Rose Chevalier, RE/MAX Results, IRMLS
 SOLDSEP 4, 2026Keri Hir, Keri Hir, IRMLS
 SOLDSEP 4, 2026Alex J Bernth, eXp Realty, LLC, IRMLS
 SOLDAUG 31, 2026Tawasha McKnight-Swanson, Snyder Strategy Realty Inc., IRMLS
 SOLDAUG 28, 2026Jennea Schirr, McKinnies Realty, LLC Elkhart, IRMLS
 SOLDAUG 21, 2026Wilma McDougle, McKinnies Realty, LLC Elkhart, IRMLS
 SOLDAUG 20, 2026
 See more homes for sale inGoshen
Homes for sale near 18843 Sample Ct
 0.69 ACRESAmy Mishler, SUNRISE Realty, IRMLS
 0.36 ACRESChristina Clauss, Coldwell Banker Real Estate Group, IRMLS
 0.5 ACRESSean Leonard, Myers Trust Real Estate, IRMLS
 0.52 ACRESKathy J Lampert, eXp Realty, LLC, IRMLS
 0.43 ACRESKyleen Miller, RE/MAX Results, IRMLS
 0.79 ACRESShannon Quiriconi, Milestone Realty, LLC, IRMLS
 0.43 ACRESBrandilyn Millslagle, Realty Group Resources, IRMLS
 0.46 ACRESJulie Thatcher, Coldwell Banker Real Estate Group, IRMLS
 0.48 ACRESCarolyn Crooks, Keller Williams Realty Group, IRMLS
 0.69 ACRESPaige Schwartz, Cressy & Everett- Elkhart, IRMLS
- See more homes for sale inGoshen

- Results are loading