

$822,100
 4 Beds
 4 Baths
 3,781 sqft
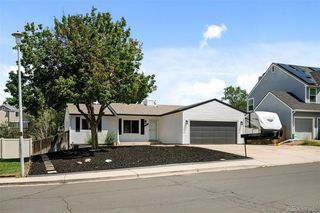
18825 E Union Drive, Aurora, CO 80015
Est. Refi. Payment $4,644/mo*
Refinance Your HomeCurrently Off Market - Sold May 11, 2026 for $835,000 (2% above list price)
Home Value
Trulia Estimate
$822KSince last month
Decreased$1K (-0.2%)Since last year
Increased$128K (+18.4%)Since last sale
Decreased$13K (-1.6%)Learn more about this home's value by checking out its Trulia Estimate, the value of nearby homes, and how much similar homes have sold for.
Trulia Estimate
The of this home's value increased by +95% in the last 10 years
| Month | Estimated value |
|---|---|
2026 | |
| August 2026 | $822K |
| August 2026 | $822K |
| July 2026 | $823K |
| June 2026 | $825K |
| May 2026 | $825K |
| April 2026 | $828K |
| March 2026 | $691K |
| February 2026 | $690K |
| January 2026 | $679K |
2025 | |
2024 | |
2023 | |
2022 | |
2021 | |
2020 | |
2019 | |
2018 | |
2017 | |
2016 | |
Comparable sales
These are recently sold homes that have a similar location or other similar features to this home, like bedrooms, bathrooms, and square footage. Get a sense of the expected prices in the area by viewing these homes.Address | Distance | Property Type | Sold Price | Sold Date | Bed | Bath | Sqft |
|---|---|---|---|---|---|---|---|
0.12 | Single-Family Home | $777,000 | 07/10/26 | 5 | 4 | 3,781 | |
0.09 | Single-Family Home | $820,000 | 04/20/26 | 5 | 4 | 3,738 | |
0.11 | Single-Family Home | $715,000 | 06/08/26 | 4 | 3.5 | 3,293 | |
0.08 | Single-Family Home | $725,000 | 06/08/26 | 4 | 3.5 | 3,192 | |
0.11 | Single-Family Home | $680,000 | 12/15/25 | 6 | 4 | 4,058 | |
0.26 | Single-Family Home | $835,000 | 06/18/26 | 4 | 3.5 | 3,436 | |
0.20 | Single-Family Home | $638,000 | 10/10/25 | 4 | 2.5 | 3,792 | |
0.27 | Single-Family Home | $665,000 | 06/03/26 | 4 | 2.5 | 3,850 | |
0.29 | Single-Family Home | $566,000 | 07/13/26 | 6 | 4 | 3,072 |
Nearby home prices
Get a sense of expected prices in the area by checking the value of nearby homes.Address | Distance | Price | Bed | Bath | Sqft | Status |
|---|---|---|---|---|---|---|
0.06 | $590,700 | 3 | 2.5 | 2,725 | Off Market | |
0.05 | $699,300 | 5 | 3 | 3,566 | Off Market | |
0.10 | $606,600 | 6 | 4 | 3,796 | Off Market | |
0.11 | $715,000 | 4 | 3.5 | 3,293 | Recently Sold | |
0.09 | $820,000 | 5 | 4 | 3,738 | Recently Sold | |
0.08 | $725,000 | 4 | 3.5 | 3,192 | Recently Sold | |
0.11 | $680,000 | 6 | 4 | 4,058 | Recently Sold | |
0.09 | $722,400 | 5 | 3.5 | 3,742 | Off Market | |
0.14 | $655,400 | 5 | 3 | 3,081 | Off Market | |
0.14 | $665,700 | 4 | 4 | 3,781 | Off Market | |
0.12 | $777,000 | 5 | 4 | 3,781 | Recently Sold |
Local Information
- Map ViewExplore the area around 18825 E Union Drive.

- Schools1 Preschool School1 Elementary School1 Middle School1 High School

- Shop & Eat

-- mins to
Home Highlights

Property Type
Single-Family Home

Year Built
1994

Living Area
3,781 sqft

Price/Sqft
$221/sqft

Parking
3 Car Garage

HOA
$63/Monthly
About this House
PROFESSIONAL PICTURES UPLOADED BY 4/18/2026
You came for the VIEWS, and oh man, are they something. This beautifully maintained home backs to Quincy Reservoir with a sweeping Front Range panorama, think Mount Blue Sky, the Rampart Range, and Pikes Peak, that will stop you in your tracks every single time. The primary suite is generous and grand, with a dedicated sitting area framing the reservoir and the peaks in a way that feels almost too good to be real. Imagine the sunsets from that room alone.
The kitchen is the heart of the main level, centered around a large quartz island where entertaining comes naturally, all while soaking in the view. Mindful upgrades to cabinetry and appliances reflect the pride of ownership you will notice in every corner of this home. A stunning sunroom surrounded by windows with automated shades was thoughtfully added to extend your enjoyment of the scenery, and it flows seamlessly out to a magnificent glass-sided deck complete with a remote-controlled retractable awning, because the view deserves to be enjoyed in every season.
Stairs off the deck lead to a low-maintenance backyard designed for living, with a built-in firepit, a water feature, a dedicated gardening area, and beautifully xeriscaped spaces. Upstairs offers three bedrooms plus a spacious loft. The fully finished walk-out basement with wet bar and full bathroom adds a whole other level of flexible space and keeps the indoor-outdoor connection going strong.
The lifestyle here matches the setting. Quincy Reservoir is a nature lover's paradise, with fishing, a perimeter walking trail, incredible bird watching year-round, and bald eagle sightings in the fall that will take your breath away. The community pool and tennis courts are nearby, and Southlands, with its outstanding dining, shopping, and entertainment, is just minutes away. All within the highly regarded Cherry Creek School District.
Quiet. Established. One of the best views in Denver. Come see it for yourself.
You came for the VIEWS, and oh man, are they something. This beautifully maintained home backs to Quincy Reservoir with a sweeping Front Range panorama, think Mount Blue Sky, the Rampart Range, and Pikes Peak, that will stop you in your tracks every single time. The primary suite is generous and grand, with a dedicated sitting area framing the reservoir and the peaks in a way that feels almost too good to be real. Imagine the sunsets from that room alone.
The kitchen is the heart of the main level, centered around a large quartz island where entertaining comes naturally, all while soaking in the view. Mindful upgrades to cabinetry and appliances reflect the pride of ownership you will notice in every corner of this home. A stunning sunroom surrounded by windows with automated shades was thoughtfully added to extend your enjoyment of the scenery, and it flows seamlessly out to a magnificent glass-sided deck complete with a remote-controlled retractable awning, because the view deserves to be enjoyed in every season.
Stairs off the deck lead to a low-maintenance backyard designed for living, with a built-in firepit, a water feature, a dedicated gardening area, and beautifully xeriscaped spaces. Upstairs offers three bedrooms plus a spacious loft. The fully finished walk-out basement with wet bar and full bathroom adds a whole other level of flexible space and keeps the indoor-outdoor connection going strong.
The lifestyle here matches the setting. Quincy Reservoir is a nature lover's paradise, with fishing, a perimeter walking trail, incredible bird watching year-round, and bald eagle sightings in the fall that will take your breath away. The community pool and tennis courts are nearby, and Southlands, with its outstanding dining, shopping, and entertainment, is just minutes away. All within the highly regarded Cherry Creek School District.
Quiet. Established. One of the best views in Denver. Come see it for yourself.
18825 E Union Drive, Aurora, CO 80015 is a 4 bedroom, 4 bathroom, 3,781 sqft single-family home in Prides Crossing, built in 1994. It last sold for $835,000 on May 11, 2026 (2% above the $820,000 asking price). This property is not currently displayed as for sale or rent on Trulia. The Trulia Estimate is $822,100, with a rent estimate of $3,272/month.
Last check for updates: about 1 hour ago
Listed by Denise Archuleta, (303) 929-9733
Fathom Realty Colorado LLC
Bought with: The Awaka Group, (720) 740-1058, Real Broker, LLC DBA Real
Co-Buyer's Agent: Mahmoud Dumaidi, (303) 618-2030, Real Broker, LLC DBA Real
Source: REcolorado as distributed by MLS GRID, MLS#7776766
Home Details for 18825 E Union Drive

|
|---|
Interior Details Basement: Bath/Stubbed,Daylight,Finished,Sump Pump,Walk-Out AccessNumber of Rooms: 16Types of Rooms: Bedroom, Bathroom, Dining Room, Family Room, Great Room, Laundry, Living Room, Loft, Sun RoomWet Bar |
Beds & Baths Number of Bedrooms: 4Main Level Bedrooms: 1Number of Bathrooms: 4Number of Bathrooms (full): 3Number of Bathrooms (three quarters): 1Number of Bathrooms (main level): 1 |
Dimensions and Layout Living Area: 3781 Square Feet |
Appliances & Utilities Appliances: Bar Fridge, Convection Oven, Dishwasher, Disposal, Dryer, Microwave, Range, Refrigerator, WasherDishwasherDisposalDryerMicrowaveRefrigeratorWasher |
Heating & Cooling Heating: Forced AirHas CoolingAir Conditioning: Attic Fan,Central AirHas HeatingHeating Fuel: Forced Air |
Fireplace & Spa Number of Fireplaces: 2Fireplace: Basement, Family RoomHas a Fireplace |
Windows, Doors, Floors & Walls Window: Double Pane WindowsFlooring: Carpet, Tile, Vinyl |
Levels, Entrance, & Accessibility Stories: 2Levels: TwoFloors: Carpet, Tile, Vinyl |
View No View |
Security Security: Carbon Monoxide Detector(s), Security System, Smart Locks, Smoke Detector(s), Video Doorbell |

|
|---|
Exterior Home Features Patio / Porch: Deck, Front Porch, PatioVegetation: XeriscapingExterior: Fire Pit, Garden, Lighting, Private Yard, Water FeatureGarden |
Parking & Garage Number of Garage Spaces: 3Number of Covered Spaces: 3Has a GarageHas an Attached GarageParking Spaces: 3Parking: Garage Attached |
Frontage WaterfrontRoad Frontage: PublicRoad Surface Type: PavedOn Waterfront |
Water & Sewer Sewer: Public Sewer |
Finished Area Finished Area (above surface): 2528 Square FeetFinished Area (below surface): 1089 Square Feet |

|
|---|
Year Built Year Built: 1994 |
Property Type / Style Property Type: ResidentialProperty Subtype: Single Family ResidenceStructure Type: HouseArchitecture: Traditional |
Building Construction Materials: Wood SidingNot Attached Property |
Property Information Not Included in Sale: All Sellers Personal Property And Staging ItemsParcel Number: 033066928 |

|
|---|
Price List Price: $820,000Price Per Sqft: $221/sqft |
Status Change & Dates Off Market Date: Tue Apr 21 2026Possession Timing: Close Of Escrow |

|
|---|
MLS Status: Closed |

|
|---|
Direction & Address City: AuroraCommunity: Prides Crossing |
School Information Elementary School: PeakviewElementary School District: Cherry Creek 5Jr High / Middle School: Thunder RidgeJr High / Middle School District: Cherry Creek 5High School: EaglecrestHigh School District: Cherry Creek 5 |

|
|---|
Building Area Building Area: 3781 Square Feet |

|
|---|
Not Senior Community |

|
|---|
HOA Fee Includes: Maintenance Grounds, Recycling, TrashHOA Name: Prides Crossing MasterHOA Phone: 512-502-7500Has an HOAHOA Fee: $63/Monthly |

|
|---|
Lot Area: 7318 sqft |

|
|---|
Special Conditions: Standard |

|
|---|
Contingencies: None KnownListing Terms: 1031 Exchange, Cash, Conventional, FHA, VA Loan |

|
|---|
Mobile Home Park Mobile Home Units: Feet |

|
|---|
Business Information Ownership: Individual |

|
|---|
BasementMls Number: 7776766Attribution Contact: Denise@ArchuletaHomes.com, 303-929-9733Above Grade Unfinished Area: 2528Below Grade Unfinished Area: 164Showing Service Name: Showing Time |
Price and Tax history
| Date | Event | Price |
|---|---|---|
May 11, 2026 Source: REcolorado as distributed by MLS GRID #7776766 | Sold | $835,000 |
Apr 21, 2026 Source: REcolorado as distributed by MLS GRID #7776766 | Pending | $820,000 |
Apr 19, 2026 Source: REcolorado as distributed by MLS GRID #7776766 | Listed For Sale | $820,000 |
May 1, 1995 Source: N/A | Sold | $232,865 |
| Year | Property tax | Tax assessment |
|---|---|---|
| 2025 | $3,016 | $668,300 |
Home facts updated by county records
Market trends in Aurora
Last updated July 2026
Avg. sale price
$464K
$2.55KMoM
Sale-to-List Price
100.0%
Price per sq ft
$221
$1MoM
Available listings
2093
64MoM
Around this home
Neighborhood Overview

Neighborhood stats provided by third party data sources.
What Locals Say about Prides Crossing
At least 7 Trulia users voted on each feature.

100 % Say there are sidewalks

100 % Say it's dog friendly

100 % Say car is needed

100 % Say parking is easy

91 % Say it's quiet

89 % Say yards are well-kept

73 % Say there's wildlife

71 % Say it's walkable to grocery stores

70 % Say kids play outside

67 % Say there's holiday spirit

58 % Say people would walk alone at night

56 % Say they plan to stay for at least 5 years

54 % Say neighbors are friendly

44 % Say streets are well-lit

38 % Say it's walkable to restaurants

38 % Say there are community events
Sourced by Trulia users. Learn more about our methodology.
LGBTQ Local Legal Protections
LGBTQ Local Legal Protections



© 2026 REcolorado® All rights reserved. Certain information contained herein is derived from information which is the licensed property of, and copyrighted by, REcolorado®. Some IDX listings have been excluded from this website. Click here for more information
Frequently asked questions about 18825 E Union Drive
- What is 18825 E Union Drive estimated to be worth?Trulia's estimated value for 18825 E Union Drive in Aurora, CO is $822,100.
- What is the price history for 18825 E Union Drive?18825 E Union Drive in Aurora, CO last sold for $835,000 in May 2026.
- Is Aurora a buyer's or seller's market?Aurora is currently a balanced market, based on recent for-sale activity.
- What's the median sale price in Aurora?The median sale price in Aurora is $464K. That is up $2.55K from the prior month.
- Does 18825 E Union Drive have air conditioning?Yes, 18825 E Union Drive in Aurora, CO has air conditioning.
- Does 18825 E Union Drive have laundry facilities?Yes, 18825 E Union Drive in Aurora, CO has in-unit laundry.
Explore by feature - Pet Friendly
 SPECIAL OFFERPET FRIENDLY
 SPECIAL OFFERPET FRIENDLY
 PET FRIENDLYTotal price$1,835 - $2,310/mo1-2 bd1-2 baAlder Peak Townhomes | 11135 E Alameda Ave,
Aurora, CO 80012 NEW - 1 DAY AGOPET FRIENDLY
 SPECIAL OFFERPET FRIENDLY
 SPECIAL OFFERPET FRIENDLYTotal price$1,465 - $2,555/moStudio-2 bd1-2 baStanley House Apartments | 9501 E 23rd Ave,
Aurora, CO 80010 NEW - 1 DAY AGOSPECIAL OFFERPET FRIENDLY
 SPECIAL OFFERPET FRIENDLYTotal price$1,681 - $2,777/mo1-3 bd1-2 baAscend at Horizon Uptown | 22025 E 7th Ave,
Aurora, CO 80018 NEW - 12 HRS AGOSPECIAL OFFERPET FRIENDLY
 SPECIAL OFFERPET FRIENDLY
Explore by feature - Garage
- SPECIAL OFFERPET FRIENDLY
- PET FRIENDLYTotal price$1,835 - $2,310/mo1-2 bd1-2 baAlder Peak Townhomes | 11135 E Alameda Ave,
Aurora, CO 80012 - SPECIAL OFFERPET FRIENDLY
 SPECIAL OFFER
 SPECIAL OFFERPET FRIENDLY
 SPECIAL OFFERPET FRIENDLY
 SPECIAL OFFERPET FRIENDLY
 SPECIAL OFFERPET FRIENDLY
 SPECIAL OFFERPET FRIENDLYTotal price$1,520 - $2,676/mo1-3 bd1-2 baStone Cliff Apartments | 17886 E Greenwood Dr,
Aurora, CO 80013 SPECIAL OFFERPET FRIENDLY
Explore by feature - Air Conditioning
- SPECIAL OFFERPET FRIENDLY
- SPECIAL OFFERPET FRIENDLY
- PET FRIENDLYTotal price$1,835 - $2,310/mo1-2 bd1-2 baAlder Peak Townhomes | 11135 E Alameda Ave,
Aurora, CO 80012 - NEW - 1 DAY AGOPET FRIENDLY
 NEW - 1 DAY AGO
- SPECIAL OFFERPET FRIENDLY
- SPECIAL OFFER
- SPECIAL OFFERPET FRIENDLYTotal price$1,681 - $2,777/mo1-3 bd1-2 baAscend at Horizon Uptown | 22025 E 7th Ave,
Aurora, CO 80018 - NEW - 12 HRS AGOSPECIAL OFFERPET FRIENDLY
 SPECIAL OFFERPET FRIENDLY
Explore by feature - Pool
- NEW - 1 DAY AGOPET FRIENDLY
- SPECIAL OFFERPET FRIENDLY
- NEW - 1 DAY AGOSPECIAL OFFERPET FRIENDLY
- SPECIAL OFFER
- SPECIAL OFFERPET FRIENDLYTotal price$1,681 - $2,777/mo1-3 bd1-2 baAscend at Horizon Uptown | 22025 E 7th Ave,
Aurora, CO 80018 - NEW - 12 HRS AGOSPECIAL OFFERPET FRIENDLY
- SPECIAL OFFERPET FRIENDLY
- SPECIAL OFFERPET FRIENDLY
 SPECIAL OFFERPET FRIENDLYTotal price$1,642 - $2,518/mo1-3 bd1-2 baThe Madison Apartments at Copperleaf | 22500 E Radcliff Cir,
Aurora, CO 80015 PET FRIENDLY
Explore by feature - Washer/dryer
- SPECIAL OFFERPET FRIENDLY
- SPECIAL OFFERPET FRIENDLY
- PET FRIENDLYTotal price$1,835 - $2,310/mo1-2 bd1-2 baAlder Peak Townhomes | 11135 E Alameda Ave,
Aurora, CO 80012 - NEW - 1 DAY AGOPET FRIENDLY
- NEW - 1 DAY AGO
- SPECIAL OFFERPET FRIENDLY
- SPECIAL OFFER
- NEW - 12 HRS AGOSPECIAL OFFERPET FRIENDLY
 PET FRIENDLYTotal price$1,181 - $1,882/mo1-2 bd1-2 baAscent on the Highline | 15597 E Ford Cir,
Aurora, CO 80017- SPECIAL OFFERPET FRIENDLY
Explore by feature - Outdoor Space
 PET FRIENDLY
 PET FRIENDLY
 NEW - 2 DAYS AGOAPPLY INSTANTLYPET FRIENDLY
 APPLY INSTANTLYPET FRIENDLY
 APPLY INSTANTLYPET FRIENDLY
 APPLY INSTANTLYPET FRIENDLY
 APPLY INSTANTLY
 APPLY INSTANTLYPET FRIENDLY
 APPLY INSTANTLYPET FRIENDLY
 APPLY INSTANTLYPET FRIENDLY
Apartments for Rent
- PET FRIENDLYTotal price$1,642 - $2,518/mo1-3 bd1-2 baThe Madison Apartments at Copperleaf | 22500 E Radcliff Cir,
Aurora, CO 80015  PET FRIENDLYTotal price$1,482 - $2,411/mo1-3 bd1-2 baWindsor Meadow Hills | 4260 S Cimarron Way,
Aurora, CO 80014 PET FRIENDLY
 PET FRIENDLYTotal price$1,657 - $2,651/mo1-3 bd1-2 baPeakline at Copperleaf | 4343 S Picadilly St,
Aurora, CO 80015 Total price$1,553 - $2,497/mo1-3 bd1-2 baGrove at Cherry Creek Park | 6107 S Parker Rd,
Aurora, CO 80016 PET FRIENDLY
 PET FRIENDLYTotal price$2,873 - $4,197/mo2-4 bd3-4 baThe Fillmore Rental Homes at Copperleaf | 4545 S Versailles St,
Aurora, CO 80015 PET FRIENDLY$1,405 - $2,234/mo1-3 bd1-2 baThe Orchards at Cherry Creek Park Apartments | 6000 S Fraser St,
Aurora, CO 80016- PET FRIENDLYTotal price$1,520 - $2,676/mo1-3 bd1-2 baStone Cliff Apartments | 17886 E Greenwood Dr,
Aurora, CO 80013  PET FRIENDLY
 PET FRIENDLY$2,895 - $3,095/mo3-4 bd3-4 baPeak at Painted Ridge Townhomes | 3629-3699 S Lisbon Ct,
Aurora, CO 80013 PET FRIENDLYTotal price$1,300 - $1,850/mo1-2 bd1-2 baQuincy Ridge Apartments | 4404 S Hannibal Way,
Aurora, CO 80015 See more homes for rent inAurora
Off Market Homes Near 18825 E Union Drive
 SOLDSEP 1, 2026RE/MAX Synergy, MLS#1965941
 SOLDSEP 1, 2026West and Main Homes Inc, MLS#7225023
 SOLDAUG 31, 2026MB Key Realty Partners LLC, MLS#6202762
 SOLDAUG 31, 2026RE/MAX Alliance, MLS#7359596
 SOLDAUG 31, 2026HomeSmart Realty, MLS#3493732
 SOLDAUG 31, 2026Coldwell Banker Realty 24, MLS#6727311
 SOLDAUG 31, 2026HomeSmart, MLS#4703739
 SOLDAUG 31, 2026Engel & Volkers Denver, MLS#5809608
 SOLDAUG 31, 2026RE/MAX Professionals, MLS#5245591
 SOLDAUG 28, 2026Keller Williams DTC, MLS#2259693
 See more homes for sale inAurora
Homes for sale near 18825 E Union Drive
 Ed Prather Real Estate, MLS#2839579
 Thrive Real Estate Group, MLS#9653734
 LIV Sotheby's International Realty, MLS#5970562
 Your Castle Real Estate Inc, MLS#8118877
 City Limits Property Management, LLC, MLS#9679298
 Keller Williams Real Estate LLC, MLS#9532741
 Equity Colorado Real Estate, MLS#2126348
- See more homes for sale inAurora


- Results are loading