


188 Timberlake Dr
Bostic, NC 28018
 5 Beds
 4 Baths
 3,670 sqft (on 1.11 acres)
5 Beds
4 Baths
3,670 sqft
(on 1.11 acres)
Local Information
- Map ViewExplore the area around 188 Timberlake Dr.

- Schools1 Preschool School1 Elementary School1 Middle School2 High Schools

- Shop & Eat

-- mins to
Home Highlights

Property Type
Single-Family Home

Year Built
2009

Lot Size
1.11 acres
Living Area
3,670 sqft

Price/Sqft
$216

Parking
Garage
About this House
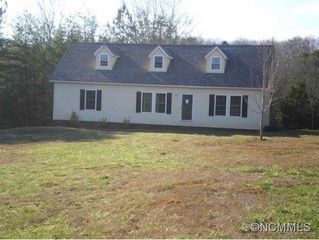
Working from home? Beautiful Executive Home, with a great office in an upscale, gated, community The Ridge at South Mountain. Custom Built 5BR/ 3BA/2HBA, 2600 Sq Ft not counting the full basement. Walk out basement is finished living area, potential second living quarters. Full sized 2 car garage with additional outdoor parking. This 2009 home was custom built with beautiful accents including hardwood floor covering throughout the main living areas, custom cabinetry, granite counter tops, and mill-work. Located in The Ridge at South Mountain, one of Bostic's premier subdivisions with underground utilities, paved roads, city water and blazing-fast internet. The gentle contours of the property and the setting of the home create privacy from neighbors. The drive circles to the back of the home with plenty of room to turn around or pull into the garage. Mature landscaping flanks the open front of the house and plants in the yard around the sides and back are attractive and low maintenance. Inside the house the foyer opens to a formal dining area on the left and to the right a front room with a fireplace is currently in use as a home office. The family room looks over the deck toward the north east mountain view. A second fireplace in the living area is thoughtfully located and does not obstruct the view yet serves as a center point for gatherings. The stairs rise gracefully to the second floor and their decorative iron balusters emphasizes their width and extra height. The living room opens to the kitchen and dining area which opens back into the living room for great traffic flow. Every room in this home is flooded with natural light and the bedrooms have heavy wooden plantation blinds for privacy. The eat in kitchen is fully equipped with over and under ovens, a full-sized Bosch convection microwave, Kitchen Aid stainless refrigerator, gas cooktop, and dishwasher. Off the kitchen you'll find the laundry-room with ample cabinets and room to sort and fold clothing. The dining room easily accommodates a large gathering. Tucked to the side of the house you'll find a half bath, a hall closet and an Ensuite Master Bedroom. On one end the bedroom opens to the back deck and on the other side it opens to a majestic bath. A huge garden tub and walk in shower dominate the space and at the far end a walk-in closet sports wooden built-in shelving with plenty of space for clothing and linens. There are separate vanities, a second walk-in closet and a separate water closet. Three bedrooms upstairs have large closets and several open to the attic space for additional storage space. The front bedroom opens to a New Orleans style balcony and has a closet with double doors. By the upstairs bath you'll find a linen closet with double doors as well and you're going to love the heavy glass and metal doorknobs. The lower level living quarters open to the back of the house with private views a kitchen and a bath and a half. The stained concrete floors lend a casual feel to the space, but the nice finishes and fixtures elevate it to a lovely apartment with a great room/ family room that could easily accommodate a large pool table and there's plenty of room for a media center with seating for a crowd. A full galley kitchen with a bar is complete with a gas range, microwave, refrigerator and double stainless sink. The cabinetry, stone, tile, and mill-work are repeated throughout the house lending a sense of continuity and grace that elevates the house to executive status. Unfinished square footage on the lower level could easily accommodate a storage room, wine cellar, exercise room, theater room.... Conveniently located between Charlotte and Asheville, this location affords easy access to I40, I85 and I26 which is perfect for travelers, and especially nice for RV owners. Located in rural Rutherford County this house seems far from everything but is only 16 miles to WalMart!
188 Timberlake Dr, Bostic, NC 28018 is a 5 bedroom, 5 bathroom, 3,670 sqft single-family home built in 2009. It last sold for $490,000 on Nov 9, 2020. It is currently off market. The Trulia Estimate is $793,900, with a rent estimate of $3,600/month.
Home Details for 188 Timberlake Dr

|
|---|
Interior Details BasementTypes of Rooms: Walk In ClosetCeiling Fan |
Heating & Cooling Heating: Heat Pump, ElectricAir ConditioningCooling System: OtherHeating Fuel: Heat Pump |
Levels, Entrance, & Accessibility Stories: 2Floors: Hardwood |
Appliances & Utilities DryerMicrowaveWasher |
Fireplace & Spa Fireplace |

|
|---|
Exterior Home Features Roof: AsphaltDeckExterior: StuccoFoundation Type: OtherPatio |
Parking & Garage GarageParking Spaces: 2Parking: Garage Attached |

|
|---|
Year Built Year Built: 2009Year Updated: 2009 |
Property Type / Style Property Type: Single Family HomeArchitecture: split level |

|
|---|
Lot Area: 1.11 acres |

|
|---|
On Site Laundry Available |
Price History for 188 Timberlake Dr
| Date | Price | Event | Source |
|---|---|---|---|
| 10/14/2023 | ListingRemoved | Canopy MLS as distributed by MLS GRID #4044807 | |
| 07/12/2023 | $749,900 | ListingRemoved | Canopy MLS as distributed by MLS GRID #4044807 |
| 07/10/2023 | $749,900 | Listed For Sale | Canopy MLS as distributed by MLS GRID #CAR4044807 |
| 11/09/2020 | $490,000 | Sold | Canopy MLS as distributed by MLS GRID #3593779 |
| 09/10/2020 | $490,000 | Pending | Agent Provided |
| 02/20/2020 | $490,000 | Listed For Sale | Agent Provided |
| 05/30/2006 | $34,000 | Sold | N/A |
Market trends in Bostic
Last updated June 2026
Avg. sale price
—
Sale-to-List Price
—
Price per sq ft
—
Available listings
38
1MoM

- Results are loading
Property Tax and Assessment
| Year | 2025 |
|---|---|
| Tax | |
| Assessment | $751,000 |
Home facts updated by county records
Comparable Sales for 188 Timberlake Dr
Address | Distance | Property Type | Sold Price | Sold Date | Bed | Bath | Sqft |
|---|---|---|---|---|---|---|---|
0.09 | Single-Family Home | $415,000 | 11/21/25 | 4 | 3 | 2,263 | |
1.35 | Single-Family Home | $539,000 | 05/15/26 | 3 | 3 | 1,983 | |
1.11 | Single-Family Home | $653,450 | 05/01/26 | 3 | 2.5 | 3,060 | |
1.13 | Single-Family Home | $325,000 | 07/22/26 | 2 | 2 | 1,268 | |
1.10 | Single-Family Home | $329,900 | 01/06/26 | 1 | 2 | 1,336 | |
1.19 | Single-Family Home | $245,000 | 06/16/26 | 2 | 2 | 1,284 | |
2.06 | Single-Family Home | $564,000 | 01/16/26 | 3 | 4.5 | 2,754 | |
1.78 | Single-Family Home | $475,000 | 05/19/26 | 2 | 2.5 | 1,560 | |
1.73 | Single-Family Home | $292,000 | 02/13/26 | 2 | 2 | 1,315 | |
2.14 | Single-Family Home | $420,000 | 07/16/26 | 2 | 2 | 1,892 |
Nearby homes
Get a sense of prices in the area by checking nearby homes. FOR SALE4.16 ACRESFerguson Real Estate & Associates
 OFF MARKETPurple Martin Realty, Inc.
 OFF MARKETPurple Martin Realty, Inc.
 FOR SALENEW CONSTRUCTION8 ACRESWhitetail Properties Real Estate LLC


Assigned Schools
These are the assigned schools for 188 Timberlake Dr.
- East Rutherford High School
- 9-12
- Public
- 594 Students
5/10GreatSchools RatingParent Rating AverageERHS offers rigorous courses for those who choose to take them. Students can also dually enroll and earn college credit while in high school. The McNair Foundation offers mentors, college guidance, college access programs, and scholarships to students who participate in their programs. The athletics offer most high school-sanctioned sports. The leadership truly cares about the individual student.Parent Review5y ago - East Rutherford Middle School
- 6-8
- Public
- 536 Students
3/10GreatSchools RatingParent Rating AverageDon't send your kids to this school. They don't value kids or there safety. I could write an entire novel. If you love and want the best for your child. This school isn't it.Parent Review2y ago - Sunshine Elementary School
- PK-5
- Public
- 206 Students
5/10GreatSchools RatingParent Rating Average No reviews available for this school.
 - Rutherford Early College High School
- 9-12
- Public
- 207 Students
8/10GreatSchools RatingParent Rating AverageThis is a fantastic school where ANY student fits in. They get a 2-year college degree while getting their high school diploma. They are allowed to attend any and all activities at their district school (athletics, band, dances, prom) while getting the advantages of small class size and dedicated teachers. It is truly a family atmosphere, and the teachers do an amazing job helping the kids be successful in their school work, both college and high school. Total lottery system which makes it fair. I would recommend it to everyone.Parent Review14y ago  Check out schools near 188 Timberlake Dr.
What Locals Say about Bostic
At least 3 Trulia users voted on each feature.

100 % Say car is needed

86 % Say there's wildlife

86 % Say yards are well-kept

80 % Say parking is easy

76 % Say neighbors are friendly

67 % Say it's dog friendly

67 % Say there's holiday spirit

67 % Say it's quiet

60 % Say kids play outside

60 % Say people would walk alone at night

40 % Say they plan to stay for at least 5 years

25 % Say there are community events

17 % Say there are sidewalks
Sourced by Trulia users. Learn more about our methodology.
LGBTQ Local Legal Protections
LGBTQ Local Legal Protections



Apartments for Rent
- Results are loading
Homes for sale near 188 Timberlake Dr
 1.02 ACRESEngel & Volkers Foothills Lake James
 0.69 ACRESIvette Drumgool, Howard Hanna Beverly Hanks
 COMING SOON 8/144.49 ACRESNestlewood Realty, LLC
- NEW CONSTRUCTION8 ACRESWhitetail Properties Real Estate LLC
 11.27 ACRESHoward Hanna Beverly-Hanks
 NEW CONSTRUCTION2.21 ACRESEngel & Volkers Foothills Lake James
 5.33 ACRESPremier Sotheby’s International Realty
 See more homes for sale inBostic


Off Market Homes Near 188 Timberlake Dr
 SOLDJUL 16, 2026Howard Hanna Beverly-Hanks
 SOLDMAY 19, 2026Collective Realty LLC
 SOLDMAY 15, 2026Howard Hanna Beverly-Hanks
 SOLDMAY 13, 2026Ivette Drumgool, Howard Hanna Beverly Hanks
 SOLDAPR 1, 2026McCalls Real Estate
- SOLDJAN 20, 2026Mellnik Real Estate Services
 SOLDDEC 22, 2025Robert Greene Real Estate, Inc
- See more homes for sale inBostic


