


$700,000
 4 Beds
 3.5 Baths
 3,145 sqft (on 0.25 acres)
1874 E Skyline Avenue, Ozark, MO 65721
Est. Mortgage $4,430/mo*
Get Pre-QualifiedHome Highlights

Single-Family Home

Built in 2027

0.25 acre lot

$223/sqft

3 Car Garage

HOA $38/mo
Local Information
- Map ViewExplore the area around 1874 E Skyline Avenue.

- Schools1 Preschool School3 Elementary Schools1 Middle School1 High School

- Shop & Eat

-- mins to
About this House
What's unique:Three-car garageImpressive bonus roomAttached three-car garageUnique second-story balconyGenerous storageConveniently located laundry room
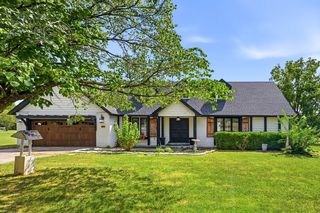
Welcome to 1874 E. Skyline Avenue, a stunning new construction home showcasing modern Tudor architecture in the gated community of North Town Park! Offering approximately 3,142 square feet, 4 bedrooms, 3 bathrooms, and a three-car garage, this thoughtfully designed two-story home blends timeless character with modern functionality.From the moment you arrive, striking rooflines, distinctive gables, and a welcoming covered entry create impressive curb appeal. Inside, a spacious foyer leads into an expansive open-concept living area designed for comfortable everyday living and effortless entertaining. The kitchen offers generous workspace, ample cabinetry, and a large walk-in pantry.The main level features a desirable split-bedroom floor plan with three bedrooms, including a private primary suite complete with a spacious walk-in closet and ensuite bathroom featuring a walk-in shower. Two additional bedrooms, a full bathroom, and a conveniently located laundry room complete the main floor.Upstairs, an impressive bonus room offers endless possibilities as a second living area, media room, or game room. A fourth bedroom and full bathroom provide additional privacy for family or guests. One of the home's most distinctive features is the private second-story balcony, accessible from the bonus room, offering an elevated outdoor retreat perfect for morning coffee, evening relaxation, or enjoying the surrounding neighborhood.Additional highlights include a covered rear patio with a vaulted ceiling, generous storage, and an attached three-car garage.Residents of North Town Park enjoy gated access along with neighborhood amenities including a swimming pool, recreational courts, and common areas. With its beautiful architectural details, versatile floor plan, and unique second-story balcony, this home offers an exceptional opportunity to enjoy upscale living in one of Ozark's desirable communities!
Last check for updates: 24 minutes ago
Listing courtesy of Paulina Najbar, (573) 855-1888
Keller Williams Local
Austin Pekarek, (417) 293-9678
Keller Williams Local
Source: SOMOMLS as distributed by MLS GRID, MLS#60338731
Home Details for 1874 E Skyline Avenue

|
|---|
Beds & Baths Number of Bedrooms: 4Number of Bathrooms: 4Number of Bathrooms (full): 3Number of Bathrooms (half): 1 |
Dimensions and Layout Living Area: 3,145 sq ft |
Appliances & Utilities Utilities: Cable AvailableAppliances: Dishwasher, Free-Standing Gas Oven, Exhaust Fan, Electric Water Heater, DisposalDishwasherDisposalLaundry: In Garage,Laundry Room,W/D Hookup |
Heating & Cooling Heating: Forced Air,Central,Natural GasHas CoolingAir Conditioning: Central AirHas HeatingHeating Fuel: Forced Air |
Fireplace & Spa Fireplace: Living Room, GasHas a Fireplace |
Windows, Doors, Floors & Walls Window: Double Pane WindowsFlooring: Carpet, Engineered Hardwood, Tile |
Levels, Entrance, & Accessibility Stories: 2Levels: OneFloors: Carpet, Engineered Hardwood, Tile |
View Has a ViewView: City |
Security Security: Smoke Detector(s), Carbon Monoxide Detector(s) |

|
|---|
Exterior Home Features Roof: CompositionPatio / Porch: CoveredExterior: Rain GuttersFoundation: Crawl SpaceNo Private Pool |
Parking & Garage Number of Garage Spaces: 3Number of Covered Spaces: 3No CarportHas a GarageHas an Attached GarageParking Spaces: 3Parking: Garage Faces Side |
Frontage Road Frontage: City StreetRoad Surface Type: Asphalt, ConcreteNot on Waterfront |
Water & Sewer Sewer: Public Sewer |
Finished Area Finished Area (above surface): 3,145 sq ft |

|
|---|
Days on Market: <1 day on Trulia |

|
|---|
Year Built Year Built: 2027 |
Property Type / Style Property Type: ResidentialProperty Subtype: Single Family ResidenceArchitecture: Traditional |
Building Construction Materials: HardiPlank Type, Stone, BrickIs a New Construction |
Property Information Parcel Number: 110101003002010000 |

|
|---|
Price List Price: $700,000Price Per Sqft: $223/sqft |
Status Change & Dates Possession Timing: Close Of Escrow |

|
|---|
MLS Status: Active |

|
|---|
Direction & Address City: OzarkCommunity: North Town Park |
School Information Elementary School: OZ NorthJr High / Middle School: OzarkHigh School: Ozark |

|
|---|
Listing Agent Listing ID: 60338731 |

|
|---|
Building Area Building Area: 3,145 sq ft |

|
|---|
HOA Fee Includes: Common Area Maintenance, Pool, Swimming, Basketball Court, Other, Tennis Court(s), Gated EntryHOA Fee: $450/Annually |

|
|---|
Lot Area: 10890 sqft |

|
|---|
Listing Terms: Cash, VA Loan, Conventional |

|
|---|
Energy Efficiency Features: Appliances, High Efficiency - 90%+ |

|
|---|
Mls Number: 60338731Attic: Permanent StairsAttribution Contact: klrw369@kw.comAbove Grade Unfinished Area: 3145Above Grade Unfinished Area Units: Square FeetBelow Grade Unfinished Area Units: Square Feet |
Price and Tax history
| Date | Event | Price |
|---|---|---|
Nov 19, 2026 Source: SOMOMLS as distributed by MLS GRID #60338731 | Listed For Sale | $700,000 |
Around this home
What Locals Say about Ozark
At least 245 Trulia users voted on each feature.

94 % Say car is needed

87 % Say parking is easy

86 % Say yards are well-kept

82 % Say kids play outside

81 % Say it's dog friendly

79 % Say there's holiday spirit

74 % Say it's quiet

74 % Say people would walk alone at night

54 % Say neighbors are friendly

51 % Say they plan to stay for at least 5 years

49 % Say there are sidewalks

48 % Say there's wildlife

42 % Say streets are well-lit

25 % Say it's walkable to grocery stores

25 % Say there are community events

24 % Say it's walkable to restaurants
Sourced by Trulia users. Learn more about our methodology.
Market trends in Ozark
Last updated October 2026
Avg. sale price
$355K
$2.48KMoM
Sale-to-List Price
98.9%
0.5%MoM
Price per sq ft
$168
$5MoM
Available listings
153
4MoM
Sourced by Trulia Market Trends
Home Value
Learn more about this home's value by checking out the value of nearby homes and how much similar homes have sold for.
Comparable sales
These are recently sold homes that have a similar location or other similar features to this home, like bedrooms, bathrooms, and square footage. Get a sense of the expected prices in the area by viewing these homes.Address | Distance | Property Type | Sold Price | Sold Date | Bed | Bath | Sqft |
|---|---|---|---|---|---|---|---|
0.03 | Single-Family Home | - | 10/30/26 | 4 | 3.5 | 2,904 | |
0.01 | Single-Family Home | - | 01/29/26 | 4 | 2.5 | 2,606 | |
0.05 | Single-Family Home | - | 07/30/26 | 4 | 2.5 | 2,652 | |
0.06 | Single-Family Home | - | 01/29/26 | 4 | 2.5 | 2,538 | |
0.06 | Single-Family Home | - | 06/05/26 | 3 | 2.5 | 3,046 | |
0.05 | Single-Family Home | - | 03/13/26 | 5 | 3.5 | 3,980 | |
0.13 | Single-Family Home | - | 05/04/26 | 4 | 3 | 2,729 | |
0.04 | Single-Family Home | - | 04/17/26 | 5 | 3 | 4,000 | |
0.16 | Single-Family Home | - | 09/01/26 | 4 | 2.5 | 2,628 | |
0.04 | Single-Family Home | - | 09/08/26 | 5 | 3 | 4,006 |
Nearby home prices
Get a sense of expected prices in the area by checking the value of nearby homes.Address | Distance | Price | Bed | Bath | Sqft | Status |
|---|---|---|---|---|---|---|
0.01 | - | 4 | 2.5 | 2,606 | Recently Sold | |
0.01 | $700,000 | 4 | 3.5 | 3,139 | For Sale | |
0.03 | - | 4 | 3.5 | 2,904 | Recently Sold | |
0.03 | - | - | - | - | Off Market | |
0.03 | - | - | - | - | Off Market | |
0.03 | $491,300 | 4 | 2 | 2,108 | Off Market | |
0.04 | - | - | - | - | Off Market | |
0.04 | - | - | - | - | Off Market | |
0.04 | - | 5 | 3 | 4,000 | Recently Sold | |
0.04 | - | 5 | 3 | 4,006 | Recently Sold | |
0.05 | - | 4 | 2.5 | 2,652 | Recently Sold | |
0.05 | - | - | - | - | Off Market | |
0.05 | - | - | - | - | Off Market | |
0.05 | - | 5 | 3.5 | 3,980 | Recently Sold | |
0.06 | - | 3 | 2 | 1,950 | Recently Sold | |
0.06 | - | - | - | - | Off Market | |
0.06 | $786,600 | Studio | - | - | Off Market | |
0.06 | - | - | - | - | Off Market | |
0.06 | - | 4 | 2.5 | 2,538 | Recently Sold | |
0.06 | $749,000 | 5 | 5.5 | 3,570 | For Sale |
LGBTQ Local Legal Protections
LGBTQ Local Legal Protections


Paulina Najbar, Keller Williams Local
Agent Phone: (573) 855-1888
The data relating to real estate for sale on this web page comes in part from the Internet Data Exchange (IDX) of the Southern Missouri Regional MLS, LLC. Real estate listings held by Brokerage firms other than Zillow, Inc. are marked with the IDX logo and detailed information about them includes the name of the listing Brokers. The information being provided is for consumers' personal, noncommercial use and may not be used for any purpose other than to identify prospective properties consumers may be interested in purchasing. The information being provided is not guaranteed, and all information should be verified by the consumer. Any representation that a web site contains all listings shall only mean that the website contains all listing available to the public through the IDX data feed. There may be other properties offered through a REALTOR® that have not been displayed on this site. ©2026 Southern Missouri Regional MLS, LLC. All rights reserved. Click here for more information
Similar Homes You May Like
 NEW CONSTRUCTION0.25 ACRESKeller Williams Local
 NEW CONSTRUCTION0.3 ACRESEpique Realty
 NEW CONSTRUCTION0.26 ACRESKeller Williams Local
 NEW CONSTRUCTION0.3 ACRESEpique Realty
 NEW - 3 HRS AGONEW CONSTRUCTION0.3 ACRESEpique Realty
 NEW CONSTRUCTION0.25 ACRESEpique Realty
 1 ACREMurney Associates - Tri-Lakes
 1.73 ACRESMurney Associates - Primrose
 FOR SALE BY OWNER5 ACRES
 AUCTION0.43 ACRES
 11.23 ACRESCantrell Real Estate
 FOR SALE BY OWNER
 NEW CONSTRUCTIONRE/MAX House of Brokers
 0.41 ACRESCantrell Real Estate
 NEW CONSTRUCTIONMurney Associates - Primrose
 NEW CONSTRUCTIONAlpha Realty MO, LLC
 0.6 ACRESMurney Associates - Primrose
 See more homes for sale inOzark


New Listings near 1874 E Skyline Avenue
- 11.23 ACRESCantrell Real Estate
 14.57 ACRESCentury Realty, SIQ, Inc.
 NEW CONSTRUCTION4 ACRESThe Agency Real Estate
- 1 ACREMurney Associates - Tri-Lakes
 1.47 ACRESMurney Associates - Primrose
 0.35 ACRESWiser Living Realty LLC
- FOR SALE BY OWNER5 ACRES
- See more homes for sale inOzark


Frequently asked questions about 1874 E Skyline Avenue
- What is the estimated monthly payment for 1874 E Skyline Avenue?Based on a $700,000 list price with 20% down at today's rates, the estimated monthly payment for 1874 E Skyline Avenue in Ozark, MO is approximately $4,433 (about $3,926 principal & interest, $432 property taxes, and $75 homeowner's insurance). This is an estimate. Actual payment depends on your loan terms.
- How does the list price for 1874 E Skyline Avenue compare to homes in Ozark?1874 E Skyline Avenue in Ozark, MO is listed at $700,000, about 97% above the $355K median sale price in Ozark.
- What do residents say about Ozark?Residents describe Ozark, MO as easy to park in, well-kept, and dog-friendly. Most residents say you need a car. See homes for sale in Ozark, MO.
- What are the closest schools to 1874 E Skyline Avenue?The closest schools to 1874 E Skyline Avenue in Ozark, MO are North Elementary School (rated 7/10), Ozark High School (rated 8/10), Ozark Jr. High School (rated 8/10).
- Does 1874 E Skyline Avenue have air conditioning?Yes, 1874 E Skyline Avenue in Ozark, MO has air conditioning.
- Does 1874 E Skyline Avenue have a pool?Yes, 1874 E Skyline Avenue in Ozark, MO has a pool.
1874 E Skyline Avenue, Ozark, MO 65721 is a 4 bedroom, 4 bathroom, 3,145 sqft single-family home built in 2027. This property is currently available for sale and was listed by SOMOMLS as distributed by MLS GRID on Nov 19, 2026. The MLS # for this home is MLS# 60338731.