


$462,800
 3 Beds
 2.5 Baths
 1,936 sqft
18708 Ronceverte Dr, Cornelius, NC 28031
Est. Refi. Payment $2,711/mo*
Refinance Your HomeCurrently Off Market - Sold Jul 2, 2024 for $466,000
Home Value
Trulia Estimate
$463KSince last month
Decreased$5K (-1%)Since last year
Decreased$11K (-2.2%)Since last sale
Decreased$4K (-0.8%)Learn more about this home's value by checking out its Trulia Estimate, the value of nearby homes, and how much similar homes have sold for.
Trulia Estimate
The of this home's value increased by +110% in the last 10 years
| Month | Estimated value |
|---|---|
2026 | |
| August 2026 | $462K |
| August 2026 | $462K |
| July 2026 | $467K |
| June 2026 | $466K |
| May 2026 | $474K |
| April 2026 | $474K |
| March 2026 | $465K |
| February 2026 | $469K |
| January 2026 | $465K |
2025 | |
2024 | |
2023 | |
2022 | |
2021 | |
2020 | |
2019 | |
2018 | |
2017 | |
2016 | |
Comparable sales
These are recently sold homes that have a similar location or other similar features to this home, like bedrooms, bathrooms, and square footage. Get a sense of the expected prices in the area by viewing these homes.Address | Distance | Property Type | Sold Price | Sold Date | Bed | Bath | Sqft |
|---|---|---|---|---|---|---|---|
0.03 | Single-Family Home | $480,000 | 06/11/26 | 4 | 2.5 | 2,533 | |
0.16 | Single-Family Home | $440,000 | 01/15/26 | 4 | 2.5 | 1,932 | |
0.37 | Single-Family Home | $428,000 | 10/03/25 | 3 | 2.5 | 1,592 | |
0.32 | Single-Family Home | $458,500 | 09/12/25 | 4 | 2.5 | 2,022 | |
0.43 | Single-Family Home | $515,000 | 12/19/25 | 3 | 2.5 | 2,463 | |
0.35 | Single-Family Home | $492,250 | 12/01/25 | 4 | 2.5 | 2,497 | |
0.49 | Single-Family Home | $450,000 | 06/24/26 | 4 | 3 | 2,020 | |
0.53 | Single-Family Home | $380,000 | 06/04/26 | 3 | 2.5 | 1,491 | |
0.25 | Single-Family Home | $510,000 | 12/30/25 | 3 | 2 | 2,089 | |
0.56 | Single-Family Home | $465,000 | 05/19/26 | 4 | 3 | 2,050 |
Nearby home prices
Get a sense of expected prices in the area by checking the value of nearby homes.Address | Distance | Price | Bed | Bath | Sqft | Status |
|---|---|---|---|---|---|---|
0.04 | $466,400 | 3 | 2.5 | 1,997 | Off Market | |
0.03 | $480,000 | 4 | 2.5 | 2,533 | Recently Sold | |
0.06 | $452,200 | 3 | 2.5 | 2,487 | Off Market | |
0.06 | $456,200 | 3 | 2.5 | 2,671 | Off Market | |
0.06 | $410,000 | 3 | 2.5 | 1,919 | For Sale | |
0.10 | $280,400 | 2 | 2 | 1,176 | Off Market | |
0.10 | $282,000 | 2 | 2 | 1,132 | Off Market | |
0.10 | $290,300 | 2 | 2 | 1,179 | Off Market | |
0.10 | $280,000 | 2 | 2 | 1,214 | Recently Sold | |
0.10 | $280,000 | 2 | 2 | 1,214 | Recently Sold | |
0.09 | $303,100 | 2 | 2.5 | 1,442 | Off Market |
Local Information
- Map ViewExplore the area around 18708 Ronceverte Dr.

- Schools1 Elementary School1 Middle School1 High School

- Shop & Eat

-- mins to
Home Highlights

Single-Family Home

Built in 2000

1,936 sqft

$239/sqft

Open Parking

HOA $50/mo
About this House
Must see home in the desirable & convenient Oakhurst neighborhood in Cornelius with tons of amenities! This 3 bedroom, 2.5 bath home has been tastefully updated! Bright foyer, see-through fireplace adds charm & separates LR and DR. Bright kitchen with white cabinets, granite counters, spacious pantry, separate work space and large breakfast/dining area. Kitchen leads to the back yard w/ privacy fence perfect for entertaining. Upstairs includes 2 secondary bedrooms and full bath in the hall. Primary bedroom also upstairs has bay window, walk-in closet with custom shelving, and a large bath that is just gorgeous! Do not miss out on this beautiful home in a wonderful community that is so close to shopping and so many dining options. Close to I-77, Birkdale Village, Lake Norman. And... restaurants that are just a couple of minutes away with live entertainment, top-rated schools, new hospital opening soon is just minutes away. Greenway trail with miles of biking and walking opportunities.
18708 Ronceverte Dr, Cornelius, NC 28031 is a 3 bedroom, 3 bathroom, 1,936 sqft single-family home built in 2000. It last sold for $466,000 on Jul 2, 2024 (2% below the $475,000 asking price). This property is not currently displayed as for sale or rent on Trulia. The Trulia Estimate is $462,800, with a rent estimate of $2,382/month.
Last check for updates: about 2 hours ago
Listed by Melissa Chambers
EXP Realty LLC Mooresville
Bought with: Eve Davis, Dickens Mitchener & Associates Inc
Source: Canopy MLS as distributed by MLS GRID, MLS#4144332
Home Details for 18708 Ronceverte Dr

|
|---|
MLS Status: Closed |

|
|---|
Interior Details Number of Rooms: 11Types of Rooms: Primary Bedroom, Bedroom S, Bathroom Half, Bathroom Full, Dining Area, Dining Room, Family Room, Kitchen, Laundry |
Beds & Baths Number of Bedrooms: 3Number of Bathrooms: 3Number of Bathrooms (full): 2Number of Bathrooms (half): 1 |
Dimensions and Layout Living Area: 1936 Square Feet |
Appliances & Utilities Appliances: Dishwasher, Disposal, Exhaust Fan, Gas Range, Microwave, Plumbed For Ice MakerDishwasherDisposalLaundry: Electric Dryer Hookup,Laundry Room,Upper Level,Washer HookupMicrowave |
Heating & Cooling Heating: Forced Air,Natural GasHas CoolingAir Conditioning: Ceiling Fan(s),Central AirHas HeatingHeating Fuel: Forced Air |
Fireplace & Spa Fireplace: Family Room, Gas Log, See Through |
Windows, Doors, Floors & Walls Flooring: Carpet, Tile, Wood |
Levels, Entrance, & Accessibility Stories: 2Levels: TwoFloors: Carpet, Tile, Wood |
View No View |

|
|---|
Exterior Home Features Patio / Porch: Covered, Deck, Front PorchFencing: Back Yard, Fenced, PrivacyFoundation: Slab |
Parking & Garage No CarportNo GarageNo Attached GarageHas Open ParkingParking: Driveway,On Street |
Pool Pool: Community |
Frontage Responsible for Road Maintenance: Publicly Maintained RoadRoad Surface Type: Concrete, Paved |
Water & Sewer Sewer: Public Sewer |
Surface & Elevation Elevation Units: Feet |
Finished Area Finished Area (above surface): 1936 Square Feet |

|
|---|
Cumulative Days on Market: 2 |

|
|---|
Year Built Year Built: 2000 |
Property Type / Style Property Type: ResidentialProperty Subtype: Single Family ResidenceArchitecture: Transitional |
Building Construction Materials: VinylNot a New Construction |
Property Information Parcel Number: 00538424 |

|
|---|
Price List Price: $475,000 |

|
|---|
Direction & Address City: CorneliusCommunity: Oakhurst |
School Information Elementary School: J.V. WashamJr High / Middle School: BaileyHigh School: William Amos Hough |

|
|---|
Building Area Building Area: 1936 Square Feet |

|
|---|
Community Features: Clubhouse, Playground, Recreation Area, Sidewalks, Street Lights, Walking TrailsNot Senior Community |
Other Playground |

|
|---|
HOA Name: CSI Community ManagementHOA Phone: 704-892-1660Has an HOAHOA Fee: $298/Semi-Annually |

|
|---|
Lot Area: 0.07 acres |

|
|---|
Special Conditions: Standard |

|
|---|
Listing Terms: Cash, Conventional, FHA, VA Loan |

|
|---|
Mls Number: 4144332Attribution Contact: mc@chambersrealtyteam.comAbove Grade Unfinished Area: 1936 |

|
|---|
ClubhousePlaygroundRecreation AreaSidewalksStreet LightsWalking Trails |
Price and Tax history
| Date | Event | Price |
|---|---|---|
Jul 2, 2024 Source: Canopy MLS as distributed by MLS GRID #4144332 | Sold | $466,000 |
May 24, 2024 Source: Canopy MLS as distributed by MLS GRID #4144332 | Listed For Sale | $475,000 |
Oct 18, 2021 Source: N/A | Sold | $374,000 |
Oct 9, 2019 Source: Canopy MLS as distributed by MLS GRID #3538408 | Sold | $257,000 |
Sep 8, 2019 Source: Agent Provided | Pending | $262,500 |
Aug 26, 2019 Source: Agent Provided | PriceChange | $262,500 Price decreased by 1% |
Aug 9, 2019 Source: Agent Provided | Listed For Sale | $265,000 |
Feb 1, 2018 Source: N/A | Sold | $215,000 |
Mar 10, 2017 Source: Canopy MLS as distributed by MLS GRID #3245474 | Sold | $215,000 |
Feb 9, 2017 Source: Agent Provided | Pending | $215,000 |
Feb 6, 2017 Source: Agent Provided | Listed For Sale | $215,000 |
May 12, 2008 Source: Agent Provided | ListingRemoved | $189,900 |
May 2, 2008 Source: Agent Provided | Listed For Sale | $189,900 |
Aug 1, 2000 Source: N/A | Sold | $149,500 |
| Year | Property tax | Tax assessment |
|---|---|---|
| 2025 | $2,663 | $391,800 |
Home facts updated by county records
Market trends in Cornelius
Last updated July 2026
Avg. sale price
$609K
$41KMoM
Sale-to-List Price
—
Price per sq ft
$283
$6MoM
Available listings
275
Around this home
What Locals Say about Cornelius
At least 238 Trulia users voted on each feature.

96 % Say it's dog friendly

87 % Say there are sidewalks

86 % Say parking is easy

85 % Say car is needed

77 % Say there's holiday spirit

76 % Say people would walk alone at night

71 % Say it's quiet

70 % Say streets are well-lit

68 % Say yards are well-kept

67 % Say it's walkable to restaurants

65 % Say kids play outside

61 % Say it's walkable to grocery stores

54 % Say neighbors are friendly

53 % Say they plan to stay for at least 5 years

45 % Say there are community events

44 % Say there's wildlife
Sourced by Trulia users. Learn more about our methodology.
LGBTQ Local Legal Protections
LGBTQ Local Legal Protections



Based on information submitted to the MLS GRID as of 2026-09-09 01:28:26 PDT. All data is obtained from various sources and may not have been verified by broker or MLS GRID. Supplied Open House Information is subject to change without notice. All information should be independently reviewed and verified for accuracy. Properties may or may not be listed by the office/agent presenting the information. Some IDX listings have been excluded from this website. Click here for more information
Frequently asked questions about 18708 Ronceverte Dr
- What is 18708 Ronceverte Dr estimated to be worth?Trulia's estimated value for 18708 Ronceverte Dr in Cornelius, NC is $462,800.
- What is the price history for 18708 Ronceverte Dr?18708 Ronceverte Dr in Cornelius, NC last sold for $466,000 in July 2024.
- Is Cornelius a buyer's or seller's market?Cornelius is currently a buyer's market, based on recent for-sale activity.
- What's the median sale price in Cornelius?The median sale price in Cornelius is $609K. That is up $41K from the prior month.
- Does 18708 Ronceverte Dr have air conditioning?Yes, 18708 Ronceverte Dr in Cornelius, NC has air conditioning.
- Does 18708 Ronceverte Dr have a pool?Yes, 18708 Ronceverte Dr in Cornelius, NC has a pool.
Explore by feature - Pet Friendly
 PET FRIENDLYTotal price$1,412 - $2,087/mo1-3 bd1-2 baOne Norman Square | 19532 One Norman Blvd,
Cornelius, NC 28031 SPECIAL OFFERPET FRIENDLY
 SPECIAL OFFERPET FRIENDLY
 SPECIAL OFFERPET FRIENDLY
 SPECIAL OFFERPET FRIENDLY
 SPECIAL OFFERPET FRIENDLY
 SENIOR HOUSINGPET FRIENDLYINCOME RESTRICTED
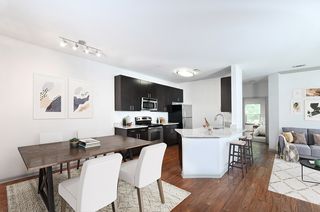 SPECIAL OFFERPET FRIENDLY
 SPECIAL OFFERPET FRIENDLY$1,082 - $1,728/mo1-3 bd1-2 baThe Verandas at Lake Norman Apartments | 18510 The Commons Blvd,
Cornelius, NC 28031 SPECIAL OFFERSENIOR HOUSINGPET FRIENDLYTotal price$2,357 - $3,757/mo1-3 bd1-3 baRiver Rock at Alexander Farms 55+ Active Adult Homes | 8629 Chagrin Dr,
Cornelius, NC 28031
Explore by feature - Garage
- SPECIAL OFFERPET FRIENDLY
 SPECIAL OFFERFURNISHED
- SPECIAL OFFERPET FRIENDLY
- SPECIAL OFFERPET FRIENDLY
- SPECIAL OFFERPET FRIENDLY$1,082 - $1,728/mo1-3 bd1-2 baThe Verandas at Lake Norman Apartments | 18510 The Commons Blvd,
Cornelius, NC 28031  PET FRIENDLY
 PET FRIENDLY
 PET FRIENDLY
 PET FRIENDLY
 PET FRIENDLY
Explore by feature - Air Conditioning
- SPECIAL OFFERPET FRIENDLY
- SPECIAL OFFERFURNISHED
- SPECIAL OFFERPET FRIENDLY
- SPECIAL OFFERPET FRIENDLY
- SENIOR HOUSINGPET FRIENDLYINCOME RESTRICTED
- SPECIAL OFFERPET FRIENDLY$1,082 - $1,728/mo1-3 bd1-2 baThe Verandas at Lake Norman Apartments | 18510 The Commons Blvd,
Cornelius, NC 28031 - SPECIAL OFFERSENIOR HOUSINGPET FRIENDLYTotal price$2,357 - $3,757/mo1-3 bd1-3 baRiver Rock at Alexander Farms 55+ Active Adult Homes | 8629 Chagrin Dr,
Cornelius, NC 28031 - PET FRIENDLY
 APPLY INSTANTLYPET FRIENDLYFURNISHED
 APPLY INSTANTLYFURNISHED
Explore by feature - Pool
- PET FRIENDLYTotal price$1,412 - $2,087/mo1-3 bd1-2 baOne Norman Square | 19532 One Norman Blvd,
Cornelius, NC 28031 - SPECIAL OFFERPET FRIENDLY
- SPECIAL OFFERFURNISHED
- SPECIAL OFFERPET FRIENDLY
- SPECIAL OFFERPET FRIENDLY
- SPECIAL OFFERPET FRIENDLY
- SPECIAL OFFERPET FRIENDLY$1,082 - $1,728/mo1-3 bd1-2 baThe Verandas at Lake Norman Apartments | 18510 The Commons Blvd,
Cornelius, NC 28031 - SPECIAL OFFERSENIOR HOUSINGPET FRIENDLYTotal price$2,357 - $3,757/mo1-3 bd1-3 baRiver Rock at Alexander Farms 55+ Active Adult Homes | 8629 Chagrin Dr,
Cornelius, NC 28031 - PET FRIENDLY
- APPLY INSTANTLYPET FRIENDLYFURNISHED
Explore by feature - Washer/dryer
- SPECIAL OFFERPET FRIENDLY
- SPECIAL OFFERFURNISHED
- SPECIAL OFFERPET FRIENDLY
- SENIOR HOUSINGPET FRIENDLYINCOME RESTRICTED
- SPECIAL OFFERSENIOR HOUSINGPET FRIENDLYTotal price$2,357 - $3,757/mo1-3 bd1-3 baRiver Rock at Alexander Farms 55+ Active Adult Homes | 8629 Chagrin Dr,
Cornelius, NC 28031 - PET FRIENDLY
- APPLY INSTANTLYPET FRIENDLYFURNISHED
- APPLY INSTANTLYFURNISHED
 APPLY INSTANTLYPET FRIENDLY
 APPLY INSTANTLYPET FRIENDLY
Explore by feature - Outdoor Space
- PET FRIENDLY

 PET FRIENDLY
 APPLY INSTANTLYPET FRIENDLY
 NEW - 2 DAYS AGOAPPLY INSTANTLYPET FRIENDLY
 APPLY INSTANTLYPET FRIENDLYFURNISHED
 APPLY INSTANTLYPET FRIENDLY
 PET FRIENDLY
Apartments for Rent
 PET FRIENDLYTotal price$1,719 - $3,638/mo1-3 bd1-3 baLANA at Lake Norman | 10410 Sam Furr Rd,
Huntersville, NC 28078 PET FRIENDLY$1,574 - $3,674/mo1-3 bd1-2 baNOVEL Davidson by Crescent Communities | 19020 Potts Park Ln,
Davidson, NC 28036 $1,855 - $4,585/mo1-3 bd1-4 baThe Lodges of Huntersville | 15208 Statesville Rd,
Huntersville, NC 28078 PET FRIENDLY$1,139 - $2,314/moStudio-3 bd1-2 baHolly Crest Apartments | 16408 Holly Crest Ln,
Huntersville, NC 28078 PET FRIENDLY$1,230 - $1,715/mo1-3 bd1-2 baReserve at Kenton Place Apartment Homes | 17110 Kenton Dr,
Cornelius, NC 28031 PET FRIENDLY$1,395 - $2,595/mo1-3 bd1-2 baThe Alcove at Birkdale Village | 8101 Dunmore Dr,
Huntersville, NC 28078- PET FRIENDLY
- FURNISHED
- PET FRIENDLY
- PET FRIENDLY
- PET FRIENDLYTotal price$1,412 - $2,087/mo1-3 bd1-2 baOne Norman Square | 19532 One Norman Blvd,
Cornelius, NC 28031  PET FRIENDLY
 PET FRIENDLY
 PET FRIENDLY
- PET FRIENDLY
 See more homes for rent inCornelius
Off Market Homes Near 18708 Ronceverte Dr
 SOLDSEP 8, 2026Keller Williams Ballantyne Area
 SOLDSEP 3, 2026Carolina Realty & Investing Group LLC
 SOLDSEP 3, 2026EXP Realty LLC Mooresville
 SOLDSEP 3, 2026NorthGroup Real Estate LLC
 SOLDSEP 3, 2026Keller Williams Lake Norman
 SOLDSEP 3, 2026Mark Spain Real Estate
 SOLDSEP 3, 2026Southern Homes of the Carolinas, Inc
 SOLDSEP 3, 2026Puma & Associates Realty, Inc.
 SOLDSEP 2, 2026OfferPad Brokerage LLC
 See more homes for sale inCornelius

Homes for sale near 18708 Ronceverte Dr
 Keller Williams Ballantyne Area
 Southern Homes of the Carolinas, Inc
 Premier Sotheby's International Realty
 0.32 ACRESHope Properties LKN INC
- See more homes for sale inCornelius


- Results are loading