


$193,200
 4 Beds
 1 Bath
 2,086 sqft
18704 Longview Ave, Maple Hts, OH 44137
Est. Refi. Payment $1,412/mo*
Refinance Your HomeCurrently Off Market - Sold Mar 17, 2026 for $195,000 (2% below list price)
Home Value
Trulia Estimate
$193KSince last month
Decreased$4K (-2.2%)Since last year
Increased$78K (+67.6%)Since last sale
Decreased$2K (-0.9%)Learn more about this home's value by checking out its Trulia Estimate, the value of nearby homes, and how much similar homes have sold for.
Trulia Estimate
The of this home's value increased by +609% in the last 10 years
| Month | Estimated value |
|---|---|
2026 | |
| September 2026 | $193K |
| August 2026 | $198K |
| July 2026 | $198K |
| June 2026 | $198K |
| May 2026 | $198K |
| March 2026 | $195K |
| February 2026 | $196K |
| January 2026 | $218K |
2025 | |
2024 | |
2023 | |
2022 | |
2021 | |
2020 | |
2019 | |
2018 | |
2017 | |
2016 | |
Comparable sales
These are recently sold homes that have a similar location or other similar features to this home, like bedrooms, bathrooms, and square footage. Get a sense of the expected prices in the area by viewing these homes.Address | Distance | Property Type | Sold Price | Sold Date | Bed | Bath | Sqft |
|---|---|---|---|---|---|---|---|
0.11 | Single-Family Home | $115,000 | 06/05/26 | 3 | 1 | 1,860 | |
0.25 | Single-Family Home | $150,000 | 09/18/26 | 3 | 1 | 1,836 | |
0.16 | Single-Family Home | $165,000 | 07/30/26 | 3 | 2 | 2,051 | |
0.29 | Single-Family Home | $173,500 | 06/11/26 | 4 | 2 | 1,796 | |
0.11 | Single-Family Home | $110,000 | 06/03/26 | 3 | 1 | 1,040 | |
0.08 | Single-Family Home | $135,000 | 04/28/26 | 4 | 1.5 | 1,330 | |
0.26 | Single-Family Home | $170,000 | 01/30/26 | 3 | 1 | 1,232 | |
0.15 | Single-Family Home | $140,000 | 02/27/26 | 3 | 1.5 | 1,980 | |
0.05 | Single-Family Home | $95,000 | 08/21/26 | 3 | 1.5 | 1,872 |
Nearby home prices
Get a sense of expected prices in the area by checking the value of nearby homes.Address | Distance | Price | Bed | Bath | Sqft | Status |
|---|---|---|---|---|---|---|
0.02 | $124,000 | 3 | 1 | 946 | Off Market | |
0.04 | $140,300 | 3 | 1 | 2,240 | Off Market | |
0.07 | $121,000 | 4 | 1 | 996 | Off Market | |
0.03 | $158,400 | 4 | 1.5 | - | Off Market | |
0.09 | $148,500 | 3 | 1 | 1,166 | Off Market | |
0.03 | $120,800 | 3 | 1 | 2,352 | Off Market | |
0.08 | $135,000 | 4 | 1.5 | 1,330 | Recently Sold | |
0.03 | $130,100 | 3 | 1 | 1,954 | Off Market | |
0.03 | $184,900 | 5 | 2 | - | Off Market | |
0.05 | $95,000 | 3 | 1.5 | 1,872 | Recently Sold | |
0.05 | $119,000 | 3 | 2 | 1,174 | Off Market |
Local Information
- Map ViewExplore the area around 18704 Longview Ave.

- Schools1 Preschool School3 Elementary Schools1 Middle School1 High School

- Shop & Eat

-- mins to
Home Highlights

Single-Family Home

Built in 1956

2,086 sqft

$93/sqft

Garage
About this House
Fully remodeled from top to bottom with brand-new mechanical systems, this 4-bedroom, 1-bath home blends thoughtful design, modern comfort, and turnkey peace of mind — all wrapped in a fresh, elevated aesthetic.
Inside, 1,449 finished square feet unfold with intention. Light-filled living spaces are grounded by new wide-plank wood flooring, crisp new trim, and a curated selection of new fixtures, faucets, and designer lighting throughout, creating a cohesive, polished feel from room to room. The flexible layout offers four true bedrooms, including a private upper-level retreat with a walk-in cedar closet, plus a fully refinished lower level ideal for guests, work-from-home, or creative space.
The kitchen serves as the heart of the home, beautifully reimagined with white shaker soft-close cabinetry, Carrara quartz countertops, designer tile, and new stainless steel appliances — a clean, timeless palette that balances everyday ease with effortless entertaining. The bathroom continues the elevated feel with new tile, updated fixtures, and modern finishes.
Behind the scenes, every major system has been addressed: New furnace, New central air, New hot water tank, Newly upgraded electrical, and Newly updated plumbing — offering long-term confidence for buyers and lenders alike.
Exterior improvements include a recently replaced roof, partial window replacement, new shutters, fresh exterior paint, new driveway, new concrete walks, and refreshed landscaping. A rare attached two-car garage with a new door and opener adds everyday convenience and value. POS compliant
Inside, 1,449 finished square feet unfold with intention. Light-filled living spaces are grounded by new wide-plank wood flooring, crisp new trim, and a curated selection of new fixtures, faucets, and designer lighting throughout, creating a cohesive, polished feel from room to room. The flexible layout offers four true bedrooms, including a private upper-level retreat with a walk-in cedar closet, plus a fully refinished lower level ideal for guests, work-from-home, or creative space.
The kitchen serves as the heart of the home, beautifully reimagined with white shaker soft-close cabinetry, Carrara quartz countertops, designer tile, and new stainless steel appliances — a clean, timeless palette that balances everyday ease with effortless entertaining. The bathroom continues the elevated feel with new tile, updated fixtures, and modern finishes.
Behind the scenes, every major system has been addressed: New furnace, New central air, New hot water tank, Newly upgraded electrical, and Newly updated plumbing — offering long-term confidence for buyers and lenders alike.
Exterior improvements include a recently replaced roof, partial window replacement, new shutters, fresh exterior paint, new driveway, new concrete walks, and refreshed landscaping. A rare attached two-car garage with a new door and opener adds everyday convenience and value. POS compliant
18704 Longview Ave, Maple Hts, OH 44137 is a 4 bedroom, 1 bathroom, 2,086 sqft single-family home built in 1956. It last sold for $195,000 on Mar 17, 2026 (2% below the $199,000 asking price). This property is not currently displayed as for sale or rent on Trulia. The Trulia Estimate is $193,200, with a rent estimate of $2,010/month.
Last check for updates: about 4 hours ago
Listed by Megan Featherston, (216) 440-4858
Serenity Realty
Bought with: Kimberly Fink, (330) 524-5053, Keller Williams Greater Metropolitan
Originating MLS: Akron Cleveland Association of REALTORS
Source: MLS Now, MLS#5180698
Home Details for 18704 Longview Ave

|
|---|
MLS Status: Closed |

|
|---|
Interior Details Basement: FinishedNumber of Rooms: 9 |
Beds & Baths Number of Bedrooms: 4Main Level Bedrooms: 2Number of Bathrooms: 1Number of Bathrooms (full): 1Number of Bathrooms (main level): 1 |
Dimensions and Layout Living Area: 2086 Square Feet |
Appliances & Utilities Appliances: Dishwasher, Microwave, Range, RefrigeratorDishwasherMicrowaveRefrigerator |
Heating & Cooling Heating: Forced AirHas CoolingAir Conditioning: Central AirHas HeatingHeating Fuel: Forced Air |
Fireplace & Spa No Fireplace |
Levels, Entrance, & Accessibility Levels: Three Or More |

|
|---|
Exterior Home Features Roof: AsphaltNo Private Pool |
Parking & Garage Number of Garage Spaces: 2Number of Covered Spaces: 2No CarportHas a GarageNo Attached GarageParking Spaces: 2Parking: Detached,Garage |
Frontage Not on Waterfront |
Water & Sewer Sewer: Public Sewer |
Finished Area Finished Area (above surface): 1254 Square FeetFinished Area (below surface): 832 Square Feet |

|
|---|
Cumulative Days on Market: 37 |

|
|---|
Year Built Year Built: 1956 |
Property Type / Style Property Type: ResidentialProperty Subtype: Single Family ResidenceArchitecture: Cape Cod |
Building Construction Materials: Board & Batten SidingDoes Not Include Home Warranty |
Property Information Condition: Updated/RemodeledParcel Number: 78207054 |

|
|---|
Price List Price: $199,000Price Per Sqft: $93/sqft |
Status Change & Dates Off Market Date: Tue Feb 10 2026Possession Timing: Delivery Of Deed |


|
|---|
Direction & Address City: Maple HeightsCommunity: Indian Village Land Cos Indian Vl |
School Information Elementary School District: Maple Heights CSD - 1818Jr High / Middle School District: Maple Heights CSD - 1818High School District: Maple Heights CSD - 1818 |

|
|---|
Building Area Building Area: 2086 Square Feet |

|
|---|
Association for this Listing: Akron Cleveland Association of REALTORSNo HOA |

|
|---|
Lot Area: 5758.632 sqft |

|
|---|
Special Conditions: Standard |

|
|---|
Energy Efficiency Features: Appliances, Doors, HVAC, Water Heater |

|
|---|
BasementMls Number: 5180698Living Area Range Units: Square FeetAttribution Contact: megan.featherston@vntgrealestate.com, 216-440-4858Above Grade Unfinished Area: 1254 |
Price and Tax history
| Date | Event | Price |
|---|---|---|
Mar 17, 2026 Source: MLS Now #5180698 | Sold | $195,000 |
Feb 20, 2026 Source: MLS Now #5180698 | Pending | $199,000 |
Feb 11, 2026 Source: MLS Now #5180698 | Contingent | $199,000 |
Feb 3, 2026 Source: MLS Now #5180698 | PendingToActive | $199,000 |
Jan 24, 2026 Source: MLS Now #5180698 | Contingent | $219,000 |
Jan 22, 2026 Source: MLS Now #5180698 | PriceChange | $219,000 Price decreased by 4% |
Jan 14, 2026 Source: MLS Now #5180698 | Listed For Sale | $229,000 |
May 9, 2025 Source: MLS Now #5110527 | Sold | $95,000 |
Mar 29, 2025 Source: MLS Now #5110527 | Pending | $115,000 |
Mar 28, 2025 Source: MLS Now #5110527 | Listed For Sale | $115,000 |
| Year | Property tax | Tax assessment |
|---|---|---|
| 2025 | $2,337 | $94,600 |
Home facts updated by county records
Market trends in Maple Heights
Last updated August 2026
Avg. sale price
—
Sale-to-List Price
—
Price per sq ft
—
Available listings
67
7MoM
Around this home
The GreatSchools Rating compares schools on a variety of school quality indicators including test scores, college readiness, equity and more. Learn more.

What Locals Say about Maple Heights
At least 276 Trulia users voted on each feature.

95 % Say there are sidewalks

82 % Say yards are well-kept

82 % Say car is needed

78 % Say parking is easy

77 % Say it's dog friendly

70 % Say kids play outside

62 % Say there's wildlife

59 % Say there's holiday spirit

59 % Say streets are well-lit

56 % Say it's walkable to grocery stores

48 % Say neighbors are friendly

47 % Say it's walkable to restaurants

47 % Say it's quiet

43 % Say they plan to stay for at least 5 years

34 % Say people would walk alone at night

19 % Say there are community events
Sourced by Trulia users. Learn more about our methodology.
LGBTQ Local Legal Protections
LGBTQ Local Legal Protections



The data relating to real estate for sale on this website comes in part from the Internet Data Exchange program of MLS NOW. Real estate listings held by brokerage firms other than Zillow, Inc. are marked with the Internet Data Exchange logo and detailed information about them includes the name of the listing broker(s). Zillow, Inc. does not display the entire MLS NOW IDX database on this website. The listings of some real estate brokerage firms have been excluded. Information is deemed reliable but not guaranteed. Copyright 2026 - Multiple Listing Service, Inc. – All Rights Reserved.
Frequently asked questions about 18704 Longview Ave
- What is 18704 Longview Ave estimated to be worth?Trulia's estimated value for 18704 Longview Ave in Maple Hts, OH is $193,200.
- What is the price history for 18704 Longview Ave?18704 Longview Ave in Maple Hts, OH last sold for $195,000 in March 2026.
- Is Maple Hts a buyer's or seller's market?Maple Hts is currently a seller's market, based on recent for-sale activity.
- What do residents say about Maple Hts?Residents describe Maple Hts, OH as pedestrian-friendly, well-kept, and easy to park in. See recently sold homes in Maple Hts, OH.
- Does 18704 Longview Ave have air conditioning?Yes, 18704 Longview Ave in Maple Hts, OH has air conditioning.
- How big is the lot at 18704 Longview Ave?The lot at 18704 Longview Ave in Maple Hts, OH is about 0.13 acres (5,759 sq ft).
Explore by feature - Pet Friendly
 APPLY INSTANTLYPET FRIENDLY
 NEW - 17 HRS AGOPET FRIENDLY
 PET FRIENDLY
 PET FRIENDLY
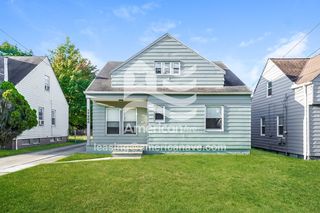 PET FRIENDLY
 PET FRIENDLY
 PET FRIENDLY
 PET FRIENDLY
 PET FRIENDLY
 APPLY INSTANTLYPET FRIENDLY
Explore by feature - Garage
- APPLY INSTANTLYPET FRIENDLY
- PET FRIENDLY
- PET FRIENDLY

- PET FRIENDLY
- APPLY INSTANTLYPET FRIENDLY
 APPLY INSTANTLY
 APPLY INSTANTLY
 APPLY INSTANTLYPET FRIENDLY
 APPLY INSTANTLYPET FRIENDLY
Explore by feature - Air Conditioning
 APPLY INSTANTLYPET FRIENDLY
- APPLY INSTANTLYPET FRIENDLY
- PET FRIENDLY
- PET FRIENDLY
- PET FRIENDLY
- APPLY INSTANTLYPET FRIENDLY
 APPLY INSTANTLY
- APPLY INSTANTLY
- APPLY INSTANTLYPET FRIENDLY
 APPLY INSTANTLYPET FRIENDLY
Explore by feature - Washer/dryer
- PET FRIENDLY


- APPLY INSTANTLY
- APPLY INSTANTLYPET FRIENDLY
 APPLY INSTANTLY


Explore by feature - Outdoor Space

- PET FRIENDLY
- PET FRIENDLY
 APPLY INSTANTLY
- APPLY INSTANTLY
- APPLY INSTANTLY

 NEW - 5 HRS AGO
 PET FRIENDLY
Apartments for Rent
 PET FRIENDLY
 PET FRIENDLY
 PET FRIENDLY
 PET FRIENDLY
 PET FRIENDLY
 PET FRIENDLY$899 - $1,190/mo1-2 bd1 baSmartland One-3-One Apartments | 4605-4639 E 131st St,
Cleveland, OH 44105 NEW - 2 DAYS AGOPET FRIENDLY
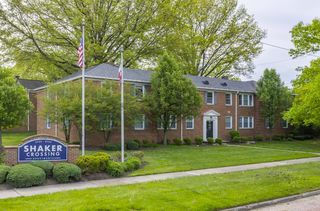 PET FRIENDLY
 PET FRIENDLYINCOME RESTRICTED
 PET FRIENDLYINCOME RESTRICTED
 PET FRIENDLY
 PET FRIENDLY
 See more homes for rent inMaple Hts

Off Market Homes Near 18704 Longview Ave
 SOLDSEP 18, 2026Keller Williams Living, MLS Now
 SOLDSEP 18, 2026Russell Real Estate Services, MLS Now
 SOLDSEP 18, 2026Keller Williams Greater Metropolitan, MLS Now
 SOLDSEP 18, 2026Realty Trust Services, LLC, MLS Now
 SOLDSEP 18, 2026Fairfellow Realty LLC, MLS Now
 SOLDSEP 18, 2026Realty Trust Services, LLC, MLS Now
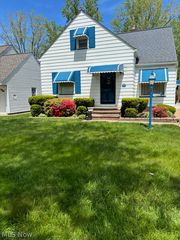 SOLDSEP 17, 2026Howard Hanna
 See more homes for sale inMaple Hts


Homes for sale near 18704 Longview Ave
 OPEN THU, 5-7PMHomeSmart Real Estate Momentum LLC, MLS Now
 Century 21 Premiere Properties, Inc., MLS Now
 Keller Williams Greater Metropolitan, MLS Now
 Keller Williams Greater Cleveland Northeast, MLS Now
 Local-n-Global Realty, MLS Now
- See more homes for sale inMaple Hts


- Results are loading