


$320,400
 4 Beds
 2.5 Baths
 2,412 sqft
187 Cunningham Dr, Rocky Mount, NC 27804
Est. Refi. Payment $1,975/mo*
Refinance Your HomeCurrently Off Market - Sold Jun 18, 2026 for $320,000 (2% above list price)
Home Value
Trulia Estimate
$320KSince last month
Decreased$400 (-0.1%)Since last year
Increased$6K (+1.9%)Since last sale
Increased$400 (+0.1%)Learn more about this home's value by checking out its Trulia Estimate, the value of nearby homes, and how much similar homes have sold for.
Trulia Estimate
The of this home's value increased by +66% in the last 10 years
| Month | Estimated value |
|---|---|
2026 | |
| September 2026 | $320K |
| August 2026 | $321K |
| July 2026 | $320K |
| June 2026 | $320K |
| May 2026 | $314K |
| April 2026 | $312K |
| March 2026 | $305K |
| February 2026 | $311K |
| January 2026 | $302K |
2025 | |
2024 | |
2023 | |
2020 | |
2019 | |
2018 | |
2017 | |
2016 | |
Comparable sales
These are recently sold homes that have a similar location or other similar features to this home, like bedrooms, bathrooms, and square footage. Get a sense of the expected prices in the area by viewing these homes.Address | Distance | Property Type | Sold Price | Sold Date | Bed | Bath | Sqft |
|---|---|---|---|---|---|---|---|
0.25 | Single-Family Home | $259,500 | 11/18/25 | 3 | 2 | 1,470 | |
0.40 | Single-Family Home | $272,500 | 06/05/26 | 3 | 2.5 | 2,160 | |
0.38 | Single-Family Home | $243,000 | 07/15/26 | 3 | 2.5 | 1,860 | |
0.27 | Single-Family Home | $230,000 | 09/24/25 | 3 | 2 | 1,875 | |
0.30 | Single-Family Home | $209,500 | 11/17/25 | 3 | 2 | 1,555 | |
0.37 | Single-Family Home | $210,966 | 08/18/26 | 3 | 2.5 | 1,817 | |
0.37 | Single-Family Home | $233,500 | 07/20/26 | 3 | 2.5 | 1,513 | |
0.56 | Single-Family Home | $329,900 | 03/27/26 | 4 | 2.5 | 2,495 |
Nearby home prices
Get a sense of expected prices in the area by checking the value of nearby homes.Address | Distance | Price | Bed | Bath | Sqft | Status |
|---|---|---|---|---|---|---|
0.02 | $252,700 | 3 | 2 | 1,460 | Off Market | |
0.15 | $211,800 | 3 | 2 | 1,463 | Off Market | |
0.18 | $244,900 | 4 | 2 | 1,930 | Off Market | |
0.24 | $263,900 | 3 | 2 | 1,526 | Off Market | |
0.25 | $298,800 | 3 | 2 | 1,935 | Off Market | |
0.25 | $261,800 | 3 | 2 | 1,470 | Off Market | |
0.21 | $277,900 | 3 | 2 | 1,604 | Off Market | |
0.28 | $221,500 | 3 | 2 | 1,473 | Off Market | |
0.27 | $272,900 | 4 | 2.5 | 1,812 | Off Market | |
0.28 | $235,000 | 3 | 2.5 | 1,678 | For Sale | |
0.27 | $239,000 | 3 | 2 | 1,692 | Off Market |
Local Information
- Map ViewExplore the area around 187 Cunningham Dr.

- Schools1 Preschool School1 Elementary School1 Middle School1 High School

- Shop & Eat

-- mins to
Home Highlights

Single-Family Home

Built in 1997

2,412 sqft

$133/sqft

Garage
About this House
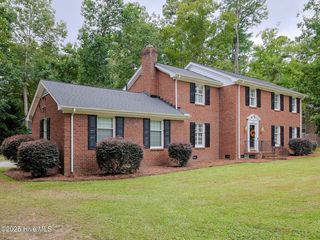
Meticulously maintained and custom built, this stunning two-story home is ready to welcome its next owners! Ideally situated directly across from Hornbeam Park, enjoy easy access to tennis courts, a playground, baseball field, and more just steps from your front door.
Designed for both comfort and convenience, the attached two-car garage offers effortless everyday living with direct access to the beautifully appointed kitchen, perfect for unloading groceries with ease. Inside, you'll find gorgeous hardwood floors and thoughtful details throughout. The spacious kitchen features a large center island, bay window breakfast nook, and seamless flow into the formal dining room, making it ideal for both daily living and entertaining.
Just off the entryway, French doors open to a dedicated office space, while elegant stairs lead to the second floor where you'll find three bedrooms plus a versatile bonus/flex room that easily serves as a fourth bedroom with charming dormers. The spacious primary suite features a tray ceiling, abundant natural light, and a beautifully sized en suite bath.
Step outside to your private screened porch overlooking a true backyard haven filled with blooming flowers, plants, and birds. Additional highlights include a large laundry room with a utility sink, powder room conveniently located off the kitchen, and the unmistakable pride of ownership that shines throughout the home.
Clean, bright, and lovingly cared for, this exceptional property is ready for its next chapter.
Designed for both comfort and convenience, the attached two-car garage offers effortless everyday living with direct access to the beautifully appointed kitchen, perfect for unloading groceries with ease. Inside, you'll find gorgeous hardwood floors and thoughtful details throughout. The spacious kitchen features a large center island, bay window breakfast nook, and seamless flow into the formal dining room, making it ideal for both daily living and entertaining.
Just off the entryway, French doors open to a dedicated office space, while elegant stairs lead to the second floor where you'll find three bedrooms plus a versatile bonus/flex room that easily serves as a fourth bedroom with charming dormers. The spacious primary suite features a tray ceiling, abundant natural light, and a beautifully sized en suite bath.
Step outside to your private screened porch overlooking a true backyard haven filled with blooming flowers, plants, and birds. Additional highlights include a large laundry room with a utility sink, powder room conveniently located off the kitchen, and the unmistakable pride of ownership that shines throughout the home.
Clean, bright, and lovingly cared for, this exceptional property is ready for its next chapter.
187 Cunningham Dr, Rocky Mount, NC 27804 is a 4 bedroom, 3 bathroom, 2,412 sqft single-family home built in 1997. It last sold for $320,000 on Jun 18, 2026 (2% above the $315,000 asking price). This property is not currently displayed as for sale or rent on Trulia. The Trulia Estimate is $320,400, with a rent estimate of $2,039/month.
Last check for updates: about 2 hours ago
Listed by Caroline Gay, (252) 813-3730
Hodge & Kittrell Sotheby's Int
Bought with: Phil Sturchio, (919) 534-6427, Patriot Choice Realty LLC
Source: Doorify MLS, MLS#10166915
Home Details for 187 Cunningham Dr

|
|---|
Interior Details Number of Rooms: 1Types of Rooms: Master Bedroom |
Beds & Baths Number of Bedrooms: 4Number of Bathrooms: 3Number of Bathrooms (full): 2Number of Bathrooms (half): 1 |
Dimensions and Layout Living Area: 2412 Square Feet |
Appliances & Utilities Appliances: Disposal, Dishwasher, Gas Range, Microwave, Oven, Refrigerator, Water HeaterDishwasherDisposalMicrowaveRefrigerator |
Heating & Cooling Heating: CentralHas CoolingAir Conditioning: Central AirHas HeatingHeating Fuel: Central |
Windows, Doors, Floors & Walls Flooring: Carpet, Hardwood |
Levels, Entrance, & Accessibility Stories: 2Levels: TwoFloors: Carpet, Hardwood |
View No View |

|
|---|
Exterior Home Features Roof: ShinglePatio / Porch: Rear Porch, ScreenedFencing: Back YardOther Structures: Shed(s)Exterior: Rain Gutters, Fenced YardFoundation: Crawlspace |
Parking & Garage Number of Garage Spaces: 2Number of Covered Spaces: 2Open Parking Spaces: 4Has a GarageHas Open ParkingParking Spaces: 6Parking: Garage, Open |
Frontage Frontage Type: See RemarksResponsible for Road Maintenance: Public Maintained Road |
Water & Sewer Sewer: Community Sewer |
Finished Area Finished Area (above surface): 2412 Square Feet |

|
|---|
Year Built Year Built: 1997 |
Property Type / Style Property Type: ResidentialProperty Subtype: Single Family ResidenceStructure Type: House, Site BuiltArchitecture: Traditional |
Building Construction Materials: Brick, Vinyl SidingNot a New Construction |
Property Information Parcel Number: 044361 |

|
|---|
Price List Price: $315,000Price Per Sqft: $133/sqft |
Status Change & Dates Off Market Date: Wed May 27 2026Possession Timing: Close Of Escrow |

|
|---|
MLS Status: Closed |

|
|---|
Direction & Address City: Rocky MountCommunity: Eagles Mere |
School Information Elementary School: Nash - M B Hubbard ElementaryJr High / Middle School: Nash - Red Oak MiddleHigh School: Nash - Northern Nash High |

|
|---|
Building Details Builder Model: Custom Build |
Building Area Building Area: 2412 Square Feet |

|
|---|
Community Features: Other, Park, Playground, Tennis Court(s) |
Other Playground |

|
|---|
No HOA |

|
|---|
Lot Area: 10454.4 sqft |

|
|---|
Special Conditions: Standard |

|
|---|
Listing Agreement Type: Exclusive Right To SellListing Terms: Cash, Conventional, FHA, USDA Loan, VA Loan |

|
|---|
Mobile Home Park Mobile Home Units: Feet |

|
|---|
Mls Number: 10166915Above Grade Unfinished Area: 2412 |

|
|---|
OtherParkPlaygroundTennis Court(s)Source Internet Entire Listing Display |
Price and Tax history
| Date | Event | Price |
|---|---|---|
Jun 18, 2026 Source: Doorify MLS #10166915 | Sold | $320,000 |
May 27, 2026 Source: Doorify MLS #10166915 | Pending | $315,000 |
May 13, 2026 Source: Doorify MLS #10166915 | Listed For Sale | $315,000 |
Dec 22, 2015 Source: Hive MLS #95095993 | Sold | $185,000 |
Jun 4, 2015 Source: Agent Provided | PriceChange | $185,000 Price decreased by 2% |
May 16, 2015 Source: Agent Provided | Pending | $188,900 |
Feb 13, 2015 Source: Agent Provided | PriceChange | $188,900 Price decreased by 5% |
Sep 26, 2014 Source: Agent Provided | PriceChange | $198,900 Price decreased by 7% |
May 28, 2014 Source: Agent Provided | PriceChange | $214,900 Price decreased by 2% |
Mar 28, 2014 Source: Agent Provided | Listed For Sale | $219,900 |
| Year | Property tax | Tax assessment |
|---|---|---|
| 2024 | $1,681 | $266,750 |
Home facts updated by county records
Market trends in Rocky Mount
Last updated August 2026
Avg. sale price
$188K
$14KMoM
Sale-to-List Price
98.6%
0.8%MoM
Price per sq ft
$119
$1MoM
Available listings
328
7MoM
Around this home
What Locals Say about Rocky Mount
At least 326 Trulia users voted on each feature.

87 % Say car is needed

79 % Say parking is easy

74 % Say yards are well-kept

65 % Say it's dog friendly

64 % Say there's holiday spirit

58 % Say it's quiet

56 % Say kids play outside

45 % Say they plan to stay for at least 5 years

44 % Say neighbors are friendly

43 % Say there's wildlife

43 % Say streets are well-lit

39 % Say there are sidewalks

39 % Say it's walkable to grocery stores

37 % Say people would walk alone at night

28 % Say it's walkable to restaurants

24 % Say there are community events
Sourced by Trulia users. Learn more about our methodology.
LGBTQ Local Legal Protections
LGBTQ Local Legal Protections



The MLS listing information displayed is deemed reliable, but is not guaranteed accurate by the MLS.
Copyright 2026 Doorify MLS of North Carolina. All rights reserved.
Copyright 2026 Doorify MLS of North Carolina. All rights reserved.
Frequently asked questions about 187 Cunningham Dr
- What is 187 Cunningham Dr estimated to be worth?Trulia's estimated value for 187 Cunningham Dr in Rocky Mount, NC is $320,400.
- What is the price history for 187 Cunningham Dr?187 Cunningham Dr in Rocky Mount, NC last sold for $320,000 in June 2026.
- Is Rocky Mount a buyer's or seller's market?Rocky Mount is currently a buyer's market, based on recent for-sale activity.
- What's the median sale price in Rocky Mount?The median sale price in Rocky Mount is $188K. That is up $14K from the prior month.
- Does 187 Cunningham Dr have air conditioning?Yes, 187 Cunningham Dr in Rocky Mount, NC has air conditioning.
- Does 187 Cunningham Dr have a yard?Yes, 187 Cunningham Dr in Rocky Mount, NC has a yard.
Explore by feature - Pet Friendly
 SPECIAL OFFERPET FRIENDLY
 PET FRIENDLY
 PET FRIENDLY
 SPECIAL OFFERPET FRIENDLY
 PET FRIENDLY
 PET FRIENDLYINCOME RESTRICTED
 APPLY INSTANTLYPET FRIENDLY
 PET FRIENDLY
 PET FRIENDLY
 PET FRIENDLYFURNISHED
Explore by feature - Garage
- PET FRIENDLY
 PET FRIENDLY
 PET FRIENDLY
 NEW - 1 DAY AGOAPPLY INSTANTLY
 APPLY INSTANTLYFURNISHED
 APPLY INSTANTLY
 APPLY INSTANTLY
 APPLY INSTANTLY

Explore by feature - Air Conditioning
 FURNISHED
- PET FRIENDLY
- APPLY INSTANTLYPET FRIENDLY
 APPLY INSTANTLYPET FRIENDLY
 APPLY INSTANTLY
 APPLY INSTANTLY
 APPLY INSTANTLY
 APPLY INSTANTLY
 NEW - 2 DAYS AGOPET FRIENDLY
Explore by feature - Pool
- SPECIAL OFFERPET FRIENDLY
- PET FRIENDLY
- PET FRIENDLY

 APPLY INSTANTLY
- APPLY INSTANTLYFURNISHED


Explore by feature - Washer/dryer
- PET FRIENDLY
- PET FRIENDLY
- PET FRIENDLY
- APPLY INSTANTLY
- APPLY INSTANTLY
- APPLY INSTANTLY
- PET FRIENDLY
- PET FRIENDLYFURNISHED
 PET FRIENDLY
Explore by feature - Outdoor Space
- PET FRIENDLY
- PET FRIENDLY
 PET FRIENDLY


- NEW - 1 DAY AGOAPPLY INSTANTLY
 APPLY INSTANTLYFURNISHEDROOM FOR RENT
 NEW - 2 DAYS AGOAPPLY INSTANTLY
 APPLY INSTANTLYFURNISHEDROOM FOR RENT

Apartments for Rent
- PET FRIENDLY
- PET FRIENDLY
- PET FRIENDLY
- PET FRIENDLY
- PET FRIENDLY
 See more homes for rent inRocky Mount
Off Market Homes Near 187 Cunningham Dr
 SOLDSEP 18, 2026Our Town Properties Inc.
 SOLDSEP 18, 2026Keller Williams Innovate-Wilmington
 SOLDSEP 18, 2026Heart To Homes Realty LLC
 SOLDSEP 17, 2026NorthGroup Real Estate LLC
 SOLDSEP 17, 2026
 SOLDSEP 17, 2026EXP Realty LLC - C
 SOLDSEP 11, 2026Coldwell Banker Allied Real Es
 SOLDSEP 10, 2026D.R. Horton, Inc.
 See more homes for sale inRocky Mount


Homes for sale near 187 Cunningham Dr
 0.26 ACRESKW Wilson (Keller Williams Realty)
 AUCTION0.25 ACRESSelective Homes
 0.28 ACRES
 0.34 ACRESBoone, Hill, Allen & Ricks
 0.28 ACRESMoorefield Real Estate LLC
 0.41 ACRES
 0.42 ACRESTyre Realty Group Inc.
- See more homes for sale inRocky Mount


- Results are loading