


$379,400
Original price: $379,900
 4 Beds
 2 Baths
 2,032 sqft
1868 Meadowview, Canton, TX 75103
Est. Mortgage $2,562/mo*
Get Pre-QualifiedHome Highlights

Single-Family Home

Built in 2024

$187/sqft

Garage
Local Information
- Map ViewExplore the area around 1868 Meadowview.

- Schools1 Preschool School2 Elementary Schools1 Middle School1 High School

- Shop & Eat

-- mins to
About this House
What's unique:Cozy electric fireplaceOpen floor planFenced backyardTall ceilingsNice-sized laundry areaSplit-bedroom arrangement
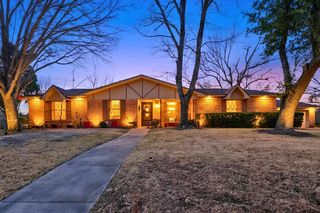
Clean and move-in ready, this 4-bedroom, 2-bath home is centrally located in the desirable Deer Meadow Subdivision. Featuring an open floor plan and split-bedroom arrangement, this home offers both comfort and functionality for everyday living. The kitchen is designed for gathering, with a large island and breakfast bar that flows seamlessly into the living and dining areas. The spacious living room showcases tall ceilings and a cozy electric fireplace, while the dining and living areas overlook the backyard, bringing in natural light and a welcoming feel. The primary ensuite provides a private retreat, and the home also includes a nice-sized laundry area and a 2-car garage for added convenience. Step outside to enjoy the covered back porch and fenced backyard, perfect for relaxing, entertaining, or pets. This well-maintained home offers style, space, and a convenient location—ready for you to move right in!
Last check for updates: about 22 hours ago
Listing courtesy of Michael Murdock, (903) 288-2046
Exit Realty Pro
Source: GTARMLS, MLS#26006411
Home Details for 1868 Meadowview

|
|---|
Interior Details Number of Rooms: 1Types of Rooms: BathroomCeiling Fan |
Beds & Baths Number of Bedrooms: 4Number of Bathrooms: 2Number of Bathrooms (full): 2 |
Dimensions and Layout Living Area: 2032 Square Feet |
Appliances & Utilities Utilities: Cable Available, Standard ElectricAppliances: Electric Range, Dishwasher, Disposal, MicrowaveDishwasherDisposalMicrowave |
Heating & Cooling Heating: Central/ElectricHas CoolingAir Conditioning: Central Electric,Ceiling Fan(s)Has HeatingHeating Fuel: Central Electric |
Fireplace & Spa Fireplace: Electric |
Windows, Doors, Floors & Walls Flooring: Carpet, Tile, Marble |
Levels, Entrance, & Accessibility Stories: 1Levels: OneFloors: Carpet, Tile, Marble |
View No View |
Security Security: Smoke Detector(s) |

|
|---|
Exterior Home Features Roof: CompositionPatio / Porch: CoveredFencing: WoodExterior: Rain GuttersFoundation: Slab |
Parking & Garage Number of Garage Spaces: 2Number of Covered Spaces: 2Has a GarageParking Spaces: 2Parking: Garage Door Opener,Garage,Concrete |
Pool Pool: None |
Frontage Not on Waterfront |
Water & Sewer Sewer: Public Sewer |

|
|---|
Days on Market: 166 |

|
|---|
Year Built Year Built: 2024 |
Property Type / Style Property Type: ResidentialProperty Subtype: Single Family ResidenceArchitecture: Other |
Building Construction Materials: See Remarks |
Property Information Condition: Pre-owned |

|
|---|
Price List Price: $379,400Price Per Sqft: $187 |
Status Change & Dates Possession Timing: Closing/Funding |

|
|---|
MLS Status: Active |

|
|---|
Direction & Address City: CantonCommunity: Deer Meadows |
School Information Elementary School: CantonJr High / Middle School: CantonHigh School: Canton |

|
|---|
Listing Agent Listing ID: 26006411 |

|
|---|
Building Area Building Area: 2032 Square Feet |

|
|---|
Community Features: CurbsNot Senior Community |

|
|---|
No HOA |

|
|---|
Lot Area: 7187.4 sqft |

|
|---|
Mls Number: 26006411Showing Considerations: Audio and Video SurveillanceShowing Requirements: Appointment Only, LockboxShowing Service Name: BrokerBay |

|
|---|
Curbs |
Around this home
What Locals Say about Canton
This October
Trick-or-Treat Score
Built from what locals say about this neighborhood.- 76% say there's holiday spirit
- 65% say neighbors are friendly
- 25% say there are community events
Trulia Trick or TreatStart Ghost Hunt
At least 35 Trulia users voted on each feature.

96 % Say car is needed

91 % Say yards are well-kept

89 % Say parking is easy

78 % Say people would walk alone at night

76 % Say there's holiday spirit

74 % Say kids play outside

69 % Say there's wildlife

67 % Say it's quiet

65 % Say neighbors are friendly

65 % Say it's dog friendly

43 % Say they plan to stay for at least 5 years

25 % Say there are community events

23 % Say it's walkable to restaurants

20 % Say streets are well-lit

12 % Say it's walkable to grocery stores
Sourced by Trulia users. Learn more about our methodology.
Market trends in Canton
Last updated September 2026
Avg. sale price
—
Sale-to-List Price
—
Price per sq ft
—
Available listings
112
1MoM
Sourced by Trulia Market Trends
Home Value
Trulia Estimate
$375KSince last month
Increased$2K (+0.4%)Since last year
Increased$6K (+1.6%)Learn more about this home's value by checking out its Trulia Estimate, the value of nearby homes, and how much similar homes have sold for.
Trulia Estimate
The of this home's value increased by +3% in the last 10 years
| Month | Estimated value |
|---|---|
2026 | |
| October 2026 | $375K |
| September 2026 | $374K |
| August 2026 | $373K |
| July 2026 | $374K |
| June 2026 | $379K |
| May 2026 | $381K |
| April 2026 | $370K |
| March 2026 | $357K |
| February 2026 | $368K |
| January 2026 | $370K |
2025 | |
Comparable sales
These are recently sold homes that have a similar location or other similar features to this home, like bedrooms, bathrooms, and square footage. Get a sense of the expected prices in the area by viewing these homes.Address | Distance | Property Type | Sold Price | Sold Date | Bed | Bath | Sqft |
|---|---|---|---|---|---|---|---|
0.02 | Single-Family Home | - | 12/23/25 | 4 | 2.5 | 1,966 | |
0.05 | Single-Family Home | - | 06/12/26 | 3 | 2 | 1,777 | |
0.05 | Single-Family Home | - | 07/09/26 | 3 | 2 | 1,620 | |
0.33 | Single-Family Home | - | 05/27/26 | 3 | 2 | 1,367 | |
0.75 | Single-Family Home | - | 04/24/26 | 4 | 2 | 1,934 | |
0.71 | Single-Family Home | - | 03/31/26 | 4 | 3 | 2,315 | |
0.90 | Single-Family Home | - | 06/10/26 | 3 | 2 | 1,761 | |
0.33 | Single-Family Home | - | 03/31/26 | 2 | 1 | 1,459 | |
0.84 | Single-Family Home | - | 07/24/26 | 3 | 2 | 1,450 |
Nearby home prices
Get a sense of expected prices in the area by checking the value of nearby homes.Address | Distance | Price | Bed | Bath | Sqft | Status |
|---|---|---|---|---|---|---|
0.00 | $293,200 | 3 | 2 | 1,806 | Off Market | |
0.00 | $287,800 | 4 | 2 | 1,720 | Off Market | |
0.01 | $329,800 | Studio | - | 1,840 | Off Market | |
0.01 | $340,800 | 4 | 2.5 | 2,009 | Off Market | |
0.02 | - | 4 | 2.5 | 1,966 | Recently Sold | |
0.03 | $348,800 | Studio | - | 1,963 | Off Market | |
0.03 | - | - | - | - | Off Market | |
0.03 | $312,200 | 4 | 2 | 1,807 | Off Market | |
0.03 | $356,600 | 4 | 2 | 2,174 | Off Market | |
0.03 | $338,300 | 4 | 2 | 2,039 | Off Market | |
0.04 | $291,200 | Studio | - | 1,486 | Off Market | |
0.04 | $382,000 | 4 | 3 | 2,328 | Off Market | |
0.04 | $338,100 | Studio | - | 1,870 | Off Market | |
0.05 | - | - | - | - | Off Market | |
0.05 | - | 3 | 2 | 1,620 | Recently Sold | |
0.05 | - | - | - | - | Off Market | |
0.05 | $363,300 | 4 | 2 | 2,225 | Off Market | |
0.05 | - | 3 | 2 | 1,777 | Recently Sold | |
0.05 | $318,700 | Studio | - | 1,736 | Off Market | |
0.06 | $345,900 | 3 | 2.5 | 1,775 | Off Market |
Price and Tax history
| Date | Event | Price |
|---|---|---|
Aug 7, 2026 Source: LGVBOARD #20263200 | PriceChange | $379,400 Price decreased by 0% |
Jul 9, 2026 Source: NTREIS #21260918 | PriceChange | $379,900 Price decreased by 1% |
May 5, 2026 Source: NTREIS #21260918 | Listed For Sale | $385,000 |
Jul 31, 2025 Source: NTREIS #20940429 | Sold | -- |
Jul 8, 2025 Source: NTREIS #20940429 | Pending | $369,995 |
May 18, 2025 Source: NTREIS #20940429 | Listed For Sale | $369,995 |
Aug 28, 2024 Source: NTREIS #20566593 | Sold | -- |
Aug 15, 2024 Source: NTREIS #20566593 | Pending | $42,500 |
Aug 8, 2024 Source: NTREIS #20566593 | Contingent | $42,500 |
Mar 21, 2024 Source: NTREIS #20566593 | Listed For Sale | $42,500 |
| Year | Property tax | Tax assessment |
|---|---|---|
| 2025 | $1,613 | $103,640 |
Home facts updated by county records
LGBTQ Local Legal Protections
LGBTQ Local Legal Protections



Michael Murdock, Exit Realty Pro
Agent Phone: (903) 288-2046
IDX information is provided exclusively for consumers' personal, non-commercial use, that it may not be used for any purpose other than to identify prospective properties consumers may be interested in purchasing. Information deemed to be reliable but not guaranteed.
Similar Homes You May Like

 1 ACRE
 2.02 ACRES
 0.52 ACRES
 0.28 ACRES
 2.49 ACRES
 0.31 ACRES
 1 ACRE
 0.52 ACRES
 1.75 ACRESKeller Williams Realty-Tyler
 AUCTION
 0.56 ACRES
 1.13 ACRES
 2.91 ACRES
 0.52 ACRES
 0.35 ACRESLeslie Cain Realty, LLC
 0.5 ACRES
 NEW - 1 DAY AGO
 0.35 ACRES
 1.74 ACRES
 0.3 ACRES
 2 ACRES
 1.01 ACRES
 NEW CONSTRUCTION
 13.43 ACRESQuality Choice Solutions, LLC
 0.42 ACRES
 NEW CONSTRUCTIONColdwell Banker Anderson Realtors
 1.29 ACRES
 See more homes for sale inCanton


New Listings near 1868 Meadowview
 NEW - 1 DAY AGO0.39 ACRES
 NEW - 13 HRS AGO0.76 ACRESLeslie Cain Realty, LLC
 7.94 ACRES
 0.5 ACRES
 1 ACRE
 1.1 ACRES
 4.16 ACRES
- 1 ACRE
 4.16 ACRES
 0.36 ACRES
 0.34 ACRES
 0.52 ACRES
- See more homes for sale inCanton
Frequently asked questions about 1868 Meadowview
- What is the estimated monthly payment for 1868 Meadowview?Based on a $379,400 list price with 20% down at today's rates, the estimated monthly payment for 1868 Meadowview in Canton, TX is approximately $2,586 (about $2,103 principal & interest, $408 property taxes, and $75 homeowner's insurance). This is an estimate. Actual payment depends on your loan terms.
- What do residents say about Canton?Residents describe Canton, TX as well-kept, easy to park in, and quiet. Most residents say you need a car. See homes for sale in Canton, TX.
- What are the closest schools to 1868 Meadowview?The closest schools to 1868 Meadowview in Canton, TX are Canton Elementary School (Pre-K), Canton High School (rated 7/10), Canton Intermediate School (Elementary, rated 8/10).
- What is 1868 Meadowview estimated to be worth?Trulia's estimated value for 1868 Meadowview in Canton, TX is $375,100.
- Does 1868 Meadowview have air conditioning?Yes, 1868 Meadowview in Canton, TX has air conditioning.
- How big is the lot at 1868 Meadowview?The lot at 1868 Meadowview in Canton, TX is about 0.16 acres (7,187 sq ft).
1868 Meadowview, Canton, TX 75103 is a 4 bedroom, 2 bathroom, 2,032 sqft single-family home built in 2024. This property is currently available for sale and was listed by GTARMLS on May 6, 2026. The MLS # for this home is MLS# 26006411.