


$1,527,100
 3 Beds
 4 Baths
 3,711 sqft (on 0.46 acres)
18613 E ADOBE Circle, Rio Verde, AZ 85263
Est. Refi. Payment $8,440/mo*
Refinance Your HomeCurrently Off Market - Sold Apr 5, 2024 for $1,415,000
Home Value
Trulia Estimate
$1.53MSince last month
Decreased$8K (-0.5%)Since last year
Increased$140K (+10.1%)Since last sale
Increased$105K (+7.4%)Learn more about this home's value by checking out its Trulia Estimate, the value of nearby homes, and how much similar homes have sold for.
Trulia Estimate
The of this home's value increased by +102% in the last 10 years
| Month | Estimated value |
|---|---|
2026 | |
| August 2026 | $1.52M |
| July 2026 | $1.53M |
| June 2026 | $1.54M |
| May 2026 | $1.54M |
| April 2026 | $1.54M |
| March 2026 | $1.54M |
| February 2026 | $1.55M |
| January 2026 | $1.53M |
2025 | |
2024 | |
2023 | |
2022 | |
2021 | |
2020 | |
2019 | |
2018 | |
2017 | |
2016 | |
Comparable sales
These are recently sold homes that have a similar location or other similar features to this home, like bedrooms, bathrooms, and square footage. Get a sense of the expected prices in the area by viewing these homes.Address | Distance | Property Type | Sold Price | Sold Date | Bed | Bath | Sqft |
|---|---|---|---|---|---|---|---|
0.16 | Single-Family Home | $1,468,000 | 01/15/26 | 3 | 3.5 | 3,682 | |
0.15 | Single-Family Home | $1,855,000 | 12/05/25 | 3 | 3.5 | 3,500 | |
0.13 | Single-Family Home | $1,145,000 | 12/12/25 | 3 | 2.5 | 3,172 | |
0.20 | Single-Family Home | $1,165,000 | 10/30/25 | 3 | 3 | 2,812 | |
0.48 | Single-Family Home | $1,525,000 | 11/26/25 | 3 | 3.5 | 3,933 | |
0.32 | Single-Family Home | $1,280,000 | 03/03/26 | 3 | 3 | 2,815 | |
0.44 | Single-Family Home | $1,500,000 | 04/29/26 | 3 | 3 | 3,857 | |
0.45 | Single-Family Home | $1,000,000 | 05/15/26 | 3 | 3 | 2,768 | |
0.64 | Single-Family Home | $1,525,000 | 03/30/26 | 3 | 2.5 | 3,154 |
Nearby home prices
Get a sense of expected prices in the area by checking the value of nearby homes.Address | Distance | Price | Bed | Bath | Sqft | Status |
|---|---|---|---|---|---|---|
0.03 | $773,400 | 3 | 2 | 2,337 | Off Market | |
0.09 | $577,300 | 2 | 2 | 1,741 | Off Market | |
0.04 | $998,200 | 3 | 3 | 2,810 | Off Market | |
0.08 | - | - | - | - | Off Market | |
0.08 | $1,224,400 | 2 | 2.5 | 2,769 | Off Market | |
0.12 | $504,600 | 2 | 2 | 1,730 | Off Market | |
0.07 | $899,000 | 3 | 2 | 2,050 | For Sale | |
0.13 | $1,145,000 | 3 | 2.5 | 3,172 | Recently Sold | |
0.12 | $1,247,500 | 3 | 4 | 3,602 | Off Market | |
0.16 | $1,563,300 | 3 | 4 | 4,128 | Off Market | |
0.12 | $1,558,700 | 3 | 3 | 3,278 | Off Market |
Local Information
- Map ViewExplore the area around 18613 E ADOBE Circle.

- Schools1 Elementary School1 Middle School1 High School

- Shop & Eat

-- mins to
Home Highlights

Property Type
Single-Family Home

Year Built
2004

Lot Size
0.46 acres
Living Area
3,711 sqft

Price/Sqft
$412

Parking
Garage

HOA
$386/Monthly
About this House
Welcome to this exquisite custom home nestled within a serene and private Cul-de-sac, where $110,000 in renovations have transformed every corner into a testament of luxury living. Featuring a single-level design, this residence sits majestically on nearly half an acre, offering a sanctuary for both entertainment and everyday tranquility.
Step inside to discover a stunning open layout adorned with soaring 10' to 14' ceilings, bathed in natural light that dances across the spacious rooms. Impeccably designed, solid 8-foot hardwood doors grace every threshold, inviting you into a world of refined elegance.
With a thoughtful layout, this home boasts two En-Suite guest bedrooms, each with its own lavish walk-in shower. The crowning jewel, the Master Suite, is a haven of opulence, featuring a double vanity, a walk-in jetted shower, custom cabinetry, and an expansive walk-in closet.
The heart of this abode is its grand living room, an entertainer's paradise framed by a semi-circular wall of windows that gaze upon the majestic Four Peaks. A generous office space, complete with custom built-in cabinetry, adds functionality and style to the home.
For culinary enthusiasts, the chef's kitchen is a masterpiece, featuring solid slab granite countertops, Alder hardwood cabinetry, top-tier GE Monogram appliances, a new Asko dishwasher, a vast center island, and a walk-in pantry fit for a gourmet. Adjoining this culinary haven, both informal everyday off-kitchen dining space and a spectacular formal dining room offering picturesque views.
This home is equipped with a home-wide water treatment system and a solar assist hot water heater, ensuring immediate hot water at your fingertips. Additionally, with 36 seller-owned solar roof panels ensuring substantial monthly savings on electricity bills.
And not to forget, indulge in the convenience of a huge, spacious 5-car garage, offering loads of space. This extra deep 1100+ square foot garage, complete with A/C, provides room for all your treasured items.
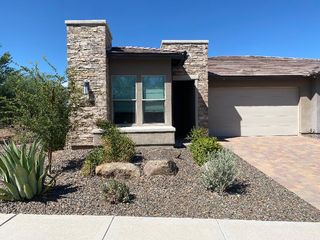
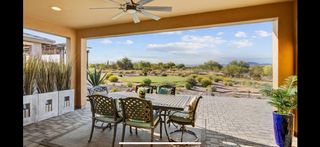
Stepping outside, the property reveals its allure - a stunning half acre corner-lot home boasting exquisite curb appeal. Featuring a private resort style backyard perfect for entertaining and relaxing, with a huge covered patio with new epoxy surfacing, outdoor kitchen, built-in BBQ (NEW), refrigerator, Kiva fireplace and private staircase leading to your own observation deck with dramatic views. To complement this luxury, delight in your very own private citrus garden, boasting grapefruit, orange, lemon, and lime trees, adding a fragrant and fruitful touch to your property.
This residence is more than a home; it's a testament to luxury, craftsmanship, and a lifestyle of unparalleled elegance. Welcome home to refined living at its finest.
Many of the furnishings are available, please inquire.
Step inside to discover a stunning open layout adorned with soaring 10' to 14' ceilings, bathed in natural light that dances across the spacious rooms. Impeccably designed, solid 8-foot hardwood doors grace every threshold, inviting you into a world of refined elegance.
With a thoughtful layout, this home boasts two En-Suite guest bedrooms, each with its own lavish walk-in shower. The crowning jewel, the Master Suite, is a haven of opulence, featuring a double vanity, a walk-in jetted shower, custom cabinetry, and an expansive walk-in closet.
The heart of this abode is its grand living room, an entertainer's paradise framed by a semi-circular wall of windows that gaze upon the majestic Four Peaks. A generous office space, complete with custom built-in cabinetry, adds functionality and style to the home.
For culinary enthusiasts, the chef's kitchen is a masterpiece, featuring solid slab granite countertops, Alder hardwood cabinetry, top-tier GE Monogram appliances, a new Asko dishwasher, a vast center island, and a walk-in pantry fit for a gourmet. Adjoining this culinary haven, both informal everyday off-kitchen dining space and a spectacular formal dining room offering picturesque views.
This home is equipped with a home-wide water treatment system and a solar assist hot water heater, ensuring immediate hot water at your fingertips. Additionally, with 36 seller-owned solar roof panels ensuring substantial monthly savings on electricity bills.
And not to forget, indulge in the convenience of a huge, spacious 5-car garage, offering loads of space. This extra deep 1100+ square foot garage, complete with A/C, provides room for all your treasured items.
Stepping outside, the property reveals its allure - a stunning half acre corner-lot home boasting exquisite curb appeal. Featuring a private resort style backyard perfect for entertaining and relaxing, with a huge covered patio with new epoxy surfacing, outdoor kitchen, built-in BBQ (NEW), refrigerator, Kiva fireplace and private staircase leading to your own observation deck with dramatic views. To complement this luxury, delight in your very own private citrus garden, boasting grapefruit, orange, lemon, and lime trees, adding a fragrant and fruitful touch to your property.
This residence is more than a home; it's a testament to luxury, craftsmanship, and a lifestyle of unparalleled elegance. Welcome home to refined living at its finest.
Many of the furnishings are available, please inquire.
18613 E ADOBE Circle, Rio Verde, AZ 85263 is a 3 bedroom, 4 bathroom, 3,711 sqft single-family home built in 2004. It last sold for $1,415,000 on Apr 5, 2024 (4% below the $1,470,000 asking price). This property is not currently displayed as for sale or rent on Trulia. The Trulia Estimate is $1,527,100, with a rent estimate of $7,471/month.
Last check for updates: about 10 hours ago
Listed by Adam Prather, (480) 298-3564
Russ Lyon Sotheby's International Realty
Bought with: Cindi Pendergraft, (602) 999-4605, Realty ONE Group
Source: ARMLS, MLS#6628291
All information should be verified by the recipient and none is guaranteed as accurate by ARMLS.
Home Details for 18613 E ADOBE Circle

|
|---|
Interior Details Wet Bar |
Beds & Baths Number of Bedrooms: 3Number of Bathrooms: 4 |
Dimensions and Layout Living Area: 3711 Square Feet |
Appliances & Utilities Utilities: PropaneAppliances: Electric Cooktop, Water Purifier |
Heating & Cooling Heating: ElectricHas CoolingAir Conditioning: Central Air,Ceiling Fan(s),Programmable Thmstat,See RemarksHas HeatingHeating Fuel: Electric |
Fireplace & Spa Fireplace: Exterior Fireplace, Family Room, GasSpa: Heated, PrivateHas a FireplaceHas a Spa |
Windows, Doors, Floors & Walls Window: Low Emissivity Windows, Double Pane Windows, Mechanical Sun Shds, Tinted WindowsFlooring: Carpet, Tile |
Levels, Entrance, & Accessibility Stories: 1Number of Stories: 1Accessibility: Zero-Grade Entry, Mltpl Entries/Exits, Ktch Insulated Pipes, Hard/Low Nap Floors, Bath Roll-In Shower, Bath Raised Toilet, Bath 60in Trning Rad, Accessible Hallway(s), Accessible KitchenFloors: Carpet, Tile |
Security Security: Fire Sprinkler System, Security System Owned |

|
|---|
Exterior Home Features Roof: Built Up FoamPatio / Porch: Covered, PatioFencing: Block, Wrought IronExterior: Balcony, Built-in BarbecueHas a Private Pool |
Parking & Garage Number of Garage Spaces: 5Number of Covered Spaces: 5No CarportHas a GarageParking Spaces: 5Parking: Garage Door Opener,Extended Length Garage,Direct Access,Attch'd Gar Cabinets,Side Vehicle Entry,Temp Controlled,Golf Cart Garage |
Pool Pool: Fenced, HeatedPool |
Frontage Responsible for Road Maintenance: Private Maintained RoadNot on Waterfront |
Water & Sewer Sewer: Private Sewer |
Farm & Range Not Allowed to Raise Horses |

|
|---|
Cumulative Days on Market: 81 |

|
|---|
Year Built Year Built: 2004 |
Property Type / Style Property Type: ResidentialProperty Subtype: Single Family ResidenceArchitecture: Contemporary |
Building Construction Materials: Stucco, Wood Frame, PaintedNot Attached Property |
Property Information Usage of Home: NoneParcel Number: 21914356 |

|
|---|
Price List Price: $1,470,000 |
Status Change & Dates Off Market Date: Mon Jan 08 2024Possession Timing: Close Of Escrow |

|
|---|
MLS Status: Closed |

|
|---|
Direction & Address City: Rio VerdeCommunity: TONTO VERDE UNIT FOUR CORR |
School Information Elementary School: AdultJr High / Middle School: AdultHigh School: Adult |

|
|---|
Building Details Builder Name: Alexander Homes |
Building Area Building Area: 3711 Square Feet |
Community rooms Fitness Center |

|
|---|
Community Features: Golf, Pickleball, Gated, Community Spa Htd, Transportation Svcs, Horse Facility, Tennis Court(s), Biking/Walking Path, Fitness Center |

|
|---|
HOA Fee Includes: Sewer, Maintenance Grounds, Street Maint, TrashHOA Name: Tonto Verde HOAHOA Phone: 480-471-2582Has an HOAHOA Fee: $2,317/Semi-Annually |

|
|---|
Lot Area: 0.46 acres |

|
|---|
Listing Terms: Cash, Conventional, 1031 Exchange, FHA, VA Loan |

|
|---|
Energy Efficiency Features: Solar Panels, Water Heater |

|
|---|
Business Information Ownership: Fee Simple |

|
|---|
Mls Number: 6628291 |

|
|---|
GolfPickleballGatedCommunity Spa HtdTransportation SvcsHorse FacilityTennis Court(s)Biking/Walking Path |
Price and Tax history
| Date | Event | Price |
|---|---|---|
Apr 5, 2024 Source: ARMLS #6628291 | Sold | $1,415,000 |
Jan 8, 2024 Source: ARMLS #6628291 | Pending | $1,470,000 |
Nov 30, 2023 Source: ARMLS #6628291 | PriceChange | $1,470,000 Price decreased by 5% |
Nov 17, 2023 Source: ARMLS #6628291 | Listed For Sale | $1,540,000 |
Nov 2, 2023 Source: ARMLS #6613714 | ListingRemoved | $1,595,000 |
Oct 5, 2023 Source: ARMLS #6613714 | Listed For Sale | $1,595,000 |
Mar 31, 2021 Source: ARMLS #6104413 | Sold | $1,265,000 |
Dec 2, 2020 Source: Agent Provided | PriceChange | $1,220,000 Price decreased by 6% |
Oct 16, 2020 Source: Agent Provided | PriceChange | $1,295,000 Price decreased by 6% |
Jul 17, 2020 Source: Agent Provided | Listed For Sale | $1,375,000 |
Apr 30, 2003 Source: N/A | Sold | $115,000 |
May 9, 1997 Source: N/A | Sold | $90,000 |
| Year | Property tax | Tax assessment |
|---|---|---|
| 2025 | $2,085 | $1,061,800 |
Home facts updated by county records
Market trends in Rio Verde
Last updated July 2026
Avg. sale price
—
Sale-to-List Price
—
Price per sq ft
—
Available listings
83
22MoM
Around this home
What Locals Say about Rio Verde
At least 7 Trulia users voted on each feature.

100 % Say it's dog friendly

100 % Say there's wildlife

100 % Say yards are well-kept

91 % Say people would walk alone at night

90 % Say it's quiet

78 % Say parking is easy

71 % Say car is needed

67 % Say there's holiday spirit

57 % Say there are community events

48 % Say neighbors are friendly

44 % Say it's walkable to restaurants

38 % Say they plan to stay for at least 5 years

25 % Say streets are well-lit
Sourced by Trulia users. Learn more about our methodology.
LGBTQ Local Legal Protections
LGBTQ Local Legal Protections



Frequently asked questions about 18613 E ADOBE Circle
- What is 18613 E ADOBE Circle estimated to be worth?Trulia's estimated value for 18613 E ADOBE Circle in Rio Verde, AZ is $1,527,100.
- What is the price history for 18613 E ADOBE Circle?18613 E ADOBE Circle in Rio Verde, AZ last sold for $1,415,000 in April 2024.
- Is Rio Verde a buyer's or seller's market?Rio Verde is currently a buyer's market, based on recent for-sale activity.
- What do residents say about Rio Verde?Residents describe Rio Verde, AZ as dog-friendly, well-kept, and quiet. Most residents say you need a car. See recently sold homes in Rio Verde, AZ.
- Does 18613 E ADOBE Circle have air conditioning?Yes, 18613 E ADOBE Circle in Rio Verde, AZ has air conditioning.
- Does 18613 E ADOBE Circle have a pool?Yes, 18613 E ADOBE Circle in Rio Verde, AZ has a pool.
Explore by feature - Garage
 APPLY INSTANTLYPET FRIENDLY
 APPLY INSTANTLYPET FRIENDLYFURNISHED
 APPLY INSTANTLYPET FRIENDLYFURNISHED
 APPLY INSTANTLYPET FRIENDLYFURNISHED
 APPLY INSTANTLYFURNISHED
 APPLY INSTANTLYPET FRIENDLYFURNISHED
 FURNISHED
 FURNISHED
 FURNISHED
 FURNISHED
Explore by feature - Air Conditioning
- APPLY INSTANTLYPET FRIENDLY
- APPLY INSTANTLYPET FRIENDLYFURNISHED
- APPLY INSTANTLYPET FRIENDLYFURNISHED
- APPLY INSTANTLYPET FRIENDLYFURNISHED
- APPLY INSTANTLYFURNISHED
 APPLY INSTANTLYFURNISHED
- APPLY INSTANTLYPET FRIENDLYFURNISHED
- FURNISHED
 APPLY INSTANTLYFURNISHED
- FURNISHED
Explore by feature - Pool
- APPLY INSTANTLYPET FRIENDLY
 PET FRIENDLYFURNISHED
- APPLY INSTANTLYPET FRIENDLYFURNISHED
- APPLY INSTANTLYPET FRIENDLYFURNISHED
- APPLY INSTANTLYPET FRIENDLYFURNISHED
- APPLY INSTANTLYFURNISHED
- APPLY INSTANTLYFURNISHED
- APPLY INSTANTLYPET FRIENDLYFURNISHED
- APPLY INSTANTLYFURNISHED
- FURNISHED
Explore by feature - Washer/dryer
- APPLY INSTANTLYPET FRIENDLY
- PET FRIENDLYFURNISHED
- APPLY INSTANTLYPET FRIENDLYFURNISHED
- APPLY INSTANTLYPET FRIENDLYFURNISHED
- APPLY INSTANTLYPET FRIENDLYFURNISHED
- APPLY INSTANTLYFURNISHED
- APPLY INSTANTLYFURNISHED
- APPLY INSTANTLYPET FRIENDLYFURNISHED
- FURNISHED
- APPLY INSTANTLYFURNISHED
Explore by feature - Outdoor Space
- APPLY INSTANTLYPET FRIENDLY
- APPLY INSTANTLYFURNISHED
- FURNISHED
 FURNISHED
 FURNISHED
Apartments for Rent
 FURNISHED
- FURNISHED
- PET FRIENDLYFURNISHED
 See more homes for rent inRio Verde
Off Market Homes Near 18613 E ADOBE Circle
 SOLDAUG 28, 2026Our Community Real Estate LLC, ARMLS
 SOLDAUG 18, 2026Realty ONE Group, ARMLS
 SOLDAUG 14, 2026Sonoran Properties Associates, ARMLS
 SOLDAUG 14, 2026
 SOLDAUG 13, 2026
- SOLDAUG 11, 2026
- SOLDAUG 6, 2026
- SOLDAUG 4, 2026
 SOLDJUL 30, 2026Berkshire Hathaway HomeServices Arizona Properties, ARMLS
 SOLDJUL 28, 2026RE/MAX Fine Properties, ARMLS
 See more homes for sale inRio Verde
Homes for sale near 18613 E ADOBE Circle
 0.35 ACRESRealty ONE Group, ARMLS
 0.4 ACRESEmbarc Realty, ARMLS
 0.43 ACRESColdwell Banker Realty, ARMLS
 NEW - 2 DAYS AGO0.38 ACRESBalboa Realty, LLC, ARMLS
 OPEN SUN, 1-4PM0.5 ACRESRealty ONE Group, ARMLS
 0.4 ACRESRealty Executives Arizona Territory, ARMLS
- See more homes for sale inRio Verde


- Results are loading