


$321,100
 3 Beds
 3 Baths
 2,040 sqft
18606 E 9th Ter N, Independence, MO 64056
Est. Refi. Payment $2,100/mo*
Refinance Your HomeHome Value
Trulia Estimate
$321KSince last month
Increased$1K (+0.3%)Since last year
Increased$2K (+0.7%)Learn more about this home's value by checking out its Trulia Estimate, the value of nearby homes, and how much similar homes have sold for.
Trulia Estimate
The of this home's value increased by +142% in the last 10 years
| Month | Estimated value |
|---|---|
2026 | |
| November 2026 | $320K |
| October 2026 | $321K |
| September 2026 | $319K |
| August 2026 | $321K |
| July 2026 | $322K |
| June 2026 | $324K |
| May 2026 | $325K |
| April 2026 | $323K |
| March 2026 | $319K |
| February 2026 | $318K |
| January 2026 | $323K |
2025 | |
2024 | |
2023 | |
2022 | |
2021 | |
2020 | |
2019 | |
2018 | |
2017 | |
2016 | |
Comparable sales
These are recently sold homes that have a similar location or other similar features to this home, like bedrooms, bathrooms, and square footage. Get a sense of the expected prices in the area by viewing these homes.Address | Distance | Property Type | Sold Price | Sold Date | Bed | Bath | Sqft |
|---|---|---|---|---|---|---|---|
0.16 | Single-Family Home | - | 03/04/26 | 3 | 2.5 | 1,712 | |
0.15 | Single-Family Home | - | 11/13/25 | 3 | 2 | 1,805 | |
0.30 | Single-Family Home | - | 04/16/26 | 3 | 2.5 | 1,599 | |
0.14 | Single-Family Home | - | 04/29/26 | 3 | 2 | 1,653 | |
0.13 | Single-Family Home | - | 05/29/26 | 3 | 1.5 | 1,362 | |
0.35 | Single-Family Home | - | 11/19/25 | 3 | 3 | 1,992 | |
0.10 | Single-Family Home | - | 03/25/26 | 4 | 2 | 1,909 | |
0.09 | Single-Family Home | - | 09/22/26 | 4 | 1.5 | 2,030 | |
0.32 | Single-Family Home | - | 05/14/26 | 3 | 3 | 1,492 | |
0.09 | Single-Family Home | - | 04/17/26 | 3 | 2 | 1,202 |
Nearby home prices
Get a sense of expected prices in the area by checking the value of nearby homes.Address | Distance | Price | Bed | Bath | Sqft | Status |
|---|---|---|---|---|---|---|
0.01 | $288,700 | 5 | 2.5 | 1,294 | Off Market | |
0.01 | $262,400 | 3 | 2 | 1,294 | Off Market | |
0.02 | $269,900 | 3 | 2 | 1,374 | Off Market | |
0.03 | $268,600 | 3 | 2 | 1,471 | Off Market | |
0.03 | $284,100 | 3 | 2 | 1,294 | Off Market | |
0.03 | $256,200 | 3 | 2 | 1,336 | Off Market | |
0.04 | $263,100 | 3 | 2 | 1,359 | Off Market | |
0.04 | $329,100 | 3 | 2.5 | 2,085 | Off Market | |
0.04 | $246,100 | 3 | 2 | - | Off Market | |
0.04 | - | - | - | - | Off Market | |
0.04 | $340,400 | 5 | 2.5 | 2,606 | Off Market | |
0.04 | $270,100 | 3 | 2 | 1,314 | Off Market | |
0.04 | $319,800 | 4 | 3 | 1,824 | Off Market | |
0.05 | $277,000 | 3 | 2 | 1,359 | Off Market | |
0.05 | $243,400 | 3 | 2 | - | Off Market | |
0.05 | - | - | - | - | Off Market | |
0.05 | $269,300 | 3 | 2 | 1,384 | Off Market | |
0.05 | $267,300 | 3 | 2 | 1,341 | Off Market | |
0.06 | $204,100 | 2 | 2 | 1,373 | Off Market | |
0.06 | $263,900 | 3 | 2 | 1,300 | Off Market |
Local Information
- Map ViewExplore the area around 18606 E 9th Ter N.

- Schools2 Elementary Schools1 Middle School1 High School

- Shop & Eat

-- mins to
Home Highlights

Single-Family Home

Built in 2005

2,040 sqft

$157/sqft

Garage

HOA $6/mo
About this House
What's unique:Solid homeFlexible finished basement areaCustom built composite deckNew kitchen refrigeratorWalk in closetComplete camera security system
$5,000 Seller paid concessions with an acceptable offer for Buyers to utilize how they wish towards closing costs, loan interest rate buy down, or price reduction! Searching for exceptional value AND a home in remarkable condition? These photos are accurate and factual of this superb home! Neat as a pin, all major tasks are DONE, and nothing to do here but move in. All brand NEW top grade luxury vinyl plank flooring installed throughout the home makes clean up a breeze (installed 4-2024). Main floor laundry is a huge convenience plus the primary bedroom has a walk in closet for plenty of storage. The sizable open concept living area has an abundance of natural light that is inviting and welcoming. Enjoy large family gatherings and BBQ's on the custom built composite deck with custom railing that steps down to the enormous privacy fenced back yard that your kids and furry friends will LOVE. Take advantage of the flexible finished basement area for an office or additional living area with a FULL bathroom for convenience and privacy. Complete roofing system installed on 4-2017 with GAF Timberline HD shingles that have a transferable warranty, new upgraded gutters installed 4-2017, 12x 10 custom composite deck with pvc handrail installed 2-2020, exterior sealed/ caulked/ painted with Sherwin Williams Duration Paint 4-2017, new 50 gallon hot water heater 10-2023, new kitchen refrigerator 1-2024, washer & dryer remain with the property, plus a complete camera security system with Ring Doorbell. Seller (original owner) is purchasing a one year Choice Home Warranty for the buyer as well for peace of mind. Come buy today and I promise you won’t be disappointed as this home is in remarkable condition! This is definitely a must see solid home that will check off ALL the "must have" boxes for you!
18606 E 9th Ter N, Independence, MO 64056 is a 3 bedroom, 3 bathroom, 2,040 sqft single-family home in Clermont, built in 2005. It was last sold on Jul 9, 2024. This property is not currently displayed as for sale or rent on Trulia. The Trulia Estimate is $321,100, with a rent estimate of $2,043/month.
Last check for updates: about 18 hours ago
Listed by Cory Owen, (816) 892-9800
Cory & Co. Realty
Bought with: Nicci Ragsdale, (660) 620-7777, Re/Max of Sedalia
Source: Heartland MLS as distributed by MLS GRID, MLS#2487989
Home Details for 18606 E 9th Ter N

|
|---|
Interior Details Basement: Daylight,Finished,Full,Sump PumpNumber of Rooms: 3Types of Rooms: Bedroom 1, Bedroom 2, Bedroom 3 |
Beds & Baths Number of Bedrooms: 3Number of Bathrooms: 3Number of Bathrooms (full): 3 |
Dimensions and Layout Living Area: 2040 Square Feet |
Appliances & Utilities Appliances: Dishwasher, Disposal, Humidifier, Microwave, Refrigerator, Free-Standing Electric Oven, Washer, Water SoftenerDishwasherDisposalLaundry: In Hall,Main LevelMicrowaveRefrigeratorWasher |
Heating & Cooling Heating: Forced AirHas CoolingAir Conditioning: Attic Fan,ElectricHas HeatingHeating Fuel: Forced Air |
Fireplace & Spa Number of Fireplaces: 1Fireplace: Gas Starter, Great RoomSpa: BathHas a Fireplace |
Windows, Doors, Floors & Walls Window: Thermal WindowsFlooring: Luxury Vinyl |
Levels, Entrance, & Accessibility Floors: Luxury Vinyl |
Security Security: Security System |

|
|---|
Exterior Home Features Roof: CompositionPatio / Porch: Deck, PorchFencing: Privacy, WoodNo Private Pool |
Parking & Garage Number of Garage Spaces: 2Number of Covered Spaces: 2No CarportHas a GarageNo Attached GarageParking Spaces: 2Parking: Garage Door Opener,Garage Faces Front |
Frontage Responsible for Road Maintenance: Public Maintained RoadRoad Surface Type: Paved |
Water & Sewer Sewer: Public Sewer |
Finished Area Finished Area (above surface): 1294Finished Area (below surface): 746 |

|
|---|
Year Built Year Built: 2005 |
Property Type / Style Property Type: ResidentialProperty Subtype: Single Family ResidenceArchitecture: Traditional |
Building Construction Materials: Frame |
Property Information Not Included in Sale: See Sellers DisclosureParcel Number: 16530322100000000 |

|
|---|
Price List Price: $310,000 |
Status Change & Dates Possession Timing: Negotiable |

|
|---|
MLS Status: Sold |

|
|---|
Direction & Address City: IndependenceCommunity: Bundschu Place |
School Information Elementary School: Indian TrailsJr High / Middle School: Fire PrairieHigh School: Fort OsageHigh School District: Fort Osage |

|
|---|
Building Details Builder Name: S&T Enterprises |
Building Area Building Area: 2040 Square Feet |

|
|---|
HOA Fee Includes: No AmenitiesHOA Name: Bundschu Place HOAHas an HOAHOA Fee: $75/Annually |

|
|---|
Lot Area: 9572 sqft |

|
|---|
Special Conditions: As Is |

|
|---|
Listing Terms: Cash, Conventional, FHA, VA Loan |

|
|---|
Business Information Ownership: Private |

|
|---|
BasementMls Number: 2487989Attribution Contact: 816-892-9800Above Grade Unfinished Area: 1294 |
Price and Tax history
| Date | Event | Price |
|---|---|---|
Jul 9, 2024 Source: Heartland MLS as distributed by MLS GRID #2487989 | Sold | -- |
Jun 8, 2024 Source: Heartland MLS as distributed by MLS GRID #2487989 | Pending | $310,000 |
Jun 5, 2024 Source: Heartland MLS as distributed by MLS GRID #2487989 | PriceChange | $310,000 Price decreased by 2% |
May 20, 2024 Source: Heartland MLS as distributed by MLS GRID #2487989 | PriceChange | $315,000 Price decreased by 2% |
May 16, 2024 Source: Heartland MLS as distributed by MLS GRID #2487989 | Pending | $319,900 |
May 15, 2024 Source: Heartland MLS as distributed by MLS GRID #2487989 | Listed For Sale | $319,900 |
| Year | Property tax | Tax assessment |
|---|---|---|
| 2025 | $2,652 | $171,030 |
Home facts updated by county records
Market trends in Independence
Last updated September 2026
Avg. sale price
$233K
$2.5KMoM
Sale-to-List Price
100.0%
Price per sq ft
$148
$3MoM
Available listings
416
27MoM
Sourced by Trulia Market Trends
Around this home
Neighborhood Overview

Neighborhood stats provided by third party data sources.
What Locals Say about Clermont
At least 8 Trulia users voted on each feature.

100 % Say parking is easy

89 % Say it's dog friendly

89 % Say yards are well-kept

88 % Say there are sidewalks

80 % Say kids play outside

79 % Say car is needed

76 % Say it's walkable to grocery stores

67 % Say streets are well-lit

62 % Say there's holiday spirit

55 % Say there's wildlife

42 % Say it's quiet

41 % Say neighbors are friendly

40 % Say people would walk alone at night

39 % Say they plan to stay for at least 5 years

35 % Say it's walkable to restaurants

14 % Say there are community events
Sourced by Trulia users. Learn more about our methodology.
LGBTQ Local Legal Protections
LGBTQ Local Legal Protections


Based on information submitted to the MLS GRID as of 2026-11-06 16:13:21 PST. All data is obtained from various sources and may not have been verified by broker or MLS GRID. Supplied Open House Information is subject to change without notice. All information should be independently reviewed and verified for accuracy. Properties may or may not be listed by the office/agent presenting the information. Some IDX listings have been excluded from this website. Prices displayed on all Sold listings are the Last Known Listing Price and may not be the actual selling price. Click here for more information
Listing Information presented by local MLS brokerage: Zillow, Inc., local REALTOR®- Terry York - (913) 213-6604
Listing Information presented by local MLS brokerage: Zillow, Inc., local REALTOR®- Terry York - (913) 213-6604
Frequently asked questions about 18606 E 9th Ter N
- What is 18606 E 9th Ter N estimated to be worth?Trulia's estimated value for 18606 E 9th Ter N in Independence, MO is $321,100.
- What is the price history for 18606 E 9th Ter N?18606 E 9th Ter N in Independence, MO last sold in July 2024.
- Is Independence a buyer's or seller's market?Independence is currently a buyer's market, based on recent for-sale activity.
- What's the median sale price in Independence?The median sale price in Independence is $233K. That is down $2.5K from the prior month.
- Does 18606 E 9th Ter N have air conditioning?Yes, 18606 E 9th Ter N in Independence, MO has air conditioning.
- Does 18606 E 9th Ter N have laundry facilities?Yes, 18606 E 9th Ter N in Independence, MO has laundry facilities.
Explore by feature - Pet Friendly
 PET FRIENDLY
 PET FRIENDLY
 SPECIAL OFFERPET FRIENDLY
 NEW - 1 DAY AGOSPECIAL OFFERPET FRIENDLY
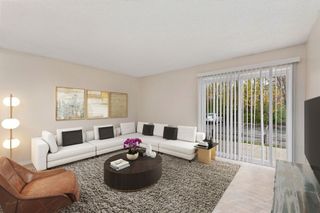 PET FRIENDLY
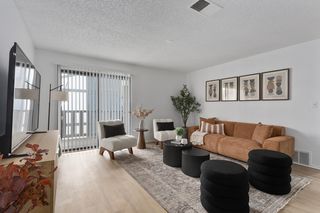 SPECIAL OFFERPET FRIENDLY
 PET FRIENDLY$1,200 - $1,602/mo1-2 bd1-2 baEastland Trails Apartments | 4631 S Eastland Center Dr,
Independence, MO 64055 SPECIAL OFFERSENIOR HOUSINGPET FRIENDLY$999 - $1,400/mo1-2 bd1 baGlendale at the Mansion Apartments | 16301 E 29th St S,
Independence, MO 64055 SENIOR HOUSINGPET FRIENDLY$1,415 - $1,740/mo1-2 bd1-2 baEmerald Reserve Independence | 19301 E 50th Ter S,
Independence, MO 64055 SENIOR HOUSINGPET FRIENDLY$1,295 - $1,495/mo1-2 bd1 baGardens at Jackson Creek 55+ | 19401 E 40th Street Ct S,
Independence, MO 64057
Explore by feature - Garage
- PET FRIENDLY$1,200 - $1,602/mo1-2 bd1-2 baEastland Trails Apartments | 4631 S Eastland Center Dr,
Independence, MO 64055 - SENIOR HOUSINGPET FRIENDLY$1,415 - $1,740/mo1-2 bd1-2 baEmerald Reserve Independence | 19301 E 50th Ter S,
Independence, MO 64055 
 NEW - 16 HRS AGOSPECIAL OFFERPET FRIENDLY
 SPECIAL OFFERSENIOR HOUSINGPET FRIENDLY$1,370 - $1,500/mo1-2 bd1 baEastland Court Senior Living | 19301 E Eastland Center Ct,
Independence, MO 64055 PET FRIENDLY
 PET FRIENDLY
 APPLY INSTANTLYPET FRIENDLY
 APPLY INSTANTLY
 APPLY INSTANTLY
Explore by feature - Air Conditioning
- PET FRIENDLY
- NEW - 1 DAY AGOSPECIAL OFFERPET FRIENDLY
- PET FRIENDLY
- PET FRIENDLY$1,200 - $1,602/mo1-2 bd1-2 baEastland Trails Apartments | 4631 S Eastland Center Dr,
Independence, MO 64055 - SPECIAL OFFERSENIOR HOUSINGPET FRIENDLY$999 - $1,400/mo1-2 bd1 baGlendale at the Mansion Apartments | 16301 E 29th St S,
Independence, MO 64055 - SENIOR HOUSINGPET FRIENDLY$1,415 - $1,740/mo1-2 bd1-2 baEmerald Reserve Independence | 19301 E 50th Ter S,
Independence, MO 64055 - SENIOR HOUSINGPET FRIENDLY$1,295 - $1,495/mo1-2 bd1 baGardens at Jackson Creek 55+ | 19401 E 40th Street Ct S,
Independence, MO 64057  PET FRIENDLY
 PET FRIENDLY
 PET FRIENDLY
Explore by feature - Pool
- NEW - 4 HRS AGOSPECIAL OFFERPET FRIENDLY
- NEW - 16 HRS AGOPET FRIENDLY
 NEW - 16 HRS AGOPET FRIENDLY
- NEW - 16 HRS AGOPET FRIENDLY$1,200 - $1,602/mo1-2 bd1-2 baEastland Trails Apartments | 4631 S Eastland Center Dr,
Independence, MO 64055  NEW - 1 DAY AGOPET FRIENDLY
- NEW - 2 DAYS AGOSPECIAL OFFERPET FRIENDLY
 SPECIAL OFFERPET FRIENDLY
- NEW - 2 DAYS AGOPET FRIENDLY
 SPECIAL OFFERPET FRIENDLYFURNISHED
 PET FRIENDLY
Explore by feature - Washer/dryer
- PET FRIENDLY
- NEW - 1 DAY AGOSPECIAL OFFERPET FRIENDLY
- PET FRIENDLY
- SPECIAL OFFERPET FRIENDLY
- PET FRIENDLY$1,200 - $1,602/mo1-2 bd1-2 baEastland Trails Apartments | 4631 S Eastland Center Dr,
Independence, MO 64055 - SENIOR HOUSINGPET FRIENDLY$1,415 - $1,740/mo1-2 bd1-2 baEmerald Reserve Independence | 19301 E 50th Ter S,
Independence, MO 64055 - SENIOR HOUSINGPET FRIENDLY$1,295 - $1,495/mo1-2 bd1 baGardens at Jackson Creek 55+ | 19401 E 40th Street Ct S,
Independence, MO 64057 - PET FRIENDLY
 NEW - 1 DAY AGOSPECIAL OFFER
- SPECIAL OFFERPET FRIENDLYFURNISHED
Explore by feature - Outdoor Space
 NEW - 1 DAY AGO
 NEW - 1 DAY AGOPET FRIENDLY
 PET FRIENDLY
 PET FRIENDLY
 PET FRIENDLY
 PET FRIENDLY
 PET FRIENDLY
 PET FRIENDLY
 PET FRIENDLY
 PET FRIENDLY
Apartments for Rent
- NEW - 1 DAY AGO
- PET FRIENDLY
 PET FRIENDLY$1,095 - $1,475/mo2-3 bd1-2 baIndependence Duplexes | 1043 N Arrowhead Ridge Dr,
Independence, MO 64056 PET FRIENDLY
- PET FRIENDLY
 PET FRIENDLY

 PET FRIENDLY
 See more homes for rent inIndependence
Off Market Homes Near 18606 E 9th Ter N
 SOLDSEP 9, 2026
- SOLDJUL 6, 2026
- SOLDJUL 1, 2026
 SOLDMAY 7, 2026Cates Auction & Realty Co Inc
 SOLDMAY 4, 2026
 SOLDMAR 23, 2026
 SOLDFEB 19, 2026
- OFF MARKET
 OFF MARKET
 See more homes for sale inIndependence

Homes for sale near 18606 E 9th Ter N
 0.28 ACRESKeller Williams Southland
 COMING SOON 11/200.28 ACRESColdwell Banker Regan Realtors
- See more homes for sale inIndependence


- Results are loading