


$6,900,000
Original price: $7,199,000
 7 Beds
 8.5 Baths
 7,272 sqft (on 0.33 acres)
186 Windsong Dr, Inlet Beach, FL 32461
Est. Mortgage $43,416/mo*
Get Pre-QualifiedHome Highlights

Single-Family Home

Built in 2025

0.33 acre lot

$949/sqft

Garage
Local Information
- Map ViewExplore the area around 186 Windsong Dr.

- Schools1 Elementary School1 Middle School1 High School

- Shop & Eat

-- mins to
About this House
The private Camp Creek estate that gives you everything without sacrificing privacy: this extraordinary 7,272-square-foot estate offers seven bedrooms, seven full bathrooms, and three half bathrooms. Ideally positioned as the closest current home to the club amenities, yet uniquely buffered from the noise of Highway 98, this home delivers a rare balance of convenience and serenity. As one of the most private homesites in Camp Creek, 186 Windsong Drive enjoys unobstructed surroundings with no future construction directly behind or across the street. The striking exterior showcases architectural excellence with expansive storefront glass, custom garage doors, and refined details like half-round gutters and white oak-inspired fiber cement siding. A four-car garage features epoxy flooring, EV chargers, and advanced WiFi-enabled side-mount doors.
Designed for seamless indoor-outdoor living, the home opens through 12-foot disappearing sliding doors to a resort-style outdoor retreat. A heated pool with a vanishing-edge spa and tanning shelf anchors the space, complemented by a synthetic turf recreation area, a fully equipped outdoor kitchen with gas and ceramic grills, weather-resistant cabinetry, and a dedicated pool bath. Thoughtful touches like integrated holiday lighting outlets and a concrete retaining wall add both beauty and durability.
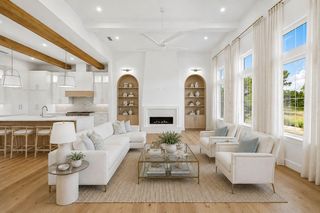
Inside, the home is a masterclass in craftsmanship and technology. Soaring ceilings reach 14 feet with a dramatic 22-foot vault, accented by coffered white oak detailing and wide-plank wood flooring throughout. A floating staircase with custom iron railing, Venetian plaster finishes, remote operated phantom screen, and linear fireplaces in the living spaces and primary suite create a warm yet contemporary aesthetic.
The chef's kitchen is equipped with top-tier appliances including Wolf double ovens, a six-burner gas cooktop with griddle, dual dishwashers, multiple refrigeration units, a wine refrigerator, and a fully appointed scullery with hidden laundry access. Smart living is effortless with an elevator, whole-home Lutron lighting system, Sonos audio, and central vacuum.
The primary suite is a private sanctuary featuring a steam shower, built-in sauna, soaking tub, coffee bar, dual vanities and water closets, separate custom closets, private laundry, and automated drapery. Upstairs, a spacious bonus lounge with a 98-inch TV, wet bar, beverage cooler, and ice maker opens to a deep rear porch with forested views toward the clubhouse. The dedicated workout or flex room includes a private full bathroom and is prewired for a golf simulator.
Each of the additional guest rooms offers en suite baths, walk-in closets, and spacious vanities, ensuring comfort and privacy for extended family and guests. Three separate laundry areas, multiple HVAC systems, whole-home water filtration, foam insulation, and generator readiness provide unmatched efficiency and peace of mind.
186 Windsong Drive offers a meticulously curated lifestyle, where luxury, privacy, and cutting-edge design converge in one of Florida's most coveted coastal communities. Enhancing the value even further, owners in Camp Creek enjoy a coveted lifestyle and golf membership initiation to the Watersound Club, granting immediate access to world-class golf, beach club, dining, and resort-style amenities.
Designed for seamless indoor-outdoor living, the home opens through 12-foot disappearing sliding doors to a resort-style outdoor retreat. A heated pool with a vanishing-edge spa and tanning shelf anchors the space, complemented by a synthetic turf recreation area, a fully equipped outdoor kitchen with gas and ceramic grills, weather-resistant cabinetry, and a dedicated pool bath. Thoughtful touches like integrated holiday lighting outlets and a concrete retaining wall add both beauty and durability.
Inside, the home is a masterclass in craftsmanship and technology. Soaring ceilings reach 14 feet with a dramatic 22-foot vault, accented by coffered white oak detailing and wide-plank wood flooring throughout. A floating staircase with custom iron railing, Venetian plaster finishes, remote operated phantom screen, and linear fireplaces in the living spaces and primary suite create a warm yet contemporary aesthetic.
The chef's kitchen is equipped with top-tier appliances including Wolf double ovens, a six-burner gas cooktop with griddle, dual dishwashers, multiple refrigeration units, a wine refrigerator, and a fully appointed scullery with hidden laundry access. Smart living is effortless with an elevator, whole-home Lutron lighting system, Sonos audio, and central vacuum.
The primary suite is a private sanctuary featuring a steam shower, built-in sauna, soaking tub, coffee bar, dual vanities and water closets, separate custom closets, private laundry, and automated drapery. Upstairs, a spacious bonus lounge with a 98-inch TV, wet bar, beverage cooler, and ice maker opens to a deep rear porch with forested views toward the clubhouse. The dedicated workout or flex room includes a private full bathroom and is prewired for a golf simulator.
Each of the additional guest rooms offers en suite baths, walk-in closets, and spacious vanities, ensuring comfort and privacy for extended family and guests. Three separate laundry areas, multiple HVAC systems, whole-home water filtration, foam insulation, and generator readiness provide unmatched efficiency and peace of mind.
186 Windsong Drive offers a meticulously curated lifestyle, where luxury, privacy, and cutting-edge design converge in one of Florida's most coveted coastal communities. Enhancing the value even further, owners in Camp Creek enjoy a coveted lifestyle and golf membership initiation to the Watersound Club, granting immediate access to world-class golf, beach club, dining, and resort-style amenities.
Last check for updates: about 5 hours ago
Listing courtesy of Lacey B Teal, (205) 767-0445
Corr Group Agency LLC
Source: ECAOR, MLS#999851
Also Listed on ECAOR.
Home Details for 186 Windsong Dr

|
|---|
Interior Details Number of Rooms: 9Types of Rooms: Master Bedroom, Bedroom, Living Room, LoftWet Bar |
Beds & Baths Number of Bedrooms: 7Number of Bathrooms: 10Number of Bathrooms (full): 7Number of Bathrooms (half): 3 |
Dimensions and Layout Living Area: 7272 Square Feet |
Appliances & Utilities Appliances: Dishwasher, Disposal, Dryer, Freezer, Double Oven, Range Hood, Washer, Gas Water Heater, Tankless Water HeaterDishwasherDisposalDryerLaundry: Washer/Dryer HookupWasher |
Heating & Cooling Heating: Central,Natural GasHas CoolingAir Conditioning: Central Air,Ceiling Fan(s)Has HeatingHeating Fuel: Central |
Fireplace & Spa Fireplace: EPA Qualified Fireplace, Fireplace 2+Spa: HeatedHas a FireplaceHas a Spa |
Windows, Doors, Floors & Walls Window: Double Pane Windows, Storm Window(s), Window TreatmentsDoor: Storm Door(s)Flooring: Hardwood, TileCommon Walls: No Common Walls |
Levels, Entrance, & Accessibility Stories: 2ElevatorFloors: Hardwood, Tile |
View No View |

|
|---|
Exterior Home Features Roof: Metal ShakePatio / Porch: Covered, PorchExterior: Outdoor Grill, Private Yard, Sprinkler System, Rain GuttersFoundation: SlabSprinkler System |
Parking & Garage Number of Garage Spaces: 4Number of Covered Spaces: 4No CarportHas a GarageNo Attached GarageParking Spaces: 4Parking: Garage Door Opener,Garage |
Pool Pool: Heated, In GroundPool |
Frontage Road Surface Type: PavedNot on Waterfront |

|
|---|
Days on Market: 180+ |

|
|---|
Year Built Year Built: 2025 |
Property Type / Style Property Type: ResidentialProperty Subtype: Single Family ResidenceArchitecture: Contemporary |
Building Construction Materials: Concrete, FrameNot a New ConstructionNot Attached Property |
Property Information Condition: Construction CompleteParcel Number: 223S18161020000250 |

|
|---|
Price List Price: $6,900,000Price Per Sqft: $949 |

|
|---|
MLS Status: Active |

|
|---|
Direction & Address City: Inlet BeachCommunity: WATERSOUND CAMP CREEK |
School Information Elementary School: Dune LakesJr High / Middle School: Emerald CoastHigh School: South Walton |

|
|---|
Listing Agent Listing ID: 999851 |

|
|---|
Building Area Building Area: 7272 Square Feet |

|
|---|
Community Features: Beach, Community Room, Gated, Golf, Short Term Rental - Not Allowed, Playground, Pool, Sauna/Steam Room, Tennis Court(s), Pickleball |
Other Playground |

|
|---|
HOA Fee Includes: Management, Recreational Faclty, SecurityHas an HOA |

|
|---|
Lot Area: 0.33 acres |

|
|---|
Energy Efficiency Features: Doors |

|
|---|
Furnished |

|
|---|
Mls Number: 999851 |

|
|---|
BeachCommunity RoomGatedGolfShort Term Rental - Not AllowedPlaygroundPoolSauna/Steam RoomTennis Court(s)Pickleball |
Around this home
What Locals Say about Inlet Beach
This October
Trick-or-Treat Score
Built from what locals say about this neighborhood.- 74% say there are sidewalks
- 53% say there's holiday spirit
- 49% say there are community events
Trulia Trick or TreatStart Ghost Hunt
At least 28 Trulia users voted on each feature.

89 % Say it's dog friendly

79 % Say it's walkable to restaurants

79 % Say parking is easy

79 % Say people would walk alone at night

77 % Say yards are well-kept

77 % Say car is needed

74 % Say there are sidewalks

73 % Say it's quiet

66 % Say kids play outside

53 % Say they plan to stay for at least 5 years

53 % Say there's holiday spirit

49 % Say there are community events

45 % Say streets are well-lit

43 % Say there's wildlife

39 % Say neighbors are friendly

30 % Say it's walkable to grocery stores
Sourced by Trulia users. Learn more about our methodology.
Market trends in Inlet Beach
Last updated August 2026
Avg. sale price
$1.61M
$40KMoM
Sale-to-List Price
95.7%
0.1%MoM
Price per sq ft
$714
$117MoM
Available listings
433
21MoM
Home Value
Learn more about this home's value by checking out the value of nearby homes and how much similar homes have sold for.
Comparable sales
These are recently sold homes that have a similar location or other similar features to this home, like bedrooms, bathrooms, and square footage. Get a sense of the expected prices in the area by viewing these homes.Address | Distance | Property Type | Sold Price | Sold Date | Bed | Bath | Sqft |
|---|---|---|---|---|---|---|---|
0.15 | Single-Family Home | $4,999,000 | 03/05/26 | 6 | 8 | 6,311 | |
0.11 | Single-Family Home | $4,975,000 | 02/16/26 | 5 | 6 | 5,138 | |
0.22 | Single-Family Home | $6,950,000 | 12/30/25 | 6 | 7 | 7,561 | |
0.24 | Single-Family Home | $4,925,000 | 06/05/26 | 5 | 6.5 | 5,549 | |
0.29 | Single-Family Home | $6,000,000 | 08/27/26 | 6 | 7.5 | 6,895 | |
0.31 | Single-Family Home | $5,250,000 | 03/31/26 | 6 | 8 | 7,059 | |
0.30 | Single-Family Home | $4,700,000 | 04/14/26 | 6 | 5 | 5,225 | |
0.21 | Single-Family Home | $5,600,000 | 09/22/26 | 5 | 6 | 6,221 | |
0.51 | Single-Family Home | $5,350,000 | 07/01/26 | 6 | 8 | 6,343 |
Nearby home prices
Get a sense of expected prices in the area by checking the value of nearby homes.Address | Distance | Price | Bed | Bath | Sqft | Status |
|---|---|---|---|---|---|---|
0.00 | - | - | - | - | Off Market | |
0.00 | - | - | - | - | Off Market | |
0.00 | - | - | - | - | Off Market | |
0.00 | - | - | - | - | Off Market | |
0.03 | - | - | - | - | Off Market | |
0.03 | - | - | - | - | Off Market | |
0.04 | - | - | - | - | Off Market | |
0.05 | $1,450,000 | - | - | - | Recently Sold | |
0.05 | $2,429,500 | 4 | 4 | 3,521 | Off Market | |
0.06 | - | - | - | - | Off Market | |
0.07 | - | - | - | - | Off Market | |
0.07 | - | - | - | - | Off Market | |
0.07 | - | - | - | - | Off Market | |
0.09 | $1,590,000 | - | - | - | For Sale | |
0.10 | - | - | - | - | Off Market | |
0.10 | - | - | - | - | Off Market | |
0.10 | $1,895,000 | - | - | - | For Sale | |
0.11 | - | - | - | - | Off Market | |
0.11 | - | - | - | - | Off Market | |
0.11 | $4,975,000 | 5 | 6 | 5,138 | Recently Sold |
Price and Tax history
| Date | Event | Price |
|---|---|---|
Sep 24, 2026 Source: ECAOR #999851 | PriceChange | $6,900,000 Price decreased by 4% |
Aug 12, 2026 Source: ECAOR #999851 | PriceChange | $7,199,000 Price decreased by 1% |
Apr 4, 2026 Source: ECAOR #999851 | Listed For Sale | $7,299,000 |
| Year | Property tax | Tax assessment |
|---|---|---|
| 2025 | $6,325 | $700,000 |
Home facts updated by county records
LGBTQ Local Legal Protections
LGBTQ Local Legal Protections



Lacey B Teal, Corr Group Agency LLC
Agent Phone: (205) 767-0445
IDX information is provided exclusively for personal, non-commercial use, and may not be used for any purpose other than to identify prospective properties consumers may be interested in purchasing. Information is deemed reliable but not guaranteed.
Member number: 28189
Similar Homes You May Like
 OPEN THU, 11-2PM0.46 ACRESBerkshire Hathaway HomeServices
 OPEN MON, 1-3PMPinnacle Beach Properties
 Berkshire Hathaway Home Services PenFed Realty
 Christies International Real Estate Emerald Coast
 0.55 ACRESInlet Beach Real Estate
 0.26 ACRESScenic Sotheby's International Realty
 OPEN SUN, 1:30-5PMCorcoran Reverie SRB
 The Beach Group Properties LLC
 0.37 ACRESBerkshire Hathaway HomeServices
 Scenic Sotheby's International Realty
 0.34 ACRESKeller Williams Realty Destin
 NEW - 2 DAYS AGOCorcoran Reverie SRB
 0.31 ACRESReal Broker LLC
 Christies International Real Estate Emerald Coast
 0.32 ACRESWatersound Real Estate
 Scenic Sotheby's International Realty
 NEW CONSTRUCTION
 0.51 ACRESScenic Sotheby's International Realty
 Scenic Sotheby's International Realty
 0.47 ACRESKeller Williams Success Realty
 0.4 ACRESScenic Sotheby's International Realty
 850 Properties - Santa Rosa Beach
 0.26 ACRESDouglas Elliman
 Scenic Sotheby's International Realty
 Scenic Sotheby's International Realty
 Scenic Sotheby's International Realty
 0.56 ACRESClassic Luxury Real Estate LLC
 0.43 ACRESPinnacle Beach Properties
 See more homes for sale inInlet Beach


New Listings near 186 Windsong Dr
- NEW - 2 DAYS AGOCorcoran Reverie SRB
 Scenic Sotheby's International Realty
 The Agency Northwest Florida Beaches
 Scenic Sotheby's International Realty
 NEW - 2 DAYS AGO30A Homes Sales
 0.81 ACRESRosemary Beach Realty LLC
 Scenic Sotheby's International Realty
 Scenic Sotheby's International Realty
- 0.34 ACRESKeller Williams Realty Destin
- See more homes for sale inInlet Beach


Frequently asked questions about 186 Windsong Dr
- What is the estimated monthly payment for 186 Windsong Dr?Based on a $6,900,000 list price with 20% down at today's rates, the estimated monthly payment for 186 Windsong Dr in Inlet Beach, FL is approximately $44,088 (about $38,665 principal & interest, $5,348 property taxes, and $75 homeowner's insurance). This is an estimate. Actual payment depends on your loan terms.
- How does the list price for 186 Windsong Dr compare to homes in Inlet Beach?186 Windsong Dr in Inlet Beach, FL is listed at $6,900,000, about 327% above the $1.61M median sale price in Inlet Beach.
- What do residents say about Inlet Beach?Residents describe Inlet Beach, FL as dog-friendly, walkable to restaurants, and easy to park in. See homes for sale in Inlet Beach, FL.
- What are the closest schools to 186 Windsong Dr?The closest schools to 186 Windsong Dr in Inlet Beach, FL are Dune Lakes Elementary School (rated 10/10), Emerald Coast Middle School (rated 8/10), South Walton High School (rated 8/10).
- Does 186 Windsong Dr have air conditioning?Yes, 186 Windsong Dr in Inlet Beach, FL has air conditioning.
- Does 186 Windsong Dr have a pool?Yes, 186 Windsong Dr in Inlet Beach, FL has a pool.
186 Windsong Dr, Inlet Beach, FL 32461 is a 7 bedroom, 10 bathroom, 7,272 sqft single-family home built in 2025. This property is currently available for sale and was listed by ECAOR on Apr 4, 2026. The MLS # for this home is MLS# 999851.