


$342,900
 3 Beds
 2.5 Baths
 1,623 sqft (on 0.62 acres)
186 Evelene Way, Clinton, NC 28328
Est. Mortgage $2,098/mo*
Get Pre-QualifiedHome Highlights

Single-Family Home

Built in 2026

0.62 acre lot

$211/sqft

2 Car Garage

HOA $30/mo
Local Information
- Map ViewExplore the area around 186 Evelene Way.

- Schools1 Preschool School3 Elementary Schools1 Middle School1 High School

- Shop & Eat

-- mins to
About this House
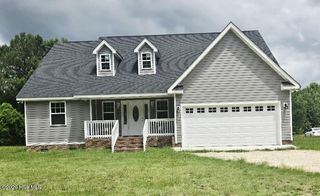
Welcome home to this spacious lot in the new Honeycutt Farms subdivision, offering a perfect, peaceful country setting! This beautifully designed 3-bedroom, 2.5 bath two-story home with 1,623 square feet of comfortable living space is perfectly situated in the highly desirable Midway School District!
Step inside to discover a bright and inviting interior featuring quartz countertops throughout, adding a touch of elegance to the kitchen and bathrooms. The heart of the home is the kitchen, and you will love the rich quartz countertops, ample cabinetry, and stainless steel appliances. The open living area is highlighted by a cozy electric fireplace, creating the perfect space to relax or entertain.
The spacious primary suite is a true retreat, complete with elegant crown molding and a large walk-in closet.
Enjoy the convenience of a 2-car garage with ample parking and storage space for vehicles, tools, and hobbies. Start your mornings or unwind in the evenings on the large covered front and back porches, perfect for taking in the peaceful country surroundings.
This property offers the perfect blend of rural charm and modern convenience.
Don't miss your chance to own this beautifully upgraded home in a serene setting! Call Donna B. Stanley @919-612-9645
Step inside to discover a bright and inviting interior featuring quartz countertops throughout, adding a touch of elegance to the kitchen and bathrooms. The heart of the home is the kitchen, and you will love the rich quartz countertops, ample cabinetry, and stainless steel appliances. The open living area is highlighted by a cozy electric fireplace, creating the perfect space to relax or entertain.
The spacious primary suite is a true retreat, complete with elegant crown molding and a large walk-in closet.
Enjoy the convenience of a 2-car garage with ample parking and storage space for vehicles, tools, and hobbies. Start your mornings or unwind in the evenings on the large covered front and back porches, perfect for taking in the peaceful country surroundings.
This property offers the perfect blend of rural charm and modern convenience.
Don't miss your chance to own this beautifully upgraded home in a serene setting! Call Donna B. Stanley @919-612-9645
Last check for updates: about 10 hours ago
Listing courtesy of DONNA STANLEY
FATHOM REALTY NC, LLC FAY.
Originating MLS: Longleaf Pine Realtors
Source: LPRMLS, MLS#764801
Home Details for 186 Evelene Way

|
|---|
Interior Details Basement: NoneNumber of Rooms: 6 |
Beds & Baths Number of Bedrooms: 3Number of Bathrooms: 3Number of Bathrooms (full): 2Number of Bathrooms (half): 1 |
Dimensions and Layout Living Area: 1623 Square Feet |
Appliances & Utilities Appliances: Dishwasher, Electric Cooktop, Electric Oven, Microwave, Plumbed For Ice MakerDishwasherLaundry: Washer Hookup,Dryer Hookup,In Unit,Upper LevelMicrowave |
Heating & Cooling Heating: Forced Air,Heat PumpHas CoolingHas HeatingHeating Fuel: Forced Air |
Fireplace & Spa Number of Fireplaces: 1Fireplace: Electric, Family RoomHas a Fireplace |
Windows, Doors, Floors & Walls Flooring: Luxury Vinyl Plank, Carpet |
Levels, Entrance, & Accessibility Stories: 2Levels: TwoFloors: Luxury Vinyl Plank, Carpet |

|
|---|
Exterior Home Features Patio / Porch: Front Porch, PorchExterior: Lighting, Porch |
Parking & Garage Number of Garage Spaces: 2Number of Covered Spaces: 2No CarportHas a GarageHas an Attached GarageParking Spaces: 2Parking: Attached,Garage |
Frontage Road Surface Type: Paved |
Water & Sewer Sewer: Private Sewer |
Surface & Elevation Topography: Cleared, Level |

|
|---|
Cumulative Days on Market: 13Days on Market: 78 |

|
|---|
Year Built Year Built: 2026 |
Property Type / Style Property Type: ResidentialProperty Subtype: Single Family ResidenceArchitecture: Two Story |
Building Construction Materials: Board & Batten Siding, Vinyl SidingIs a New ConstructionIncludes Home Warranty |
Property Information Condition: New ConstructionNot Included in Sale: noneIncluded in Sale: noneParcel Number: 05022514520 |

|
|---|
Price List Price: $342,900Price Per Sqft: $211 |

|
|---|
MLS Status: Active |

|
|---|
Direction & Address City: ClintonCommunity: Honeycutt Farms |
School Information Jr High / Middle School: Sampson - MidwayHigh School: Sampson - Midway |

|
|---|
Listing Agent Listing ID: 764801 |

|
|---|
Community Features: Gutter(s), Street Lights |

|
|---|
HOA Name: TbdAssociation for this Listing: Longleaf Pine RealtorsHas an HOAHOA Fee: $30/Monthly |

|
|---|
Lot Area: 0.62 acres |

|
|---|
Special Conditions: None |

|
|---|
Listing Terms: Cash, Conventional, FHA, USDA Loan, VA Loan |

|
|---|
Business Information Ownership: Less than a year |

|
|---|
Mls Number: 764801Living Area Range: 1601-1700Living Area Range Units: Square Feet |

|
|---|
Gutter(s)Street Lights |
Around this home
The GreatSchools Rating compares schools on a variety of school quality indicators including test scores, college readiness, equity and more. Learn more.

What Locals Say about Clinton
At least 37 Trulia users voted on each feature.

87 % Say car is needed

85 % Say parking is easy

78 % Say yards are well-kept

67 % Say there's holiday spirit

62 % Say kids play outside

59 % Say it's quiet

58 % Say neighbors are friendly

55 % Say it's dog friendly

52 % Say it's walkable to restaurants

49 % Say people would walk alone at night

45 % Say there's wildlife

41 % Say there are sidewalks

41 % Say they plan to stay for at least 5 years

38 % Say streets are well-lit

34 % Say it's walkable to grocery stores

28 % Say there are community events
Sourced by Trulia users. Learn more about our methodology.
Market trends in Clinton
Last updated July 2026
Avg. sale price
—
Sale-to-List Price
—
Price per sq ft
—
Available listings
71
4MoM
Home Value
Trulia Estimate
$342KSince last month
Increased$1K (+0.3%)Since last year
Decreased$700 (-0.2%)Learn more about this home's value by checking out its Trulia Estimate, the value of nearby homes, and how much similar homes have sold for.
Trulia Estimate
The of this home's value decreased by 0% in the last 10 years
| Month | Estimated value |
|---|---|
2026 | |
| September 2026 | $342K |
| August 2026 | $341K |
| July 2026 | $341K |
| June 2026 | $343K |
Comparable sales
These are recently sold homes that have a similar location or other similar features to this home, like bedrooms, bathrooms, and square footage. Get a sense of the expected prices in the area by viewing these homes.Address | Distance | Property Type | Sold Price | Sold Date | Bed | Bath | Sqft |
|---|---|---|---|---|---|---|---|
0.35 | Single-Family Home | $255,900 | 01/30/26 | 3 | 2 | 1,368 | |
0.19 | Single-Family Home | $105,000 | 03/12/26 | 3 | 1 | 1,617 | |
0.19 | Single-Family Home | $141,500 | 09/01/26 | 3 | 1 | 1,288 | |
0.21 | Single-Family Home | $45,000 | 04/20/26 | 3 | 1 | 1,080 | |
0.20 | Single-Family Home | $170,000 | 02/20/26 | 2 | 2 | 891 | |
0.54 | Single-Family Home | $195,000 | 08/25/26 | 3 | 2 | 1,396 |
Nearby home prices
Get a sense of expected prices in the area by checking the value of nearby homes.Address | Distance | Price | Bed | Bath | Sqft | Status |
|---|---|---|---|---|---|---|
0.00 | $256,100 | 3 | 2 | 2,575 | Off Market | |
0.00 | $342,900 | 3 | 2.5 | 1,623 | For Sale | |
0.00 | $342,900 | 3 | 2.5 | 1,623 | For Sale | |
0.00 | $359,900 | 4 | 2.5 | 1,888 | For Sale | |
0.00 | $319,900 | 3 | 2 | 1,330 | For Sale | |
0.00 | $342,900 | 4 | 2.5 | 1,606 | For Sale | |
0.00 | $345,900 | 3 | 2.5 | 1,623 | For Sale | |
0.00 | $341,900 | 3 | 2.5 | 1,623 | For Sale | |
0.00 | $341,900 | 3 | 2.5 | 1,623 | For Sale | |
0.00 | $339,900 | 4 | 2.5 | 1,606 | For Sale | |
0.00 | $400,000 | - | - | - | For Sale |
Price and Tax history
| Date | Event | Price |
|---|---|---|
Jun 10, 2026 Source: Doorify MLS #10172912 | Listed For Sale | $342,900 |
LGBTQ Local Legal Protections
LGBTQ Local Legal Protections



DONNA STANLEY, FATHOM REALTY NC, LLC FAY.
IDX information is provided exclusively for personal, non-commercial use, and may not be used for any purpose other than to identify prospective properties consumers may be interested in purchasing.
Information is deemed reliable but not guaranteed.
Similar Homes You May Like
 NEW CONSTRUCTION1.41 ACRESDONNA STANLEY, FATHOM REALTY NC, LLC FAY., LPRMLS
 NEW CONSTRUCTION0.53 ACRESDONNA STANLEY, FATHOM REALTY NC, LLC FAY., LPRMLS
 NEW CONSTRUCTION0.54 ACRESDONNA STANLEY, FATHOM REALTY NC, LLC FAY., LPRMLS
- NEW CONSTRUCTION0.59 ACRESDONNA STANLEY, FATHOM REALTY NC, LLC FAY., LPRMLS
 NEW CONSTRUCTION1.4 ACRESDONNA STANLEY, FATHOM REALTY NC, LLC FAY., LPRMLS
 NEW CONSTRUCTION0.75 ACRESDONNA STANLEY, FATHOM REALTY NC, LLC FAY., LPRMLS
 NEW CONSTRUCTION0.58 ACRESDONNA STANLEY, FATHOM REALTY NC, LLC FAY., LPRMLS
 NEW CONSTRUCTION1.15 ACRESDONNA STANLEY, FATHOM REALTY NC, LLC FAY., LPRMLS
 NEW CONSTRUCTION0.59 ACRES
 NEW CONSTRUCTION0.66 ACRESDONNA STANLEY, FATHOM REALTY NC, LLC FAY., LPRMLS
 NEW CONSTRUCTION0.58 ACRESDONNA STANLEY, FATHOM REALTY NC, LLC FAY., LPRMLS
 NEW CONSTRUCTION0.78 ACRESLONGLEAF TEAM POWERED BY LONGLEAF PROPERTIES, LONGLEAF PROPERTIES OF SANDHILLS LLC., LPRMLS
 NEW CONSTRUCTION0.89 ACRES
 0.56 ACRESBRITTANY BAILEY, RE/MAX CHOICE, LPRMLS
 OPEN FRI, 3-5PMNEW CONSTRUCTION0.64 ACRESKeller Williams Realty-Fayetteville
 NEW CONSTRUCTION0.99 ACRESBluewater Real Estate - EI
 OPEN FRI, 3-5PMNEW CONSTRUCTION0.61 ACRESKeller Williams Realty-Fayetteville
 NEW CONSTRUCTION0.63 ACRESTrinity Realty
 FOR SALE BY OWNER0.47 ACRES
 AUCTION1.13 ACRES
 NEIL FISCHER, ALL AMERICAN REALTY GROUP, LPRMLS
 0.58 ACRESMEAGAN PERRY, INTEGRA REALTY, LPRMLS
 0.86 ACRESJEREMIAH HITT, SIMPLI HOM NC, LLC., LPRMLS
 MARTINA ERDMEIER, REAL BROKER LLC, LPRMLS
 OPEN FRI, 3-5PMNEW CONSTRUCTION0.7 ACRESKeller Williams Realty-Fayetteville
 1.05 ACRESIntracoastal Realty Corporation
 0.47 ACRES
 OPEN FRI, 3-5PMNEW CONSTRUCTION1.02 ACRESKeller Williams Realty-Fayetteville
 See more homes for sale inClinton


New Listings near 186 Evelene Way
 1.16 ACRESNorthGroup Real Estate LLC
 1.13 ACRES
- MARTINA ERDMEIER, REAL BROKER LLC, LPRMLS
 0.57 ACRESButler & Faircloth, REALTORS
 SHANNON ARNOLD, FATHOM REALTY NC, LLC FAY., LPRMLS
 0.34 ACRESLaRue PAGE, PREMIER PROPERTIES, LPRMLS
 0.66 ACRESCommunity Real Estate Services of Clinton
 FOR SALE BY OWNER
- See more homes for sale inClinton


Frequently asked questions about 186 Evelene Way
- What is the estimated monthly payment for 186 Evelene Way?Based on a $342,900 list price with 20% down at today's rates, the estimated monthly payment for 186 Evelene Way in Clinton, NC is approximately $2,128 (about $1,819 principal & interest, $234 property taxes, and $75 homeowner's insurance). This is an estimate. Actual payment depends on your loan terms.
- What do residents say about Clinton?Residents describe Clinton, NC as easy to park in, well-kept, and quiet. Most residents say you need a car. See homes for sale in Clinton, NC.
- What are the closest schools to 186 Evelene Way?The closest schools to 186 Evelene Way in Clinton, NC are Butler Avenue Elementary, Clinton High (rated 2/10), Langdon C Kerr Elementary (Pre-K).
- What is 186 Evelene Way estimated to be worth?Trulia's estimated value for 186 Evelene Way in Clinton, NC is $342,000.
- Does 186 Evelene Way have air conditioning?Yes, 186 Evelene Way in Clinton, NC has air conditioning.
- Does 186 Evelene Way have laundry facilities?Yes, 186 Evelene Way in Clinton, NC has laundry facilities.
186 Evelene Way, Clinton, NC 28328 is a 3 bedroom, 3 bathroom, 1,623 sqft single-family home built in 2026. This property is currently available for sale and was listed by LPRMLS on Jun 24, 2026. The MLS # for this home is MLS# 764801.