


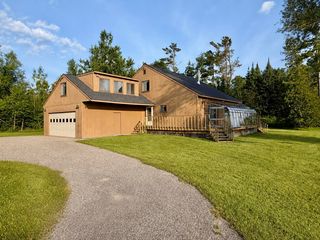
186 E Riverside Dr
Cheboygan, MI 49721
 4 Beds
 2.5 Baths
 2,266 sqft
4 Beds
2.5 Baths
2,266 sqft
Home Value
Trulia Estimate
$417KSince last month
Increased$5K (+1.1%)Since last year
Decreased$1K (-0.3%)Since last sale
Increased$284K (+202.5%)Learn more about this home's value by checking out its Trulia Estimate, the value of nearby homes, and how much similar homes have sold for.
Trulia Estimate
The of this home's value increased by +37% in the last 10 years
| Month | Estimated value |
|---|---|
2026 | |
| August 2026 | $424K |
| July 2026 | $419K |
| June 2026 | $405K |
| May 2026 | $411K |
| April 2026 | $429K |
| March 2026 | $425K |
| February 2026 | $407K |
| January 2026 | $409K |
2025 | |
Comparable sales
These are recently sold homes that have a similar location or other similar features to this home, like bedrooms, bathrooms, and square footage. Get a sense of the expected prices in the area by viewing these homes.Address | Distance | Property Type | Sold Price | Sold Date | Bed | Bath | Sqft |
|---|---|---|---|---|---|---|---|
0.28 | Single-Family Home | $399,900 | 02/09/26 | 3 | 2 | 2,100 | |
0.43 | Single-Family Home | $160,000 | 03/11/26 | 3 | 1.5 | 1,462 | |
0.51 | Single-Family Home | $230,000 | 07/14/26 | 4 | 2 | 1,840 | |
0.40 | Single-Family Home | $149,000 | 08/11/26 | 3 | 1 | 1,748 | |
0.44 | Single-Family Home | $210,000 | 11/19/25 | 3 | 2 | 1,248 | |
0.49 | Single-Family Home | $305,000 | 07/02/26 | 3 | 2 | 2,713 | |
0.69 | Single-Family Home | $188,000 | 08/27/25 | 4 | 1.5 | 3,576 |
Nearby home prices
Get a sense of expected prices in the area by checking the value of nearby homes.Address | Distance | Price | Bed | Bath | Sqft | Status |
|---|---|---|---|---|---|---|
0.02 | $445,000 | 4 | 2.5 | 2,250 | For Sale | |
0.11 | $399,000 | 3 | 2 | 1,938 | For Sale | |
0.08 | $418,700 | 3 | 2 | 2,800 | Off Market | |
0.09 | $318,900 | 2 | 2 | 1,488 | Off Market | |
0.10 | $356,700 | 2 | 2 | 1,600 | Off Market | |
0.20 | $301,100 | 2 | 1 | 1,600 | Off Market | |
0.20 | $291,800 | 2 | 1 | 1,609 | Off Market | |
0.20 | $327,300 | 2 | 1 | 1,350 | Off Market | |
0.20 | $292,300 | 2 | 1 | 1,600 | Off Market | |
0.20 | $313,500 | 2 | 2 | 1,600 | Off Market | |
0.20 | $350,000 | 2 | 1 | 1,600 | Off Market |
Local Information
- Map ViewExplore the area around 186 E Riverside Dr.
- Schools3 Elementary Schools2 Middle Schools2 High Schools

- Shop & Eat

-- mins to
Home Highlights

Property Type
Single-Family Home
Living Area
2,266 sqft

Price/Sqft
$184

Parking
Garage
About this House
PRICE REDUCTION. ONE OF THE BEST BUYS ON THE CHEBOYGAN RIVER! Enjoy the famed Inland Waterway with this sprawling ranch home priced right. Whether you want to head out to Mullett Lake or Lake Huron it offers the best of both worlds. We have four bedrooms, two and a half bath with a neat and clean turnkey interior. We also have a fireplace, and beautiful views from the dining room, living room, and master suite. This home is not only affordable, but located near all downtown amenities, including the fairgrounds, shopping, dining, and hospital.
186 E Riverside Dr, Cheboygan, MI 49721 is a 4 bedroom, 3 bathroom, 2,266 sqft single-family home. It last sold for $140,000 on Sep 12, 2013 (3% below the $144,900 asking price). It is currently off market. The Trulia Estimate is $416,800, with a rent estimate of $2,822/month.
Last check for updates: about 9 hours ago
Listed by Roger J Kopernik, (231) 420-3805
Exit Realty Premier
Source: WWMLS, MLS#285009
Home Details for 186 E Riverside Dr

|
|---|
Beds & Baths Number of Bedrooms: 4Number of Bathrooms: 3Number of Bathrooms (full): 2Number of Bathrooms (half): 1 |
Dimensions and Layout Living Area: 2266 Square Feet |
Appliances & Utilities Appliances: Range/Oven, DishwasherDishwasherLaundry: Main Level |
Heating & Cooling Heating: Forced Air,Natural GasHas CoolingAir Conditioning: Central AirHas HeatingHeating Fuel: Forced Air |
Windows, Doors, Floors & Walls Door: Doorwall |

|
|---|
Exterior Home Features Foundation: Crawl |
Parking & Garage Has a GarageParking: Garage |
Frontage WaterfrontWaterfront: RiverRoad Surface Type: PavedOn Waterfront |
Water & Sewer Sewer: Public SewerWater Body: Cheboygan River |
Finished Area Finished Area (above surface): 2266 Square Feet |

|
|---|
Property Type / Style Property Type: ResidentialProperty Subtype: Single Family ResidenceArchitecture: Ranch |
Property Information Parcel Number: 052E6100100500 |

|
|---|
Price List Price: $144,900 |
Status Change & Dates Off Market Date: Thu Sep 12 2013 |

|
|---|
MLS Status: Closed |

|
|---|
Direction & Address City: CheboyganCommunity: East Riverside Sub |
School Information High School District: Cheboygan Area |

|
|---|
Building Area Building Area: 2266 Square Feet |

|
|---|
Listing Terms: Cash, Conventional Mortgage |

|
|---|
Business Information Ownership: Owner |

|
|---|
Mls Number: 285009Above Grade Unfinished Area: 2266Showing Requirements: Call Listing Agent |
Price and Tax history
| Date | Event | Price |
|---|---|---|
Sep 12, 2013 Source: WWMLS #285009 | Sold | $140,000 |
Market trends in Cheboygan
Last updated July 2026
Avg. sale price
—
Sale-to-List Price
—
Price per sq ft
—
Available listings
104
15MoM
Around this home
- East Elementary School
- K-3
- Public
- 169 Students
NAGreatSchools RatingParent Rating AverageBeing new to the area and having so few choices in the schooling of my child, I was worried. However, I have been very pleased with our experience at East Elementary School. Teachers are supportive and willing to provide chances for enrichment - another aspect I was worried about due to the lack of funding for gifted education in Michigan. I do think more after school clubs (both academic and athletic) should be offered to further enhance the lives of the child living in this isolated town.Parent Review16y ago - Cheboygan Intermediate School
- 3-5
- Public
- 550 Students
7/10GreatSchools RatingParent Rating AverageThey are rude and worst punishments please don't goOther Review1mo ago - Cheboygan Middle School
- 4-12
- Public
- 197 Students
NAGreatSchools RatingParent Rating Average No reviews available for this school.
What Locals Say about Cheboygan
At least 44 Trulia users voted on each feature.

89 % Say parking is easy

88 % Say yards are well-kept

82 % Say there's holiday spirit

79 % Say there's wildlife

76 % Say people would walk alone at night

76 % Say car is needed

75 % Say it's dog friendly

66 % Say it's quiet

54 % Say neighbors are friendly

53 % Say streets are well-lit

53 % Say they plan to stay for at least 5 years

51 % Say it's walkable to restaurants

50 % Say kids play outside

41 % Say there are sidewalks

36 % Say it's walkable to grocery stores

29 % Say there are community events
Sourced by Trulia users. Learn more about our methodology.
LGBTQ Local Legal Protections
LGBTQ Local Legal Protections



The data relating to real estate on this web site comes in part from the Internet Data Exchange Program of the Water Wonderland MLS (WWLX). Real estate listings held by brokerage firms other than Zillow, Inc are marked with the WWLX logo and the detailed information about said listing includes the listing office.
All information deemed reliable but not guaranteed and should be independently verified. All properties are subject to prior sale, change or withdrawal. Neither the listing broker(s) nor Zillow, Inc shall be responsible for any typographical errors, misinformation, misprints, and shall be held totally harmless. Water Wonderland MLS, Inc © All rights reserved.
WWLX information is provided exclusively for consumers' personal, non-commercial use and may not be used for any purpose other than to identify prospective properties consumers may be interested in purchasing.
Data last updated: 2026-08-23 19:38:26 PDT
All information deemed reliable but not guaranteed and should be independently verified. All properties are subject to prior sale, change or withdrawal. Neither the listing broker(s) nor Zillow, Inc shall be responsible for any typographical errors, misinformation, misprints, and shall be held totally harmless. Water Wonderland MLS, Inc © All rights reserved.
WWLX information is provided exclusively for consumers' personal, non-commercial use and may not be used for any purpose other than to identify prospective properties consumers may be interested in purchasing.
Data last updated: 2026-08-23 19:38:26 PDT
Frequently asked questions about 186 E Riverside Dr
- What is 186 E Riverside Dr estimated to be worth?Trulia's estimated value for 186 E Riverside Dr in Cheboygan, MI is $416,800.
- What is the price history for 186 E Riverside Dr?186 E Riverside Dr in Cheboygan, MI last sold for $140,000 in September 2013.
- Is Cheboygan a buyer's or seller's market?Cheboygan is currently a balanced market, based on recent for-sale activity.
- What do residents say about Cheboygan?Residents describe Cheboygan, MI as easy to park in, well-kept, and dog-friendly. Most residents say you need a car. See recently sold homes in Cheboygan, MI.
- Does 186 E Riverside Dr have air conditioning?Yes, 186 E Riverside Dr in Cheboygan, MI has air conditioning.
- Does 186 E Riverside Dr have laundry facilities?Yes, 186 E Riverside Dr in Cheboygan, MI has laundry facilities.
Apartments for Rent


Off Market Homes Near 186 E Riverside Dr
 SOLDAUG 12, 2026Berkshire Hathaway Homeservices Indian River
 SOLDJUL 31, 2026Berkshire Hathaway HomeServices-Cheboygan
 SOLDJUL 30, 2026Real Estate One Indian River
 SOLDJUL 28, 2026COLDWELL BANKER SCHMIDT CHEBOYGAN
 SOLDJUL 24, 2026Berkshire Hathaway HomeServices-Cheboygan
 SOLDJUL 24, 2026Berkshire Hathaway Homeservices Indian River
 SOLDJUL 24, 2026Berkshire Hathaway HomeServices-Cheboygan
 SOLDJUL 17, 2026Berkshire Hathaway HomeServices-Cheboygan
 SOLDJUL 14, 2026COLDWELL BANKER SCHMIDT CHEBOYGAN
 See more homes for sale inCheboygan

Homes for sale near 186 E Riverside Dr
 0.3 ACRESBerkshire Hathaway HomeServices-Cheboygan
 0.56 ACRESCOLDWELL BANKER SCHMIDT GAYLORD
 0.38 ACRESBerkshire Hathaway Homeservices Indian River
 0.72 ACRESCOLDWELL BANKER SCHMIDT CHEBOYGAN
 NEW - 2 DAYS AGO0.96 ACRESLake Homes Realty, LLC
- See more homes for sale inCheboygan


- Results are loading