


$640,000
 4 Beds
 3.5 Baths
 3,036 sqft (on 0.28 acres)
1853 N Eagle Chase Dr, Hernando, FL 34442
Est. Mortgage $4,395/mo*
Get Pre-QualifiedHome Highlights

Single-Family Home

Built in 2006

0.28 acre lot

$211/sqft

2 Car Garage

HOA $7/mo
Local Information
- Map ViewExplore the area around 1853 N Eagle Chase Dr.

- Schools1 Preschool School1 Elementary School1 Middle School1 High School

- Shop & Eat

-- mins to
About this House
What's unique:Screened lanaiPrivate courtyardCozy breakfast nookSpacious ensuite bathGarden tubWet bar
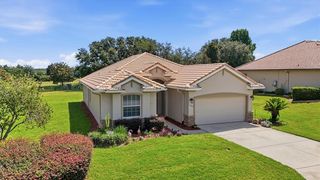
One or more photo(s) has been virtually staged. Welcome to this grand 3,036 sq. ft. residence in the desirable gated community of Terra Vista!
As you approach this beautiful home, you are welcomed by an elegant wrought-iron gate that opens into your own private courtyard. Imagine transforming this charming outdoor space into a secret garden, filled with lush greenery, colorful flowers, and peaceful places to relax, creating a truly enchanting first impression.
Step inside and discover a thoughtfully designed split floor plan that blends elegance, comfort, and functionality. The spacious living room features beautiful tray ceilings and sliding glass doors that lead to the screened lanai, creating a seamless connection between indoor and outdoor living. With a gas hookup for your grill, the lanai is perfect for entertaining family and friends. A convenient half bathroom in the main home provides added comfort for guests.
The kitchen offers an abundance of custom cabinetry and storage, along with a cozy breakfast nook for casual dining. For more formal occasions, the separate dining room provides an elegant setting and features a wet bar, making it ideal for hosting gatherings and special celebrations.
The private primary suite serves as a relaxing retreat, complete with a tray ceiling and a spacious ensuite bath featuring dual sinks, a garden tub, a walk-in shower, and an oversized walk-in closet. The split floor plan provides added privacy, while the second bedroom offers junior-suite accommodations with its own full bathroom. An additional bedroom provides flexibility for guests, family, or a home office.
Adding even more versatility to this exceptional property is the detached casita, complete with its own full bathroom. This separate space offers endless possibilities for an in-law suite, private guest quarters, studio, or hobby room.
Beyond the home, enjoy the exceptional lifestyle offered by Terra Vista, a highly desirable man-gated community featuring restaurants, a spa, fitness center, planned activities, walking trails, and so much more.
Experience the elegance, privacy, and possibilities this remarkable property has to offer. Schedule your private showing today!
Last check for updates: about 2 hours ago
Listing courtesy of Tara Beauregard, (401) 696-8601
REALTRUST REALTY
Originating MLS: Realtors Association of Citrus County
Source: Realtors Association of Citrus County, MLS#858686
Also Listed on Realtors Association of Citrus County.
Home Details for 1853 N Eagle Chase Dr

|
|---|
Interior Details Number of Rooms: 16Types of Rooms: Master Bedroom, Bedroom, Master Bathroom, Bathroom, Breakfast Room Nook, Dining Room, Garage, Guest Quarters, Kitchen, Laundry, Living Room, Patio, Screened Porch |
Beds & Baths Number of Bedrooms: 4Number of Bathrooms: 4Number of Bathrooms (full): 3Number of Bathrooms (half): 1 |
Dimensions and Layout Living Area: 3036 Square Feet |
Appliances & Utilities Utilities: Underground UtilitiesAppliances: Bar Fridge, Built-In Oven, Dryer, Dishwasher, Electric Cooktop, Electric Oven, Microwave, Refrigerator, WasherDishwasherDryerLaundry: Laundry TubMicrowaveRefrigeratorWasher |
Heating & Cooling Heating: Heat PumpHas CoolingAir Conditioning: Central AirHas HeatingHeating Fuel: Heat Pump |
Fireplace & Spa Spa: Community |
Windows, Doors, Floors & Walls Window: BlindsFlooring: Carpet, Tile |
Levels, Entrance, & Accessibility Stories: 1Levels: OneFloors: Carpet, Tile |
Security Security: Gated Community |

|
|---|
Exterior Home Features Roof: TileExterior: Concrete DrivewayFoundation: Block, Slab |
Parking & Garage Number of Garage Spaces: 2Number of Covered Spaces: 2No CarportHas a GarageHas an Attached GarageHas Open ParkingParking Spaces: 2Parking: Attached,Concrete,Driveway,Garage,Garage Door Opener |
Pool Pool: None, Community |
Frontage Road Surface Type: PavedNot on Waterfront |
Water & Sewer Sewer: Public Sewer |

|
|---|
Days on Market: <1 day on Trulia |

|
|---|
Year Built Year Built: 2006 |
Property Type / Style Property Type: ResidentialProperty Subtype: Single Family ResidenceArchitecture: One Story |
Building Construction Materials: StuccoNot a New Construction |
Property Information Parcel Number: 3316293 |

|
|---|
Price List Price: $640,000Price Per Sqft: $211 |
Status Change & Dates Possession Timing: Closing |

|
|---|
MLS Status: Active |

|
|---|
Direction & Address City: HernandoCommunity: Citrus Hills - Terra Vista |
School Information Elementary School: Forest Ridge ElementaryJr High / Middle School: Lecanto MiddleHigh School: Lecanto High |

|
|---|
Listing Agent Listing ID: 858686 |

|
|---|
Building Area Building Area: 4191 Square Feet |

|
|---|
Community Features: Billiard Room, Clubhouse, Dog Park, Fitness, Golf, Park, Pickleball, Pool, Putting Green, Restaurant, Shopping, Sidewalks, Tennis Court(s), Trails/Paths, GatedNot Senior Community |

|
|---|
HOA Fee Includes: Cable TV, Legal/Accounting, Maintenance Grounds, Reserve Fund, Road Maintenance, Street Lights, Sprinkler, SecurityHOA Name: Woodside VillageHOA Phone (alt): 352-746-3994HOA Name (second): Terra Vista POAHOA Fee (second): 282HOA Fee Frequency (second): MonthlyAssociation for this Listing: Realtors Association of Citrus CountyHas an HOAHOA Fee: $89/Annually |

|
|---|
Lot Area: 0.28 acres |

|
|---|
Special Conditions: Standard |

|
|---|
Listing Terms: Cash, Conventional, VA Loan |

|
|---|
Mls Number: 858686Living Area Range Units: Square FeetAbove Grade Unfinished Area Units: Square FeetBelow Grade Unfinished Area Units: Square FeetUniversal Property Id: US-12017-N-3316293-R-N |

|
|---|
Billiard RoomClubhouseDog ParkFitnessGolfParkPickleballPoolPutting GreenRestaurantShoppingSidewalksTennis Court(s)Trails/PathsGatedDays On Market Replication: 0 |
Around this home
What Locals Say about Hernando
This October
Trick-or-Treat Score
Built from what locals say about this neighborhood.- 63% say there's holiday spirit
- 55% say neighbors are friendly
- 21% say there are community events
Trulia Trick or TreatStart Ghost Hunt
At least 94 Trulia users voted on each feature.

94 % Say car is needed

86 % Say parking is easy

83 % Say yards are well-kept

83 % Say it's dog friendly

80 % Say it's quiet

66 % Say there's wildlife

63 % Say people would walk alone at night

63 % Say there's holiday spirit

59 % Say they plan to stay for at least 5 years

55 % Say neighbors are friendly

29 % Say kids play outside

21 % Say there are community events

19 % Say streets are well-lit

17 % Say it's walkable to grocery stores

12 % Say it's walkable to restaurants

10 % Say there are sidewalks
Sourced by Trulia users. Learn more about our methodology.
Market trends in Hernando
Last updated September 2026
Avg. sale price
$351K
$15.92KMoM
Sale-to-List Price
96.1%
1.0%MoM
Price per sq ft
$184
$5MoM
Available listings
200
5MoM
Sourced by Trulia Market Trends
Home Value
Learn more about this home's value by checking out the value of nearby homes and how much similar homes have sold for.
Comparable sales
These are recently sold homes that have a similar location or other similar features to this home, like bedrooms, bathrooms, and square footage. Get a sense of the expected prices in the area by viewing these homes.Address | Distance | Property Type | Sold Price | Sold Date | Bed | Bath | Sqft |
|---|---|---|---|---|---|---|---|
0.15 | Single-Family Home | $520,000 | 06/26/26 | 4 | 3.5 | 3,035 | |
0.16 | Single-Family Home | $600,000 | 02/18/26 | 3 | 2.5 | 3,099 | |
0.22 | Single-Family Home | $490,000 | 09/30/26 | 3 | 2.5 | 2,529 | |
0.21 | Single-Family Home | $635,000 | 03/17/26 | 3 | 3 | 2,541 | |
0.20 | Single-Family Home | $315,000 | 07/29/26 | 3 | 2 | 2,120 | |
0.26 | Single-Family Home | $412,500 | 01/20/26 | 3 | 2.5 | 2,191 | |
0.24 | Single-Family Home | $345,000 | 10/07/26 | 3 | 2 | 2,704 | |
0.25 | Single-Family Home | $625,000 | 12/05/25 | 4 | 3 | 3,497 | |
0.32 | Single-Family Home | $470,000 | 06/26/26 | 3 | 2.5 | 2,497 |
Nearby home prices
Get a sense of expected prices in the area by checking the value of nearby homes.Address | Distance | Price | Bed | Bath | Sqft | Status |
|---|---|---|---|---|---|---|
0.02 | $426,400 | 3 | 2 | 2,456 | Off Market | |
0.02 | $675,000 | 4 | 2.5 | 2,868 | For Sale | |
0.04 | $454,300 | 3 | 2 | 2,344 | Off Market | |
0.04 | $489,400 | 3 | 2 | 2,292 | Off Market | |
0.04 | $508,600 | 4 | 2.5 | 3,632 | Off Market | |
0.04 | $769,700 | 4 | 4 | 4,181 | Off Market | |
0.04 | $320,700 | Studio | - | - | Off Market | |
0.04 | $348,000 | Studio | - | - | Off Market | |
0.05 | $422,100 | 3 | 2 | 2,242 | Off Market | |
0.05 | $491,200 | 4 | 3 | 2,441 | Off Market | |
0.06 | $435,800 | 3 | 2 | 2,301 | Off Market | |
0.06 | $613,400 | 3 | 3.5 | 2,566 | Off Market | |
0.06 | $525,300 | 3 | 2 | 2,512 | Off Market | |
0.06 | $568,000 | 3 | 3 | 2,746 | Off Market | |
0.06 | $513,900 | 3 | 3 | 2,746 | Off Market | |
0.07 | $466,400 | 3 | 3 | 2,950 | Off Market | |
0.07 | $567,500 | - | - | 2,616 | Off Market | |
0.07 | $593,600 | 3 | 3 | 3,065 | Off Market | |
0.07 | $615,500 | 4 | 3.5 | 4,094 | Off Market | |
0.08 | $470,100 | 3 | 2 | 2,318 | Off Market |
Price and Tax history
| Date | Event | Price |
|---|---|---|
Oct 19, 2026 Source: Realtors Association of Citrus County #858686 | Listed For Sale | $640,000 |
Jun 15, 2006 Source: N/A | Sold | $128,000 |
Dec 6, 2005 Source: N/A | Sold | $86,500 |
| Year | Property tax | Tax assessment |
|---|---|---|
| 2025 | $4,217 | $643,791 |
Home facts updated by county records
LGBTQ Local Legal Protections
LGBTQ Local Legal Protections


Tara Beauregard, REALTRUST REALTY
Agent Phone: (401) 696-8601
IDX information is provided exclusively for personal, non-commercial use, and may not be used for any purpose other than to identify prospective properties consumers may be interested in purchasing.
Information is deemed reliable but not guaranteed.
Similar Homes You May Like
 0.31 ACRESRE/MAX Foxfire - HWY 40
 FOR SALE BY OWNER0.3 ACRES
 BERKSHIRE HATHAWAY HOMESERVICES FLORIDA SHOWCASE P
 BHHS-FLORIDA SHOWCASE PROPERTIES
 BERKSHIRE HATHAWAY HOMESERVICES FLORIDA SHOWCASE P
 0.26 ACRESSuncoast Tampa Association Member
 0.96 ACRESCHARLES RUTENBERG REALTY INC
 Sellstate Next Generation Real
 BERKSHIRE HATHAWAY HOMESERVICES FLORIDA SHOWCASE P
 0.26 ACRESHORIZON REAL ESTATE SOLUTIONS
 0.44 ACRESSellstate Next Generation Real
 NEW - 18 HRS AGORE/MAX Foxfire - HWY 40
 NEW CONSTRUCTION1.04 ACRESWORTH CLARK REALTY
 NEW - 1 DAY AGORE/MAX Foxfire - HWY 40
 0.39 ACRESSellstate Next Generation Real
 Coldwell Banker Weaver Group Realty
 0.35 ACRESSellstate Next Generation Real
 See more homes for sale inHernando




New Listings near 1853 N Eagle Chase Dr
- NEW - 18 HRS AGORE/MAX Foxfire - HWY 40
 1.02 ACRESERA American Suncoast Realty
 0.36 ACRESCentury 21 J.W.Morton R.E.
 1 ACREKeller Williams Realty - Elite Partners II
 NEW - 5 HRS AGO1.05 ACRESCentury 21 J.W.Morton R.E.
 1.01 ACRESColdwell Banker Next Generatio
 NEW CONSTRUCTION1.01 ACRESFL PRO BROKERS LLC
 NEW - 2 DAYS AGO0.97 ACRESCHARLES RUTENBERG REALTY INC
 NEW - 8 HRS AGO0.52 ACRESLPT REALTY, LLC
 2.21 ACRESDIVINE ESTATES REALTY LLC
- NEW - 1 DAY AGORE/MAX Foxfire - HWY 40
- See more homes for sale inHernando


Frequently asked questions about 1853 N Eagle Chase Dr
- What is the estimated monthly payment for 1853 N Eagle Chase Dr?Based on a $640,000 list price with 20% down at today's rates, the estimated monthly payment for 1853 N Eagle Chase Dr in Hernando, FL is approximately $4,448 (about $3,546 principal & interest, $827 property taxes, and $75 homeowner's insurance). This is an estimate. Actual payment depends on your loan terms.
- How does the list price for 1853 N Eagle Chase Dr compare to homes in Hernando?1853 N Eagle Chase Dr in Hernando, FL is listed at $640,000, about 83% above the $351K median sale price in Hernando.
- What do residents say about Hernando?Residents describe Hernando, FL as easy to park in, well-kept, and dog-friendly. Most residents say you need a car. See homes for sale in Hernando, FL.
- What are the closest schools to 1853 N Eagle Chase Dr?The closest schools to 1853 N Eagle Chase Dr in Hernando, FL are Forest Ridge Elementary School (Pre-K, rated 5/10), Lecanto High School (rated 5/10), Lecanto Middle School (rated 7/10).
- Does 1853 N Eagle Chase Dr have air conditioning?Yes, 1853 N Eagle Chase Dr in Hernando, FL has air conditioning.
- Does 1853 N Eagle Chase Dr have a pool?Yes, 1853 N Eagle Chase Dr in Hernando, FL has a pool.
1853 N Eagle Chase Dr, Hernando, FL 34442 is a 4 bedroom, 4 bathroom, 3,036 sqft single-family home built in 2006. This property is currently available for sale and was listed by Realtors Association of Citrus County on Oct 19, 2026. The MLS # for this home is MLS# 858686.