

Listed by John Burdick, Redfin, (805) 340-0486 . Bought with Coldwell Banker Realty
$743,000
 2 Beds
 2 Baths
 1,267 sqft
1851 Capstan Dr, Oxnard, CA 93035
Est. Refi. Payment $4,791/mo*
Refinance Your HomeCurrently Off Market - Sold Jun 12, 2024 for $740,000
Home Value
Trulia Estimate
$743KSince last month
Decreased$3K (-0.5%)Since last year
Increased$12K (+1.6%)Since last sale
Increased$2K (+0.3%)Learn more about this home's value by checking out its Trulia Estimate, the value of nearby homes, and how much similar homes have sold for.
Trulia Estimate
The of this home's value increased by +106% in the last 10 years
| Month | Estimated value |
|---|---|
2026 | |
| September 2026 | $742K |
| August 2026 | $746K |
| July 2026 | $743K |
| June 2026 | $741K |
| May 2026 | $746K |
| April 2026 | $756K |
| March 2026 | $746K |
| February 2026 | $735K |
| January 2026 | $726K |
2025 | |
2024 | |
2023 | |
2022 | |
2021 | |
2020 | |
2019 | |
2018 | |
2017 | |
2016 | |
Comparable sales
These are recently sold homes that have a similar location or other similar features to this home, like bedrooms, bathrooms, and square footage. Get a sense of the expected prices in the area by viewing these homes.Address | Distance | Property Type | Sold Price | Sold Date | Bed | Bath | Sqft |
|---|---|---|---|---|---|---|---|
0.04 | Single-Family Home | $760,000 | 12/03/25 | 3 | 2 | 1,374 | |
0.05 | Single-Family Home | $780,000 | 07/30/26 | 3 | 2 | 1,854 | |
0.11 | Single-Family Home | $615,000 | 11/26/25 | 3 | 2 | 1,306 | |
0.43 | Single-Family Home | $650,000 | 07/24/26 | 2 | 2 | 1,182 | |
0.43 | Single-Family Home | $649,000 | 06/22/26 | 2 | 2 | 1,182 | |
0.23 | Single-Family Home | $740,000 | 02/06/26 | 4 | 2 | 1,390 | |
0.35 | Single-Family Home | $595,000 | 07/16/26 | 2 | 2 | 960 | |
0.54 | Single-Family Home | $675,000 | 06/02/26 | 2 | 2 | 1,182 | |
0.21 | Single-Family Home | $560,000 | 06/23/26 | 2 | 2 | 1,255 | |
0.39 | Single-Family Home | $790,000 | 07/08/26 | 3 | 2 | 1,346 |
Nearby home prices
Get a sense of expected prices in the area by checking the value of nearby homes.Address | Distance | Price | Bed | Bath | Sqft | Status |
|---|---|---|---|---|---|---|
0.04 | $760,000 | 3 | 2 | 1,374 | Recently Sold | |
0.05 | $780,000 | 3 | 2 | 1,854 | Recently Sold | |
0.09 | $345,000 | 2 | 1 | 806 | Recently Sold | |
0.10 | $352,100 | 2 | 1 | 856 | Off Market | |
0.11 | $390,400 | 2 | 1 | 856 | Off Market | |
0.11 | $349,000 | 2 | 1 | 892 | For Sale | |
0.12 | $435,800 | 2 | 1 | 856 | Off Market | |
0.12 | $401,600 | 2 | 1 | 892 | Off Market | |
0.12 | $378,000 | 2 | 1 | 892 | Off Market | |
0.13 | $473,200 | 2 | 1 | 892 | Off Market | |
0.13 | $365,000 | 2 | 1 | 806 | Recently Sold |
Local Information
- Map ViewExplore the area around 1851 Capstan Dr.

- Schools1 Elementary School1 Middle School1 High School

- Shop & Eat

-- mins to
Home Highlights

Single-Family Home

Built in 1969

1,267 sqft

$586/sqft

Garage
About this House
What's unique:Cozy and inviting touchMinutes from the beachVaulted ceilings
Welcome to this beautifully updated 2-bedroom, 2-bathroom home, ideally situated just minutes from the beach, marina, parks, and shopping! This charming residence features vaulted ceilings, creating an inviting and spacious ambiance throughout. The addition of a fireplace in the family room adds a cozy and inviting touch, making it the perfect spot for relaxation and gatherings. This home has NO HOA and ALL of the appliances are included with the sale as well! One of the standout features of this home is its unbeatable location. Being just minutes away from the beach allows you to enjoy the coastal lifestyle to the fullest. Whether you're a fan of sunbathing, swimming, or taking leisurely strolls along the shore, you'll have easy access to it all. Additionally, the proximity to the Channel Island Harbor offers opportunities for boating and water-related activities. Beyond the coastal attractions, this neighborhood boasts a variety of restaurants, ensuring that dining out is always a convenient option. Don't let this opportunity slip away - make this lovely property your new home and start enjoying the beachside lifestyle and all the conveniences it has to offer!
1851 Capstan Dr, Oxnard, CA 93035 is a 2 bedroom, 2 bathroom, 1,267 sqft single-family home in Via Marina, built in 1969. It last sold for the $740,000 asking price on Jun 12, 2024. More recently, it was listed as a rental in August 2017 with an asking price of $2,200 per month. That rental listing was removed on September 8, 2017. This property is not currently displayed as for sale or rent on Trulia. The Trulia Estimate is $743,000, with a rent estimate of $2,929/month.
Home Details for 1851 Capstan Dr

|
|---|
Interior Details Number of Rooms: 7Types of Rooms: Master Bedroom, Bedroom, Bathroom, Family Room, Kitchen, Living Room |
Beds & Baths Number of Bedrooms: 2Main Level Bedrooms: 2Number of Bathrooms: 2Number of Bathrooms (full): 2Number of Bathrooms (main level): 2 |
Dimensions and Layout Living Area: 1267 Square Feet |
Appliances & Utilities Appliances: Dishwasher, Gas Cooktop, Gas Oven, Gas Range, Gas Water Heater, Refrigerator, Water Heater, Water Purifier, Dryer, WasherDishwasherDryerLaundry: Electric Dryer Hookup,Gas Dryer Hookup,In GarageRefrigeratorWasher |
Heating & Cooling Heating: CentralNo CoolingAir Conditioning: NoneHas HeatingHeating Fuel: Central |
Fireplace & Spa Fireplace: Dining RoomSpa: NoneHas a FireplaceNo Spa |
Windows, Doors, Floors & Walls Flooring: WoodCommon Walls: No Common Walls |
Levels, Entrance, & Accessibility Stories: 1Number of Stories: 1Levels: OneFloors: Wood |
View No ViewView: None |
Security Security: Closed Circuit Camera(s), Security Lights |

|
|---|
Exterior Home Features Roof: Composition ShinglePatio / Porch: ConcreteFencing: Block, Privacy, WoodFoundation: SlabNo Private Pool |
Parking & Garage Number of Garage Spaces: 2Number of Covered Spaces: 2Has a GarageNo Attached GarageParking Spaces: 2Parking: None |
Pool Pool: None |
Frontage Not on Waterfront |
Water & Sewer Sewer: Public Sewer |

|
|---|
Cumulative Days on Market: 19 |

|
|---|
Year Built Year Built: 1969 |
Property Type / Style Property Type: ResidentialProperty Subtype: Single Family ResidenceStructure Type: HouseArchitecture: House |
Building Not Attached Property |
Property Information Not Included in Sale: Three Wi-Fi cameras on the front door, backyard and garage.Included in Sale: Three stage Reverse Osmosis Water filtration system. Six security cameras. Security camera monitor. Security camera monitor mount.Security camera equipment with remote.Security camera equipment placed on the side table in the living room. Three motion detection solar security lights installed in the front yard. Two motion detection solar security lights installed on top of the garage rollover door. Two big motion detection solar security lights installed on the side of the garage roof facing the backyard. Two motion detection solar gutter lights installed in the backyard south wall. One big motion detection security light installed outside the living room sliding door. Rugs in the master bedroom and second bedroom. Blinds installed on all windows and sliding doors.Garage storage wooden rack. Black bench outside living room sliding door. Grey doormat outside front door, black doormats outside the living and dining room sliding doors. Mailbox with a lock and two sets of keys. Two childproof door locksParcel Number: 1870041025 |

|
|---|
Price List Price: $740,000 |
Status Change & Dates Off Market Date: Wed Jun 12 2024Possession Timing: Close Of Escrow |

|
|---|
MLS Status: Closed |

|
|---|
Direction & Address City: Oxnard |

|
|---|
Community Features: Biking, Curbs, Dog Park, Fishing, Gutter(s), Park, Storm Drain(s), Street Lights, Suburban, SidewalksNot Senior Community |

|
|---|
Association for this Listing: California Regional MLS (Ventura & Pasadena-Foothills AORs) |

|
|---|
Lot Area: 4950 sqft |

|
|---|
Special Conditions: Standard |

|
|---|
Listing Terms: Cash, Conventional, FHA, Submit, VA Loan |

|
|---|
Mls Number: V1-23148Living Area Range Units: Square FeetAttribution Contact: (805) 340-0486Common Interest: NoneUniversal Property Id: US-06111-N-1870041025-R-N |

|
|---|
BikingCurbsDog ParkFishingGutter(s)ParkStorm Drain(s)Street LightsSuburbanSidewalks |
Price and Tax history
| Date | Event | Price |
|---|---|---|
Jun 12, 2024 Source: CRMLS #V1-23148 | Sold | $740,000 |
May 13, 2024 Source: CRMLS #V1-23148 | Contingent | $740,000 |
May 9, 2024 Source: CRMLS #V1-23148 | PriceChange | $740,000 Price decreased by 3% |
Apr 24, 2024 Source: CRMLS #V1-23148 | Listed For Sale | $765,000 |
Jun 27, 2019 Source: CSMAOR #219006023 | Sold | $475,000 |
May 29, 2019 Source: Agent Provided | Pending | $485,000 |
May 17, 2019 Source: Agent Provided | Listed For Sale | $485,000 |
Sep 8, 2017 Source: Agent Provided | ListingRemoved | $2,200 |
Aug 19, 2017 Source: Agent Provided | Listed For Rent | $2,200 |
Mar 19, 2012 Source: N/A | Sold | $265,000 |
| Year | Property tax | Tax assessment |
|---|---|---|
| 2026 | Unavailable | $769,896 |
Home facts updated by county records
Market trends in Oxnard
Last updated August 2026
Avg. sale price
$793K
$4.17KMoM
Sale-to-List Price
100.0%
Price per sq ft
$508
$12MoM
Available listings
272
11MoM
Around this home
Neighborhood Overview

Neighborhood stats provided by third party data sources.
What Locals Say about Via Marina
At least 48 Trulia users voted on each feature.

94 % Say there are sidewalks

91 % Say it's dog friendly

85 % Say car is needed

80 % Say parking is easy

70 % Say it's walkable to restaurants

69 % Say there's holiday spirit

62 % Say people would walk alone at night

62 % Say kids play outside

61 % Say they plan to stay for at least 5 years

61 % Say it's walkable to grocery stores

61 % Say yards are well-kept

59 % Say streets are well-lit

55 % Say neighbors are friendly

53 % Say it's quiet

25 % Say there's wildlife

11 % Say there are community events
Sourced by Trulia users. Learn more about our methodology.
LGBTQ Local Legal Protections
LGBTQ Local Legal Protections



The multiple listing data appearing on this website, or contained in reports produced therefrom, is owned and copyrighted by California Regional Multiple Listing Service, Inc. ("CRMLS") and is protected by all applicable copyright laws. Information provided is for viewer's personal, non-commercial use and may not be used for any purpose other than to identify prospective properties the viewer may be interested in purchasing. All listing data, including but not limited to square footage and lot size is believed to be accurate, but the listing Agent, listing Broker and CRMLS and its affiliates do not warrant or guarantee such accuracy. The viewer should independently verify the listed data prior to making any decisions based on such information by personal inspection and/or contacting a real estate professional.
Based on information from California Regional Multiple Listing Service, Inc. as of 2026-09-28 08:20:46 PDT and /or other sources. All data, including all measurements and calculations of area, is obtained from various sources and has not been, and will not be, verified by broker or MLS. All information should be independently reviewed and verified for accuracy. Properties may or may not be listed by the office/agent presenting the information
Based on information from California Regional Multiple Listing Service, Inc. as of 2026-09-28 08:20:46 PDT and /or other sources. All data, including all measurements and calculations of area, is obtained from various sources and has not been, and will not be, verified by broker or MLS. All information should be independently reviewed and verified for accuracy. Properties may or may not be listed by the office/agent presenting the information
Frequently asked questions about 1851 Capstan Dr
- What is 1851 Capstan Dr estimated to be worth?Trulia's estimated value for 1851 Capstan Dr in Oxnard, CA is $743,000.
- What is the price history for 1851 Capstan Dr?1851 Capstan Dr in Oxnard, CA last sold for $740,000 in June 2024.
- Is Oxnard a buyer's or seller's market?Oxnard is currently a balanced market, based on recent for-sale activity.
- What's the median sale price in Oxnard?The median sale price in Oxnard is $793K. That is up $4.17K from the prior month.
- Does 1851 Capstan Dr have laundry facilities?Yes, 1851 Capstan Dr in Oxnard, CA has in-unit laundry.
- Does 1851 Capstan Dr have a yard?Yes, 1851 Capstan Dr in Oxnard, CA has a yard.
Explore by feature - Pet Friendly
 PET FRIENDLY
 PET FRIENDLY
 NEW - 1 DAY AGOPET FRIENDLY
 SPECIAL OFFERPET FRIENDLY
 PET FRIENDLY
 SPECIAL OFFERPET FRIENDLY
 PET FRIENDLY
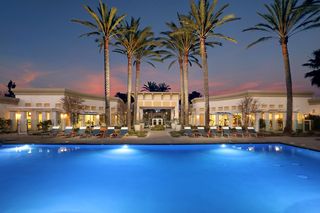 PET FRIENDLY
 SPECIAL OFFERSENIOR HOUSINGPET FRIENDLYINCOME RESTRICTED
 SPECIAL OFFERPET FRIENDLY
Explore by feature - Garage
- NEW - 1 DAY AGOPET FRIENDLY
- PET FRIENDLY
- SPECIAL OFFERPET FRIENDLY
- PET FRIENDLY
 SPECIAL OFFERPET FRIENDLY
 PET FRIENDLY
 NEW - 17 HRS AGOAPPLY INSTANTLYPET FRIENDLY
 APPLY INSTANTLYPET FRIENDLY
 APPLY INSTANTLYPET FRIENDLY
 APPLY INSTANTLYPET FRIENDLY
Explore by feature - Air Conditioning
- PET FRIENDLY
- NEW - 1 DAY AGOPET FRIENDLY
- PET FRIENDLY
- SPECIAL OFFERPET FRIENDLY
- PET FRIENDLY
- PET FRIENDLY
- SPECIAL OFFERSENIOR HOUSINGPET FRIENDLYINCOME RESTRICTED
- SPECIAL OFFERPET FRIENDLY
- SPECIAL OFFERPET FRIENDLY
 SPECIAL OFFERPET FRIENDLY
Explore by feature - Pool
- NEW - 1 DAY AGOPET FRIENDLY
- SPECIAL OFFERPET FRIENDLY
- SPECIAL OFFERPET FRIENDLY
- PET FRIENDLY
- PET FRIENDLY
- SPECIAL OFFERSENIOR HOUSINGPET FRIENDLYINCOME RESTRICTED
- SPECIAL OFFERPET FRIENDLY
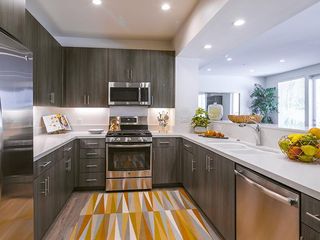 SPECIAL OFFERPET FRIENDLY$2,599 - $5,299/moStudio-3 bd1-2 baThe Reserve at Seabridge | 3851 Harbour Island Ln,
Oxnard, CA 93035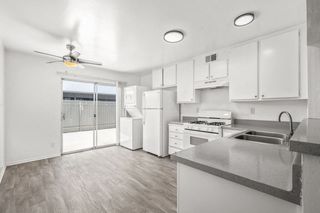 PET FRIENDLY
- SPECIAL OFFERPET FRIENDLY
Explore by feature - Washer/dryer
- PET FRIENDLY
- PET FRIENDLY
- NEW - 1 DAY AGOPET FRIENDLY
- PET FRIENDLY
- PET FRIENDLY
- PET FRIENDLY
- SPECIAL OFFERSENIOR HOUSINGPET FRIENDLYINCOME RESTRICTED
- SPECIAL OFFERPET FRIENDLY
- SPECIAL OFFERPET FRIENDLY$2,599 - $5,299/moStudio-3 bd1-2 baThe Reserve at Seabridge | 3851 Harbour Island Ln,
Oxnard, CA 93035 - PET FRIENDLY
Explore by feature - Outdoor Space
 APPLY INSTANTLYFURNISHEDROOM FOR RENT
 NEW - 1 DAY AGOPET FRIENDLY
 PET FRIENDLY
 APPLY INSTANTLY
 APPLY INSTANTLY
 APPLY INSTANTLYFURNISHED
 APPLY INSTANTLYPET FRIENDLY
 APPLY INSTANTLYPET FRIENDLYFURNISHED
 APPLY INSTANTLYPET FRIENDLY

Apartments for Rent
- PET FRIENDLY$2,599 - $5,299/moStudio-3 bd1-2 baThe Reserve at Seabridge | 3851 Harbour Island Ln,
Oxnard, CA 93035  PET FRIENDLY
 PET FRIENDLY
 PET FRIENDLY
- PET FRIENDLY


 PET FRIENDLY
 PET FRIENDLY
 PET FRIENDLY

 NEW - 10 HRS AGOAPPLY INSTANTLYPET FRIENDLY
 See more homes for rent inOxnard
Off Market Homes Near 1851 Capstan Dr
 SOLDSEP 25, 2026Pierpont Properties
 SOLDSEP 25, 2026eXp Realty of California Inc
 SOLDSEP 23, 2026RE/MAX Gold Coast-Beach Office
 SOLDSEP 23, 2026RE/MAX Gold Coast-Beach Marina Office
 SOLDSEP 22, 2026RE/MAX Gold Coast REALTORS
 See more homes for sale inOxnard


Homes for sale near 1851 Capstan Dr
 Deena Blau DRE # 01320286, Keller Williams Hollywood Hills
 RE/MAX Gold Coast-Beach Marina Office
 RE/MAX Gold Coast-Beach Office
- See more homes for sale inOxnard


- Results are loading