


$2,250,000
 5 Beds
 4 Baths
 2,423 sqft
185 Vasquez Rd #D2, Winter Park, CO 80482
Est. Mortgage $13,319/mo*
Get Pre-QualifiedHome Highlights

Townhouse

Built in 2025

$929/sqft

2 Car Garage

HOA $600/mo
Local Information
- Map ViewExplore the area around 185 Vasquez Rd #D2.

- Schools1 Preschool School1 Elementary School1 Middle School1 High School

- Shop & Eat

-- mins to
About this House
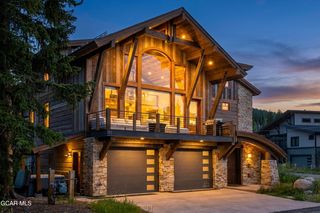
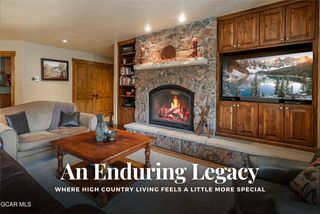
ONLY ONE LEFT! The Landing: Luxury Townhomes across the street from Winter Park's planned gondola: 17 of 18 are under contract. And the last home is a GREAT unit! Steps across the street from Winter Park's planned gondola, this location is unbeatable in Winter Park. Uniquely positioned near the downtown and nestled against Vasquez Creek, this is a two-minute walk to shops and dining. This location aims to provide future ski-in, ski-out access to Winter Park's world-class slopes and biking trails. While you wait for the gondola plans to come to fruition, enjoy shuttle access to the slopes just steps from your front door. Priced as if the gondola never happens, this represents a great opportunity for anyone who loves Winter Park and believes in its future upside. Each residence boasts 2, 200+ sq. ft. of refined living space with 4- or 5- bedrooms, 3 or 4 bathrooms, and a spacious 2-car garage, embodying the grandeur of the mountain lifestyle you've always dreamed of. Each residence features three levels of open, thoughtfully designed interiors. On the ground level, enjoy a two-car garage with ample gear storage. The main level boasts high ceilings with wood beams, a spacious living room with fireplace, and a designer kitchen with large island, a bar and quartz countertops. The third level offers a luxurious master suite with a spa-inspired bathroom, two additional bedrooms, another bathroom, and private sprawling outdoor deck perfect for soaking in breathtaking mountain views or creekside serenity. There are three decks facing either the creek or town/mountains to the east depending on your selection. Estimated completion is Fall 2026. HURRY! IF YOU'VE BEEN THINKING ABOUT THIS LOCATION, THE CLOCK IS TICKING... When this final unit is gone, it is gone and so is the opportunity!
Last check for updates: about 5 hours ago
Listing courtesy of Jim Candy, (303) 919-3554
Live West Realty
Source: IRES as distributed by MLS GRID, MLS#1030195
Home Details for 185 Vasquez Rd #D2

|
|---|
Interior Details Basement: NoneNumber of Rooms: 2Types of Rooms: Primary Bedroom, Kitchen |
Beds & Baths Number of Bedrooms: 5Number of Bathrooms: 4 |
Dimensions and Layout Living Area: 2423 Square Feet |
Appliances & Utilities Utilities: Electricity Available, Cable Available, High Speed AvailAppliances: Electric Range, Dishwasher, RefrigeratorDishwasherRefrigerator |
Heating & Cooling Heating: Forced AirHas CoolingAir Conditioning: Whole House FanHas HeatingHeating Fuel: Forced Air |
Fireplace & Spa Fireplace: ElectricHas a Fireplace |
Gas & Electric Has Electric on Property |
Levels, Entrance, & Accessibility Stories: 3Levels: Three Or More |
View Has a ViewView: Mountain(s) |
Security Security: Fire Alarm |

|
|---|
Exterior Home Features Roof: Composition |
Parking & Garage Number of Garage Spaces: 2Number of Covered Spaces: 2Other Parking: AttachedNo CarportHas a GarageHas an Attached GarageParking Spaces: 2Parking: Attached |
Frontage WaterfrontOn Waterfront |
Water & Sewer Sewer: Public Sewer |
Farm & Range Does Not Include Irrigation Water Rights |
Finished Area Finished Area (above surface): 2423 Square Feet |

|
|---|
Days on Market: 180+ |

|
|---|
Year Built Year Built: 2025 |
Property Type / Style Property Type: ResidentialProperty Subtype: TownhouseStructure Type: TownhouseArchitecture: Townhouse |
Building Construction Materials: FrameIs a New ConstructionAttached To Another Structure |
Property Information Parcel Number: R312794 |

|
|---|
Price List Price: $2,250,000Price Per Sqft: $929 |

|
|---|
MLS Status: Active/Backup |

|
|---|
Direction & Address City: Winter ParkCommunity: None |
School Information Elementary School: Fraser ValleyJr High / Middle School: East GrandHigh School: Middle ParkHigh School District: East Grand 2 |

|
|---|
Listing Agent Listing ID: 1030195 |

|
|---|
Building Details Builder Name: TSC Capital/PG Arnold |
Building Area Building Area: 2423 Square Feet |

|
|---|
Community Features: None |

|
|---|
HOA Fee Includes: Trash, Snow Removal, Water, SewerHOA Name: Jim CandyHOA Phone: 303-919-3554Has an HOAHOA Fee: $600/Monthly |

|
|---|
Special Conditions: Builder |

|
|---|
Listing Terms: Cash, Conventional |

|
|---|
Mls Number: 1030195Zillow Contingency Status: Accepting Back-up OffersAttribution Contact: 303-919-3554Above Grade Unfinished Area: 2423Activation Date: Thu Apr 03 2025 |

|
|---|
None |
Around this home
What Locals Say about Winter Park
At least 22 Trulia users voted on each feature.

92 % Say people would walk alone at night

92 % Say parking is easy

90 % Say it's dog friendly

81 % Say there's wildlife

79 % Say it's walkable to restaurants

78 % Say it's quiet

70 % Say kids play outside

69 % Say car is needed

62 % Say streets are well-lit

59 % Say they plan to stay for at least 5 years

53 % Say there's holiday spirit

52 % Say it's walkable to grocery stores

50 % Say yards are well-kept

48 % Say there are community events

47 % Say neighbors are friendly

43 % Say there are sidewalks
Sourced by Trulia users. Learn more about our methodology.
Market trends in Winter Park
Last updated August 2026
Avg. sale price
—
Sale-to-List Price
—
Price per sq ft
—
Available listings
113
7MoM
Home Value
Trulia Estimate
$2.22MSince last month
$500 (0%)Since last year
Increased$165K (+8%)Learn more about this home's value by checking out its Trulia Estimate, the value of nearby homes, and how much similar homes have sold for.
Trulia Estimate
The of this home's value increased by +7% in the last 10 years
| Month | Estimated value |
|---|---|
2026 | |
| September 2026 | $2.22M |
| August 2026 | $2.22M |
| July 2026 | $2.22M |
| June 2026 | $2.22M |
| May 2026 | $2.22M |
2025 | |
Comparable sales
These are recently sold homes that have a similar location or other similar features to this home, like bedrooms, bathrooms, and square footage. Get a sense of the expected prices in the area by viewing these homes.Address | Distance | Property Type | Sold Price | Sold Date | Bed | Bath | Sqft |
|---|---|---|---|---|---|---|---|
0.02 | Townhouse | $1,908,800 | 06/10/26 | 4 | 3.5 | 2,476 | |
0.02 | Townhouse | $1,966,800 | 07/13/26 | 4 | 3 | 2,313 | |
0.03 | Townhouse | $2,024,300 | 07/13/26 | 4 | 3 | 2,476 | |
0.03 | Townhouse | $1,975,400 | 07/14/26 | 4 | 3 | 2,476 | |
0.03 | Townhouse | $1,925,000 | 07/27/26 | 4 | 3 | 2,329 | |
0.03 | Townhouse | $1,911,300 | 07/10/26 | 4 | 3 | 2,329 | |
0.03 | Townhouse | $1,966,800 | 07/13/26 | 4 | 3 | 2,314 | |
0.10 | Townhouse | $869,900 | 10/23/25 | 3 | 3 | 1,572 | |
0.11 | Townhouse | $880,000 | 04/07/26 | 3 | 3 | 1,572 | |
0.24 | Townhouse | $1,115,000 | 10/03/25 | 4 | 3 | 1,436 |
Nearby home prices
Get a sense of expected prices in the area by checking the value of nearby homes.Address | Distance | Price | Bed | Bath | Sqft | Status |
|---|---|---|---|---|---|---|
0.02 | $1,908,800 | 4 | 3.5 | 2,476 | Recently Sold | |
0.02 | $1,966,800 | 4 | 3 | 2,313 | Recently Sold | |
0.03 | $1,975,400 | 4 | 3 | 2,476 | Recently Sold | |
0.03 | $2,024,300 | 4 | 3 | 2,476 | Recently Sold | |
0.03 | $1,966,800 | 4 | 3 | 2,314 | Recently Sold | |
0.03 | $1,925,000 | 4 | 3 | 2,329 | Recently Sold | |
0.03 | $1,911,300 | 4 | 3 | 2,329 | Recently Sold | |
0.03 | $2,024,300 | 4 | 3 | 2,476 | Recently Sold | |
0.06 | $609,700 | 2 | 2 | 1,076 | Off Market | |
0.09 | $726,800 | 3 | 2 | 1,186 | Off Market | |
0.09 | $945,000 | 3 | 2 | 1,186 | For Sale | |
0.09 | $801,300 | 3 | 2 | 1,186 | Off Market |
Price and Tax history
| Date | Event | Price |
|---|---|---|
Feb 9, 2026 Source: REcolorado as distributed by MLS GRID #IR1030195 | Pending | $2,250,000 |
Dec 9, 2025 Source: IRES as distributed by MLS GRID #1030195 | PriceChange | $2,250,000 Price increased by 5% |
Nov 3, 2025 Source: REcolorado as distributed by MLS GRID #IR1030195 | PriceChange | $2,150,000 Price increased by 3% |
Apr 4, 2025 Source: IRES as distributed by MLS GRID #1030195 | Listed For Sale | $2,095,000 |
LGBTQ Local Legal Protections
LGBTQ Local Legal Protections



Jim Candy, Live West Realty
Agent Phone: (303) 919-3554
Based on information submitted to the MLS GRID as of 2026-09-19 01:33:23 PDT. All data is obtained from various sources and may not have been verified by broker or MLS GRID. Supplied Open House Information is subject to change without notice. All information should be independently reviewed and verified for accuracy. Properties may or may not be listed by the office/agent presenting the information. Some IDX listings have been excluded from this website. Click here for more information
Similar Homes You May Like
 NEW CONSTRUCTION$1,706,161+3 bd3.5 ba1,761 sqftThe Nutcracker Plan in Rendezvous Colorado,
6o0io2 Winter Park, CO 80482 NEW CONSTRUCTION$2,479,100+3 bd3.5 ba2,775 sqftThe Hummingbird Plan in Rendezvous Colorado,
Pelhqi Winter Park, CO 80482 NEW CONSTRUCTION
 NEW CONSTRUCTION
 NEW CONSTRUCTION
- NEW CONSTRUCTION$2,620,000+4 bd4.5 ba3,057 sqftThe Meadowlark Plan in Rendezvous Colorado,
B21wj0 Winter Park, CO 80482 - NEW CONSTRUCTION
- NEW CONSTRUCTION
 NEW CONSTRUCTION
- NEW CONSTRUCTION
- NEW CONSTRUCTION
 NEW CONSTRUCTION
- NEW CONSTRUCTION
 NEW CONSTRUCTION0.25 ACRESPMG Realty LLC
- NEW CONSTRUCTION
- NEW CONSTRUCTION
- NEW CONSTRUCTION
- NEW CONSTRUCTION
 0.3 ACRESPatricia Dessel, Compass - Boulder
 0.33 ACRESJesse Davis, West and Main Homes
 Coldwell Banker Realty 54, MLS#6985846
 OPEN SAT, 11-1PMMacMillan Real Estate Group
 1.53 ACRESHomes By Jackie Jones Team, RE/MAX Alliance-Nederland
 0.97 ACRESGuardian Real Estate Group, MLS#8549434
 Keith A Robinson, WK Real Estate
 0.31 ACRESReal Estate of Winter Park
 NEW CONSTRUCTIONReal Estate of Winter Park
 NEW CONSTRUCTIONReal Estate of Winter Park
 NEW CONSTRUCTIONReal Estate of Winter Park
 0.95 ACRESCompass - Denver, MLS#4246940
 Real Estate of Winter Park
 See more homes for sale inWinter Park


New Listings near 185 Vasquez Rd #D2
 OPEN SAT, 3-5PMRe/Max Professionals
- 0.31 ACRESReal Estate of Winter Park
 NEW CONSTRUCTIONThe Agency - Denver
- NEW CONSTRUCTION
 OPEN SAT, 10-12PMThe Real Estate Company
 NEW CONSTRUCTIONGrand Park Real Estate, LLC
 FOR SALE BY OWNER0.3 ACRES
 0.58 ACRESeXp Realty, LLC
- 0.33 ACRESJesse Davis, West and Main Homes
- 0.3 ACRESPatricia Dessel, Compass - Boulder
- See more homes for sale inWinter Park


Frequently asked questions about 185 Vasquez Rd #D2
- What is the estimated monthly payment for 185 Vasquez Rd #D2?Based on a $2,250,000 list price with 20% down at today's rates, the estimated monthly payment for 185 Vasquez Rd #D2 in Winter Park, CO is approximately $12,996 (about $12,265 principal & interest, $656 property taxes, and $75 homeowner's insurance). This is an estimate. Actual payment depends on your loan terms.
- What do residents say about Winter Park?Residents describe Winter Park, CO as easy to park in, dog-friendly, and walkable to restaurants. See homes for sale in Winter Park, CO.
- What are the closest schools to 185 Vasquez Rd #D2?The closest schools to 185 Vasquez Rd #D2 in Winter Park, CO are East Grand Middle School (rated 6/10), Fraser Valley Elementary School (Pre-K, rated 10/10), Middle Park High School (rated 5/10).
- What is 185 Vasquez Rd #D2 estimated to be worth?Trulia's estimated value for 185 Vasquez Rd #D2 in Winter Park, CO is $2,223,100.
- Does 185 Vasquez Rd #D2 have air conditioning?Yes, 185 Vasquez Rd #D2 in Winter Park, CO has air conditioning.
- Does 185 Vasquez Rd #D2 have a garage?Yes, 185 Vasquez Rd #D2 in Winter Park, CO has an attached garage.
185 Vasquez Rd #D2, Winter Park, CO 80482 is a 5 bedroom, 4 bathroom, 2,423 sqft townhouse built in 2025. This property is currently available for sale and was listed by IRES as distributed by MLS GRID on Apr 3, 2025. The MLS # for this home is MLS# 1030195.