


$1,414,800
 4 Beds
 3.5 Baths
 3,350 sqft (on 1.21 acres)
1849 Shell Ring Cir, Mount Pleasant, SC 29466
Est. Refi. Payment $8,009/mo*
Refinance Your HomeCurrently Off Market - Sold Feb 27, 2026 for $1,400,000 (2% below list price)
Home Value
Trulia Estimate
$1.42MSince last month
Decreased$10K (-0.7%)Since last year
Increased$98K (+7.5%)Since last sale
Increased$14K (+1%)Learn more about this home's value by checking out its Trulia Estimate, the value of nearby homes, and how much similar homes have sold for.
Trulia Estimate
The of this home's value increased by +126% in the last 10 years
| Month | Estimated value |
|---|---|
2026 | |
| September 2026 | $1.41M |
| August 2026 | $1.42M |
| July 2026 | $1.41M |
| June 2026 | $1.41M |
| May 2026 | $1.41M |
| April 2026 | $1.4M |
| March 2026 | $1.4M |
| February 2026 | $1.4M |
| January 2026 | $1.36M |
2025 | |
2024 | |
2023 | |
2022 | |
2021 | |
2020 | |
2019 | |
2018 | |
2017 | |
2016 | |
Comparable sales
These are recently sold homes that have a similar location or other similar features to this home, like bedrooms, bathrooms, and square footage. Get a sense of the expected prices in the area by viewing these homes.Address | Distance | Property Type | Sold Price | Sold Date | Bed | Bath | Sqft |
|---|---|---|---|---|---|---|---|
0.21 | Single-Family Home | $1,375,000 | 06/05/26 | 5 | 4 | 3,182 | |
0.26 | Single-Family Home | $1,777,860 | 12/04/25 | 4 | 3.5 | 4,315 | |
0.42 | Single-Family Home | $1,299,999 | 07/02/26 | 4 | 3.5 | 3,262 | |
0.33 | Single-Family Home | $1,425,000 | 07/30/26 | 4 | 4.5 | 3,888 | |
0.45 | Single-Family Home | $1,375,000 | 06/01/26 | 4 | 3 | 3,425 | |
0.37 | Single-Family Home | $1,400,000 | 10/08/25 | 5 | 4 | 4,102 | |
0.38 | Single-Family Home | $1,500,000 | 06/02/26 | 5 | 3.5 | 4,197 | |
0.44 | Single-Family Home | $1,550,000 | 09/22/25 | 4 | 4.5 | 3,961 | |
0.58 | Single-Family Home | $1,250,000 | 11/12/25 | 4 | 3.5 | 3,872 |
Nearby home prices
Get a sense of expected prices in the area by checking the value of nearby homes.Address | Distance | Price | Bed | Bath | Sqft | Status |
|---|---|---|---|---|---|---|
0.12 | $2,001,500 | 5 | 4.5 | 4,362 | Off Market | |
0.14 | $1,614,400 | 5 | 4 | 3,922 | Off Market | |
0.20 | $1,563,600 | 4 | 3.5 | 4,045 | Off Market | |
0.18 | $4,091,700 | 4 | 4.5 | 6,294 | Off Market | |
0.21 | $1,375,000 | 5 | 4 | 3,182 | Recently Sold | |
0.23 | $2,289,900 | 5 | 4.5 | 5,327 | Off Market | |
0.26 | $1,777,860 | 4 | 3.5 | 4,315 | Recently Sold | |
0.27 | $1,504,000 | 6 | 5 | 4,799 | Off Market | |
0.30 | $1,900,600 | 5 | 4.5 | 4,201 | Off Market | |
0.25 | $1,860,000 | 6 | 4.5 | 5,251 | Recently Sold | |
0.29 | $1,430,700 | 4 | 3.5 | 3,322 | Off Market |
Local Information
- Map ViewExplore the area around 1849 Shell Ring Cir.

- Schools1 Preschool School2 Elementary Schools1 Middle School1 High School

- Shop & Eat

-- mins to
Home Highlights

Single-Family Home

Built in 2001

1.21 acre lot

3,350 sqft

$418/sqft

2 Car Garage
About this House
Absolutely stunning 4 bedroom, 3.5 bath, 3,350 sqft home set on a gorgeous 1.21-acre wooded lot in the coveted gated section of Dunes West. This beautifully updated home truly checks every box. The approach alone sets the stage with exceptional curb appeal, a perfectly manicured yard, a long private driveway, and a home positioned deep on the lot to create privacy, elegance, and a grand first impression.Inside, the home delivers the same sense of scale and warmth. You are welcomed by soaring ceilings, handsome light oak hardwood floors, and abundant natural light that pours through the front and rear of the home. Every space feels intentional and refined. To the right is a private office or flexible room, ideal for working from home or transforminginto a quiet reading room. To the left is an oversized dining room that easily holds a large table, sideboard, and additional serving furniture, making it perfect for holiday gatherings and special dinners. The heart of the home is the remarkable two-story family room. This space features custom built-ins, a gas fireplace, and a stunning wall of windows showcasing natural wooded views that change beautifully with the seasons. The family room flows gracefully into the expansive, chef-inspired kitchen. This kitchen is designed for true cooking enthusiasts who love to entertain. Highlights include a large central island, Thermador induction cooktop, double ovens, white cabinetry with matching built-in refrigerator, quartz countertops, dedicated ice maker, deep single-bowl sink, pantry, breakfast bar, cozy window seating, and an airy eat-in dining area. The layout offers space for prepping, gathering, and hosting without ever feeling crowded. The first-floor primary suite is a peaceful haven tucked away for privacy. This retreat features a tray ceiling, gas fireplace, dual walk-in closets, separate vanities, a soaking tub, oversized tiled shower, and private water closet. Every detail was chosen to create a quiet, restful escape. A stylish powder room for guests and a spacious laundry room with cabinetry, sink, and washer and dryer complete the main level. Upstairs, three large bedrooms offer flexibility and comfort. Each room has a sizeable closet, and the upstairs hallway overlooks both the family room and serene backyard. Two bedrooms share a Jack-and-Jill bath, and the third enjoys its own private full bath. All three rooms are large enough to function as guest suites, second living areas, hobby rooms, or private offices. The outdoor living spaces are the true showstopper-a backyard oasis!. The screened-in porch features high ceilings, a fireplace, and wiring for a television, ideal for relaxing year-round or watching the big game. The porch leads to a grilling deck and a paved patio that overlook the wooded backdrop and peaceful golf-course views. The fenced portion of the yard, along with the professionally landscaped plantings, creates a picturesque setting perfect for entertaining, gardening, or enjoying quiet mornings with nature. Birds, deer, and other wildlife are frequent and welcome visitors. A two-car side-entry garage with built-in storage and easy pull-down ladder access provides functional convenience and plenty of room for gear and seasonal items. The garage door is high wind resistant, and the windows have a 3M film to also withstand high winds. Dunes West in Mount Pleasant is known for its beautifully maintained grounds, secure gated entrances, and broad range of amenities. Residents enjoy walking trails, three pools, a golf course, clubhouse, crabbing dock, boat ramp, fitness center, tennis and pickleball facilities, and a playground. The location offers quick access to shopping, grocery stores, and a short drive to historic downtown Charleston with its five-star restaurants, world-class shopping, and iconic charm. The beaches, airport, Boeing, and Daniel Island are also within easy reach. This home shows beautifully and offers the ideal balance of luxury, comfort, and privacy. If you are searching for a truly exceptional property in one of Mount Pleasant's most desirable gated communities, this one stands apart.
1849 Shell Ring Cir, Mount Pleasant, SC 29466 is a 4 bedroom, 4 bathroom, 3,350 sqft single-family home built in 2001. It last sold for $1,400,000 on Feb 27, 2026 (2% below the $1,425,000 asking price). This property is not currently displayed as for sale or rent on Trulia. The Trulia Estimate is $1,414,800, with a rent estimate of $5,997/month.
Last check for updates: about 16 hours ago
Listed by AgentOwned Realty Preferred Group, (843) 884-7300
Bought with: Cape Charleston Realty
Source: CTMLS, MLS#25030237
Home Details for 1849 Shell Ring Cir

|
|---|
MLS Status: Closed |

|
|---|
Beds & Baths Number of Bedrooms: 4Number of Bathrooms: 4Number of Bathrooms (full): 3Number of Bathrooms (half): 1 |
Dimensions and Layout Living Area: 3350 Square Feet |
Appliances & Utilities Utilities: Dominion Energy, Mt. P. W/S CommLaundry: Electric Dryer Hookup,Washer Hookup,Laundry Room |
Heating & Cooling Heating: Forced AirHas CoolingAir Conditioning: Central AirHas HeatingHeating Fuel: Forced Air |
Fireplace & Spa Number of Fireplaces: 1Fireplace: Bedroom, Family Room, OneHas a Fireplace |
Windows, Doors, Floors & Walls Flooring: Carpet, Ceramic Tile, Wood |
Levels, Entrance, & Accessibility Stories: 2Levels: TwoFloors: Carpet, Ceramic Tile, Wood |

|
|---|
Exterior Home Features Roof: ArchitecturalPatio / Porch: Patio, Front Porch, ScreenedFencing: PerimeterExterior: GardenFoundation: Crawl SpaceGarden |
Parking & Garage Number of Garage Spaces: 2Number of Covered Spaces: 2No CarportHas a GarageHas an Attached GarageParking Spaces: 2Parking: Garage,Attached,Garage Door Opener |
Frontage Not on Waterfront |
Water & Sewer Sewer: Public Sewer |

|
|---|
Year Built Year Built: 2001 |
Property Type / Style Property Type: ResidentialProperty Subtype: Single Family ResidenceArchitecture: Traditional |
Building Construction Materials: Cement SidingNot a New ConstructionNot Attached Property |

|
|---|
Price List Price: $1,425,000Price Per Sqft: $418/sqft |

|
|---|
Direction & Address City: Mount PleasantCommunity: Dunes West |
School Information Elementary School: Charles Pinckney ElementaryJr High / Middle School: CarioHigh School: Wando |

|
|---|
Building Area Building Area: 3350 Square Feet |
Community rooms Fitness Center |

|
|---|
Community Features: Boat Ramp, Club Membership Available, Dock Facilities, Fitness Center, Gated, Golf, Park, Pool, Security, Tennis Court(s), Trash, Walk/Jog Trails |

|
|---|
Lot Area: 1.21 Acres |

|
|---|
Listing Terms: Any |

|
|---|
Mls Number: 25030237Attribution Contact: 843-884-7300 |

|
|---|
Boat RampClub Membership AvailableDock FacilitiesGatedGolfParkPoolSecurityTennis Court(s)TrashWalk/Jog Trails |
Price and Tax history
| Date | Event | Price |
|---|---|---|
Feb 27, 2026 Source: CTMLS #25030237 | Sold | $1,400,000 |
Jan 2, 2026 Source: CTMLS #25030237 | Pending | $1,425,000 |
Nov 12, 2025 Source: CTMLS #25030237 | Listed For Sale | $1,425,000 |
Dec 12, 2008 Source: Agent Provided | ListingRemoved | $700,000 |
Sep 29, 2008 Source: Agent Provided | Listed For Sale | $700,000 |
May 30, 2008 Source: N/A | Sold | $654,750 |
Mar 1, 2000 Source: N/A | Sold | $73,000 |
| Year | Property tax | Tax assessment |
|---|---|---|
| 2025 | $2,783 | $1,182,700 |
Home facts updated by county records
Market trends in Mount Pleasant
Last updated August 2026
Avg. sale price
$882K
$40KMoM
Sale-to-List Price
—
Price per sq ft
$394
$4MoM
Available listings
735
32MoM
Around this home
What Locals Say about Mount Pleasant
At least 597 Trulia users voted on each feature.

94 % Say it's dog friendly

89 % Say car is needed

89 % Say parking is easy

82 % Say people would walk alone at night

82 % Say there's holiday spirit

80 % Say it's quiet

80 % Say kids play outside

77 % Say yards are well-kept

68 % Say streets are well-lit

67 % Say there are sidewalks

62 % Say neighbors are friendly

59 % Say they plan to stay for at least 5 years

58 % Say there's wildlife

52 % Say it's walkable to grocery stores

52 % Say there are community events

49 % Say it's walkable to restaurants
Sourced by Trulia users. Learn more about our methodology.
LGBTQ Local Legal Protections
LGBTQ Local Legal Protections



IDX information is provided exclusively for personal, non-commercial use, and may not be used for any purpose other than to identify prospective properties consumers may be interested in purchasing. Copyright Charleston Trident Multiple Listing Service, Inc. All rights reserved. Information is deemed reliable but not guaranteed.
Frequently asked questions about 1849 Shell Ring Cir
- What is 1849 Shell Ring Cir estimated to be worth?Trulia's estimated value for 1849 Shell Ring Cir in Mount Pleasant, SC is $1,414,800.
- What is the price history for 1849 Shell Ring Cir?1849 Shell Ring Cir in Mount Pleasant, SC last sold for $1,400,000 in February 2026.
- Is Mount Pleasant a buyer's or seller's market?Mount Pleasant is currently a buyer's market, based on recent for-sale activity.
- What's the median sale price in Mount Pleasant?The median sale price in Mount Pleasant is $882K. That is up $40K from the prior month.
- Does 1849 Shell Ring Cir have air conditioning?Yes, 1849 Shell Ring Cir in Mount Pleasant, SC has air conditioning.
- Does 1849 Shell Ring Cir have a pool?Yes, 1849 Shell Ring Cir in Mount Pleasant, SC has a pool.
Explore by feature - Pet Friendly
 SPECIAL OFFERSENIOR HOUSINGPET FRIENDLYTotal price$2,195 - $3,691/mo1-2 bd1-2 baRestore at Carolina Park - 55+ Active Adult Apartment Homes | 1588 Bloom St,
Mount Pleasant, SC 29466 PET FRIENDLYTotal price$1,874 - $2,958/moStudio-3 bd1-2 baSage at 1240 | 1240 Winnowing Way,
Mount Pleasant, SC 29466 SPECIAL OFFERPET FRIENDLYTotal price$1,775 - $2,580/mo1-2 bd1-2 baThe Watch on Shem Creek | 997 Johnnie Dodds Blvd,
Mount Pleasant, SC 29464 SPECIAL OFFERPET FRIENDLYTotal price$2,129 - $2,140/moStudio1 baAtlantic Beach House | 1001 Boopa Ln,
Mount Pleasant, SC 29464 PET FRIENDLY
 PET FRIENDLY
 NEW - 2 DAYS AGOSPECIAL OFFERPET FRIENDLY
 PET FRIENDLY
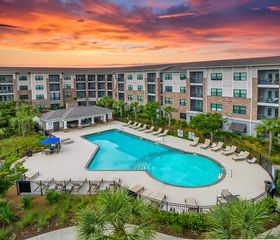 NEW - 1 DAY AGOSPECIAL OFFERPET FRIENDLY$1,903 - $3,338/moStudio-3 bd1-2 baMAA 1201 Midtown | 1201 Central Haven Dr,
Mount Pleasant, SC 29464 SPECIAL OFFERPET FRIENDLY
Explore by feature - Garage
- PET FRIENDLYTotal price$1,874 - $2,958/moStudio-3 bd1-2 baSage at 1240 | 1240 Winnowing Way,
Mount Pleasant, SC 29466 - NEW - 1 DAY AGOSPECIAL OFFERPET FRIENDLY$1,903 - $3,338/moStudio-3 bd1-2 baMAA 1201 Midtown | 1201 Central Haven Dr,
Mount Pleasant, SC 29464  PET FRIENDLYFURNISHED
 NEW - 1 DAY AGOPET FRIENDLY$1,916 - $2,983/mo1-3 bd1-2 baThe Grove at Carolina Park Apartments | 1385 Classic Ct,
Mount Pleasant, SC 29466 PET FRIENDLY$2,125 - $3,020/mo1-3 bd1-2 baLegacy Mount Pleasant Apartments | 3420 Legacy Eagle Dr,
Mount Pleasant, SC 29466 SPECIAL OFFERPET FRIENDLYTotal price$1,810 - $3,296/moStudio-2 bd1-2 baThe Boulevard (SC) | 725 Coleman Blvd,
Mount Pleasant, SC 29464 SPECIAL OFFERPET FRIENDLYTotal price$1,728 - $4,105/moStudio-3 bd1-3 baRiviera at Seaside | 1405 Long Grove Dr,
Mount Pleasant, SC 29464 NEW - 10 HRS AGOAPPLY INSTANTLYPET FRIENDLY
 APPLY INSTANTLYPET FRIENDLY
 APPLY INSTANTLYPET FRIENDLY
Explore by feature - Air Conditioning
- PET FRIENDLYTotal price$1,874 - $2,958/moStudio-3 bd1-2 baSage at 1240 | 1240 Winnowing Way,
Mount Pleasant, SC 29466 - SPECIAL OFFERPET FRIENDLYTotal price$2,129 - $2,140/moStudio1 baAtlantic Beach House | 1001 Boopa Ln,
Mount Pleasant, SC 29464 - PET FRIENDLY
- PET FRIENDLY
- NEW - 2 DAYS AGOSPECIAL OFFERPET FRIENDLY
- PET FRIENDLY
- NEW - 1 DAY AGOSPECIAL OFFERPET FRIENDLY$1,903 - $3,338/moStudio-3 bd1-2 baMAA 1201 Midtown | 1201 Central Haven Dr,
Mount Pleasant, SC 29464  SPECIAL OFFERPET FRIENDLY
 SPECIAL OFFERPET FRIENDLY
- PET FRIENDLYFURNISHED
Explore by feature - Pool
- SPECIAL OFFERSENIOR HOUSINGPET FRIENDLYTotal price$2,195 - $3,691/mo1-2 bd1-2 baRestore at Carolina Park - 55+ Active Adult Apartment Homes | 1588 Bloom St,
Mount Pleasant, SC 29466 - PET FRIENDLYTotal price$1,874 - $2,958/moStudio-3 bd1-2 baSage at 1240 | 1240 Winnowing Way,
Mount Pleasant, SC 29466 - SPECIAL OFFERPET FRIENDLYTotal price$2,129 - $2,140/moStudio1 baAtlantic Beach House | 1001 Boopa Ln,
Mount Pleasant, SC 29464 - PET FRIENDLY
- PET FRIENDLY
- NEW - 2 DAYS AGOSPECIAL OFFERPET FRIENDLY
- PET FRIENDLY
- NEW - 1 DAY AGOSPECIAL OFFERPET FRIENDLY$1,903 - $3,338/moStudio-3 bd1-2 baMAA 1201 Midtown | 1201 Central Haven Dr,
Mount Pleasant, SC 29464 - SPECIAL OFFERPET FRIENDLY
- SPECIAL OFFERPET FRIENDLY
Explore by feature - Washer/dryer
- PET FRIENDLYTotal price$1,874 - $2,958/moStudio-3 bd1-2 baSage at 1240 | 1240 Winnowing Way,
Mount Pleasant, SC 29466 - SPECIAL OFFERPET FRIENDLYTotal price$2,129 - $2,140/moStudio1 baAtlantic Beach House | 1001 Boopa Ln,
Mount Pleasant, SC 29464 - PET FRIENDLY
- PET FRIENDLY
- SPECIAL OFFERPET FRIENDLY
- SPECIAL OFFERPET FRIENDLY
- SPECIAL OFFERPET FRIENDLY
 PET FRIENDLY
 PET FRIENDLY
 SPECIAL OFFERPET FRIENDLYTotal price$1,831 - $2,732/mo1-3 bd1-2 baAvana Long Point | 100 Eighty Oak Ave,
Mount Pleasant, SC 29464
Explore by feature - Outdoor Space
 SPECIAL OFFERPET FRIENDLY
 APPLY INSTANTLYPET FRIENDLY
 APPLY INSTANTLYPET FRIENDLY
 APPLY INSTANTLYPET FRIENDLY
 PET FRIENDLY
 PET FRIENDLY
 PET FRIENDLY
 PET FRIENDLY
 APPLY INSTANTLYPET FRIENDLY
 APPLY INSTANTLYPET FRIENDLY
Apartments for Rent
- NEW - 1 DAY AGOPET FRIENDLY$1,916 - $2,983/mo1-3 bd1-2 baThe Grove at Carolina Park Apartments | 1385 Classic Ct,
Mount Pleasant, SC 29466 - PET FRIENDLY$2,125 - $3,020/mo1-3 bd1-2 baLegacy Mount Pleasant Apartments | 3420 Legacy Eagle Dr,
Mount Pleasant, SC 29466 - PET FRIENDLY
- SENIOR HOUSINGPET FRIENDLYTotal price$2,195 - $3,691/mo1-2 bd1-2 baRestore at Carolina Park - 55+ Active Adult Apartment Homes | 1588 Bloom St,
Mount Pleasant, SC 29466  APPLY INSTANTLYPET FRIENDLY
 APPLY INSTANTLYPET FRIENDLY
 See more homes for rent inMount Pleasant
Off Market Homes Near 1849 Shell Ring Cir
 SOLDSEP 17, 2026
 SOLDSEP 17, 2026
 SOLDSEP 17, 2026
 SOLDSEP 16, 2026
 SOLDSEP 15, 2026
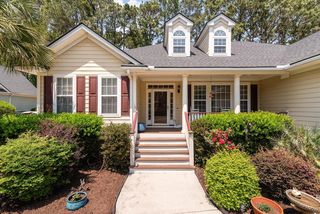 SOLDSEP 15, 2026
 SOLDSEP 15, 2026
 SOLDSEP 15, 2026
 SOLDSEP 14, 2026
 SOLDSEP 14, 2026
 See more homes for sale inMount Pleasant
Homes for sale near 1849 Shell Ring Cir
 0.35 ACRES
 1.51 ACRES
 0.35 ACRES
 1.94 ACRES
 0.3 ACRES
 0.97 ACRES
 0.55 ACRES
 0.3 ACRES
 2.01 ACRES
 1.22 ACRES
- See more homes for sale inMount Pleasant

- Results are loading