
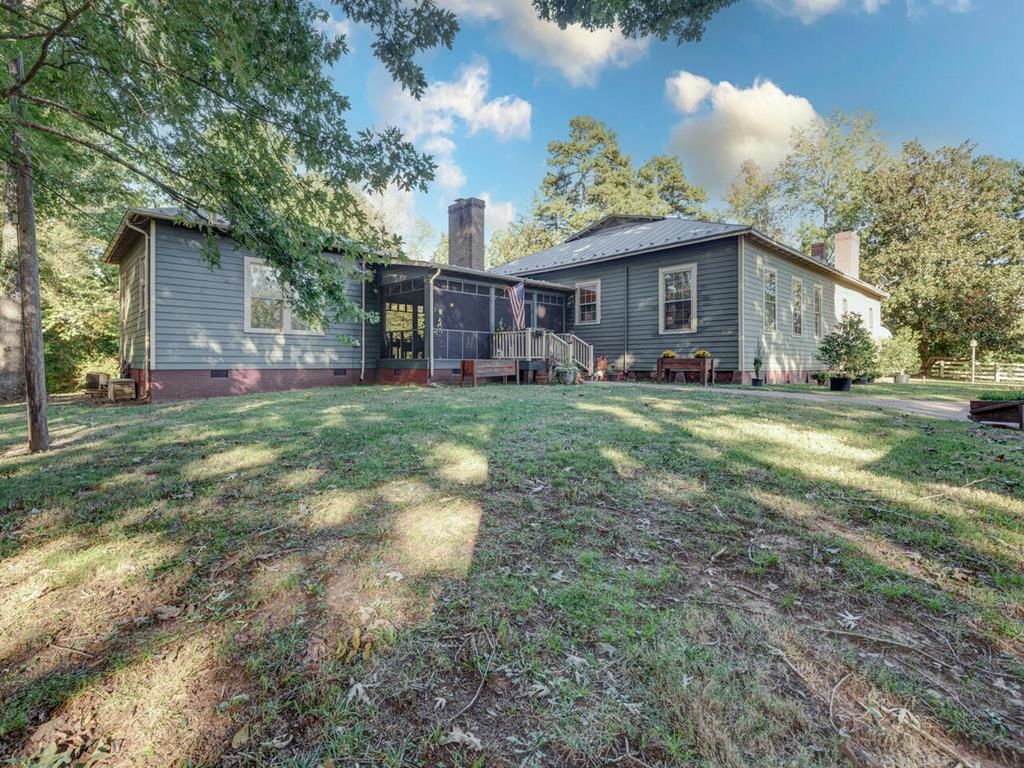


$440,800
 3 Beds
 3 Baths
 3,500 sqft (on 6 acres)
18463 Highway 49, Skipwith, VA 23968
Est. Refi. Payment $2,608/mo*
Refinance Your HomeCurrently Off Market - Sold Dec 19, 2022 for $375,000
Home Value
Trulia Estimate
$441KSince last month
Decreased$5K (-1.2%)Since last year
Increased$16K (+3.9%)Since last sale
Increased$66K (+17.5%)Learn more about this home's value by checking out its Trulia Estimate, the value of nearby homes, and how much similar homes have sold for.
Trulia Estimate
The of this home's value increased by +5% in the last 10 years
| Month | Estimated value |
|---|---|
2026 | |
| September 2026 | $441K |
| August 2026 | $446K |
| July 2026 | $444K |
| June 2026 | $439K |
| May 2026 | $429K |
| April 2026 | $434K |
| March 2026 | $439K |
| February 2026 | $423K |
| January 2026 | $422K |
2025 | |
2024 | |
Comparable sales
These are recently sold homes that have a similar location or other similar features to this home, like bedrooms, bathrooms, and square footage. Get a sense of the expected prices in the area by viewing these homes.Address | Distance | Property Type | Sold Price | Sold Date | Bed | Bath | Sqft |
|---|---|---|---|---|---|---|---|
0.13 | Single-Family Home | $129,000 | 04/28/26 | 3 | 2 | 1,634 | |
0.50 | Single-Family Home | $200,000 | 06/18/26 | 3 | 1 | 1,121 | |
1.99 | Single-Family Home | $486,000 | 05/21/26 | 3 | 2 | 1,970 | |
2.62 | Single-Family Home | $158,750 | 04/13/26 | 3 | 2 | 1,627 | |
3.42 | Single-Family Home | $300,000 | 05/14/26 | 3 | 1 | 1,513 | |
3.47 | Single-Family Home | $415,000 | 04/13/26 | 3 | 2 | 1,755 | |
3.35 | Single-Family Home | $35,000 | 09/14/26 | 4 | 2 | 2,379 |
Nearby home prices
Get a sense of expected prices in the area by checking the value of nearby homes.Address | Distance | Price | Bed | Bath | Sqft | Status |
|---|---|---|---|---|---|---|
0.13 | $129,000 | 3 | 2 | 1,634 | Recently Sold | |
0.21 | $138,900 | 2 | 2 | 1,330 | Off Market | |
0.35 | $508,600 | 4 | 3.5 | 3,640 | Off Market | |
0.35 | - | - | - | - | Off Market | |
0.50 | $200,000 | 3 | 1 | 1,121 | Recently Sold | |
0.94 | $290,600 | 3 | 2 | 1,932 | Off Market | |
1.02 | $254,200 | 2 | 1 | 1,940 | Off Market |
Local Information
- Map ViewExplore the area around 18463 Highway 49.
- Schools1 Preschool School1 Elementary School1 Middle School1 High School

- Shop & Eat

-- mins to
Home Highlights

Single-Family Home

Built in 1911

6 acre lot

3,500 sqft

$126/sqft

Garage
About this House
VINTAGE Ranch on 6 ACRES: Get an "A" for good taste in purchasing the former 'Oakley" School.Circa 1910 offers 3+ Bedrooms & 3 Baths with 10 Foot+ Ceilings & gorgoues wood floors & lots of architectural charm! Spacious Rooms include a Formal Living room (Gas Log Fireplace), updated Kitchen with Island & Gas Stove & a Family Room w/Beams & woodburning Fireplace. The Primary Suite offers an ensuite Bath w/Shower . And beyond the SCREENED ROOM is another Room with Ensuite & Walk In Closet...maybe an Office?Artist Studio?Multi Generational Guest Space?You are sure to love the Screened Room for relaxing includes a "pizza oven". The Triple Garage is 25 Feet deep. Appreciate the circle paved drive. Mix of woods & open area with frontage on 2 roads. Minutes to the Bluestone Boat Ramp for access to KERR LAKE. If you have been searching for a home with character make sure that you see this opportunity.Close to verywhere you want to be in Southside Virginia!Be sure to check out the tour.
18463 Highway 49, Skipwith, VA 23968 is a 3 bedroom, 3 bathroom, 3,500 sqft single-family home built in 1911. It last sold for $375,000 on Dec 19, 2022 (3% below the $385,000 asking price). This property is not currently displayed as for sale or rent on Trulia. The Trulia Estimate is $440,800.
Last check for updates: about 20 hours ago
Listed by Karin Kuhn
Coldwell Banker Advantage - Clarksville
Bought with: Charles Simmons, Simmons & Associates Realty Inc
Source: Southern Piedmont Land & Lake AOR, MLS#66703
Home Details for 18463 Highway 49

|
|---|
Interior Details Basement: NoneNumber of Rooms: 8Types of Rooms: Master Bedroom, Bedroom 2, Bedroom 3, Dining Room, Family Room, Kitchen, Living Room |
Beds & Baths Number of Bedrooms: 3Number of Bathrooms: 3Number of Bathrooms (full): 3 |
Dimensions and Layout Living Area: 3500 Square Feet |
Appliances & Utilities Appliances: Electric Water Heater, Dishwasher, Refrigerator, Gas RangeDishwasherLaundry: Washer Hookup,Laundry Room,Electric Dryer Hookup,1st Floor LaundryRefrigerator |
Heating & Cooling Heating: FurnaceHas CoolingAir Conditioning: Zoned,Central AirHas HeatingHeating Fuel: Furnace |
Fireplace & Spa Number of Fireplaces: 3Fireplace: Bedroom, Living Room, Gas Log, 3, Family Room, Wood BurningHas a Fireplace |
Windows, Doors, Floors & Walls Flooring: Tile, Wood |
Levels, Entrance, & Accessibility Floors: Tile, Wood |
View Has a ViewView: Country, Scenic |

|
|---|
Exterior Home Features Roof: Metal 11 15Patio / Porch: Porch, Screened, FrontExterior: GardenFoundation: OtherGarden |
Parking & Garage No CarportHas a GarageNo Attached GarageHas Open ParkingParking: Other-See Remarks,3 or More Garages,Asphalt |
Frontage Waterfront: N/A - Not WaterfrontNot on Waterfront |
Water & Sewer Sewer: Septic TankWater Body: Kerr Lake |
Finished Area Finished Area (above surface): 3100 Square Feet |

|
|---|
Year Built Year Built: 1911 |
Property Type / Style Property Type: ResidentialProperty Subtype: ResidentialArchitecture: Ranch |
Building Construction Materials: Wood Composite SidingDoes Not Include Home Warranty |
Property Information Parcel Number: 29182, 1687, 1686 |

|
|---|
Price List Price: $385,000 |

|
|---|
MLS Status: Closed |

|
|---|

|
|---|
Direction & Address City: Skipwith |
School Information Elementary School: Clarksville ElementaryJr High / Middle School: Mecklenburg County Middle SchoolHigh School: Mecklenburg County High School |

|
|---|
Building Area Building Area: 3500 Square Feet |

|
|---|
No HOA |

|
|---|
Lot Area: 6 Acres |

|
|---|
Mls Number: 66703Living Area Range: 3401-3600 SqFtLiving Area Range Units: Square FeetAttic: Other-See RemarksAbove Grade Unfinished Area: 3100 |
Price and Tax history
| Date | Event | Price |
|---|---|---|
Dec 19, 2022 Source: Southern Piedmont Land & Lake AOR #66703 | Sold | $375,000 |
Market trends in Skipwith
Last updated August 2026
Avg. sale price
—
Sale-to-List Price
—
Price per sq ft
—
Available listings
5
Around this home
The GreatSchools Rating compares schools on a variety of school quality indicators including test scores, college readiness, equity and more. Learn more.

What Locals Say about Skipwith
LGBTQ Local Legal Protections
LGBTQ Local Legal Protections



Copyright Southern Piedmont Land & Lake Association of REALTORS. All rights reserved. Information is deemed reliable but not guaranteed.
Frequently asked questions about 18463 Highway 49
- What is 18463 Highway 49 estimated to be worth?Trulia's estimated value for 18463 Highway 49 in Skipwith, VA is $440,800.
- What is the price history for 18463 Highway 49?18463 Highway 49 in Skipwith, VA last sold for $375,000 in December 2022.
- Is Skipwith a buyer's or seller's market?Skipwith is currently a seller's market, based on recent for-sale activity.
- What are the closest schools to 18463 Highway 49?The closest schools to 18463 Highway 49 in Skipwith, VA are Chase City Elementary School (Pre-K, rated 3/10), Mecklenburg County High School (rated 4/10), Mecklenburg County Middle School (rated 5/10).
- Does 18463 Highway 49 have air conditioning?Yes, 18463 Highway 49 in Skipwith, VA has air conditioning.
- Does 18463 Highway 49 have laundry facilities?Yes, 18463 Highway 49 in Skipwith, VA has laundry facilities.
Apartments for Rent

- Results are loading
Off Market Homes Near 18463 Highway 49
 SOLDSEP 18, 2026
 SOLDJUL 9, 2026
 SOLDJUN 16, 2026
 SOLDMAY 21, 2026
 SOLDMAY 14, 2026
 SOLDAPR 13, 2026
 SOLDMAR 27, 2026
 OFF MARKET
 See more homes for sale inSkipwith
Homes for sale near 18463 Highway 49
 3.73 ACRES
 3.96 ACRESSouthern Virginia Realty Inc, CVRMLS
 17.97 ACRES
 2.07 ACRES
 13.04 ACRES
 11.4 ACRES
 0.3 ACRES
 4.25 ACRES
 0.48 ACRES
 2.05 ACRES
- See more homes for sale inSkipwith
- Results are loading