


$797,400
 4 Beds
 4 Baths
 2,755 sqft
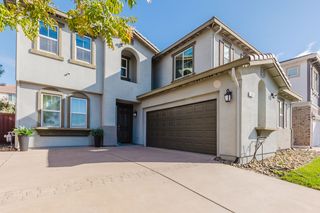
1844 Stockbridge Drive, Fairfield, CA 94534
Est. Refi. Payment $5,060/mo*
Refinance Your HomeCurrently Off Market - Sold Apr 8, 2026 for $790,000 (1% above list price)
Home Value
Trulia Estimate
$797KSince last month
Increased$13K (+1.6%)Since last year
Decreased$23K (-2.8%)Since last sale
Increased$7K (+0.9%)Learn more about this home's value by checking out its Trulia Estimate, the value of nearby homes, and how much similar homes have sold for.
Trulia Estimate
The of this home's value increased by +35% in the last 10 years
| Month | Estimated value |
|---|---|
2026 | |
| September 2026 | $797K |
| August 2026 | $785K |
| July 2026 | $794K |
| June 2026 | $790K |
| May 2026 | $789K |
| April 2026 | $789K |
| March 2026 | $779K |
| February 2026 | $792K |
| January 2026 | $851K |
2025 | |
2024 | |
2023 | |
2022 | |
2021 | |
2020 | |
2019 | |
2018 | |
2017 | |
2016 | |
Comparable sales
These are recently sold homes that have a similar location or other similar features to this home, like bedrooms, bathrooms, and square footage. Get a sense of the expected prices in the area by viewing these homes.Address | Distance | Property Type | Sold Price | Sold Date | Bed | Bath | Sqft |
|---|---|---|---|---|---|---|---|
0.17 | Single-Family Home | $788,000 | 05/15/26 | 4 | 3 | 2,481 | |
0.09 | Single-Family Home | $960,000 | 06/15/26 | 5 | 3.5 | 4,260 | |
0.09 | Single-Family Home | $850,000 | 10/06/25 | 6 | 3 | 3,285 | |
0.12 | Single-Family Home | $705,000 | 08/17/26 | 4 | 2 | 2,000 | |
0.24 | Single-Family Home | $840,000 | 07/17/26 | 5 | 4 | 3,257 | |
0.19 | Single-Family Home | $750,000 | 02/20/26 | 4 | 3 | 2,626 | |
0.27 | Single-Family Home | $810,000 | 08/03/26 | 4 | 3 | 2,157 | |
0.26 | Single-Family Home | $720,000 | 08/11/26 | 4 | 3 | 2,342 | |
0.18 | Single-Family Home | $950,000 | 07/27/26 | 6 | 3 | 3,497 |
Nearby home prices
Get a sense of expected prices in the area by checking the value of nearby homes.Address | Distance | Price | Bed | Bath | Sqft | Status |
|---|---|---|---|---|---|---|
0.08 | $980,888 | 6 | 5.5 | 3,411 | For Sale | |
0.12 | $705,000 | 4 | 2 | 2,000 | Recently Sold | |
0.09 | $960,000 | 5 | 3.5 | 4,260 | Recently Sold | |
0.09 | $858,400 | 6 | 3 | 3,285 | Off Market | |
0.12 | $739,600 | 4 | 3 | 2,342 | Off Market | |
0.11 | $862,900 | 4 | 3 | 2,755 | Off Market | |
0.16 | $779,000 | 5 | 2.5 | 2,577 | For Sale | |
0.17 | $788,000 | 4 | 3 | 2,481 | Recently Sold | |
0.16 | $720,000 | 5 | 3 | 2,944 | Recently Sold | |
0.18 | $748,700 | 5 | 4 | 2,626 | Off Market | |
0.19 | $750,000 | 4 | 3 | 2,626 | Recently Sold |
Local Information
- Map ViewExplore the area around 1844 Stockbridge Drive.

- Schools1 Elementary School1 Middle School1 High School

- Shop & Eat

-- mins to
Home Highlights

Single-Family Home

Built in 2005

2,755 sqft

$287/sqft

3 Car Garage
About this House
Welcome to this distinguished residence located in the tranquil South Brook community. A spacious executive home with plenty of room for a growing family. Enjoy soaring ceilings in the living and formal dining rooms, granite countertops, a huge island, double ovens, and a large kitchen with abundant cabinet space and a gas cooktop. The expansive family room boasts a raised-hearth gas fireplace, and the home offers four bedrooms, including a full bed and bath on the first floorperfect for an office or for those avoiding stairs. The primary bedroom features its own fireplace and a jetted soaking tub. The backyard is built for entertaining, with no rear neighbors, a pergola, decking with a hot tub, and a stainless-steel outdoor kitchen perfect for summer BBQs. Privacy and the occasional deer sighting! Prime location with easy access to I-680 and I-80, shopping, parks and schools
1844 Stockbridge Drive, Fairfield, CA 94534 is a 4 bedroom, 4 bathroom, 2,755 sqft single-family home built in 2005. It last sold for $790,000 on Apr 8, 2026 (1% above the $785,000 asking price). This property is not currently displayed as for sale or rent on Trulia. The Trulia Estimate is $797,400, with a rent estimate of $3,937/month.
Contact this Building
Last check for updates: about 1 hour ago
Listed by Derrick G Brown DRE #01068522
BREG Properties Inc, (707) 280-5301
Bought with: Elise M Davis, eXp Realty of California Inc.
Originating MLS: Napa
Source: BAREIS, MLS#325104519
Home Details for 1844 Stockbridge Drive

|
|---|
MLS Status: Closed |

|
|---|
Interior Details Number of Rooms: 8Types of Rooms: Master Bedroom, Bedroom, Master Bathroom, Bathroom, Dining Room, Family Room, Kitchen, Living Room |
Beds & Baths Number of Bedrooms: 4Number of Bathrooms: 4Number of Bathrooms (full): 4 |
Dimensions and Layout Living Area: 2755 Square Feet |
Appliances & Utilities Utilities: PublicAppliances: Disposal, Gas Cooktop, MicrowaveDisposalLaundry: Hookups Only,Inside RoomMicrowave |
Heating & Cooling Heating: CentralHas CoolingAir Conditioning: Central AirHas HeatingHeating Fuel: Central |
Fireplace & Spa Number of Fireplaces: 2Fireplace: Family Room, Master BedroomSpa: In Ground, BathHas a FireplaceHas a Spa |
Windows, Doors, Floors & Walls Flooring: Carpet, Simulated Wood |
Levels, Entrance, & Accessibility Stories: 2Floors: Carpet, Simulated Wood |
View No View |
Security Security: Double Strapped Water Heater, Security System Owned |

|
|---|
Exterior Home Features Roof: TilePatio / Porch: Deck, PatioOther Structures: Pergola, Shed(s)Foundation: Slab |
Parking & Garage Number of Garage Spaces: 3Number of Covered Spaces: 3No CarportHas a GarageHas an Attached GarageNo Open ParkingParking Spaces: 3Parking: Attached |
Water & Sewer Sewer: Public Sewer |

|
|---|
Year Built Year Built: 2005 |
Property Type / Style Property Type: ResidentialProperty Subtype: Single Family ResidenceStructure Type: DetachedArchitecture: Contemporary |
Building Construction Materials: StuccoNot Attached Property |
Property Information Parcel Number: 0181586080 |

|
|---|
Price List Price: $785,000Price Per Sqft: $287/sqft |
Status Change & Dates Possession Timing: Seller Rent Back |

|
|---|
Direction & Address City: Fairfield |
School Information Elementary School District: Fairfield-SuisunJr High / Middle School District: Fairfield-SuisunHigh School District: Fairfield-Suisun |

|
|---|
Building Area Building Area: 2755 Square Feet |

|
|---|
Not Senior Community |

|
|---|
Association for this Listing: NapaNo HOA |

|
|---|
Lot Area: 8036.82 sqft |

|
|---|
Disclaimer: All data, photos, visualizations, and information regarding a property, including the property's compliance with state and local legal requirements and all measurements and calculations of area, have been obtained from various sources, and may include such material that has been generated by use of artificial intelligence. Such information and material have not been and will not be verified for accuracy by the listing broker or the multiple listing service, and are not guaranteed as complete, accurate or reliable. Such information and material should be independently reviewed and verified for accuracy. This information and material are intended for the personal use of consumers and may not be used for any purpose other than to identify prospective properties consumers may be interested in purchasing. |

|
|---|
Special Conditions: Offer As Is, Standard |

|
|---|
Mobile Home Park Mobile Home Units: Feet |

|
|---|
Mls Number: 325104519Listing Url |
Price and Tax history
| Date | Event | Price |
|---|---|---|
Apr 8, 2026 Source: BAREIS #325104519 | Sold | $790,000 |
Mar 12, 2026 Source: BAREIS #325104519 | Pending | $785,000 |
Mar 7, 2026 Source: BAREIS #325104519 | PriceChange | $785,000 Price decreased by 2% |
Feb 23, 2026 Source: BAREIS #325104519 | PriceChange | $799,999 Price decreased by 1% |
Feb 7, 2026 Source: BAREIS #325104519 | PriceChange | $809,999 Price decreased by 5% |
Jan 27, 2026 Source: BAREIS #325104519 | Listed For Sale | $849,800 |
Dec 30, 2005 Source: N/A | Sold | $710,500 |
| Year | Property tax | Tax assessment |
|---|---|---|
| 2026 | Unavailable | $755,160 |
Home facts updated by county records
Market trends in Fairfield
Last updated August 2026
Avg. sale price
$584K
$1.17KMoM
Sale-to-List Price
100.0%
Price per sq ft
$340
$1MoM
Available listings
284
4MoM
Around this home
What Locals Say about Fairfield
At least 859 Trulia users voted on each feature.

92 % Say there are sidewalks

85 % Say it's dog friendly

84 % Say car is needed

77 % Say parking is easy

76 % Say yards are well-kept

72 % Say there's holiday spirit

64 % Say streets are well-lit

59 % Say kids play outside

58 % Say it's quiet

52 % Say people would walk alone at night

51 % Say it's walkable to grocery stores

51 % Say they plan to stay for at least 5 years

49 % Say neighbors are friendly

41 % Say it's walkable to restaurants

37 % Say there's wildlife

23 % Say there are community events
Sourced by Trulia users. Learn more about our methodology.
LGBTQ Local Legal Protections
LGBTQ Local Legal Protections



All data, photos, visualizations, and information regarding a property, including the property's compliance with state and local legal requirements and all measurements and calculations of area, have been obtained from various sources, and may include such material that has been generated by use of artificial intelligence. Such information and material have not been and will not be verified for accuracy by the listing broker or the multiple listing service, and are not guaranteed as complete, accurate or reliable. Such information and material should be independently reviewed and verified for accuracy. This information and material are intended for the personal use of consumers and may not be used for any purpose other than to identify prospective properties consumers may be interested in purchasing.
Copyright 2026 Bay Area Real Estate Information Services, Inc. All Right Reserved.
Copyright 2026 Bay Area Real Estate Information Services, Inc. All Right Reserved.
Frequently asked questions about 1844 Stockbridge Drive
- What is 1844 Stockbridge Drive estimated to be worth?Trulia's estimated value for 1844 Stockbridge Drive in Fairfield, CA is $797,400.
- What is the price history for 1844 Stockbridge Drive?1844 Stockbridge Drive in Fairfield, CA last sold for $790,000 in April 2026.
- Is Fairfield a buyer's or seller's market?Fairfield is currently a seller's market, based on recent for-sale activity.
- What's the median sale price in Fairfield?The median sale price in Fairfield is $584K. That is down $1.17K from the prior month.
- Does 1844 Stockbridge Drive have air conditioning?Yes, 1844 Stockbridge Drive in Fairfield, CA has air conditioning.
- Does 1844 Stockbridge Drive have laundry facilities?Yes, 1844 Stockbridge Drive in Fairfield, CA has laundry facilities.
Explore by feature - Pet Friendly
 SPECIAL OFFERPET FRIENDLY
 NEW - 1 DAY AGOSPECIAL OFFERPET FRIENDLYTotal price$1,950 - $2,375/mo1-2 bd1 baPeachwood Apartments | 2215 Peach Tree Dr,
Fairfield, CA 94533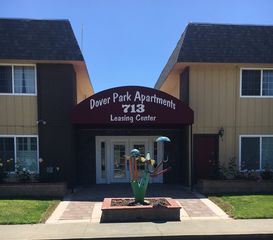 SPECIAL OFFERPET FRIENDLY
 SPECIAL OFFERPET FRIENDLY
 SPECIAL OFFERPET FRIENDLY
 PET FRIENDLYINCOME RESTRICTED$2,140 - $2,715/mo1-2 bd1-2 baVerdant at Green Valley | 3900 Business Center Dr,
Fairfield, CA 94534 SPECIAL OFFERPET FRIENDLYFURNISHED
 PET FRIENDLY
 SPECIAL OFFERPET FRIENDLY
 SPECIAL OFFERPET FRIENDLY
Explore by feature - Garage
- PET FRIENDLYINCOME RESTRICTED$2,140 - $2,715/mo1-2 bd1-2 baVerdant at Green Valley | 3900 Business Center Dr,
Fairfield, CA 94534 - SPECIAL OFFERPET FRIENDLY
 PET FRIENDLYFURNISHED
 SPECIAL OFFERPET FRIENDLY
 APPLY INSTANTLYPET FRIENDLY
 APPLY INSTANTLYPET FRIENDLY
 APPLY INSTANTLY
 APPLY INSTANTLYPET FRIENDLY
 APPLY INSTANTLYPET FRIENDLY
 APPLY INSTANTLYPET FRIENDLY
Explore by feature - Air Conditioning
- SPECIAL OFFERPET FRIENDLY
- NEW - 1 DAY AGOSPECIAL OFFERPET FRIENDLYTotal price$1,950 - $2,375/mo1-2 bd1 baPeachwood Apartments | 2215 Peach Tree Dr,
Fairfield, CA 94533 - SPECIAL OFFERPET FRIENDLY
- SPECIAL OFFERPET FRIENDLY

- PET FRIENDLYINCOME RESTRICTED$2,140 - $2,715/mo1-2 bd1-2 baVerdant at Green Valley | 3900 Business Center Dr,
Fairfield, CA 94534 - SPECIAL OFFERPET FRIENDLYFURNISHED
- PET FRIENDLY
- SPECIAL OFFERPET FRIENDLY
- SPECIAL OFFERPET FRIENDLY
Explore by feature - Pool
- SPECIAL OFFERPET FRIENDLY
- NEW - 1 DAY AGOSPECIAL OFFERPET FRIENDLYTotal price$1,950 - $2,375/mo1-2 bd1 baPeachwood Apartments | 2215 Peach Tree Dr,
Fairfield, CA 94533 - SPECIAL OFFERPET FRIENDLY
- SPECIAL OFFERPET FRIENDLY
- SPECIAL OFFERPET FRIENDLY
- PET FRIENDLYINCOME RESTRICTED$2,140 - $2,715/mo1-2 bd1-2 baVerdant at Green Valley | 3900 Business Center Dr,
Fairfield, CA 94534 - SPECIAL OFFERPET FRIENDLYFURNISHED
- PET FRIENDLY
- SPECIAL OFFERPET FRIENDLY
Explore by feature - Washer/dryer
- SPECIAL OFFERPET FRIENDLY
- NEW - 1 DAY AGOSPECIAL OFFERPET FRIENDLYTotal price$1,950 - $2,375/mo1-2 bd1 baPeachwood Apartments | 2215 Peach Tree Dr,
Fairfield, CA 94533 - SPECIAL OFFERPET FRIENDLY
- SPECIAL OFFERPET FRIENDLY
- PET FRIENDLYINCOME RESTRICTED$2,140 - $2,715/mo1-2 bd1-2 baVerdant at Green Valley | 3900 Business Center Dr,
Fairfield, CA 94534 - SPECIAL OFFERPET FRIENDLYFURNISHED
- PET FRIENDLY
- SPECIAL OFFERPET FRIENDLY
- SPECIAL OFFERPET FRIENDLY
Explore by feature - Outdoor Space
- APPLY INSTANTLYPET FRIENDLY
- APPLY INSTANTLY
- APPLY INSTANTLYPET FRIENDLY
- APPLY INSTANTLYPET FRIENDLY

 PET FRIENDLY
 PET FRIENDLY
 PET FRIENDLY
 PET FRIENDLY
Apartments for Rent

- Results are loading
Off Market Homes Near 1844 Stockbridge Drive
 SOLDSEP 16, 2026
 SOLDSEP 9, 2026RE/MAX Gold
 SOLDSEP 8, 2026
 SOLDSEP 2, 2026RE/MAX Gold
 SOLDSEP 1, 2026Pope Real Estate, Inc
 See more homes for sale inFairfield


Homes for sale near 1844 Stockbridge Drive
 OPEN SAT, 12-4PM

 NEW CONSTRUCTION
- See more homes for sale inFairfield


- Results are loading