


1844 Dandy Brush Dr
Leander, TX 78641
 4 Beds
 3 Baths
 2,316 sqft
4 Beds
3 Baths
2,316 sqft
Home Highlights

Parking
Garage

Price/Sqft
$184

Listed
Less than a day ago
Local Information
- Map ViewExplore the area around 1844 Dandy Brush Dr.

- Schools1 Preschool School1 Elementary School2 Middle Schools2 High Schools

- Shop & Eat

-- mins to
About this House
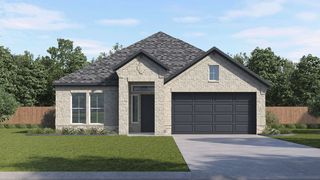
Take a look at 1844 Dandy Brush Drive at Bar W Ranch in Leander, TX. This two-story floorplan offers 2,316 square feet of living space across 4 bedrooms, 3 bathrooms, and a gameroom.
Walk through the long entry into the perfect kitchen that features granite or quartz countertops, stainless steel appliances, and a walk-in pantry. The kitchen overlooks the dining area and the family room. A secondary bedroom and bathroom are located downstairs along with the laundry room. The main bedroom, bedroom 1, is located off of the family room and offers a walk in shower and huge walk in closet.
Upstairs you will find two secondary bedrooms featuring walk in closets, a full bathroom along with a gameroom.
This home comes included with a professionally designed landscape package and a full irrigation system as well as our America's Smart Home® package that offers devices such as the Qolsys IQ Panel, Video Doorbell, Alarm.com app, Honeywell Thermostat, Deako Smart Light Switch, Kwikset Smart lock, and more.
Contact us today and find your home at Bar W Ranch.
Walk through the long entry into the perfect kitchen that features granite or quartz countertops, stainless steel appliances, and a walk-in pantry. The kitchen overlooks the dining area and the family room. A secondary bedroom and bathroom are located downstairs along with the laundry room. The main bedroom, bedroom 1, is located off of the family room and offers a walk in shower and huge walk in closet.
Upstairs you will find two secondary bedrooms featuring walk in closets, a full bathroom along with a gameroom.
This home comes included with a professionally designed landscape package and a full irrigation system as well as our America's Smart Home® package that offers devices such as the Qolsys IQ Panel, Video Doorbell, Alarm.com app, Honeywell Thermostat, Deako Smart Light Switch, Kwikset Smart lock, and more.
Contact us today and find your home at Bar W Ranch.
Contact this Building
Home Details for 1844 Dandy Brush Dr

|
|---|
Levels, Entrance, & Accessibility Stories: 2 |

|
|---|
Year Built Year Built: 2026 |
Property Type / Style Property Type: Single Family HomeArchitecture: House |

|
|---|
Parking & Garage GarageParking Spaces: 2Parking: Garage |

|
|---|
Price Price Per Sqft: $184 |

|
|---|
Last check for updates: about 5 hours ago
Listing courtesy of D.R. Horton
Source: DR Horton
All New Homes in Bar W Ranch
Quick Move-in Homes (19)
| 1925 Arbuckle Dr | 4bd 2.5ba 2,473 sqft | $394,208 | |
| 2009 Arbuckle Dr | 4bd 2.5ba 2,042 sqft | $394,990 | |
| 2504 Whittler Rd | 4bd 2ba 1,859 sqft | $399,990 | |
| 1952 Arbuckle Dr | 4bd 2.5ba 2,223 sqft | $408,490 | |
| 1921 Arbuckle Dr | 4bd 2.5ba 2,223 sqft | $411,490 | |
| 1945 Arbuckle Dr | 4bd 2.5ba 2,223 sqft | $411,490 | |
| 2517 Grullo Way | 4bd 2ba 2,098 sqft | $413,190 | |
| 2532 Whittler Rd | 4bd 2ba 2,098 sqft | $421,190 | |
| 1829 Dandy Brush Dr | 4bd 3ba 2,310 sqft | $423,910 | |
| 1941 Arbuckle Dr | 4bd 3ba 2,473 sqft | $430,452 | |
| 1957 Arbuckle Dr | 4bd 3ba 2,473 sqft | $431,490 | |
| 1833 Dandy Brush Dr | 5bd 3ba 2,783 sqft | $448,180 | |
| 1852 Dandy Brush Dr | 4bd 3ba 2,536 sqft | $448,190 | |
| 2528 Whittler Rd | 4bd 3ba 2,536 sqft | $450,190 | |
| 1809 Dandy Brush Dr | 5bd 3ba 2,783 sqft | $452,420 | |
| 2017 Arbuckle Dr | 3bd 2ba 1,489 sqft | $351,190 | |
| 1844 Dandy Brush Dr | 4bd 3ba 2,316 sqft | $424,990 | |
| 2545 Grullo Way | 4bd 3ba 2,110 sqft | $425,190 | |
| 2564 Whittler Rd | 4bd 3ba 2,530 sqft | $422,990 |
Quick Move-In Homes provided by Unlock MLS,DR Horton
Buildable Plans (11)
| The Caroline Plan | 3bd 2ba 1,489 sqft | $341,990+ | |
| The Diana Plan | 3bd 2ba 1,535 sqft | $346,990+ | |
| The Emma Plan | 3bd 2.5ba 1,700 sqft | $363,990+ | |
| The Irvine Plan | 4bd 2ba 1,859 sqft | $379,990+ | |
| The Hanna Plan | 4bd 2.5ba 2,042 sqft | $391,990+ | |
| The Lakeway Plan | 4bd 3ba 2,110 sqft | $398,990+ | |
| The Kate Plan | 4bd 2.5ba 2,223 sqft | $412,990+ | |
| The Mitchell Plan | 4bd 3ba 2,316 sqft | $424,990+ | |
| The Nicole Plan | 4bd 3ba 2,473 sqft | $432,990+ | |
| The Ozark Plan | 4bd 3ba 2,536 sqft | $439,990+ | |
| The Rosemont Plan | 5bd 3ba 2,783 sqft | $463,990+ |
Buildable Plans provided by D.R. Horton
Community Description
Find your new home at Bar W Ranch, a new home community in the growing city of Leander. Designed to blend modern living with the serene beauty of the Texas hill country. This community offers homes that are just as stunning as they are affordably priced with 3 to 5 bedrooms, up to 3 bathrooms, and 2 car garages.
The exteriors of the homes are sure to impress, featuring 4-sides masonry with stucco and covered patios (per plan). Each home's interior showcases quality craftmanship and an open-concept design. Entering the kitchen, the heart of the home, you'll find stainless steel appliances, quartz countertops, and a gas stove. The large kitchen island is perfect for meal prep and entertaining and blends seamlessly into the living and dining area. Homes include Bermuda sod and a full irrigation system with a professionally designed landscape package.
Enjoy the array of amenities that this community has to offer including a resort-style pool and luxurious clubhouse. Spend time with family around the outdoor grills and firepits or make new friends at the sand volleyball court and soccer field. Families with children will appreciate the playscape and the close proximity to the highly rated Liberty Hill I.S.D. The brand-new Bar W Elementary School is also within walking distance. Additionally, the community is situated along the beautiful San Gabriel River with walking trails perfect for an outdoor enthusiast.
Bar W Ranch offers small town charm with city convenience. Easy access to major roads makes the commute to Austin, Georgetown, Cedar Park, and Liberty Hill a breeze. You're also 1 mile from Bar W Marketplace with a new H-E-B® and plenty of dining spots.
Homes at Bar W Ranch come equipped with smart home technology that keep you connected with the people and place you value most. Adjust your temperature, turn on the lights, or lock the door all from the convenience of your smart phone. Our America's Smart Home® package offers devices such as the Qolsys IQ Panel
The exteriors of the homes are sure to impress, featuring 4-sides masonry with stucco and covered patios (per plan). Each home's interior showcases quality craftmanship and an open-concept design. Entering the kitchen, the heart of the home, you'll find stainless steel appliances, quartz countertops, and a gas stove. The large kitchen island is perfect for meal prep and entertaining and blends seamlessly into the living and dining area. Homes include Bermuda sod and a full irrigation system with a professionally designed landscape package.
Enjoy the array of amenities that this community has to offer including a resort-style pool and luxurious clubhouse. Spend time with family around the outdoor grills and firepits or make new friends at the sand volleyball court and soccer field. Families with children will appreciate the playscape and the close proximity to the highly rated Liberty Hill I.S.D. The brand-new Bar W Elementary School is also within walking distance. Additionally, the community is situated along the beautiful San Gabriel River with walking trails perfect for an outdoor enthusiast.
Bar W Ranch offers small town charm with city convenience. Easy access to major roads makes the commute to Austin, Georgetown, Cedar Park, and Liberty Hill a breeze. You're also 1 mile from Bar W Marketplace with a new H-E-B® and plenty of dining spots.
Homes at Bar W Ranch come equipped with smart home technology that keep you connected with the people and place you value most. Adjust your temperature, turn on the lights, or lock the door all from the convenience of your smart phone. Our America's Smart Home® package offers devices such as the Qolsys IQ Panel
Contact this Building
Office Hours
Sales Office
2313 Bronc Buster Way
Leander, TX 78641
(737) 259-5141
Market trends in Leander
Last updated June 2026
Avg. sale price
$409K
$10.33KMoM
Sale-to-List Price
98.4%
0.1%MoM
Price per sq ft
$195
$1MoM
Available listings
827
39MoM
Price History for 1844 Dandy Brush Dr
| Date | Price | Event | Source |
|---|---|---|---|
| 08/02/2026 | $424,990 | Listed For Sale | DR Horton |
Similar Homes You May Like
 NEW CONSTRUCTIONKeller Williams City-View, Active
 NEW CONSTRUCTIONKeller Williams City-View, Active
 NEW CONSTRUCTIOND.R. Horton, AMERICA'S Builder, Active
 NEW CONSTRUCTIOND.R. Horton, AMERICA'S Builder, Active
 NEW CONSTRUCTIOND.R. Horton, AMERICA'S Builder, Active
 NEW CONSTRUCTIOND.R. Horton, AMERICA'S Builder, Active
 NEW CONSTRUCTIOND.R. Horton, AMERICA'S Builder, Active
 NEW CONSTRUCTIONKeller Williams City-View, Active
- NEW CONSTRUCTIOND.R. Horton, AMERICA'S Builder, Active
 NEW CONSTRUCTIOND.R. Horton, AMERICA'S Builder, Active
 OPEN SUN, 9-8PMNEW CONSTRUCTIONKeller Williams City-View, Active
 NEW CONSTRUCTIONKeller Williams City-View, Active
 NEW CONSTRUCTIONKeller Williams City-View, Active
 NEW CONSTRUCTIONKeller Williams City-View, Active
- NEW CONSTRUCTIOND.R. Horton, AMERICA'S Builder, Active
 NEW - 4 HRS AGONEW CONSTRUCTION
 NEW CONSTRUCTIOND.R. Horton, AMERICA'S Builder, Active
 NEW CONSTRUCTIOND.R. Horton, AMERICA'S Builder, Active
 NEW CONSTRUCTIONKeller Williams City-View, Active
 NEW CONSTRUCTIOND.R. Horton, AMERICA'S Builder, Active
 NEW CONSTRUCTIOND.R. Horton, AMERICA'S Builder, Active
 NEW CONSTRUCTIOND.R. Horton, AMERICA'S Builder, Active
 NEW CONSTRUCTION
- NEW CONSTRUCTIOND.R. Horton, AMERICA'S Builder, Active
 NEW CONSTRUCTIOND.R. Horton, AMERICA'S Builder, Active
 NEW CONSTRUCTION
 NEW CONSTRUCTION
 NEW CONSTRUCTION
 NEW CONSTRUCTIOND.R. Horton, AMERICA'S Builder, Active
 NEW CONSTRUCTIOND.R. Horton, AMERICA'S Builder, Active
 NEW CONSTRUCTION
 NEW CONSTRUCTIOND.R. Horton, AMERICA'S Builder, Active
 NEW CONSTRUCTION
 NEW - 4 HRS AGONEW CONSTRUCTION
 NEW CONSTRUCTIOND.R. Horton, AMERICA'S Builder, Active
 NEW CONSTRUCTION
 NEW CONSTRUCTION
 NEW CONSTRUCTIOND.R. Horton, AMERICA'S Builder, Active
 NEW CONSTRUCTION
- NEW CONSTRUCTIOND.R. Horton, AMERICA'S Builder, Active
 See more homes for sale inLeander
New Listings near 1844 Dandy Brush Dr
 NEW - 23 HRS AGOKeller Williams City-View, Active
 NEW - 23 HRS AGOCompass RE Texas, LLC, Active
 NEW - 2 DAYS AGOCompass RE Texas, LLC, Active
 2.06 ACRESAll City Real Estate Ltd. Co, Active
 0.29 ACRESEpique Realty LLC, Active
 NEW - 2 DAYS AGOWatters International Realty, Active
 NEW - 1 DAY AGONEW CONSTRUCTIONDRB Group Realty, LLC, Active
 TRULIA PREVIEW
 Christies Intl Real Estate Lone Star, Active
- See more homes for sale inLeander


Property Tax and Assessment
| Year | 2025 |
|---|---|
| Tax | $1,553 |
| Assessment | $89,000 |
Home facts updated by county records
Comparable Sales for 1844 Dandy Brush Dr
Address | Distance | Property Type | Sold Price | Sold Date | Bed | Bath | Sqft |
|---|---|---|---|---|---|---|---|
0.23 | Single-Family Home | - | 07/10/26 | 4 | 2.5 | 2,042 | |
0.63 | Single-Family Home | - | 04/09/26 | 4 | 3 | 2,530 | |
0.68 | Single-Family Home | - | 09/08/25 | 4 | 3 | 2,530 | |
0.69 | Single-Family Home | - | 11/20/25 | 4 | 3 | 3,006 |
Nearby homes
Get a sense of prices in the area by checking nearby homes.- FOR SALENEW CONSTRUCTIONQUICK MOVE-IN
 3D VIEWD.R. Horton, AMERICA'S Builder, Active
 - FOR SALENEW CONSTRUCTIONQUICK MOVE-IN3D VIEWD.R. Horton, AMERICA'S Builder, Active
 OFF MARKET
- FOR SALENEW CONSTRUCTION3D VIEWKeller Williams City-View, Active
 OFF MARKET
- FOR SALENEW CONSTRUCTION3D VIEWKeller Williams City-View, Active
- FOR SALENEW CONSTRUCTION3D VIEWKeller Williams City-View, Active
 OFF MARKET
- FOR SALENEW CONSTRUCTION3D VIEWKeller Williams City-View, Active
- FOR SALENEW CONSTRUCTION3D VIEWKeller Williams City-View, Active
- FOR SALENEW CONSTRUCTIONQUICK MOVE-IN3D VIEWD.R. Horton, AMERICA'S Builder, Active
Assigned Schools
These are the assigned schools for 1844 Dandy Brush Dr.
- Liberty Hill High School
- 9-12
- Public
- 2151 Students
7/10GreatSchools RatingParent Rating AverageWe love LHHS and we came from a much smaller elementary and middle school. My daughter is finding her voice and I believe it has a lot to do with the teachers and staff at LHHS. She is taking mostly honors classes and still managing a travel sports schedule. It’s a big school but I believe that helps prepare some kids for college and the real world.Parent Review2y ago - Santa Rita Middle
- 6-8
- Public
- 1230 Students
7/10GreatSchools RatingParent Rating AverageIf you are considering moving LHISD especially Santa Rita Middle School. Please DO NOT. I wish I had been warned before I spent close to a million dollars on a home that's zoned for this school.Our experience exposed a consistent gap between what is promised and what is actually delivered. Communication was often delayed or incomplete, and follow-through on important student supports—especially those discussed in formal meetings—was inconsistent at best.One of the most concerning aspects was how student performance and behavior were handled. We observed patterns where expectations and interactions were not applied consistently, and the resulting documentation did not always reflect the full context. At times, it felt as though situations were being framed in a way that supported decisions to move our child into a lower-level placement, without full transparency or a process we felt was equitable.Decisions affecting our child’s academic path appeared to rely on incomplete or selectively presented information, which made it difficult to trust the system meant to support him.The administrative staff and some of the teachers cannot be trusted. For a district supported by extremely high property taxes, families should expect a far higher level of accountability, transparency, and student-centered decision-making than what we experienced. We are a military family and have been in multiple states and school district. And we loved every single school my kids were in and they loved him. This school and district is the worse of the worse. I wish I had been warned before putting thousands of dollars a year in property taxes to fund this school who could care less about your child.Do not assume the reputation reflects the day-to-day reality. I strongly do not recommend this schoolParent Review3mo ago - New El Bar W
- PK-5
- Public
- 611 Students
9/10GreatSchools RatingParent Rating Average No reviews available for this school.
 - Legacy Ranch High School
- 9
- Public
- 315 Students
7/10GreatSchools RatingParent Rating AverageNo reviews available for this school.  Check out schools near 1844 Dandy Brush Dr.
What Locals Say about Leander
At least 311 Trulia users voted on each feature.

94 % Say car is needed

91 % Say it's dog friendly

91 % Say yards are well-kept

90 % Say parking is easy

83 % Say there's holiday spirit

79 % Say kids play outside

76 % Say there are sidewalks

75 % Say it's quiet

73 % Say people would walk alone at night

60 % Say neighbors are friendly

59 % Say streets are well-lit

56 % Say there's wildlife

52 % Say they plan to stay for at least 5 years

44 % Say there are community events

26 % Say it's walkable to grocery stores

25 % Say it's walkable to restaurants
Sourced by Trulia users. Learn more about our methodology.
LGBTQ Local Legal Protections
LGBTQ Local Legal Protections



1844 Dandy Brush Dr, Leander, TX 78641 is a 4 bedroom, 3 bathroom, 2,316 sqft single-family home built in 2026. This property is currently available for sale and was listed by DR Horton on Aug 2, 2026.