


$1,143,600
 5 Beds
 4.5 Baths
 4,895 sqft (on 0.50 acres)
18410 Lakepointe Dr, Riverside, CA 92503
Est. Refi. Payment $6,895/mo*
Refinance Your HomeCurrently Off Market - Sold Jun 10, 2026 for $1,140,000 (9% below list price)
Home Value
Trulia Estimate
$1.14MSince last month
Increased$600 (+0.1%)Since last year
Decreased$63K (-5.2%)Since last sale
Increased$4K (+0.3%)Learn more about this home's value by checking out its Trulia Estimate, the value of nearby homes, and how much similar homes have sold for.
Trulia Estimate
The of this home's value increased by +60% in the last 10 years
| Month | Estimated value |
|---|---|
2026 | |
| August 2026 | $1.14M |
| July 2026 | $1.14M |
| June 2026 | $1.14M |
| May 2026 | $1.22M |
| April 2026 | $1.22M |
| March 2026 | $1.31M |
| February 2026 | $1.19M |
| January 2026 | $1.2M |
2025 | |
2024 | |
2023 | |
2022 | |
2021 | |
2020 | |
2019 | |
2018 | |
2017 | |
2016 | |
Comparable sales
These are recently sold homes that have a similar location or other similar features to this home, like bedrooms, bathrooms, and square footage. Get a sense of the expected prices in the area by viewing these homes.Address | Distance | Property Type | Sold Price | Sold Date | Bed | Bath | Sqft |
|---|---|---|---|---|---|---|---|
0.18 | Single-Family Home | $1,081,000 | 02/17/26 | 4 | 3.5 | 5,074 | |
0.46 | Single-Family Home | $1,195,000 | 01/27/26 | 5 | 4.5 | 4,895 | |
0.22 | Single-Family Home | $875,000 | 03/25/26 | 4 | 3.5 | 3,045 | |
0.40 | Single-Family Home | $865,000 | 03/06/26 | 4 | 3.5 | 3,517 | |
0.65 | Single-Family Home | $1,040,000 | 04/24/26 | 5 | 4 | 4,094 | |
0.38 | Single-Family Home | $785,000 | 12/16/25 | 4 | 2.5 | 2,059 | |
0.37 | Single-Family Home | $880,000 | 06/16/26 | 4 | 2.5 | 2,486 | |
0.71 | Single-Family Home | $900,000 | 10/06/25 | 4 | 4.5 | 3,450 |
Nearby home prices
Get a sense of expected prices in the area by checking the value of nearby homes.Address | Distance | Price | Bed | Bath | Sqft | Status |
|---|---|---|---|---|---|---|
0.10 | $1,349,000 | 4 | 3 | 3,683 | For Sale | |
0.18 | $1,081,000 | 4 | 3.5 | 5,074 | Recently Sold | |
0.19 | $1,560,300 | 5 | 4.5 | 5,411 | Off Market | |
0.19 | $1,125,000 | 4 | 3.5 | 4,237 | For Sale | |
0.22 | $875,000 | 4 | 3.5 | 3,045 | Recently Sold | |
0.27 | $1,699,100 | 5 | 4.5 | 5,370 | Off Market | |
0.32 | $1,008,300 | 5 | 4.5 | 3,783 | Off Market | |
0.36 | $1,372,300 | 5 | 4.5 | 5,370 | Off Market | |
0.38 | $732,500 | 3 | 2.5 | 1,753 | Off Market | |
0.38 | $785,000 | 4 | 2.5 | 2,059 | Recently Sold | |
0.33 | $1,002,700 | 5 | 3.5 | 3,517 | Off Market |
Local Information
- Map ViewExplore the area around 18410 Lakepointe Dr.

- Schools1 Elementary School1 Middle School1 High School

- Shop & Eat

-- mins to
Home Highlights

Property Type
Single-Family Home

Year Built
2006

Lot Size
0.5 acres
Living Area
4,895 sqft

Price/Sqft
$233/sqft

Parking
Garage

HOA
$205/Monthly
About this House
Perched on a premium half-acre lot in the highly desirable Lake Hills community, Lake Mathews view estate offers approximately 4,576 square feet of refined living. The residence showcases expansive interiors highlighted by soaring ceilings, abundant natural light, and multiple fireplaces that create warmth and architectural drama. The spacious chef’s kitchen with granite countertops and rich cabinetry flows seamlessly into generous living and family rooms designed for entertaining. A luxurious primary suite features a private retreat area and balcony perfectly positioned to capture sweeping panoramic views of rolling hills and the lake. Two walk in closets, spa tub, large shower, makeup table and separate sinks. Additional highlights include travertine flooring, loft with Billiard table, central vacuum system, and a 3-car tandem garage with storage shelves, EV charger with a Tesla Battery, 38 (owned) solar panels means no electrical bills, zoned A/C units (installed a year ago), home intercom communication system, smart home features include temperature control, cameras and security. 4 TV's included with surround sound system with amplifier. Outdoors, extensive hardscaping and elevated vantage points create an ideal setting to enjoy spectacular sunsets and tranquil hillside surroundings. Multiple fruit trees include: lemon, apple, 2 fig, kumquat, pomegranate, mulberry sweet lemon, loquat, nectarine, persimmon, & avocado. This is an exceptional opportunity to own a view property in one of Riverside’s most sought-after neighborhoods. Four photos in listing are Virtually Staged.
18410 Lakepointe Dr, Riverside, CA 92503 is a 5 bedroom, 5 bathroom, 4,895 sqft single-family home in El Sobrante, built in 2006. It last sold for $1,140,000 on Jun 10, 2026 (9% below the $1,249,000 asking price). This property is not currently displayed as for sale or rent on Trulia. The Trulia Estimate is $1,143,600, with a rent estimate of $6,038/month.
Last check for updates: about 23 hours ago
Listed by Boni Buscemi DRE #01306517, (858) 382-4101
Alta Realty Group CA, Inc.
Bought with: Tony Bartos DRE #01207153, (949) 939-3390, Pacific Sotheby's Int'l Realty
Originating MLS: SDMLS
Source: SDMLS, MLS#260005533
Home Details for 18410 Lakepointe Dr

|
|---|
Interior Details Ceiling Fan |
Beds & Baths Number of Bedrooms: 5Number of Bathrooms: 5Number of Bathrooms (full): 4Number of Bathrooms (half): 1 |
Dimensions and Layout Living Area: 4895 Square Feet |
Appliances & Utilities Utilities: Cable Available, Cable Connected, Electricity Available, Electricity Connected, Natural Gas Available, Natural Gas Connected, Phone Available, Phone Connected, Underground Utilities, Water Available, Water ConnectedAppliances: Dishwasher, Disposal, Dryer, Garage Door Opener, Microwave, Refrigerator, Solar Panels, Trash Compactor, Vacuum/Central, Washer, 6 Burner Stove, Built In Range, Double Oven, Freezer, Gas Oven, Ice Maker, Range/Stove Hood, Self Cleaning Oven, Vented Exhaust Fan, Barbecue, Gas Cooking, Gas Water HeaterDishwasherDisposalDryerLaundry: Gas,Washer HookupMicrowaveRefrigeratorWasher |
Heating & Cooling Heating: Forced Air UnitAir Conditioning: Central Forced Air,High Efficiency,Zoned Area(s)Heating Fuel: Forced Air Unit |
Fireplace & Spa Number of Fireplaces: 3Fireplace: Fire Pit, FP in Dining Room, FP in Family Room, FP in Living Room, FP in Primary BR, Gas, Other/Remarks, See Through, Two Way |
Gas & Electric Has Electric on Property |
Windows, Doors, Floors & Walls Flooring: Carpet, Tile |
Levels, Entrance, & Accessibility Number of Stories: 2Levels: 2 StoryFloors: Carpet, Tile |
View Has a ViewView: Lake/River, Mountains/Hills, Panoramic |
Security Security: Eqpt Owned, Fire/Smoke Detection Sys, On Site Guard, Security System, Smoke Detector |

|
|---|
Exterior Home Features Roof: CompositionPatio / Porch: Awning/Porch Covered, BalconyFencing: Blockwall, Excellent Condition, PartialOther Structures: Shed |
Parking & Garage Number of Garage Spaces: 3Number of Covered Spaces: 3Has a GarageParking Spaces: 6Parking: Attached,Tandem |
Pool Pool: Association, Below Ground, Community/Common |
Frontage Not on Waterfront |
Water & Sewer Sewer: Public Sewer, Sewer Connected |

|
|---|
Year Built Year Built: 2006 |
Property Type / Style Property Type: ResidentialProperty Subtype: Single Family Residence |
Building Construction Materials: Stucco |
Property Information Condition: TurnkeyParcel Number: 140373018 |

|
|---|
Price List Price: $1,249,000Price Per Sqft: $233/sqft |
Status Change & Dates Off Market Date: Tue May 12 2026 |

|
|---|
MLS Status: SOLD |

|
|---|

|
|---|
Direction & Address City: RiversideCommunity: OUT OF AREA |

|
|---|
Building Area Building Area: 4895 Square Feet |

|
|---|
Community Features: Biking/Hiking Trails, Clubhouse/Rec Room, Playground, Pool, Recreation Area, Spa/Hot Tub |
Other Playground |

|
|---|
HOA Fee Includes: Common Area MaintenanceHOA Name: Avalon HOAAssociation for this Listing: SDMLSHOA Fee: $205/Monthly |

|
|---|
Lot Area: 0.50 acres |

|
|---|
Listing Terms: Cash, Conventional, VA |

|
|---|
Mls Number: 260005533Water ViewWater View: Lake/RiverShowing Service Name: None |

|
|---|
Biking/Hiking TrailsClubhouse/Rec RoomPlaygroundPoolRecreation AreaSpa/Hot TubSource Internet Entire Listing Display |
Price and Tax history
| Date | Event | Price |
|---|---|---|
Jun 10, 2026 Source: SDMLS #260005533 | Sold | $1,140,000 |
May 13, 2026 Source: SDMLS #260005533 | Pending | $1,249,000 |
Apr 19, 2026 Source: SDMLS #260005533 | PriceChange | $1,249,000 Price decreased by 6% |
Mar 10, 2026 Source: SDMLS #260005533 | Listed For Sale | $1,325,000 |
Apr 6, 2010 Source: N/A | Sold | $585,000 |
Dec 2, 2009 Source: N/A | Sold | $415,000 |
Oct 16, 2009 Source: Agent Provided | Listed For Sale | $450,000 |
| Year | Property tax | Tax assessment |
|---|---|---|
| 2026 | Unavailable | $770,215 |
Home facts updated by county records
Market trends in Riverside
Last updated July 2026
Avg. sale price
$657K
$6.67KMoM
Sale-to-List Price
100.0%
Price per sq ft
$382
$2MoM
Available listings
697
15MoM
Around this home
Neighborhood Overview

Neighborhood stats provided by third party data sources.
What Locals Say about El Sobrante
At least 33 Trulia users voted on each feature.

95 % Say it's dog friendly

91 % Say there are sidewalks

90 % Say it's quiet

87 % Say parking is easy

86 % Say car is needed

86 % Say yards are well-kept

85 % Say there's holiday spirit

72 % Say streets are well-lit

71 % Say there's wildlife

71 % Say they plan to stay for at least 5 years

62 % Say people would walk alone at night

53 % Say neighbors are friendly

48 % Say kids play outside

17 % Say it's walkable to grocery stores

15 % Say it's walkable to restaurants

12 % Say there are community events
Sourced by Trulia users. Learn more about our methodology.
LGBTQ Local Legal Protections
LGBTQ Local Legal Protections



This information is deemed reliable but not guaranteed. You should rely on this information only to decide whether or not to further investigate a particular property.
BEFORE MAKING ANY OTHER DECISION, YOU SHOULD PERSONALLY INVESTIGATE THE FACTS (e.g. square footage and lot size) with the assistance of an appropriate professional. You may use this information only to identify properties you may be interested in investigating further. All uses except for personal, noncommercial use in accordance with the foregoing purpose are prohibited. Redistribution or copying of this information, any photographs or video tours is strictly
prohibited. This information is derived from the Internet Data Exchange (IDX) service provided by San Diego MLS. Displayed property listings may be held by a brokerage firm other than the broker and/or agent responsible for this display. The information and any photographs and video tours and the compilation from which they are derived is protected by copyright. Compilation © 2026 San Diego MLS.
Frequently asked questions about 18410 Lakepointe Dr
- What is 18410 Lakepointe Dr estimated to be worth?Trulia's estimated value for 18410 Lakepointe Dr in Riverside, CA is $1,143,600.
- What is the price history for 18410 Lakepointe Dr?18410 Lakepointe Dr in Riverside, CA last sold for $1,140,000 in June 2026.
- Is Riverside a buyer's or seller's market?Riverside is currently a seller's market, based on recent for-sale activity.
- What's the median sale price in Riverside?The median sale price in Riverside is $657K. That is up $6.67K from the prior month.
- Does 18410 Lakepointe Dr have a pool?Yes, 18410 Lakepointe Dr in Riverside, CA has a pool.
- Does 18410 Lakepointe Dr have laundry facilities?Yes, 18410 Lakepointe Dr in Riverside, CA has in-unit laundry.
Explore by feature - Pet Friendly
 SPECIAL OFFERPET FRIENDLY
 SPECIAL OFFERPET FRIENDLY
 PET FRIENDLY
 SPECIAL OFFERPET FRIENDLY
 PET FRIENDLY$2,531 - $3,472/mo1-3 bd1-3 baCanyon Crest Views Apartments | 5253 El Cerrito Dr,
Riverside, CA 92507 SPECIAL OFFERPET FRIENDLY
 SPECIAL OFFERPET FRIENDLY
 SPECIAL OFFERPET FRIENDLY
 PET FRIENDLYFURNISHED$2,099 - $2,705/mo1-2 bd1-2 baWindemere at Sycamore Highlands | 5925 Sycamore Canyon Blvd,
Riverside, CA 92507 NEW - 1 DAY AGOPET FRIENDLY
Explore by feature - Garage

- PET FRIENDLY$2,531 - $3,472/mo1-3 bd1-3 baCanyon Crest Views Apartments | 5253 El Cerrito Dr,
Riverside, CA 92507 - SPECIAL OFFERPET FRIENDLY
- SPECIAL OFFERPET FRIENDLY
- NEW - 1 DAY AGOPET FRIENDLY
 SPECIAL OFFERPET FRIENDLY$1,955 - $2,585/moStudio-1 bd1 baGallery Park - Modern apartment living in the heart of Riverside, CA | 3630-3644 Harrison St,
Riverside, CA 92503 SPECIAL OFFERPET FRIENDLY
 SPECIAL OFFER
 PET FRIENDLY
 SPECIAL OFFERPET FRIENDLY
Explore by feature - Air Conditioning
- SPECIAL OFFERPET FRIENDLY
- SPECIAL OFFERPET FRIENDLY
- SPECIAL OFFERPET FRIENDLY
- PET FRIENDLYFURNISHED$2,099 - $2,705/mo1-2 bd1-2 baWindemere at Sycamore Highlands | 5925 Sycamore Canyon Blvd,
Riverside, CA 92507  SPECIAL OFFERTotal price$1,850 - $2,100/mo1-2 bd1 baTown Center Apartments | 4575 Jurupa Ave,
Riverside, CA 92506- NEW - 1 DAY AGOPET FRIENDLY
- SPECIAL OFFERPET FRIENDLY
- SPECIAL OFFER
 NEW - 2 DAYS AGOSPECIAL OFFERPET FRIENDLY
Explore by feature - Pool
- SPECIAL OFFERPET FRIENDLY
- SPECIAL OFFERPET FRIENDLY
- PET FRIENDLY
- SPECIAL OFFERPET FRIENDLY
- PET FRIENDLY$2,531 - $3,472/mo1-3 bd1-3 baCanyon Crest Views Apartments | 5253 El Cerrito Dr,
Riverside, CA 92507 - SPECIAL OFFERPET FRIENDLY
- SPECIAL OFFERPET FRIENDLY
- SPECIAL OFFERPET FRIENDLY
- PET FRIENDLYFURNISHED$2,099 - $2,705/mo1-2 bd1-2 baWindemere at Sycamore Highlands | 5925 Sycamore Canyon Blvd,
Riverside, CA 92507
Explore by feature - Washer/dryer
- PET FRIENDLY
- PET FRIENDLY$2,531 - $3,472/mo1-3 bd1-3 baCanyon Crest Views Apartments | 5253 El Cerrito Dr,
Riverside, CA 92507 - SPECIAL OFFERPET FRIENDLY
- SPECIAL OFFERPET FRIENDLY
- SPECIAL OFFERPET FRIENDLY
- PET FRIENDLYFURNISHED$2,099 - $2,705/mo1-2 bd1-2 baWindemere at Sycamore Highlands | 5925 Sycamore Canyon Blvd,
Riverside, CA 92507 - SPECIAL OFFERTotal price$1,850 - $2,100/mo1-2 bd1 baTown Center Apartments | 4575 Jurupa Ave,
Riverside, CA 92506  SPECIAL OFFERPET FRIENDLY
- SPECIAL OFFERPET FRIENDLY
Explore by feature - Outdoor Space
 PET FRIENDLY
 PET FRIENDLY
 SPECIAL OFFERPET FRIENDLY$530 - $1,885/mo1-2 bd1-2 baUniversity Crest Apartments - Near UCR | 3170 Canyon Crest Dr,
Riverside, CA 92507 APPLY INSTANTLY
 APPLY INSTANTLYPET FRIENDLY
 APPLY INSTANTLY
 APPLY INSTANTLYFURNISHEDROOM FOR RENT
 NEW - 1 DAY AGOPET FRIENDLY
 NEW - 2 HRS AGO
 NEW - 18 HRS AGOPET FRIENDLY

Apartments for Rent
 NEW - 1 DAY AGOPET FRIENDLY
 NEW - 1 DAY AGOPET FRIENDLY
 PET FRIENDLY$2,110 - $2,575/moStudio-2 bd1-2 baMetro Gateway Apartment Homes | 3411 Grande Vista Pkwy,
Riverside, CA 92503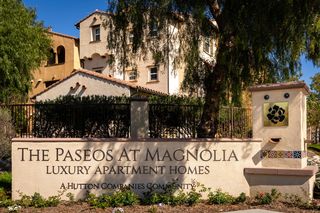 PET FRIENDLY$2,297 - $3,299/mo1-3 bd1-2 baPaseos At Magnolia Luxury Apartments Homes | 11520 Magnolia Ave,
Riverside, CA 92505 PET FRIENDLY
- PET FRIENDLY
 PET FRIENDLY
- PET FRIENDLY
 PET FRIENDLY
 PET FRIENDLY
 PET FRIENDLY
 PET FRIENDLY
 PET FRIENDLY
 See more homes for rent inRiverside
Off Market Homes Near 18410 Lakepointe Dr
 SOLDAUG 27, 2026Skycastle Properties
 SOLDAUG 25, 2026Elite Premier Properties
 SOLDAUG 24, 2026RE/MAX MASTERS REALTY
 SOLDAUG 24, 2026FIRST TEAM REAL ESTATE
 SOLDAUG 21, 2026American Realty Services
 See more homes for sale inRiverside


Homes for sale near 18410 Lakepointe Dr
 0.34 ACRESKeller Williams Realty
 0.37 ACRESReal Brokerage Technologies
 OPEN SAT, 12-3PMCOLDWELL BANKER REALTY
 0.29 ACRESBERKSHIRE HATHAWAY HOMESERVICES CALIFORNIA REALTY
 NEW CONSTRUCTION0.97 ACRESKeller Williams
- See more homes for sale inRiverside


- Results are loading