

$664,600
 3 Beds
 2 Baths
 4,000 sqft
1841 Longvalley Rd, Glenview, IL 60025
Est. Refi. Payment $4,647/mo*
Refinance Your HomeCurrently Off Market - Sold Oct 14, 2016 for $337,000
Home Value
Trulia Estimate
$665KSince last month
Decreased$9K (-1.3%)Since last year
Increased$34K (+5.3%)Since last sale
Increased$328K (+97.4%)Learn more about this home's value by checking out its Trulia Estimate, the value of nearby homes, and how much similar homes have sold for.
Trulia Estimate
The of this home's value increased by +58% in the last 10 years
| Month | Estimated value |
|---|---|
2026 | |
| August 2026 | $665K |
| August 2026 | $665K |
| July 2026 | $674K |
| June 2026 | $675K |
| May 2026 | $724K |
| April 2026 | $687K |
| March 2026 | $672K |
| February 2026 | $639K |
| January 2026 | $644K |
2025 | |
2024 | |
2023 | |
2022 | |
2021 | |
2020 | |
2019 | |
2018 | |
2017 | |
2016 | |
Comparable sales
These are recently sold homes that have a similar location or other similar features to this home, like bedrooms, bathrooms, and square footage. Get a sense of the expected prices in the area by viewing these homes.Address | Distance | Property Type | Sold Price | Sold Date | Bed | Bath | Sqft |
|---|---|---|---|---|---|---|---|
0.12 | Single-Family Home | $650,000 | 01/09/26 | 3 | 2 | 1,770 | |
0.16 | Single-Family Home | $530,000 | 07/24/26 | 3 | 2 | 1,970 | |
0.24 | Single-Family Home | $560,000 | 02/11/26 | 3 | 2 | 1,332 | |
0.18 | Single-Family Home | $400,000 | 11/28/25 | 4 | 2 | 1,764 | |
0.08 | Single-Family Home | $475,000 | 02/25/26 | 3 | 1 | 1,275 | |
0.26 | Single-Family Home | $505,000 | 10/27/25 | 3 | 2 | 920 | |
0.27 | Single-Family Home | $625,000 | 04/16/26 | 3 | 2 | 1,727 | |
0.35 | Single-Family Home | $378,500 | 07/17/26 | 3 | 2 | 1,440 | |
0.10 | Single-Family Home | $1,150,000 | 08/11/26 | 5 | 3 | 2,803 | |
0.34 | Single-Family Home | $440,000 | 10/01/25 | 3 | 2 | 1,242 |
Nearby home prices
Get a sense of expected prices in the area by checking the value of nearby homes.Address | Distance | Price | Bed | Bath | Sqft | Status |
|---|---|---|---|---|---|---|
0.05 | $1,449,000 | 5 | 5 | 4,531 | For Sale | |
0.02 | $624,500 | 3 | 1 | 1,228 | Off Market | |
0.06 | $1,353,000 | 5 | 3.5 | 3,859 | Off Market | |
0.06 | $500,000 | 3 | 2 | 1,300 | Recently Sold | |
0.08 | $1,825,300 | 5 | 4.5 | 4,200 | Off Market | |
0.05 | $1,463,000 | 5 | 4.5 | 3,893 | Off Market | |
0.10 | $1,150,000 | 5 | 3 | 2,803 | Recently Sold | |
0.08 | $1,697,900 | 5 | 5.5 | 3,445 | Off Market | |
0.13 | $1,520,800 | 6 | 5 | 4,366 | Off Market | |
0.13 | $630,100 | 3 | 2.5 | 2,288 | Off Market | |
0.10 | $1,928,000 | 6 | 5 | 5,116 | Off Market | |
0.12 | $425,000 | 3 | 1 | 2,037 | For Sale |
Local Information
- Map ViewExplore the area around 1841 Longvalley Rd.

- Schools1 Preschool School2 Elementary Schools1 Middle School1 High School

- Shop & Eat

-- mins to
Home Highlights

Single-Family Home

Built in 1951

4,000 sqft

$166/sqft

Garage
About this House
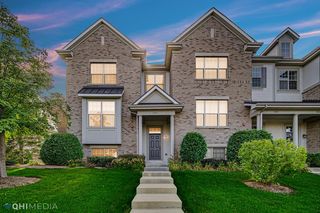
Lovely 3 bedroom, 2 bath Ranch on large lot. Kitchen with new appliances and counter seating. Family room with dry bar and new sliding doors to back yard. Redone bath with whirlpool tub. Large garage with work bench and extra storage. 12 year new roof, newer washer/dryer and new siding. Large deck with mature landscaping. Move in ready. Buildable lot approximately 4000 square feet. Property Features Single Family Property Status: Active Area: Glenview Golf County: COOK Subdivision: PARK MANOR Year Built: 1951 3 total bedroom(s) 2 total bath(s) 2 total full bath(s) 7 total rooms Type: 1 Story Style: Ranch Living room Dining room Kitchen Master bedroom is 14X14, on the Main Level, Carpet Flooring, Window Treatments in the Master Bedroom, Master Bedroom Bath Living room is 24X12, on the Main Level, Carpet Flooring, Window Treatments in the Living Room Dining room is 12X8, on the Main Level, Carpet Flooring, Window Treatments in the Dining Room Family room is 20X12, on the Main Level, Carpet Flooring, Window Treatments in the Family Room Kitchen is 17X11, on the Main Level, Vinyl Flooring, Window Treatments in the Kitchen, Eating Area-Breakfast Bar Basement is Crawl Parking features: Detached Heating features: Gas Forced air heat Central air conditioning Inclusions: Dishwasher, Disposal, Dryer, Microwave, Oven/Range, Refrigerator, Washer Exterior construction: Concrete Foundation, Aluminum/Vinyl/Steel Siding Energy Info: ELECTRICITY: 100 Amp Service Roofing: Asphalt/Glass (Shingles) Approximate lot is 92 X 113 Lot features: Streets Paved Corner lot Utilities present: Sewer-Public Elementary School: HENKING ELEMENTARY SCHOOL Jr. High School: SPRINGMAN MIDDLE SCHOOL High School: GLENBROOK SOUTH HIGH SCHOOL 2nd Bedroom is 13X11, 2nd Bedroom is on the Main Level, 2nd Bedroom has Carpet Flooring, 2nd Bedroom has Window Treatments, 3rd Bedroom is 11X10, 3rd Bedroom is on the Main Level, 3rd Bedroom has Carpet Flooring, 3rd Bedroom has Window Treatments Asphalt Driveway, Deck
1841 Longvalley Rd, Glenview, IL 60025 is a 3 bedroom, 2 bathroom, 4,000 sqft single-family home built in 1951. It last sold for $337,000 on Oct 14, 2016. This property is not currently displayed as for sale or rent on Trulia. The Trulia Estimate is $664,600, with a rent estimate of $3,424/month.
Home Details for 1841 Longvalley Rd

|
|---|
Interior Details BasementNumber of Rooms: 7 |
Heating & Cooling Heating: Forced AirAir ConditioningCooling System: CentralHeating Fuel: Forced Air |
Levels, Entrance, & Accessibility Stories: 1 |

|
|---|
Exterior Home Features Roof: Shake ShingleExterior: WoodFoundation Type: Crawl Raised |
Parking & Garage GarageParking: Garage Attached |

|
|---|
Year Built Year Built: 1951 |
Property Type / Style Property Type: Single Family HomeArchitecture: Bungalow |

|
|---|
Units in Building: 1 |

|
|---|
Lot Area: 10396 sqft |
Price and Tax history
| Date | Event | Price |
|---|---|---|
Oct 14, 2016 Source: N/A | Sold | $337,000 |
Mar 7, 2012 Source: Agent Provided | ListingRemoved | $349,000 |
Mar 6, 2012 Source: Agent Provided | Listed For Sale | $349,000 |
Nov 2, 2009 Source: MRED as distributed by MLS GRID #07007340 | Sold | $295,000 |
Sep 13, 2009 Source: Agent Provided | PriceChange | $329,000 Price decreased by 6% |
Aug 8, 2009 Source: Agent Provided | PriceChange | $349,000 Price decreased by 3% |
Jun 12, 2009 Source: Agent Provided | Listed For Sale | $359,000 |
| Year | Property tax | Tax assessment |
|---|---|---|
| 2024 | $5,131 | $460,000 |
Home facts updated by county records
Market trends in Glenview
Last updated August 2026
Avg. sale price
$702K
$5KMoM
Sale-to-List Price
101.8%
0.7%MoM
Price per sq ft
$340
$2MoM
Available listings
129
6MoM
Around this home
What Locals Say about Glenview
At least 287 Trulia users voted on each feature.

88 % Say it's dog friendly

88 % Say parking is easy

85 % Say car is needed

78 % Say people would walk alone at night

77 % Say there's holiday spirit

75 % Say there are sidewalks

75 % Say it's quiet

73 % Say kids play outside

73 % Say yards are well-kept

64 % Say they plan to stay for at least 5 years

61 % Say there's wildlife

58 % Say streets are well-lit

54 % Say it's walkable to restaurants

53 % Say it's walkable to grocery stores

52 % Say neighbors are friendly

47 % Say there are community events
Sourced by Trulia users. Learn more about our methodology.
LGBTQ Local Legal Protections
LGBTQ Local Legal Protections



Frequently asked questions about 1841 Longvalley Rd
- What is 1841 Longvalley Rd estimated to be worth?Trulia's estimated value for 1841 Longvalley Rd in Glenview, IL is $664,600.
- What is the price history for 1841 Longvalley Rd?1841 Longvalley Rd in Glenview, IL last sold for $337,000 in October 2016.
- Is Glenview a buyer's or seller's market?Glenview is currently a seller's market, based on recent for-sale activity.
- What's the median sale price in Glenview?The median sale price in Glenview is $702K. That is up $5K from the prior month.
- Does 1841 Longvalley Rd have air conditioning?Yes, 1841 Longvalley Rd in Glenview, IL has air conditioning.
- How big is the lot at 1841 Longvalley Rd?The lot at 1841 Longvalley Rd in Glenview, IL is about 0.24 acres (10,396 sq ft).
Explore by feature - Pet Friendly
 NEW - 2 DAYS AGOSPECIAL OFFERPET FRIENDLY
 SPECIAL OFFERPET FRIENDLY
 PET FRIENDLY
 NEW - 1 DAY AGOSPECIAL OFFERPET FRIENDLY
 SPECIAL OFFERPET FRIENDLYTotal price$2,045 - $4,509/mo1-2 bd1-2 baAvidor Glenview 55+ Active Adult Apartment Homes | 650 Waukegan Rd,
Glenview, IL 60025 PET FRIENDLY
 PET FRIENDLY$2,307 - $2,962/mo1-2 bd1-2 baThe Residence at the Glen Town Center | 1991 Tower Dr,
Glenview, IL 60026 PET FRIENDLY
 PET FRIENDLY
 NEW - 11 HRS AGOAPPLY INSTANTLYPET FRIENDLY
Explore by feature - Garage
- SPECIAL OFFERPET FRIENDLY
- NEW - 1 DAY AGOSPECIAL OFFERPET FRIENDLY
- PET FRIENDLY
 APPLY INSTANTLYPET FRIENDLY
- NEW - 11 HRS AGOAPPLY INSTANTLYPET FRIENDLY
 APPLY INSTANTLYPET FRIENDLY
 APPLY INSTANTLYPET FRIENDLY
 APPLY INSTANTLY
 APPLY INSTANTLY
Explore by feature - Air Conditioning
- NEW - 2 DAYS AGOSPECIAL OFFERPET FRIENDLY
- NEW - 1 DAY AGOSPECIAL OFFERPET FRIENDLY
- SPECIAL OFFERPET FRIENDLYTotal price$2,045 - $4,509/mo1-2 bd1-2 baAvidor Glenview 55+ Active Adult Apartment Homes | 650 Waukegan Rd,
Glenview, IL 60025 - PET FRIENDLY
- PET FRIENDLY
 APPLY INSTANTLY
- APPLY INSTANTLYPET FRIENDLY

- PET FRIENDLY
Explore by feature - Pool
 PET FRIENDLY
- NEW - 2 DAYS AGOSPECIAL OFFERPET FRIENDLY
- PET FRIENDLY
- NEW - 1 DAY AGOSPECIAL OFFERPET FRIENDLY
- SPECIAL OFFERPET FRIENDLYTotal price$2,045 - $4,509/mo1-2 bd1-2 baAvidor Glenview 55+ Active Adult Apartment Homes | 650 Waukegan Rd,
Glenview, IL 60025  APPLY INSTANTLY
 APPLY INSTANTLY
Explore by feature - Washer/dryer
- PET FRIENDLY
- NEW - 1 DAY AGOSPECIAL OFFERPET FRIENDLY
- SPECIAL OFFERPET FRIENDLYTotal price$2,045 - $4,509/mo1-2 bd1-2 baAvidor Glenview 55+ Active Adult Apartment Homes | 650 Waukegan Rd,
Glenview, IL 60025 - PET FRIENDLY
- PET FRIENDLY$2,307 - $2,962/mo1-2 bd1-2 baThe Residence at the Glen Town Center | 1991 Tower Dr,
Glenview, IL 60026 - PET FRIENDLY
- APPLY INSTANTLY
- APPLY INSTANTLYPET FRIENDLY
- PET FRIENDLY
Explore by feature - Outdoor Space
- APPLY INSTANTLY
- APPLY INSTANTLY
 APPLY INSTANTLY
 NEW - 2 DAYS AGO
 PET FRIENDLY
Apartments for Rent
 PET FRIENDLYTotal price$3,016 - $7,521/mo2-4 bd2-4 baThe Henry at Harms Woods | 5424 Old Orchard Rd,
Skokie, IL 60077 PET FRIENDLY
 PET FRIENDLYTotal price$2,145 - $3,950/moStudio-2 bd1-2 baThe Residences at Sawmill Station | 6701 W Dempster St,
Morton Grove, IL 60053- PET FRIENDLYTotal price$2,045 - $4,509/mo1-2 bd1-2 baAvidor Glenview 55+ Active Adult Apartment Homes | 650 Waukegan Rd,
Glenview, IL 60025 - PET FRIENDLY
 NEW - 2 DAYS AGOPET FRIENDLY
 NEW - 2 DAYS AGOPET FRIENDLY
- NEW - 2 DAYS AGOPET FRIENDLY
 PET FRIENDLY
 SENIOR HOUSINGPET FRIENDLY
- PET FRIENDLY
- PET FRIENDLY
- PET FRIENDLY
 PET FRIENDLYTotal price$6,000 - $7,100/mo3-4 bd3-4 baThe Henry at Harms Woods - Luxury Townhomes | 5422 Old Orchard Rd,
Skokie, IL 60077 PET FRIENDLYFURNISHED
 See more homes for rent inGlenview
Off Market Homes Near 1841 Longvalley Rd
 SOLDSEP 11, 2026@properties Christie's International Real Estate, Closed
 SOLDSEP 11, 2026Parkvue Realty Corporation, Closed
 SOLDSEP 11, 2026Coldwell Banker Realty, Closed
 SOLDSEP 11, 2026Village Realty, Inc., Closed
 SOLDSEP 11, 2026Top Dog Realty, Closed
 SOLDSEP 10, 2026@properties Christie's International Real Estate, Closed
 SOLDSEP 10, 2026Baird & Warner, Closed
 See more homes for sale inGlenview


Homes for sale near 1841 Longvalley Rd
 NEW - 2 DAYS AGOAvenue 1 Realty Group, New
 NEW CONSTRUCTIONBerkshire Hathaway HomeServices Chicago, Active
 @properties Christie's International Real Estate, New
 OFF MARKET
- See more homes for sale inGlenview


- Results are loading