

$956,900
 5 Beds
 4.5 Baths
 3,420 sqft (on 0.45 acres)
184 PARK TRACE BOULEVARD, Osprey, FL 34229
Est. Refi. Payment $6,269/mo*
Refinance Your HomeCurrently Off Market - Sold Jun 6, 2024 for $980,000
Home Value
Trulia Estimate
$957KSince last month
Increased$4K (+0.4%)Since last year
Increased$94K (+10.9%)Since last sale
Decreased$19K (-2%)Learn more about this home's value by checking out its Trulia Estimate, the value of nearby homes, and how much similar homes have sold for.
Trulia Estimate
The of this home's value increased by +52% in the last 10 years
| Month | Estimated value |
|---|---|
2026 | |
| September 2026 | $961K |
| August 2026 | $956K |
| July 2026 | $966K |
| June 2026 | $976K |
| May 2026 | $971K |
| April 2026 | $966K |
| March 2026 | $981K |
| February 2026 | $974K |
| January 2026 | $931K |
2025 | |
2024 | |
2023 | |
2022 | |
2021 | |
2020 | |
2019 | |
2018 | |
2017 | |
2016 | |
Comparable sales
These are recently sold homes that have a similar location or other similar features to this home, like bedrooms, bathrooms, and square footage. Get a sense of the expected prices in the area by viewing these homes.Address | Distance | Property Type | Sold Price | Sold Date | Bed | Bath | Sqft |
|---|---|---|---|---|---|---|---|
0.26 | Single-Family Home | $700,000 | 03/31/26 | 5 | 4 | 3,395 | |
0.38 | Single-Family Home | $990,000 | 02/10/26 | 5 | 4 | 3,938 | |
0.16 | Single-Family Home | $950,000 | 02/10/26 | 4 | 4.5 | 3,533 | |
0.13 | Single-Family Home | $700,000 | 10/08/25 | 4 | 3 | 2,589 | |
0.12 | Single-Family Home | $1,014,000 | 11/12/25 | 4 | 3 | 3,379 | |
0.20 | Single-Family Home | $545,000 | 07/10/26 | 4 | 3 | 2,557 | |
0.29 | Single-Family Home | $800,000 | 03/02/26 | 4 | 3 | 2,935 | |
0.22 | Single-Family Home | $689,000 | 03/06/26 | 4 | 3 | 2,661 | |
0.27 | Single-Family Home | $715,000 | 03/17/26 | 4 | 3 | 2,551 | |
0.43 | Single-Family Home | $1,865,160 | 08/27/26 | 4 | 3.5 | 3,768 |
Nearby home prices
Get a sense of expected prices in the area by checking the value of nearby homes.Address | Distance | Price | Bed | Bath | Sqft | Status |
|---|---|---|---|---|---|---|
0.04 | $822,800 | 4 | 3 | 2,778 | Off Market | |
0.12 | $1,006,500 | 4 | 3 | 3,379 | Off Market | |
0.11 | $824,900 | 4 | 3 | 2,607 | For Sale | |
0.16 | $950,000 | 4 | 4.5 | 3,533 | Recently Sold | |
0.18 | $1,026,700 | 4 | 3 | 2,770 | Off Market | |
0.14 | $750,300 | 4 | 3 | 2,330 | Off Market | |
0.13 | $692,900 | 4 | 3 | 2,589 | Off Market | |
0.16 | $789,000 | 3 | 2 | 2,463 | Recently Sold | |
0.15 | $726,600 | 3 | 3 | 2,658 | Off Market | |
0.20 | $545,000 | 4 | 3 | 2,557 | Recently Sold | |
0.19 | $685,000 | 4 | 2 | 2,434 | Recently Sold |
Local Information
- Map ViewExplore the area around 184 PARK TRACE BOULEVARD.

- Schools1 Preschool School1 Elementary School1 Middle School1 High School

- Shop & Eat

-- mins to
Home Highlights

Single-Family Home

Built in 2003

0.45 acre lot

3,420 sqft

$280/sqft

3 Car Garage

HOA $54/mo
About this House
What's unique:Pool and spaGas fireplaceLarge lanaiGas stoveGranite countertopsHigh ceilings
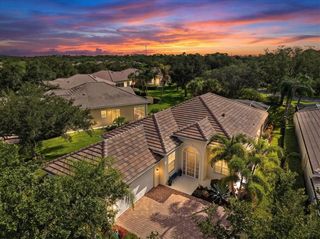
LUXURIOUS 3,420 sq ft 2-STORY OSPREY POOL HOME ON LARGE LOT - This meticulously kept, 2-Story, 5 bedroom, 4.5 bath + Den/Office, caged & lighted heated salet water pool home (with brick pavers) in Osprey (built in 2003) enjoys 3480 sq of living space (4,530 sq ft total) and sits on the largest lot in the community; just under half an acre (.45)! Once one walks in they are greeted with tall tray ceilings and very detailed recesses in the walls. All the bedrooms on the ground floor, including the Master which directly leads into the outdoor lanai gas kitchen, pool and spa. The gourmet kitchen is well appointed with granite countertops, gas stove, newer appliances, wine fridge and plenty pantry space. The Kitchen overlooks the large family area which is very bright due to all the well placed windows in the home. Gas fireplace is enjoyed in the family room, as well. Recessed sliders allow the rooms to be opened up to the large lanai, allowing the calm of nature inside, as well as adding combining the outside and inside living areas. The entire property surrounds the outdoor lanai and pool with views of the same. The large second floor space can be used for a large 5th bedroom a large mancave, loft or flex space room, with its own full bath, bar and closet. The property is perfectly laid out for those large families, or those who which to create a separate mother-in-law space. Roof new in 2023, freshly painted in 2023 as well, 2 ACs under 3 years old ea, 3 car garage and a large awning on back lanai which extends way out to partially cover pool. New crown molding was meticulously installed throughout the home, when combined with the high ceilings create a very palatial feel. The property sits at end of a partial Cul de Sac, and backs up to a combination of luscious large bamboo stalks other dense foliage. Utter privacy in your pool and backyard oasis. Outdoor lighting, irrigation, new landscaping, If you want a large and luxurious property where all you have to do is move in and start enjoying your life, you have to see this property! All the high-end furnishings in home available separately under a second transaction.
184 PARK TRACE BOULEVARD, Osprey, FL 34229 is a 5 bedroom, 5 bathroom, 3,420 sqft single-family home built in 2003. It last sold for $980,000 on Jun 6, 2024 (2% below the $999,900 asking price). This property is not currently displayed as for sale or rent on Trulia. The Trulia Estimate is $956,900, with a rent estimate of $6,115/month.
Last check for updates: about 13 hours ago
Listed by Mark Klecka, (941) 348-9400
COLDWELL BANKER REALTY, (941) 366-8070
Bought with: Valerie Padur, (315) 489-7872, KW COASTAL LIVING II, (941) 556-0500
Originating MLS: Sarasota - Manatee
Source: Stellar MLS, MLS#A4600014
IDX information is provided exclusively for personal, non-commercial use, and may not be used for any purpose other than to identify prospective properties consumers may be interested in purchasing. Information is deemed reliable but not guaranteed. Some IDX listings have been excluded from this website.
Listing Information presented by local MLS brokerage: Zillow, Inc - (407) 904-3511
Listing Information presented by local MLS brokerage: Zillow, Inc - (407) 904-3511
Home Details for 184 PARK TRACE BOULEVARD

|
|---|
Interior Details Number of Rooms: 11Types of Rooms: Primary Bedroom, Bedroom 2, Bedroom 3, Bedroom 4, Balcony Porch Lanai, Bonus Room, Dining Room, Family Room, Kitchen, Living Room, OfficeWet Bar |
Beds & Baths Number of Bedrooms: 5Number of Bathrooms: 5Number of Bathrooms (full): 4Number of Bathrooms (half): 1 |
Dimensions and Layout Living Area: 3420 Square Feet |
Appliances & Utilities Utilities: Cable Connected, Electricity Connected, Natural Gas Connected, Propane, Public, Water ConnectedAppliances: Bar Fridge, Dishwasher, Electric Water Heater, Microwave, Range, Refrigerator, Wine RefrigeratorDishwasherLaundry: Inside,Laundry RoomMicrowaveRefrigerator |
Heating & Cooling Heating: Electric,ZonedHas CoolingAir Conditioning: Central AirHas HeatingHeating Fuel: Electric |
Fireplace & Spa Fireplace: GasSpa: Heated, In GroundHas a FireplaceHas a Spa |
Gas & Electric Has Electric on Property |
Windows, Doors, Floors & Walls Window: Window TreatmentsDoor: Outdoor Kitchen, Sliding DoorsFlooring: Carpet, Ceramic Tile, Slate |
Levels, Entrance, & Accessibility Stories: 2Number of Stories: 2Levels: TwoFloors: Carpet, Ceramic Tile, Slate |
View No View |

|
|---|
Exterior Home Features Roof: TilePatio / Porch: Deck, Patio, PorchVegetation: Bamboo, Mature Landscaping, Trees/LandscapedOther Structures: Outdoor KitchenExterior: Irrigation System, Outdoor KitchenFoundation: SlabHas a Private Pool |
Parking & Garage Number of Garage Spaces: 3Number of Covered Spaces: 3No CarportHas a GarageHas an Attached GarageParking Spaces: 3Parking: Garage Attached |
Pool Pool: Heated, In Ground, Lighting, Outside Bath Access, Salt Water, Screen EnclosurePool |
Frontage Road Frontage: Private RoadRoad Surface Type: AsphaltNot on Waterfront |
Water & Sewer Sewer: Public Sewer |

|
|---|
Cumulative Days on Market: 53 |

|
|---|
Year Built Year Built: 2003 |
Property Type / Style Property Type: ResidentialProperty Subtype: Single Family Residence |
Building Construction Materials: Block, StuccoNot a New ConstructionNo Additional ParcelsDoes Not Include Home Warranty |
Property Information Parcel Number: 0149080056 |

|
|---|
Price List Price: $999,900 |
Status Change & Dates Off Market Date: Fri Apr 12 2024 |

|
|---|
MLS Status: Sold |

|
|---|

|
|---|
Direction & Address City: OSPREYCommunity: PARK TRACE ESTATES |
School Information Elementary School: Pine View SchoolJr High / Middle School: Sarasota MiddleHigh School: Pine View School |

|
|---|
Building Area Building Area: 4530 Square Feet |

|
|---|
Community Features: Deed RestrictionsNot Senior Community |

|
|---|
HOA Name: Argus Managment - IRIS ZIELERHOA Phone: 941-927-6464Association for this Listing: Sarasota - ManateeHas an HOAHOA Fee: $54/Monthly |

|
|---|
Lot Area: 0.45 acres |

|
|---|
Special Conditions: None |

|
|---|
Listing Terms: Cash, Conventional, FHA |

|
|---|
Business Information Ownership: Fee Simple |

|
|---|
Mls Number: A4600014Showing AttendedShowing Considerations: See RemarksShowing Requirements: Appointment Only, Listing Agent Must Accompany, ShowingTimeUniversal Property Id: US-12115-N-0149080056-R-N |

|
|---|
Deed Restrictions |
Price and Tax history
| Date | Event | Price |
|---|---|---|
Jun 6, 2024 Source: Stellar MLS #A4600014 | Sold | $980,000 |
Apr 13, 2024 Source: Stellar MLS #A4600014 | Pending | $999,900 |
Apr 9, 2024 Source: Stellar MLS #A4600014 | PriceChange | $999,900 Price decreased by 9% |
Feb 19, 2024 Source: Stellar MLS #A4600014 | Listed For Sale | $1,100,000 |
Jun 16, 2017 Source: N/A | Sold | $632,000 |
Apr 22, 2017 Source: Agent Provided | Listed For Sale | $649,900 |
Aug 27, 2014 Source: Agent Provided | ListingRemoved | $699,000 |
Feb 4, 2014 Source: Agent Provided | Listed For Sale | $699,000 |
Apr 24, 2003 Source: N/A | Sold | $349,400 |
| Year | Property tax | Tax assessment |
|---|---|---|
| 2025 | $9,658 | $799,000 |
Home facts updated by county records
Market trends in Osprey
Last updated August 2026
Avg. sale price
$714K
$28.67KMoM
Sale-to-List Price
—
Price per sq ft
—
Available listings
112
22MoM
Around this home
What Locals Say about Osprey
At least 46 Trulia users voted on each feature.

90 % Say car is needed

87 % Say it's dog friendly

85 % Say it's quiet

84 % Say parking is easy

75 % Say people would walk alone at night

74 % Say there's wildlife

67 % Say yards are well-kept

67 % Say there's holiday spirit

64 % Say they plan to stay for at least 5 years

54 % Say neighbors are friendly

48 % Say there are sidewalks

42 % Say it's walkable to restaurants

42 % Say streets are well-lit

41 % Say it's walkable to grocery stores

41 % Say there are community events

31 % Say kids play outside
Sourced by Trulia users. Learn more about our methodology.
LGBTQ Local Legal Protections
LGBTQ Local Legal Protections



Frequently asked questions about 184 PARK TRACE BOULEVARD
- What is 184 PARK TRACE BOULEVARD estimated to be worth?Trulia's estimated value for 184 PARK TRACE BOULEVARD in Osprey, FL is $956,900.
- What is the price history for 184 PARK TRACE BOULEVARD?184 PARK TRACE BOULEVARD in Osprey, FL last sold for $980,000 in June 2024.
- Is Osprey a buyer's or seller's market?Osprey is currently a buyer's market, based on recent for-sale activity.
- What's the median sale price in Osprey?The median sale price in Osprey is $714K. That is up $28.67K from the prior month.
- Does 184 PARK TRACE BOULEVARD have air conditioning?Yes, 184 PARK TRACE BOULEVARD in Osprey, FL has air conditioning.
- Does 184 PARK TRACE BOULEVARD have a pool?Yes, 184 PARK TRACE BOULEVARD in Osprey, FL has a pool.
Explore by feature - Pet Friendly
 PET FRIENDLYFURNISHED
 NEW - 2 DAYS AGOAPPLY INSTANTLYPET FRIENDLY
 PET FRIENDLY
 APPLY INSTANTLYPET FRIENDLY
 APPLY INSTANTLYPET FRIENDLYFURNISHED
 APPLY INSTANTLYPET FRIENDLY
 PET FRIENDLY
 PET FRIENDLY
 PET FRIENDLY
 PET FRIENDLY
Explore by feature - Garage
- PET FRIENDLYFURNISHED
 APPLY INSTANTLY
 APPLY INSTANTLYPET FRIENDLY
 APPLY INSTANTLY
- PET FRIENDLY
 NEW - 1 DAY AGOAPPLY INSTANTLYFURNISHED
 APPLY INSTANTLY
- APPLY INSTANTLYPET FRIENDLY
 APPLY INSTANTLY
- APPLY INSTANTLYPET FRIENDLYFURNISHED
Explore by feature - Air Conditioning
- PET FRIENDLYFURNISHED
 SPECIAL OFFERPET FRIENDLY
- APPLY INSTANTLY
- APPLY INSTANTLYPET FRIENDLY
 APPLY INSTANTLY
- APPLY INSTANTLY
- NEW - 1 DAY AGOAPPLY INSTANTLYFURNISHED
 NEW - 2 DAYS AGOAPPLY INSTANTLYPET FRIENDLYFURNISHED
 APPLY INSTANTLYFURNISHEDROOM FOR RENT
- APPLY INSTANTLY

Explore by feature - Pool
- PET FRIENDLYFURNISHED
- SPECIAL OFFERPET FRIENDLY
- NEW - 2 DAYS AGOAPPLY INSTANTLYPET FRIENDLY
- APPLY INSTANTLYPET FRIENDLY
- PET FRIENDLY
 FURNISHED
 FURNISHED
- NEW - 1 DAY AGOAPPLY INSTANTLYFURNISHED
- NEW - 2 DAYS AGOAPPLY INSTANTLYPET FRIENDLYFURNISHED
- APPLY INSTANTLY
Explore by feature - Washer/dryer
- PET FRIENDLYFURNISHED
- SPECIAL OFFERPET FRIENDLY
- NEW - 2 DAYS AGOAPPLY INSTANTLYPET FRIENDLY
- APPLY INSTANTLY
- APPLY INSTANTLYPET FRIENDLY
- APPLY INSTANTLY
- APPLY INSTANTLY
- PET FRIENDLY
- FURNISHED
- FURNISHED
Apartments for Rent
- PET FRIENDLY
 PET FRIENDLY
 PET FRIENDLY
 PET FRIENDLY
 $1,575 - $2,600/mo1-3 bd1-2 baNOVEL Legacy Trail by Crescent Communities | 15560 Render Way,
Nokomis, FL 34275- PET FRIENDLYFURNISHED
- NEW - 2 DAYS AGOAPPLY INSTANTLYPET FRIENDLY
 APPLY INSTANTLYPET FRIENDLYFURNISHED
 APPLY INSTANTLYPET FRIENDLYFURNISHED
 NEW - 8 HRS AGOAPPLY INSTANTLYPET FRIENDLY
- APPLY INSTANTLYPET FRIENDLY
 See more homes for rent inOsprey
Off Market Homes Near 184 PARK TRACE BOULEVARD
 SOLDSEP 25, 2026OPENDOOR BROKERAGE LLC
 SOLDSEP 24, 2026COLDWELL BANKER REALTY
 SOLDSEP 22, 2026COLDWELL BANKER REALTY
 SOLDSEP 21, 2026COLDWELL BANKER REALTY
 SOLDSEP 18, 2026SARASOTA HOME REALTY
 SOLDSEP 18, 2026CENTURY 21 ROSEBAY
 SOLDSEP 18, 2026HARRY ROBBINS ASSOC INC
 SOLDSEP 18, 2026COLDWELL BANKER REALTY
 See more homes for sale inOsprey


Homes for sale near 184 PARK TRACE BOULEVARD


- Results are loading