


Listed by Carol Robert, Housing Solutions RE, LLC, (603) 643-4800
$349,000
 3 Beds
 1 Bath
 1,620 sqft (on 1 acre)
184 Dutton District Road, Springfield, VT 05156
Est. Mortgage $2,546/mo*
Get Pre-QualifiedHome Highlights

Single-Family Home

Built in 1971

1 acre lot

$215/sqft

Garage
Local Information
- Map ViewExplore the area around 184 Dutton District Road.

- Schools1 Preschool School2 Elementary Schools1 Middle School1 High School

- Shop & Eat

-- mins to
About this House
What's unique:Cozy wood stovePeaceful vermont country settingSpacious lower-level family room
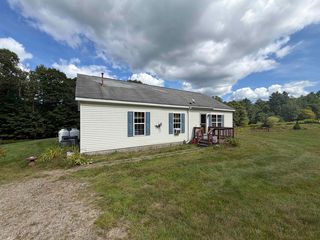
Charming 3-bedroom home set on a picturesque 1-acre lot in a peaceful Vermont country setting, offering comfortable living, flexible space, and exciting income potential. The home features a spacious lower-level family room with a cozy wood stove, along with a bonus office/den that is ideal for working from home, hobbies, a guest space, or additional recreation area. A second bathroom is already roughed in, with plumbing and electrical in place, giving the next owner an opportunity to easily finish the space and add additional value and convenience. Outside, enjoy the privacy and character of the property, including a barn equipped with both water and electricity. The barn offers excellent possibilities for a workshop, hobby farm, storage, studio, or other creative uses. Adding to the property's versatility, the home has also been operated as a short-term rental, providing an established opportunity for supplemental income. Enjoy the tranquility of rural Vermont while remaining within convenient commuting distance of White River Junction, Lebanon, Hanover, and the many employment, dining, shopping, recreation, and cultural amenities of the Upper Valley.
Home Details for 184 Dutton District Road

|
|---|
Interior Details Basement: Daylight,Partially Finished,Roughed In,Interior Stairs,Walkout,Walk-Out AccessNumber of Rooms: 8 |
Beds & Baths Number of Bedrooms: 3Number of Bathrooms: 1Number of Bathrooms (full): 1 |
Dimensions and Layout Living Area: 1620 Square Feet |
Appliances & Utilities Utilities: Cable AvailableAppliances: Dishwasher, Disposal, Dryer, Electric Range, Refrigerator, WasherDishwasherDisposalDryerRefrigeratorWasher |
Heating & Cooling Heating: Oil,Wood,StoveNo CoolingAir Conditioning: NoneHas HeatingHeating Fuel: Oil |
Gas & Electric Electric: 200+ Amp Service, Circuit Breakers |
Windows, Doors, Floors & Walls Window: BlindsFlooring: Carpet, Ceramic Tile, Hardwood |
Levels, Entrance, & Accessibility Stories: 2Levels: TwoFloors: Carpet, Ceramic Tile, Hardwood |
View No View |

|
|---|
Exterior Home Features Roof: Standing SeamOther Structures: Barn(s), OutbuildingExterior: Deck, GardenFoundation: ConcreteGarden |
Parking & Garage Number of Garage Spaces: 2Number of Covered Spaces: 2No CarportHas a GarageParking Spaces: 2Parking: Crushed Stone,Paved,Auto Open |
Frontage Road Surface Type: Gravel |
Water & Sewer Sewer: 1000 Gallon, Concrete, Leach Field |
Farm & Range Frontage Length: Road frontage: 396 |
Finished Area Finished Area (above surface): 900 Square FeetFinished Area (below surface): 720 Square Feet |

|
|---|
Days on Market: 52 |

|
|---|
Year Built Year Built: 1971 |
Property Type / Style Property Type: ResidentialProperty Subtype: Single Family ResidenceStructure Type: Split EntryArchitecture: Split Entry |
Building Construction Materials: Wood Frame, Vinyl SidingNot a New Construction |

|
|---|
Price List Price: $349,000Price Per Sqft: $215 |

|
|---|
MLS Status: Active Under Contract |

|
|---|
Direction & Address City: Springfield |
School Information Elementary School: Union Street SchoolElementary School District: SpringfieldJr High / Middle School: Riverside Middle SchoolJr High / Middle School District: SpringfieldHigh School: Springfield High SchoolHigh School District: Springfield |

|
|---|
Listing Agent Listing ID: 5107313 |

|
|---|
Building Area Building Area: 1620 Square Feet |

|
|---|
Lot Area: 1 Acres |

|
|---|
Special Conditions: Standard |

|
|---|
BasementMls Number: 5107313Zillow Contingency Status: Accepting Back-up OffersAbove Grade Unfinished Area: 900Above Grade Unfinished Area Units: Square FeetBelow Grade Unfinished Area Source: Public RecordsBelow Grade Unfinished Area Units: Square Feet |
Around this home
What Locals Say about Springfield
This October
Trick-or-Treat Score
Built from what locals say about this neighborhood.- 78% say there are sidewalks
- 58% say there's holiday spirit
- 46% say neighbors are friendly
Trulia Trick or TreatStart Ghost Hunt
At least 18 Trulia users voted on each feature.

88 % Say parking is easy

79 % Say yards are well-kept

78 % Say there are sidewalks

76 % Say car is needed

71 % Say it's dog friendly

68 % Say it's walkable to grocery stores

68 % Say kids play outside

65 % Say it's walkable to restaurants

64 % Say people would walk alone at night

61 % Say there's wildlife

58 % Say there's holiday spirit

50 % Say they plan to stay for at least 5 years

50 % Say it's quiet

46 % Say neighbors are friendly

41 % Say streets are well-lit

29 % Say there are community events
Sourced by Trulia users. Learn more about our methodology.
Market trends in Springfield
Last updated September 2026
Avg. sale price
—
Sale-to-List Price
—
Price per sq ft
—
Available listings
39
2MoM
Sourced by Trulia Market Trends
Home Value
Trulia Estimate
$341KSince last month
Increased$400 (+0.1%)Since last year
Decreased$5K (-1.5%)Since last sale
Increased$37K (+12.3%)Learn more about this home's value by checking out its Trulia Estimate, the value of nearby homes, and how much similar homes have sold for.
Trulia Estimate
The of this home's value increased by +94% in the last 10 years
| Month | Estimated value |
|---|---|
2026 | |
| October 2026 | $342K |
| September 2026 | $342K |
| August 2026 | $351K |
| July 2026 | $354K |
| June 2026 | $355K |
| May 2026 | $356K |
| April 2026 | $354K |
| March 2026 | $352K |
| February 2026 | $346K |
| January 2026 | $345K |
2025 | |
2024 | |
2023 | |
2022 | |
2021 | |
2020 | |
2019 | |
2018 | |
2017 | |
2016 | |
Comparable sales
These are recently sold homes that have a similar location or other similar features to this home, like bedrooms, bathrooms, and square footage. Get a sense of the expected prices in the area by viewing these homes.Address | Distance | Property Type | Sold Price | Sold Date | Bed | Bath | Sqft |
|---|---|---|---|---|---|---|---|
0.16 | Single-Family Home | $350,000 | 06/01/26 | 4 | 3 | 2,200 | |
0.41 | Single-Family Home | $193,900 | 09/10/26 | 3 | 2 | 1,767 | |
1.10 | Single-Family Home | $280,900 | 12/15/25 | 3 | 1 | 1,716 | |
0.51 | Single-Family Home | $550,000 | 08/07/26 | 3 | 2 | 2,280 | |
2.14 | Single-Family Home | $317,000 | 11/20/25 | 3 | 2 | 1,584 | |
2.14 | Single-Family Home | $235,000 | 01/09/26 | 3 | 1 | 1,152 | |
1.92 | Single-Family Home | $140,000 | 10/24/25 | 2 | 1 | 800 | |
2.36 | Single-Family Home | $225,000 | 07/17/26 | 3 | 1 | 1,338 | |
2.05 | Single-Family Home | $202,000 | 05/29/26 | 1 | 1 | 828 |
Nearby home prices
Get a sense of expected prices in the area by checking the value of nearby homes.Address | Distance | Price | Bed | Bath | Sqft | Status |
|---|---|---|---|---|---|---|
0.04 | $349,100 | Studio | - | - | Off Market | |
0.10 | $303,800 | Studio | - | - | Off Market | |
0.10 | - | Studio | - | - | Off Market | |
0.11 | $254,000 | Studio | - | - | Off Market | |
0.13 | $303,400 | Studio | - | - | Off Market | |
0.15 | $149,100 | Studio | - | - | Off Market | |
0.15 | $359,800 | Studio | - | - | Off Market | |
0.15 | - | Studio | - | - | Off Market | |
0.16 | $529,800 | Studio | - | - | Off Market | |
0.16 | $350,000 | 4 | 3 | 2,200 | Recently Sold | |
0.18 | $352,300 | 3 | 2 | 1,708 | Off Market | |
0.20 | $387,000 | 3 | 1 | 1,400 | Off Market | |
0.21 | - | 3 | 2.5 | 2,039 | Off Market | |
0.22 | $246,600 | Studio | - | - | Off Market | |
0.22 | $902,600 | 5 | 4 | 4,393 | Off Market | |
0.22 | $325,800 | Studio | - | - | Off Market | |
0.23 | - | 5 | 4 | 4,393 | Off Market | |
0.27 | $288,200 | Studio | - | - | Off Market | |
0.27 | $277,700 | 3 | 2 | 1,200 | Off Market | |
0.28 | $203,200 | Studio | - | - | Off Market |
Price and Tax history
| Date | Event | Price |
|---|---|---|
Aug 29, 2026 Source: PrimeMLS #5107313 | Listed For Sale | $349,000 |
Jun 2, 2023 Source: PrimeMLS #4947980 | Contingent | $315,000 |
Jun 1, 2023 Source: PrimeMLS #4947980 | Sold | $305,000 |
Apr 7, 2023 Source: PrimeMLS #4947980 | Listed For Sale | $315,000 |
Sep 21, 2018 Source: PrimeMLS #4699049 | Sold | $181,000 |
Jun 8, 2018 Source: Agent Provided | Listed For Sale | $189,000 |
Mar 14, 2016 Source: Agent Provided | ListingRemoved | $172,500 |
May 31, 2015 Source: Agent Provided | Listed For Sale | $172,500 |
| Year | Property tax | Tax assessment |
|---|---|---|
| 2025 | $6,831 | $192,300 |
Home facts updated by county records
LGBTQ Local Legal Protections
LGBTQ Local Legal Protections



Carol Robert, Housing Solutions RE, LLC, (603) 643-4800

Copyright 2026 PrimeMLS, Inc. All rights reserved.
This information is deemed reliable, but not guaranteed. The data relating to real estate displayed on this display comes in part from the IDX Program of PrimeMLS. The information being provided is for consumers’ personal, non-commercial use and may not be used for any purpose other than to identify prospective properties consumers may be interested in purchasing. Data last updated 2026-10-20 12:13:49 PDT.
This display of listings may or may not be the entire Compilation from the PrimeMLS database, and PrimeMLS does not guarantee the accuracy of such information.
This display of listings may or may not be the entire Compilation from the PrimeMLS database, and PrimeMLS does not guarantee the accuracy of such information.
Similar Homes You May Like




New Listings near 184 Dutton District Road
 NEW - 7 HRS AGOAUCTION
 FOR SALE BY OWNER1.6 ACRES
 See more homes for sale inSpringfield


Frequently asked questions about 184 Dutton District Road
- What is the estimated monthly payment for 184 Dutton District Road?Based on a $349,000 list price with 20% down at today's rates, the estimated monthly payment for 184 Dutton District Road in Springfield, VT is approximately $2,594 (about $1,943 principal & interest, $576 property taxes, and $75 homeowner's insurance). This is an estimate. Actual payment depends on your loan terms.
- What do residents say about Springfield?Residents describe Springfield, VT as easy to park in, well-kept, and pedestrian-friendly. See homes for sale in Springfield, VT.
- What are the closest schools to 184 Dutton District Road?The closest schools to 184 Dutton District Road in Springfield, VT are Elm Hill School (Pre-K/Elementary), Riverside School (Middle, rated 4/10), Springfield High School (rated 4/10).
- What is 184 Dutton District Road estimated to be worth?Trulia's estimated value for 184 Dutton District Road in Springfield, VT is $341,200.
- Does 184 Dutton District Road have laundry facilities?Yes, 184 Dutton District Road in Springfield, VT has in-unit laundry.
- How big is the lot at 184 Dutton District Road?The lot at 184 Dutton District Road in Springfield, VT is about 1 acre.
184 Dutton District Road, Springfield, VT 05156 is a 3 bedroom, 1 bathroom, 1,620 sqft single-family home built in 1971. This property is currently available for sale and was listed by PrimeMLS on Aug 29, 2026. The MLS # for this home is MLS# 5107313.