


$390,500
 4 Beds
 3 Baths
 2,305 sqft (on 0.33 acres)
18357 Bluffview Dr, Prairieville, LA 70769
Est. Refi. Payment $2,290/mo*
Refinance Your HomeHome Value
Trulia Estimate
$391KSince last month
Decreased$2K (-0.5%)Since last year
Increased$34K (+9.4%)Since last sale
Increased$31K (+8.6%)Learn more about this home's value by checking out its Trulia Estimate, the value of nearby homes, and how much similar homes have sold for.
Trulia Estimate
The of this home's value increased by +35% in the last 10 years
| Month | Estimated value |
|---|---|
2026 | |
| August 2026 | $391K |
| August 2026 | $390K |
| July 2026 | $393K |
| June 2026 | $394K |
| May 2026 | $391K |
| April 2026 | $379K |
| March 2026 | $369K |
| February 2026 | $362K |
| January 2026 | $367K |
2025 | |
2024 | |
2023 | |
2022 | |
2021 | |
2020 | |
2019 | |
2018 | |
2017 | |
2016 | |
Comparable sales
These are recently sold homes that have a similar location or other similar features to this home, like bedrooms, bathrooms, and square footage. Get a sense of the expected prices in the area by viewing these homes.Address | Distance | Property Type | Sold Price | Sold Date | Bed | Bath | Sqft |
|---|---|---|---|---|---|---|---|
0.10 | Single-Family Home | - | 02/20/26 | 4 | 3 | 2,633 | |
0.08 | Single-Family Home | - | 08/14/26 | 4 | 3 | 2,860 | |
0.26 | Single-Family Home | - | 11/13/25 | 4 | 3 | 2,240 | |
0.30 | Single-Family Home | - | 11/12/25 | 4 | 3 | 2,671 | |
0.24 | Single-Family Home | - | 03/20/26 | 5 | 3 | 2,884 | |
0.32 | Single-Family Home | - | 04/20/26 | 4 | 3 | 3,105 | |
0.48 | Single-Family Home | - | 11/24/25 | 4 | 3 | 2,243 | |
0.47 | Single-Family Home | - | 04/30/26 | 4 | 2.5 | 3,410 | |
0.33 | Single-Family Home | - | 12/22/25 | 4 | 4 | 2,591 | |
0.34 | Single-Family Home | - | 08/07/26 | 3 | 2 | 1,878 |
Nearby home prices
Get a sense of expected prices in the area by checking the value of nearby homes.Address | Distance | Price | Bed | Bath | Sqft | Status |
|---|---|---|---|---|---|---|
0.04 | $389,000 | 4 | 2 | 2,175 | Off Market | |
0.08 | - | 4 | 2 | 2,860 | Recently Sold | |
0.10 | - | 4 | 2 | 2,633 | Recently Sold | |
0.14 | - | - | - | - | Off Market | |
0.11 | $421,500 | 4 | 2 | 2,779 | Off Market | |
0.17 | $481,300 | 4 | 3 | 2,591 | Off Market | |
0.18 | - | - | - | - | Off Market | |
0.14 | $418,400 | 5 | 3 | 2,942 | Off Market | |
0.16 | $452,900 | 4 | 3 | 2,987 | Off Market | |
0.20 | $619,600 | 5 | 5 | 4,238 | Off Market | |
0.17 | $434,900 | 4 | 2 | 2,580 | Off Market |
Local Information
- Map ViewExplore the area around 18357 Bluffview Dr.

- Schools1 Preschool School1 Elementary School1 Middle School1 High School

- Shop & Eat

-- mins to
Home Highlights

Single-Family Home

Built in 1999

0.33 acre lot

2,305 sqft

$169/sqft

Garage

HOA $38/mo
About this House
GORGEOUS 2 STORY BRICK HOME with 4 Bedrooms and 2.5 Baths. NEW ROOF IN 2020. Renovated Kitchen with Marble Countertops, Undermount SS 50/50 Sink, Newer Appliances in kitchen including 6 Burner Gas Stove with Large Oven, Dishwasher, & Microwave. Breakfast Bar and Breakfast Room, Formal Dining Room, Large Foyer with Double Door Entrance. Den with a GAS LOG Fireplace, Plantation Shutters, Beautiful Newer Wood Floors and Newer Tile Downstairs. Half Bath Downstairs. SIDE LOAD 2 CAR GARAGE. Upstairs has Newer Carpet. ALL Bedrooms are upstairs! Very Large Primary Bedroom with a Sitting Area, and En Suite Bath has Dual Vanities, Walk-In Shower with Bench, Jacuzzi Tub, Private Water Closet, and a Large Walk-In Closet. 3 Additional Large Bedrooms with Nice Closet Space, and a Full Bath with a Tub/Shower Combo. The Fenced in Back Yard is HUGE! Large Covered Porch, Plenty of Fruit Trees, and Rose Bushes. HOME DID NOT FLOOD, FLOOD ZONE X! CALL FOR YOUR PRIVATE SHOWING TODAY!
18357 Bluffview Dr, Prairieville, LA 70769 is a 4 bedroom, 3 bathroom, 2,305 sqft single-family home built in 1999. It last sold for the $360,000 asking price on Aug 26, 2024. This property is not currently displayed as for sale or rent on Trulia. The Trulia Estimate is $390,500, with a rent estimate of $2,631/month.
Last check for updates: about 20 hours ago
Listed by Carol Schoemann
Supreme
Bought with: Katie Baron, Craft Realty
Source: ROAM MLS, MLS#2024013216
Home Details for 18357 Bluffview Dr

|
|---|
Interior Details Number of Rooms: 8Types of Rooms: Master Bedroom, Bedroom 1, Bedroom 2, Bedroom 3, Master Bathroom, Dining Room, Kitchen, Living Room |
Beds & Baths Number of Bedrooms: 4Number of Bathrooms: 3Number of Bathrooms (full): 2Number of Bathrooms (partial): 1 |
Dimensions and Layout Living Area: 2305 Square Feet |
Appliances & Utilities Utilities: Cable ConnectedAppliances: Elec Stove Con, Dryer, Washer, Dishwasher, Disposal, Microwave, Range/Oven, Refrigerator, Stainless Steel Appliance(s)DishwasherDisposalDryerLaundry: Laundry RoomMicrowaveRefrigeratorWasher |
Heating & Cooling Heating: 2 or More Units Heat,CentralHas CoolingAir Conditioning: Multi Units,Central Air,Ceiling Fan(s)Has HeatingHeating Fuel: 2 Or More Units Heat |
Fireplace & Spa Number of Fireplaces: 1Fireplace: Gas LogSpa: BathHas a FireplaceHas a Spa |
Gas & Electric Gas: Atmos |
Windows, Doors, Floors & Walls Window: Window TreatmentsFlooring: Carpet, Ceramic Tile, Wood |
Levels, Entrance, & Accessibility Stories: 2Floors: Carpet, Ceramic Tile, Wood |
Security Security: Security System, Smoke Detector(s) |

|
|---|
Exterior Home Features Roof: ShinglePatio / Porch: CoveredFencing: Full, Wood, Wrought IronExterior: LightingFoundation: SlabNo Private Pool |
Parking & Garage No CarportHas a GarageNo Attached GarageNo Open ParkingParking Spaces: 4Parking: 4+ Cars Park,Driveway,Garage,Garage Door Opener |
Frontage Not on Waterfront |
Water & Sewer Sewer: Public Sewer |
Farm & Range Frontage Length: 84 |

|
|---|
Year Built Year Built: 1999 |
Property Type / Style Property Type: ResidentialProperty Subtype: Single Family Residence, ResidentialArchitecture: Traditional |
Building Construction Materials: Brick Siding, Stucco Siding, Brick, StuccoNot a New ConstructionNot Attached PropertyDoes Not Include Home Warranty |
Property Information Condition: Cosmetic Changes, Updated/Remodeled |

|
|---|
Price List Price: $360,000 |

|
|---|
MLS Status: Closed |

|
|---|
Direction & Address City: PrairievilleCommunity: Manchac Place |
School Information Elementary School District: Ascension ParishJr High / Middle School District: Ascension ParishHigh School District: Ascension Parish |

|
|---|
Building Area Building Area: 2830 Square Feet |

|
|---|
Community Features: Clubhouse, Pool |

|
|---|
HOA Fee Includes: Accounting, Advertising, Common Areas, Maint Subd Entry HOA, Pool HOA, Rec FacilitiesHas an HOAHOA Fee: $450/Annually |

|
|---|
Lot Area: 0.33 acres |

|
|---|
Special Conditions: Standard |

|
|---|
Listing Terms: Cash, Conventional, FHA, FMHA/Rural Dev, VA Loan |

|
|---|
Mls Number: 2024013216Attic: Attic Access |

|
|---|
ClubhousePool |
Price and Tax history
| Date | Event | Price |
|---|---|---|
Aug 26, 2024 Source: ROAM MLS #2024013216 | Sold | -- |
Jul 16, 2024 Source: ROAM MLS #2024013216 | Pending | $360,000 |
Jul 11, 2024 Source: ROAM MLS #2024013216 | Listed For Sale | $360,000 |
| Year | Property tax | Tax assessment |
|---|---|---|
| 2025 | $4,005 | $335,600 |
Home facts updated by county records
Market trends in Prairieville
Last updated July 2026
Avg. sale price
$320K
$6.75KMoM
Sale-to-List Price
99.6%
0.2%MoM
Price per sq ft
$173
$0MoM
Available listings
214
6MoM
Around this home
What Locals Say about Prairieville
At least 166 Trulia users voted on each feature.

93 % Say yards are well-kept

91 % Say car is needed

87 % Say parking is easy

81 % Say kids play outside

81 % Say there's holiday spirit

79 % Say it's dog friendly

71 % Say it's quiet

65 % Say people would walk alone at night

58 % Say neighbors are friendly

56 % Say they plan to stay for at least 5 years

48 % Say streets are well-lit

40 % Say there's wildlife

31 % Say there are sidewalks

27 % Say there are community events

22 % Say it's walkable to grocery stores

14 % Say it's walkable to restaurants
Sourced by Trulia users. Learn more about our methodology.
LGBTQ Local Legal Protections
LGBTQ Local Legal Protections



IDX information is provided exclusively for personal, non-commercial use, and may not be used for any purpose other than to identify prospective properties consumers may be interested in purchasing.
Information is deemed reliable but not guaranteed. Copyright 2026 ROAM MLS.
Frequently asked questions about 18357 Bluffview Dr
- What is 18357 Bluffview Dr estimated to be worth?Trulia's estimated value for 18357 Bluffview Dr in Prairieville, LA is $390,500.
- What is the price history for 18357 Bluffview Dr?18357 Bluffview Dr in Prairieville, LA last sold in August 2024.
- Is Prairieville a buyer's or seller's market?Prairieville is currently a balanced market, based on recent for-sale activity.
- What's the median sale price in Prairieville?The median sale price in Prairieville is $320K. That is up $6.75K from the prior month.
- Does 18357 Bluffview Dr have air conditioning?Yes, 18357 Bluffview Dr in Prairieville, LA has air conditioning.
- Does 18357 Bluffview Dr have a pool?Yes, 18357 Bluffview Dr in Prairieville, LA has a pool.
Explore by feature - Pet Friendly
 PET FRIENDLY
 SPECIAL OFFERPET FRIENDLY
 PET FRIENDLY
 APPLY INSTANTLYPET FRIENDLYFURNISHED
 NEW - 2 DAYS AGOAPPLY INSTANTLYPET FRIENDLY
 APPLY INSTANTLYPET FRIENDLY
 APPLY INSTANTLYPET FRIENDLY
 APPLY INSTANTLYPET FRIENDLY
 APPLY INSTANTLYPET FRIENDLY
 NEW - 2 DAYS AGOPET FRIENDLY
Explore by feature - Garage
- SPECIAL OFFERPET FRIENDLY
- PET FRIENDLY
- APPLY INSTANTLYPET FRIENDLYFURNISHED


 NEW - 15 HRS AGOAPPLY INSTANTLY
 APPLY INSTANTLY
 APPLY INSTANTLY
- APPLY INSTANTLYPET FRIENDLY
 APPLY INSTANTLYPET FRIENDLY
Explore by feature - Air Conditioning
- SPECIAL OFFERPET FRIENDLY
- APPLY INSTANTLYPET FRIENDLYFURNISHED
 APPLY INSTANTLYPET FRIENDLY
- NEW - 15 HRS AGOAPPLY INSTANTLY
- NEW - 2 DAYS AGOAPPLY INSTANTLYPET FRIENDLY
 APPLY INSTANTLY
 APPLY INSTANTLY
 APPLY INSTANTLY
- APPLY INSTANTLY
Explore by feature - Pool
- PET FRIENDLY
- SPECIAL OFFERPET FRIENDLY
- PET FRIENDLY
- APPLY INSTANTLYPET FRIENDLYFURNISHED
- NEW - 2 DAYS AGOAPPLY INSTANTLYPET FRIENDLY
- APPLY INSTANTLYPET FRIENDLY
 PET FRIENDLY
 PET FRIENDLY
 PET FRIENDLY
Explore by feature - Washer/dryer
- APPLY INSTANTLYPET FRIENDLYFURNISHED
- APPLY INSTANTLYPET FRIENDLY

- NEW - 15 HRS AGOAPPLY INSTANTLY
- NEW - 2 DAYS AGOAPPLY INSTANTLYPET FRIENDLY
- APPLY INSTANTLY
- APPLY INSTANTLY
- APPLY INSTANTLYPET FRIENDLY
- APPLY INSTANTLYPET FRIENDLY
- APPLY INSTANTLYPET FRIENDLY
Explore by feature - Outdoor Space
- NEW - 15 HRS AGOAPPLY INSTANTLY
- APPLY INSTANTLYPET FRIENDLY
- APPLY INSTANTLYPET FRIENDLY
 APPLY INSTANTLY
 APPLY INSTANTLY
- APPLY INSTANTLYPET FRIENDLY
 APPLY INSTANTLY
 PET FRIENDLY
- PET FRIENDLY
Apartments for Rent
- PET FRIENDLY
- PET FRIENDLY
 PET FRIENDLY
- PET FRIENDLY
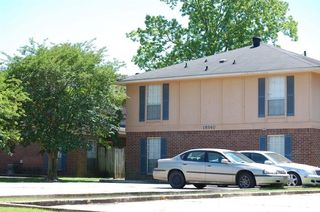 PET FRIENDLY
- NEW - 2 DAYS AGOAPPLY INSTANTLYPET FRIENDLY
- APPLY INSTANTLY
 See more homes for rent inPrairieville
Off Market Homes Near 18357 Bluffview Dr
 SOLDAUG 31, 2026CENTURY 21 Bessette Flavin
 SOLDAUG 28, 2026Gaspard & Co Real Estate LLC
 SOLDAUG 25, 2026Keller Williams Realty-First Choice
 See more homes for sale inPrairieville


Homes for sale near 18357 Bluffview Dr
 Gaspard & Co Real Estate LLC
 0.36 ACRESKeller Williams Realty-First Choice
 0.99 ACRESCENTURY 21 Bessette Flavin
 0.32 ACRESGaspard & Co Real Estate LLC
- See more homes for sale inPrairieville


- Results are loading