


$1,120,800
 4 Beds
 3.5 Baths
 5,379 sqft (on 0.31 acres)
18300 Crestmount Rd, Boyds, MD 20841
Est. Refi. Payment $6,959/mo*
Refinance Your HomeCurrently Off Market - Sold Nov 16, 2026 for $1,115,000 (1% above list price)
Home Value
Trulia Estimate
$1.12MSince last month
Increased$132K (+13.3%)Since last year
Increased$141K (+14.3%)Since last sale
Increased$11K (+1%)Learn more about this home's value by checking out its Trulia Estimate, the value of nearby homes, and how much similar homes have sold for.
Trulia Estimate
The of this home's value increased by +65% in the last 10 years
| Month | Estimated value |
|---|---|
2026 | |
| November 2026 | $1.13M |
| October 2026 | $1.12M |
| September 2026 | $994K |
| August 2026 | $993K |
| July 2026 | $1M |
| June 2026 | $1.01M |
| May 2026 | $1.01M |
| April 2026 | $1.01M |
| March 2026 | $1.01M |
| February 2026 | $1M |
| January 2026 | $983K |
2025 | |
2024 | |
2023 | |
2022 | |
2021 | |
2020 | |
2019 | |
2018 | |
2017 | |
2016 | |
Comparable sales
These are recently sold homes that have a similar location or other similar features to this home, like bedrooms, bathrooms, and square footage. Get a sense of the expected prices in the area by viewing these homes.Address | Distance | Property Type | Sold Price | Sold Date | Bed | Bath | Sqft |
|---|---|---|---|---|---|---|---|
0.17 | Single-Family Home | $1,120,000 | 06/17/26 | 4 | 3.5 | 5,832 | |
0.06 | Single-Family Home | $1,157,000 | 03/11/26 | 5 | 4.5 | 7,681 | |
0.25 | Single-Family Home | $951,000 | 08/17/26 | 4 | 3.5 | 4,380 | |
0.26 | Single-Family Home | $1,018,000 | 09/15/26 | 4 | 3.5 | 4,399 | |
0.42 | Single-Family Home | $1,080,000 | 05/14/26 | 4 | 3.5 | 5,136 | |
0.10 | Single-Family Home | $990,000 | 04/10/26 | 5 | 4.5 | 3,720 | |
0.29 | Single-Family Home | $1,040,000 | 10/29/26 | 5 | 3.5 | 4,318 | |
0.28 | Single-Family Home | $900,000 | 11/21/25 | 4 | 2.5 | 3,336 | |
0.75 | Single-Family Home | $1,110,000 | 08/31/26 | 4 | 3.5 | 6,110 |
Nearby home prices
Get a sense of expected prices in the area by checking the value of nearby homes.Address | Distance | Price | Bed | Bath | Sqft | Status |
|---|---|---|---|---|---|---|
0.02 | $936,000 | Studio | 3 | 3,880 | Off Market | |
0.03 | $944,100 | 4 | 3 | 3,904 | Off Market | |
0.04 | - | - | - | - | Off Market | |
0.05 | $1,068,800 | 5 | 3.5 | 6,267 | Off Market | |
0.05 | $954,500 | 4 | 3.5 | 3,715 | Off Market | |
0.05 | $1,081,700 | 4 | 4.5 | 6,279 | Off Market | |
0.06 | $1,132,000 | Studio | 4 | 5,654 | Off Market | |
0.06 | $1,157,000 | 5 | 4.5 | 7,681 | Recently Sold | |
0.07 | $1,032,100 | 4 | 4.5 | 4,598 | Off Market | |
0.07 | $1,125,600 | 5 | 4.5 | 6,746 | Off Market | |
0.07 | $947,900 | 4 | 3.5 | 3,844 | Off Market | |
0.08 | $988,200 | 5 | 3.5 | 4,379 | Off Market | |
0.08 | $1,183,400 | Studio | 5 | 4,693 | Off Market | |
0.08 | $950,700 | Studio | 3 | 3,883 | Off Market | |
0.09 | $922,900 | 4 | 2.5 | 4,059 | Off Market | |
0.09 | $1,005,400 | 4 | 4 | 3,376 | Off Market | |
0.09 | $986,500 | 5 | 4 | 5,700 | Off Market | |
0.09 | $1,011,500 | 4 | 3.5 | 4,917 | Off Market | |
0.09 | $1,039,000 | Studio | 4 | 4,286 | Off Market | |
0.09 | $922,700 | 5 | 4 | 3,080 | Off Market |
Local Information
- Map ViewExplore the area around 18300 Crestmount Rd.

- Schools1 Elementary School1 Middle School1 High School

- Shop & Eat

-- mins to
Home Highlights

Single-Family Home

Built in 2004

0.31 acre lot

5,379 sqft

$207/sqft

2 Car Garage

HOA $79/mo
About this House
What's unique:Elegant curved staircaseNew garage doorsBeautifully updated brick-front residenceNew screened-in rear porchGourmet kitchenGenerously sized bedrooms
Welcome to 18300 Crestmount Road, an impressive Mid-Atlantic Homes Monticello model ideally situated on a quiet cul-de-sac in the sought-after Vistas at Woodcliffe Park. Built in 2004, this beautifully updated brick-front residence offers 4 bedrooms, 3.5 bathrooms, a 2-car garage, and a recently finished lower level. 🏠 The main level features an elegant curved staircase, spacious living and entertaining areas, and a gourmet kitchen that opens to a comfortable family room with a gas fireplace and mantel. The entire home, including the kitchen cabinetry, was freshly painted in August 2024, giving the interior a bright, updated feel. The gas fireplace was refurbished in January 2025, and a convenient main-level laundry room adds to the thoughtful floor plan. 🏠 Enjoy exceptional privacy from the new screened-in rear porch, completed in February 2026 and perfectly positioned along a secluded portion of the property. The home sides to parkland and backs to open wooded space, creating a peaceful natural setting that is difficult to duplicate. 🏠 The upper level offers generously sized bedrooms and comfortable private living spaces, while the lower level was fully finished in November 2024 and features impressive 9-foot ceilings, a wet bar, full bath, and guest room. This expansive additional living area provides excellent flexibility for recreation, entertaining, a home office, fitness space, or guests. 🏠 Additional recent improvements include new garage doors installed in September 2025 and a 240V EV charging outlet added to the garage in August 2024. 🏠 Located in one of Boyds’ most desirable communities, this exceptional home offers a rare combination of privacy, thoughtful updates, generous living space, and convenience, with easy access to shopping, dining, parks, recreation, and major commuter routes. A truly special property in a beautiful setting.
18300 Crestmount Rd, Boyds, MD 20841 is a 4 bedroom, 4 bathroom, 5,379 sqft single-family home built in 2004. It last sold for $1,115,000 on Nov 16, 2026 (1% above the $1,100,000 asking price). This property is not currently displayed as for sale or rent on Trulia. The Trulia Estimate is $1,120,800, with a rent estimate of $4,418/month.
Last check for updates: about 16 hours ago
Listed by John P. R. Lee, (301) 264-6577
RE/MAX Realty Services
Listing Team: Crawford & Lee Team Realtors, Co-Listing Team: Crawford & Lee Team Realtors,Co-Listing Agent: Claire E. Crawford, (240) 245-2155
RE/MAX Realty Services
Bought with: Ashton Drummond, (443) 604-1546, Cummings & Co. Realtors
Source: Bright MLS, MLS#MDMC2258944
Home Details for 18300 Crestmount Rd

|
|---|
Interior Details Basement: Connecting Stairway,Full,Drainage System,Finished,Heated,Improved,Interior Entry,Exterior Entry,Concrete,Rear Entrance,Sump Pump,Walk-Out Access,Water Proofing System,WindowsNumber of Rooms: 1Types of Rooms: Basement |
Beds & Baths Number of Bedrooms: 4Number of Bathrooms: 4Number of Bathrooms (full): 3Number of Bathrooms (half): 1Number of Bathrooms (main level): 1 |
Dimensions and Layout Living Area: 5379 Square Feet |
Appliances & Utilities Utilities: Cable Connected, Underground Utilities, Cable, Broadband, Fiber OpticAppliances: Cooktop, Down Draft, Dishwasher, Disposal, Dryer, Exhaust Fan, Double Oven, Self Cleaning Oven, Oven, Oven/Range - Electric, Refrigerator, Washer, Water Heater, Gas Water HeaterDishwasherDisposalDryerLaundry: Dryer In Unit,Main Level,Washer In UnitRefrigeratorWasher |
Heating & Cooling Heating: Forced Air,Zoned,Natural GasHas CoolingAir Conditioning: Central Air,Zoned,ElectricHas HeatingHeating Fuel: Forced Air |
Fireplace & Spa Number of Fireplaces: 1Fireplace: Heatilator, Mantel(s), Gas/PropaneHas a FireplaceNo Spa |
Gas & Electric Electric: 120/240V, 200+ Amp Service, Circuit Breakers, Single Phase, Underground |
Windows, Doors, Floors & Walls Window: Casement, Double Hung, Double Pane Windows, Low Emissivity Windows, Screens, Sliding, Transom, Wood FramesDoor: French Doors, Six PanelFlooring: Carpet, Ceramic Tile, Hardwood, Luxury Vinyl, Wood |
Levels, Entrance, & Accessibility Stories: 3Levels: ThreeAccessibility: 2+ Access ExitsFloors: Carpet, Ceramic Tile, Hardwood, Luxury Vinyl, Wood |
View Has a ViewView: Garden, Trees/Woods |
Security Security: Carbon Monoxide Detector(s), Smoke Detector(s) |

|
|---|
Exterior Home Features Roof: Architectural ShinglePatio / Porch: Deck, Enclosed, ScreenedOther Structures: Above Grade, Below GradeExterior: Street LightsFoundation: Active Radon Mitigation, Concrete Perimeter, SlabNo Private Pool |
Parking & Garage Number of Garage Spaces: 2Number of Covered Spaces: 2Open Parking Spaces: 3Other Parking: Garage Sqft: 492No CarportHas a GarageHas an Attached GarageHas Open ParkingParking Spaces: 5Parking: Garage Door Opener,Garage Faces Front,Inside Entrance,Asphalt,Driveway,Private,Attached,On Street |
Pool Pool: Community |
Frontage Waterfront: Creek/StreamResponsible for Road Maintenance: City/CountyRoad Surface Type: Black Top, PavedNot on Waterfront |
Water & Sewer Sewer: Public Sewer |
Farm & Range Frontage Length: Road Frontage: 53Not Allowed to Raise Horses |
Finished Area Finished Area (above surface): 3679 Square FeetFinished Area (below surface): 1700 Square Feet |

|
|---|
Year Built Year Built: 2004Year Renovated: 2024 |
Property Type / Style Property Type: ResidentialProperty Subtype: Single Family ResidenceStructure Type: DetachedArchitecture: Colonial |
Building Construction Materials: Brick Front, Brick Veneer, Combination, Concrete, Frame, Vinyl SidingNot a New ConstructionNo Additional Parcels |
Property Information Condition: ExcellentParcel Number: 160603359458 |

|
|---|
Price List Price: $1,100,000Price Per Sqft: $207/sqft |
Status Change & Dates Off Market Date: Mon Nov 16 2026Possession Timing: Seller Rent Back, Close Of Escrow |

|
|---|
MLS Status: CLOSED |

|
|---|

|
|---|
Direction & Address City: BOYDSCommunity: The Vistas At Woodcliffe Park |
School Information Elementary School: Spark M. MatsunagaElementary School District: Montgomery County Public SchoolsJr High / Middle School: KingsviewJr High / Middle School District: Montgomery County Public SchoolsHigh School: NorthwestHigh School District: Montgomery County Public Schools |

|
|---|
Building Details Builder Model: MONTICELLOBuilder Name: MID-ATLANTIC |
Building Area Building Area: 5623 Square Feet |

|
|---|
Community Features: PoolNot Senior Community |

|
|---|
HOA Fee Includes: Common Area Maintenance, Management, Pool(s), Recreation Facility, Reserve Funds, TrashHOA Name: THE VISTAS COMMUNITY ASSOCIATION, INC.Has an HOAHOA Fee: $79/Monthly |

|
|---|
Lot Area: 0.31 acres |

|
|---|
Special Conditions: Standard |

|
|---|
Listing Agreement Type: Exclusive Right To SellListing Terms: Cash, Conventional, FHA, VA Loan |

|
|---|
Business Information Ownership: Fee Simple |

|
|---|
BasementMls Number: MDMC2258944Above Grade Unfinished Area: 3679 |

|
|---|
HOA Amenities: Basketball Court,Bike Trail,Clubhouse,Common Grounds,Fencing,Jogging Path,Pool,Tot Lots/PlaygroundInternet Listing Display Prices: YSource Internet Automated Valuation Display: YSource Internet Consumer Comment: NSource Internet Entire Listing Display: YInternet Listing Display: Full Distribution - YesInternet Listing Display Days On Site: YInternet Listing Display Historical Prices: YSource Internet Address Display: Y |
Price and Tax history
| Date | Event | Price |
|---|---|---|
Nov 16, 2026 Source: Bright MLS #MDMC2258944 | Sold | $1,115,000 |
Oct 16, 2026 Source: Bright MLS #MDMC2258944 | Pending | $1,100,000 |
Oct 16, 2026 Source: Bright MLS #MDMC2258944 | Listed For Sale | $1,100,000 |
Jun 14, 2024 Source: Bright MLS #MDMC2131900 | Sold | $980,000 |
May 21, 2024 Source: Bright MLS #MDMC2131900 | Pending | $925,000 |
Nov 29, 2004 Source: N/A | Sold | $699,000 |
Jul 8, 2004 Source: N/A | Sold | $623,280 |
| Year | Property tax | Tax assessment |
|---|---|---|
| 2026 | $11,012 | $855,633 |
Home facts updated by county records
Market trends in Boyds
Last updated October 2026
Avg. sale price
—
Sale-to-List Price
—
Price per sq ft
—
Available listings
23
7MoM
Sourced by Trulia Market Trends
Around this home
What Locals Say about Boyds
At least 39 Trulia users voted on each feature.

88 % Say car is needed

82 % Say yards are well-kept

80 % Say there's holiday spirit

79 % Say it's dog friendly

75 % Say there are sidewalks

73 % Say it's quiet

72 % Say parking is easy

70 % Say there's wildlife

66 % Say kids play outside

59 % Say streets are well-lit

58 % Say people would walk alone at night

55 % Say they plan to stay for at least 5 years

43 % Say neighbors are friendly

40 % Say it's walkable to grocery stores

24 % Say there are community events

20 % Say it's walkable to restaurants
Sourced by Trulia users. Learn more about our methodology.
LGBTQ Local Legal Protections
LGBTQ Local Legal Protections


The data relating to real estate for sale on this website appears in part through the BRIGHT Internet Data Exchange program, a voluntary cooperative exchange of property listing data between licensed real estate brokerage firms, and is provided by BRIGHT through a licensing agreement.
Listing information is from various brokers who participate in the Bright MLS IDX program and not all listings may be visible on the site. The property information being provided on or through the website is for the personal, non-commercial use of consumers and such information may not be used for any purpose other than to identify prospective properties consumers may be interested in purchasing.
Some properties which appear for sale on the website may no longer be available because they are for instance, under contract, sold or are no longer being offered for sale.
Property information displayed is deemed reliable but is not guaranteed.
Copyright 2026 Bright MLS, Inc. Click here for more information
Frequently asked questions about 18300 Crestmount Rd
- What is 18300 Crestmount Rd estimated to be worth?Trulia's estimated value for 18300 Crestmount Rd in Boyds, MD is $1,120,800.
- What is the price history for 18300 Crestmount Rd?18300 Crestmount Rd in Boyds, MD last sold for $1,115,000 in November 2026.
- Is Boyds a buyer's or seller's market?Boyds is currently a buyer's market, based on recent for-sale activity.
- What do residents say about Boyds?Residents describe Boyds, MD as well-kept, dog-friendly, and pedestrian-friendly. See recently sold homes in Boyds, MD.
- Does 18300 Crestmount Rd have air conditioning?Yes, 18300 Crestmount Rd in Boyds, MD has air conditioning.
- Does 18300 Crestmount Rd have a pool?Yes, 18300 Crestmount Rd in Boyds, MD has a pool.
Explore by feature - Pet Friendly
 PET FRIENDLY
 PET FRIENDLY
 PET FRIENDLY
 PET FRIENDLY
 PET FRIENDLY
 PET FRIENDLY
 PET FRIENDLY
Explore by feature - Garage
- PET FRIENDLY
- PET FRIENDLY

- PET FRIENDLY
- PET FRIENDLY
- PET FRIENDLY
- PET FRIENDLY
- PET FRIENDLY
Explore by feature - Air Conditioning
- PET FRIENDLY
 APPLY INSTANTLYROOM FOR RENT
- PET FRIENDLY
- PET FRIENDLY
- PET FRIENDLY
- PET FRIENDLY
- PET FRIENDLY
- PET FRIENDLY

Explore by feature - Washer/dryer
- APPLY INSTANTLYROOM FOR RENT
- PET FRIENDLY
- PET FRIENDLY
- PET FRIENDLY
- PET FRIENDLY
Apartments for Rent
 PET FRIENDLY$1,729 - $2,472/mo1-2 bd1-2 baThe Park at Kingsview Village | 13414 Daventry Way,
Germantown, MD 20874 PET FRIENDLY
 PET FRIENDLY
 PET FRIENDLYTotal price$1,712 - $2,932/mo1-3 bd1-2 baPinnacle at Town Center | 19860 Century Blvd,
Germantown, MD 20874 PET FRIENDLY
 PET FRIENDLY
 $1,199 - $2,075/mo1-2 bd1-2 baThe Hamptons at Town Center | 19757 Crystal Rock Dr,
Germantown, MD 20874 PET FRIENDLY
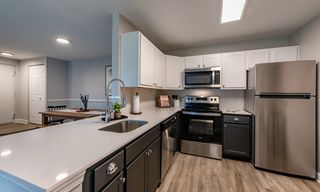 PET FRIENDLYTotal price$1,690 - $2,260/mo1-2 bd1-2 baAvana Northlake | 12622 Grey Eagle Ct,
Germantown, MD 20874 PET FRIENDLY$1,448 - $1,763/mo1-2 bd1-2 baSeneca Club Apartments | 18065 Cottage Garden Dr,
Germantown, MD 20874 Total price$2,101 - $2,501/mo1-2 bd1-2 baMillstone at Kingsview | 13611 Ale House Cir,
Germantown, MD 20874
 APPLY INSTANTLYPET FRIENDLY
 APPLY INSTANTLY
 See more homes for rent inBoyds
Off Market Homes Near 18300 Crestmount Rd
 SOLDNOV 13, 2026Spring Hill Real Estate, LLC.
 SOLDNOV 12, 2026Keller Williams Capital Properties
 SOLDNOV 6, 2026Washington Fine Properties, LLC
 SOLDOCT 30, 2026Samson Properties
 SOLDOCT 30, 2026Douglas Realty, LLC
 SOLDOCT 30, 2026The List Realty
 SOLDOCT 30, 2026Keller Williams Realty Centre
 See more homes for sale inBoyds


Homes for sale near 18300 Crestmount Rd
 0.38 ACRESShamms Properties, LLC
 FORECLOSURE0.28 ACRESNorthrop Realty
 0.49 ACRESLong & Foster Real Estate, Inc.
 COMING SOON 11/21Cummings & Co. Realtors
 NEWCOMING SOON 11/180.25 ACRESCAP Real Estate, LLC
 0.25 ACRESLong & Foster Real Estate, Inc.
- See more homes for sale inBoyds


- Results are loading