

$997,900
 5 Beds
 4.5 Baths
1830 Briergate Dr, Duluth, GA 30097
Est. Refi. Payment $6,080/mo*
Refinance Your HomeCurrently Off Market - Sold Mar 30, 2026 for $1,000,000 (2% below list price)
Home Value
Trulia Estimate
$998KSince last month
$100 (0%)Since last year
Decreased$8K (-0.8%)Since last sale
Decreased$3K (-0.3%)Learn more about this home's value by checking out its Trulia Estimate, the value of nearby homes, and how much similar homes have sold for.
Trulia Estimate
The of this home's value increased by +68% in the last 10 years
| Month | Estimated value |
|---|---|
2026 | |
| September 2026 | $997K |
| August 2026 | $997K |
| July 2026 | $997K |
| June 2026 | $998K |
| May 2026 | $1M |
| April 2026 | $998K |
| March 2026 | $1M |
| February 2026 | $998K |
2025 | |
2024 | |
2023 | |
2022 | |
2021 | |
2020 | |
2019 | |
2018 | |
2017 | |
2016 | |
Comparable sales
These are recently sold homes that have a similar location or other similar features to this home, like bedrooms, bathrooms, and square footage. Get a sense of the expected prices in the area by viewing these homes.Address | Distance | Property Type | Sold Price | Sold Date | Bed | Bath | Sqft |
|---|---|---|---|---|---|---|---|
0.18 | Single-Family Home | $949,000 | 07/14/26 | 6 | 5 | 4,913 | |
0.21 | Single-Family Home | $1,100,000 | 07/22/26 | 7 | 5 | 5,543 | |
0.33 | Single-Family Home | $955,000 | 04/17/26 | 5 | 4 | 3,749 | |
0.24 | Single-Family Home | $835,000 | 01/16/26 | 6 | 5 | 4,485 | |
0.34 | Single-Family Home | $1,040,000 | 10/29/25 | 5 | 4.5 | - | |
0.19 | Single-Family Home | $900,000 | 12/19/25 | 4 | 3.5 | 3,773 | |
0.30 | Single-Family Home | $1,040,000 | 05/07/26 | 6 | 6.5 | 6,453 | |
0.36 | Single-Family Home | $830,000 | 09/08/26 | 5 | 5 | 4,205 |
Nearby home prices
Get a sense of expected prices in the area by checking the value of nearby homes.Address | Distance | Price | Bed | Bath | Sqft | Status |
|---|---|---|---|---|---|---|
0.04 | $1,076,200 | 5 | 4.5 | 4,704 | Off Market | |
0.08 | $1,130,600 | 6 | 5 | 5,104 | Off Market | |
0.05 | $1,041,300 | 5 | 3.5 | 4,398 | Off Market | |
0.12 | $856,300 | 6 | 5 | 3,906 | Off Market | |
0.13 | $914,500 | 4 | 3.5 | 4,092 | Off Market | |
0.15 | $1,173,200 | 7 | 5 | 4,953 | Off Market | |
0.17 | $1,147,000 | 6 | 5 | 6,210 | Off Market | |
0.18 | $949,000 | 6 | 5 | 4,913 | Recently Sold | |
0.18 | $1,075,000 | 5 | 5 | 6,565 | For Sale | |
0.19 | $900,000 | 4 | 3.5 | 3,773 | Recently Sold | |
0.21 | $1,100,000 | 7 | 5 | 5,543 | Recently Sold |
Local Information
- Map ViewExplore the area around 1830 Briergate Dr.

- Schools1 Preschool School1 Elementary School1 Middle School1 High School

- Shop & Eat

-- mins to
Home Highlights

Single-Family Home

Built in 2001

0.36 acre lot

Attached Garage

HOA $142/mo
About this House
Stonebrier at Sugarloaf's most exquisite home. This exceptional home features 5 bedrooms and 4.5 full baths. One bedroom has a unique split AC feature for personal temperature control. Beautifully upgraded home with exceptional attention to detail throughout. Upon entering, you're welcomed by a tiled entryway in the foyer, setting the tone for the quality finishes found throughout the home. The main level features a highly desirable first floor bedroom and full bath addition, ideal for guests or multigenerational living. Enjoy the stunning all glass sunroom with heat and air, an all glass sliding doors. An impressive $100K addition which opens to a Trex deck with durable Trex flooring, perfect for year-round enjoyment. New roof and paint throughout the house. Inside, the home showcases newly installed hardwood floors throughout, a tiled foyer entry, and a striking glass stair railing. Plantation shutters enhance every room, while updated lighting includes dome lights, chandeliers, and elegant wall sconces. New paint throughout the house. All hardware has been upgraded to a sleek satin nickel finish. The kitchen is fully updated with a stainless-steel range hood, two pantry's, quartz countertops, and a matching quartz backsplash, along with a stainless-steel JennAir 5-burner gas cooktop, creating a clean, modern look. Bathrooms have been thoughtfully upgraded, including a Jack- and-Jill bath with slate tile and a luxurious primary bath featuring a frameless glass shower and travertine tile. The kitchen is fully updated with a stainless-steel range hood, quartz countertops and matching quartz backsplash, along with a stainless-steel JenAir 5 range gas stove top. creating a clean, modern look. Bathrooms have been thoughtfully upgraded, including a Jack-and-Jill bath with slate tile and a luxurious primary bath featuring a frameless glass shower and travertine tile. The primary retreat includes his and her closets, an installed door, offering flexibility to use the space as a private home office, sitting room, or flex space. Upstairs also features plush gray luxury carpet in the retreat and two additional bedrooms. This home blends modern upgrades, functionality, and timeless finishes truly move-in ready. A rare opportunity to own a thoughtfully upgraded home. Schedule your showing.
1830 Briergate Dr, Duluth, GA 30097 is a 5 bedroom, 5 bathroom single-family home built in 2001. It last sold for $1,000,000 on Mar 30, 2026 (2% below the $1,025,000 asking price). This property is not currently displayed as for sale or rent on Trulia. The Trulia Estimate is $997,900, with a rent estimate of $3,820/month.
Last check for updates: about 11 hours ago
Listed by Ricki Shaw, (213) 926-6783
Keller Williams Realty Atl. Partners
Bought with: Jae H Chang, (404) 663-2454, Keller Williams Realty Atl. Partners
Source: GAMLS, MLS#10682309
Home Details for 1830 Briergate Dr

|
|---|
MLS Status: Closed |

|
|---|
Interior Details Basement: UnfinishedNumber of Rooms: 2Types of Rooms: Dining Room, Kitchen |
Beds & Baths Number of Bedrooms: 5Main Level Bedrooms: 1Number of Bathrooms: 5Number of Bathrooms (full): 4Number of Bathrooms (half): 1Number of Bathrooms (main level): 1 |
Appliances & Utilities Utilities: Cable Available, Electricity Available, High Speed Internet, Natural Gas Available, Sewer Available, Water AvailableAppliances: Dishwasher, Disposal, Gas Water Heater, Microwave, RefrigeratorDishwasherDisposalLaundry: Mud RoomMicrowaveRefrigerator |
Heating & Cooling Heating: Central,OtherHas CoolingAir Conditioning: Ceiling Fan(s),Central Air,ZonedHas HeatingHeating Fuel: Central |
Fireplace & Spa Number of Fireplaces: 1Fireplace: Family RoomHas a Fireplace |
Gas & Electric Electric: 220 VoltsHas Electric on Property |
Windows, Doors, Floors & Walls Flooring: Carpet, HardwoodCommon Walls: No Common Walls |
Levels, Entrance, & Accessibility Stories: 2Levels: TwoFloors: Carpet, Hardwood |
View No View |
Security Security: Carbon Monoxide Detector(s), Gated Community, Smoke Detector(s) |

|
|---|
Exterior Home Features Roof: OtherFoundation: SlabNo Private Pool |
Parking & Garage No CarportHas a GarageHas an Attached GarageParking Spaces: 3Parking: Attached,Garage,Garage Door Opener,Kitchen Level,Side/Rear Entrance |
Frontage Waterfront: No Dock Or BoathouseNot on Waterfront |
Water & Sewer Sewer: Public SewerWater Body: None |

|
|---|
Cumulative Days on Market: 35 |

|
|---|
Year Built Year Built: 2001 |
Property Type / Style Property Type: ResidentialProperty Subtype: Single Family ResidenceStructure Type: HouseArchitecture: Brick 3 Side,Traditional |
Building Construction Materials: BrickNot a New ConstructionNot Attached PropertyIncludes Home Warranty |
Property Information Condition: ResaleParcel Number: R7164 103 |

|
|---|
Price List Price: $1,025,000 |
Status Change & Dates Off Market Date: Tue Feb 17 2026Possession Timing: Close Of Escrow |


|
|---|
Direction & Address City: DuluthCommunity: Stonebrier at Sugarloaf |
School Information Elementary School: ParsonsJr High / Middle School: Richard HullHigh School: Peachtree Ridge |

|
|---|
Community rooms Fitness Center |

|
|---|
Community Features: Clubhouse, Fitness Center, Gated, Park, Playground, Pool, Sidewalks, Street Lights, Tennis Court(s) |
Other Playground |

|
|---|
HOA Fee Includes: OtherHas an HOAHOA Fee: $1,700/Annually |

|
|---|
Lot Area: 0.36 acres |

|
|---|
Listing Agreement Type: Exclusive Right To SellListing Terms: 1031 Exchange, Cash, Conventional, FHA, VA Loan |

|
|---|
BasementMls Number: 10682309Attic: Pull Down StairsShowing Requirements: Use Showing Time |

|
|---|
ClubhouseGatedParkPlaygroundPoolSidewalksStreet LightsTennis Court(s) |
Price and Tax history
| Date | Event | Price |
|---|---|---|
Mar 30, 2026 Source: GAMLS #10682309 | Sold | $1,000,000 |
Feb 26, 2026 Source: FMLS GA #7712007 | Pending | $1,025,000 |
Jan 30, 2026 Source: FMLS GA #7712007 | Listed For Sale | $1,025,000 |
Jan 18, 2008 Source: Agent Provided | ListingRemoved | $699,000 |
Nov 16, 2007 Source: Agent Provided | Listed For Sale | $699,000 |
Jun 12, 2001 Source: N/A | Sold | $475,000 |
| Year | Property tax | Tax assessment |
|---|---|---|
| 2025 | $11,288 | $1,025,400 |
Home facts updated by county records
Market trends in Duluth
Last updated August 2026
Avg. sale price
$432K
$21.03KMoM
Sale-to-List Price
98.5%
Price per sq ft
$198
$1MoM
Available listings
346
5MoM
Around this home
What Locals Say about Duluth
At least 669 Trulia users voted on each feature.

86 % Say it's dog friendly

85 % Say car is needed

78 % Say parking is easy

68 % Say there's holiday spirit

67 % Say it's quiet

65 % Say there are sidewalks

65 % Say kids play outside

64 % Say yards are well-kept

62 % Say streets are well-lit

58 % Say people would walk alone at night

52 % Say it's walkable to grocery stores

50 % Say it's walkable to restaurants

49 % Say they plan to stay for at least 5 years

42 % Say neighbors are friendly

41 % Say there's wildlife

32 % Say there are community events
Sourced by Trulia users. Learn more about our methodology.
LGBTQ Local Legal Protections
LGBTQ Local Legal Protections



The data relating to real estate for sale on this web site comes in part from the Broker Reciprocity Program of GAMLS. All real estate listings are marked with the GAMLS Broker Reciprocity thumbnail logo and detailed information about them includes the name of the listing brokers.
The broker providing these data believes them to be correct, but advises interested parties to confirm them before relying on them in a purchase decision.
Copyright 2026 GAMLS. All rights reserved.
Copyright 2026 GAMLS. All rights reserved.
Frequently asked questions about 1830 Briergate Dr
- What is 1830 Briergate Dr estimated to be worth?Trulia's estimated value for 1830 Briergate Dr in Duluth, GA is $997,900.
- What is the price history for 1830 Briergate Dr?1830 Briergate Dr in Duluth, GA last sold for $1,000,000 in March 2026.
- Is Duluth a buyer's or seller's market?Duluth is currently a balanced market, based on recent for-sale activity.
- What's the median sale price in Duluth?The median sale price in Duluth is $432K. That is down $21.03K from the prior month.
- Does 1830 Briergate Dr have air conditioning?Yes, 1830 Briergate Dr in Duluth, GA has air conditioning.
- Does 1830 Briergate Dr have a pool?Yes, 1830 Briergate Dr in Duluth, GA has a pool.
Explore by feature - Pet Friendly
 SPECIAL OFFERPET FRIENDLYTotal price$1,613 - $2,833/moStudio-3 bd1-2 baElan Satellite Place | 3100 Commerce Ave NW,
Duluth, GA 30096 SPECIAL OFFERPET FRIENDLY
 NEW - 1 DAY AGOSPECIAL OFFERPET FRIENDLYTotal price$1,209 - $2,534/mo1-3 bd1-3 baRosemont Berkeley Lake | 3475 Pleasant Hill Rd,
Duluth, GA 30096 SPECIAL OFFERPET FRIENDLY
 SPECIAL OFFERPET FRIENDLY
 SPECIAL OFFERPET FRIENDLY
 SPECIAL OFFERPET FRIENDLY
 PET FRIENDLYINCOME RESTRICTED
 PET FRIENDLY
 NEW - 1 DAY AGOSPECIAL OFFERPET FRIENDLY
Explore by feature - Garage
- NEW - 1 DAY AGOSPECIAL OFFERPET FRIENDLYTotal price$1,209 - $2,534/mo1-3 bd1-3 baRosemont Berkeley Lake | 3475 Pleasant Hill Rd,
Duluth, GA 30096 - SPECIAL OFFERPET FRIENDLY
- SPECIAL OFFERPET FRIENDLY
- SPECIAL OFFERPET FRIENDLY
- PET FRIENDLY
- NEW - 1 DAY AGOSPECIAL OFFERPET FRIENDLY
 PET FRIENDLY
 NEW - 1 DAY AGOSPECIAL OFFERPET FRIENDLY
 PET FRIENDLYFURNISHED
 PET FRIENDLYFURNISHED
Explore by feature - Air Conditioning
- NEW - 1 DAY AGOSPECIAL OFFERPET FRIENDLYTotal price$1,209 - $2,534/mo1-3 bd1-3 baRosemont Berkeley Lake | 3475 Pleasant Hill Rd,
Duluth, GA 30096 - SPECIAL OFFERPET FRIENDLY
- SPECIAL OFFERPET FRIENDLY
- SPECIAL OFFERPET FRIENDLY
- PET FRIENDLYINCOME RESTRICTED
- PET FRIENDLY
- NEW - 1 DAY AGOSPECIAL OFFERPET FRIENDLY
 SPECIAL OFFERPET FRIENDLY
 NEW - 1 DAY AGOSPECIAL OFFERPET FRIENDLYINCOME RESTRICTED
 SPECIAL OFFERPET FRIENDLY
Explore by feature - Pool
- SPECIAL OFFERPET FRIENDLYTotal price$1,613 - $2,833/moStudio-3 bd1-2 baElan Satellite Place | 3100 Commerce Ave NW,
Duluth, GA 30096 - SPECIAL OFFERPET FRIENDLY
- NEW - 1 DAY AGOSPECIAL OFFERPET FRIENDLYTotal price$1,209 - $2,534/mo1-3 bd1-3 baRosemont Berkeley Lake | 3475 Pleasant Hill Rd,
Duluth, GA 30096 - SPECIAL OFFERPET FRIENDLY

- SPECIAL OFFERPET FRIENDLY
- SPECIAL OFFERPET FRIENDLY
- SPECIAL OFFERPET FRIENDLY
- PET FRIENDLYINCOME RESTRICTED
- PET FRIENDLY
Explore by feature - Washer/dryer
- SPECIAL OFFERPET FRIENDLYTotal price$1,613 - $2,833/moStudio-3 bd1-2 baElan Satellite Place | 3100 Commerce Ave NW,
Duluth, GA 30096 - SPECIAL OFFERPET FRIENDLY
- SPECIAL OFFERPET FRIENDLY
- SPECIAL OFFERPET FRIENDLY
- SPECIAL OFFERPET FRIENDLY
- PET FRIENDLY
- NEW - 1 DAY AGOSPECIAL OFFERPET FRIENDLY
- NEW - 1 DAY AGOSPECIAL OFFERPET FRIENDLYINCOME RESTRICTED
- SPECIAL OFFERPET FRIENDLY
 SPECIAL OFFERPET FRIENDLY
Explore by feature - Outdoor Space
 APPLY INSTANTLY
 APPLY INSTANTLYPET FRIENDLY
 APPLY INSTANTLYPET FRIENDLY
 APPLY INSTANTLY
 APPLY INSTANTLY
 NEW - 1 DAY AGO
 NEW - 1 DAY AGOPET FRIENDLY
 PET FRIENDLY
 PET FRIENDLY
 APPLY INSTANTLYFURNISHED

Apartments for Rent
- PET FRIENDLY
 PET FRIENDLY$1,418 - $2,120/mo1-3 bd1-3 baThe Residences on McGinnis Ferry Apartments | 4021 McGinnis Ferry Rd,
Suwanee, GA 30024- PET FRIENDLY
 PET FRIENDLYTotal price$1,460 - $2,592/mo1-3 bd1-2 baWindsor Sugarloaf Heights | 5805 Sugarloaf Pkwy,
Lawrenceville, GA 30043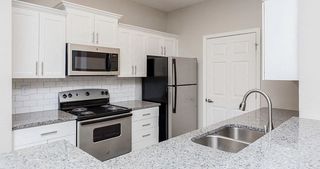 PET FRIENDLY$1,199 - $1,927/mo1-3 bd1-2 baGrand Oasis Apartment Homes | 4000 McGinnis Ferry Rd,
Suwanee, GA 30024 PET FRIENDLYTotal price$1,640 - $2,425/mo1-2 bd1-2 baEllis at Huntcrest | 2370 Sever Rd,
Lawrenceville, GA 30043 PET FRIENDLY
 NEW - 1 DAY AGOPET FRIENDLY
 PET FRIENDLY$1,315 - $1,805/mo1-2 bd1-2 baSymphony at Suwanee Creek | 1630 Peachtree Industrial Blvd,
Suwanee, GA 30024 NEW - 1 DAY AGOPET FRIENDLY
 NEW - 1 DAY AGOPET FRIENDLY
- PET FRIENDLY
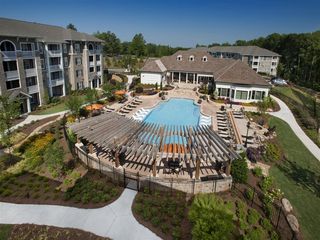 PET FRIENDLY
 PET FRIENDLY
 See more homes for rent inDuluth
Off Market Homes Near 1830 Briergate Dr
 SOLDSEP 15, 2026Keller Williams Realty Atl. Partners, Closed
 SOLDSEP 14, 2026Keller Williams Realty PeachtreeRoad, Closed
 SOLDSEP 14, 2026Coldwell Banker Realty, Closed
 SOLDSEP 11, 2026Atlanta Investment Realty Group, LLC
 SOLDSEP 10, 2026Harry Norman Realtors, Closed
 SOLDSEP 8, 2026BHGRE Metro Brokers, Closed
 SOLDSEP 4, 2026Southern Classic Realtors, Closed
 See more homes for sale inDuluth


Homes for sale near 1830 Briergate Dr
 0.52 ACRESAtlanta Fine Homes Sotheby's International
 0.29 ACRESVirtual Properties Realty.com, Active
 NEW - 2 DAYS AGONEW CONSTRUCTION1.22 ACRESHomeSmart
 Virtual Properties Realty.Net, Active
 0.42 ACRESKeller Williams Realty North Atlanta, Active
 0.32 ACRESFocus Realty Investment
 OPEN SUN, 2-4PM0.62 ACRESKeller Williams Realty Atl. Partners, Active
- See more homes for sale inDuluth


- Results are loading