


Home Highlights

Single-Family Home

Built in 1964

$407/sqft
Local Information
- Map ViewExplore the area around 183 Wellington Ave.

- Schools1 Elementary School1 Middle School1 High School

- Shop & Eat

-- mins to
About this House
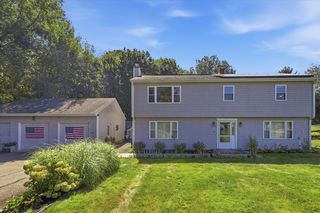
EXCLUSIVE FINANCING AVAILABLE - 5.44% Apr. Or Get $4,350.00 Back At Closing. Special Monthly Payment of $1,963. Our ZERO DOWN FINANCING Program is Available. Call Nathan For Details. -- * -- Ask About Our BUY NOW, SELL LATER PROGRAM: Need to sell your current home before you can move? Our Buy Now, Sell Later Program helps you purchase this home now and sell your current home later. ~ * ~ FIRST RESPONDER & MILITARY DISCOUNT: Veterans, police officers, firefighters, EMTs, military members, and other first responders qualify for a special appreciation discount. Call Nathan For Details. * -- * THIS IS A CERTIFIED PRE-OWNED HOME: A licensed home inspector has already inspected the home from top to bottom. Review the inspection information before you buy it. To Request the Free NO Obligation Report Call Nathan Now. -- ~ -- Includes Our Love It or Leave It 24-MONTH BUY-BACK GUARANTEE: If you're not 100% satisfied with the home, we'll buy it back or sell it for free. ~ -- ~Comes with A Free 12-MONTH HOME WARRANTY: providing added protection for covered systems and components after you move in. -- * * -- About This Home: This classic 1964 raised ranch in Rhode Island offers a comfortable single-family layout with 4 bedrooms and 1.5 bathrooms across 1,068 square feet. The home sits on a 0.23-acre lot and includes a basement, adding valuable additional space to the property. * ~ * GET EXCLUSIVE ACCESS TO HOMES NOT ON THE MARKET! We have access to off-market homes, distressed sales, new construction, and company-owned properties that are not online. ~~ -- ~~ CALL NATHAN CLARK TODAY FOR A FREE LIST OF HOMES! Ask about the financing options, buyer programs, guarantees, discounts, and other benefits available with this home. -- ~ * -- Special rate and closing cost credit are subject to buyer qualification and use of seller's preferred lender; offers may not be combined. Zero-down financing subject to program eligibility/buyer qualification. Financing Disclosure Monthly payment: Approximately $1,963 @ 5.44% APR, 20% down, 30-year term, all financing is subject to those who qualify. The 5.44% rate reflects a temporary 1% rate buydown on the rate for the first 12 months only; after the first year, the rate adjusts to 1% higher for the remainder of the loan term. Taxes, mortgage insurance, and owners insurance not included. Rates as of September 2026. Nathan Clark Team / Your Home Sold Guaranteed Realty is a licensed real estate brokerage and does not originate loans. Buy-back guarantee, Buy Now Sell Later, discounts, and warranty subject to program terms; details available on request. Includes a Limited Home Warranty from APHW at no cost, not mandatory; full terms at APHW site. Additional terms and conditions may apply.
Last check for updates: about 6 hours ago
Listing courtesy of Rachel Sanville
Your Home Sold Guaranteed Realty, The Nathan Clark Team
Ray Lyons, (401) 306-2444
Source: My State MLS, MLS#11940127
Home Details for 183 Wellington Ave

|
|---|
Interior Details Basement: Full,FinishedNumber of Rooms: 7Types of Rooms: Basement |
Beds & Baths Number of Bedrooms: 4Number of Bathrooms: 2Number of Bathrooms (full): 1Number of Bathrooms (half): 1 |
Dimensions and Layout Living Area: 1068 Square Feet |
Heating & Cooling Heating: Gas,Forced AirNo CoolingHas HeatingHeating Fuel: Gas |
Fireplace & Spa Number of Fireplaces: 1Has a Fireplace |
Gas & Electric Electric: Amps(100) |
Windows, Doors, Floors & Walls Flooring: Hardwood, Laminate |
Levels, Entrance, & Accessibility Stories: 2Floors: Hardwood, Laminate |
View No View |

|
|---|
Exterior Home Features Patio / Porch: DeckNo Private Pool |
Parking & Garage No Garage |
Frontage Not on Waterfront |
Finished Area Finished Area (above surface): 1068 Square Feet |

|
|---|
Days on Market: 38 |

|
|---|
Year Built Year Built: 1964 |
Property Type / Style Property Type: ResidentialProperty Subtype: Single Family ResidenceArchitecture: Raised Ranch |
Building Not a New Construction |

|
|---|
Price List Price: $435,000Price Per Sqft: $407 |

|
|---|
MLS Status: Active |

|
|---|
Direction & Address City: Warwick |

|
|---|
Listing Agent Listing ID: 11940127 |

|
|---|
Building Area Building Area: 1068 Square Feet |

|
|---|
Not Senior Community |

|
|---|
No HOAHOA Fee: No HOA Fee |

|
|---|
Lot Area: 10019 sqft |

|
|---|

|
|---|
BasementMls Number: 11940127Above Grade Unfinished Area: 1068 |
Around this home
What Locals Say about Warwick
At least 579 Trulia users voted on each feature.

88 % Say parking is easy

88 % Say it's dog friendly

88 % Say car is needed

81 % Say yards are well-kept

78 % Say there's holiday spirit

71 % Say people would walk alone at night

67 % Say there's wildlife

63 % Say it's quiet

60 % Say kids play outside

57 % Say it's walkable to restaurants

53 % Say neighbors are friendly

52 % Say they plan to stay for at least 5 years

51 % Say streets are well-lit

46 % Say there are sidewalks

44 % Say it's walkable to grocery stores

28 % Say there are community events
Sourced by Trulia users. Learn more about our methodology.
Market trends in Warwick
Last updated August 2026
Avg. sale price
$431K
$833MoM
Sale-to-List Price
102.9%
0.8%MoM
Price per sq ft
$306
$1MoM
Available listings
233
3MoM
Home Value
Trulia Estimate
$430KSince last month
Decreased$14K (-3.1%)Since last year
Increased$400 (+0.1%)Since last sale
Increased$5K (+1.1%)Learn more about this home's value by checking out its Trulia Estimate, the value of nearby homes, and how much similar homes have sold for.
Trulia Estimate
The of this home's value increased by +88% in the last 10 years
| Month | Estimated value |
|---|---|
2026 | |
| September 2026 | $430K |
| August 2026 | $443K |
| July 2026 | $457K |
| June 2026 | $460K |
| May 2026 | $451K |
| April 2026 | $445K |
| March 2026 | $437K |
| February 2026 | $433K |
| January 2026 | $433K |
2025 | |
2024 | |
2023 | |
2022 | |
2021 | |
2020 | |
2019 | |
2018 | |
2017 | |
2016 | |
Comparable sales
These are recently sold homes that have a similar location or other similar features to this home, like bedrooms, bathrooms, and square footage. Get a sense of the expected prices in the area by viewing these homes.Address | Distance | Property Type | Sold Price | Sold Date | Bed | Bath | Sqft |
|---|---|---|---|---|---|---|---|
0.22 | Single-Family Home | $430,000 | 10/22/25 | 4 | 1.5 | 1,554 | |
0.12 | Single-Family Home | $535,000 | 06/29/26 | 4 | 2 | 2,020 | |
0.17 | Single-Family Home | $375,000 | 07/30/26 | 3 | 1 | 1,477 | |
0.14 | Single-Family Home | $417,500 | 03/10/26 | 2 | 1 | 1,152 | |
0.09 | Single-Family Home | $525,000 | 10/30/25 | 5 | 2 | 2,149 | |
0.34 | Single-Family Home | $375,000 | 10/16/25 | 4 | 1 | 1,477 | |
0.29 | Single-Family Home | $417,500 | 06/04/26 | 3 | 1 | 1,152 | |
0.19 | Single-Family Home | $485,000 | 08/19/26 | 4 | 2 | 2,052 |
Nearby home prices
Get a sense of expected prices in the area by checking the value of nearby homes.Address | Distance | Price | Bed | Bath | Sqft | Status |
|---|---|---|---|---|---|---|
0.05 | $510,900 | 3 | 1 | 1,634 | Off Market | |
0.07 | $403,100 | 3 | 1 | 1,200 | Off Market | |
0.08 | $654,900 | 4 | 2 | 1,964 | Off Market | |
0.09 | $514,200 | 3 | 2 | 1,630 | Off Market | |
0.08 | $519,200 | 2 | 1.5 | 1,044 | Off Market | |
0.09 | $555,800 | 5 | 2 | 2,149 | Off Market | |
0.12 | $535,000 | 4 | 2 | 2,020 | Recently Sold | |
0.13 | $423,500 | 2 | 1 | 1,328 | Off Market | |
0.10 | $433,600 | 3 | 1 | 2,200 | Off Market | |
0.14 | $456,300 | 3 | 1 | 1,647 | Off Market | |
0.14 | $417,500 | 2 | 1 | 1,152 | Recently Sold |
Price and Tax history
| Date | Event | Price |
|---|---|---|
Sep 11, 2026 Source: My State MLS #11940127 | Listed For Sale | $435,000 |
May 22, 2025 Source: N/A | Sold | $425,000 |
Mar 21, 2025 Source: My State MLS #11454605 | Listed For Sale | $399,900 |
| Year | Property tax | Tax assessment |
|---|---|---|
| 2025 | $4,358 | $301,200 |
Home facts updated by county records
LGBTQ Local Legal Protections
LGBTQ Local Legal Protections



Rachel Sanville, Your Home Sold Guaranteed Realty, The Nathan Clark Team
Similar Homes You May Like
 Rachel Sanville, Your Home Sold Guaranteed Realty, The Nathan Clark Team, My State MLS
 OPEN SAT, 12:30-1:30PMEmanuel Galante, Keller Williams South Watuppa
 Wendy Sampson, Lion Gate Real Estate, Inc.
 Seth DeMello, Prestige Realty Experts Inc.
 Edward Stachurski, Century 21 Stachurski Agency
 Matthew Daylor, Keller Williams South Watuppa
 Christina Almeida, Keller Williams South Watuppa
 OPEN SAT, 11-12:30PMConnor Dowd, Keller Williams Coastal
 NEW - 23 HRS AGOMy Dream Home Realty
 Cindy Ferry, Keller Williams South Watuppa
 0.42 ACRESStephanie Banister, Homes By Connect
 Emily Chappell, Hogan Associates Christie's International Real Estate
 Denise C. Higgins, Goodwin Realty Group, LLC
 0.4 ACRESEngel & Volkers Oceanside
 0.36 ACRESBradford Thelin, RE/MAX Vantage
 See more homes for sale inWarwick


New Listings near 183 Wellington Ave
 NEWOPEN SAT, 11:30-1:30PMPremeer Real Estate
 OPEN SUN, 11-1PMKeller Williams Leading Edge
 NEWOPEN WED, 5:30-6:30PM0.29 ACRESColdwell Banker Realty
- See more homes for sale inWarwick


Frequently asked questions about 183 Wellington Ave
- What is the estimated monthly payment for 183 Wellington Ave?Based on a $435,000 list price with 20% down at today's rates, the estimated monthly payment for 183 Wellington Ave in Warwick, RI is approximately $2,982 (about $2,439 principal & interest, $468 property taxes, and $75 homeowner's insurance). This is an estimate. Actual payment depends on your loan terms.
- How does the list price for 183 Wellington Ave compare to homes in Warwick?183 Wellington Ave in Warwick, RI is listed at $435,000, about 1% above the $431K median sale price in Warwick.
- What do residents say about Warwick?Residents describe Warwick, RI as easy to park in, dog-friendly, and well-kept. Most residents say you need a car. See homes for sale in Warwick, RI.
- What are the closest schools to 183 Wellington Ave?The closest schools to 183 Wellington Ave in Warwick, RI are Park School (Elementary, rated 8/10), Toll Gate High School (rated 5/10), Winman Junior High School (rated 5/10).
- How big is the lot at 183 Wellington Ave?The lot at 183 Wellington Ave in Warwick, RI is about 0.23 acres (10,019 sq ft).
183 Wellington Ave, Warwick, RI 02886 is a 4 bedroom, 2 bathroom, 1,068 sqft single-family home built in 1964. This property is currently available for sale and was listed by My State MLS on Aug 18, 2026. The MLS # for this home is MLS# 11940127.