


$285,000
Last sold price
 4 Beds
 2.5 Baths
 3,169 sqft (on 1 acre)
183 Rye Dr, Cabot, AR 72023
Currently Off Market - Sold Mar 5, 2026 for $285,000
Home Value
Learn more about this home's value by checking out the value of nearby homes and how much similar homes have sold for.
Comparable sales
These are recently sold homes that have a similar location or other similar features to this home, like bedrooms, bathrooms, and square footage. Get a sense of the expected prices in the area by viewing these homes.Address | Distance | Property Type | Sold Price | Sold Date | Bed | Bath | Sqft |
|---|---|---|---|---|---|---|---|
0.31 | Single-Family Home | $440,000 | 05/13/26 | 4 | 2.5 | 3,013 | |
0.22 | Single-Family Home | $345,000 | 02/27/26 | 3 | 2.5 | 2,440 | |
0.31 | Single-Family Home | $525,000 | 05/18/26 | 4 | 3.5 | 3,316 | |
0.36 | Single-Family Home | $290,000 | 03/20/26 | 4 | 2.5 | 2,236 | |
0.34 | Single-Family Home | $331,000 | 04/08/26 | 3 | 2 | 2,095 | |
0.26 | Single-Family Home | $367,900 | 04/10/26 | 3 | 2.5 | 2,216 | |
0.61 | Single-Family Home | $460,000 | 05/22/26 | 4 | 2.5 | 3,007 | |
0.27 | Single-Family Home | $609,900 | 07/27/26 | 5 | 3.5 | 4,134 | |
0.28 | Single-Family Home | $440,000 | 05/18/26 | 3 | 3,132 |
Nearby home prices
Get a sense of expected prices in the area by checking the value of nearby homes.Address | Distance | Price | Bed | Bath | Sqft | Status |
|---|---|---|---|---|---|---|
0.04 | $273,700 | 3 | 2.5 | 2,122 | Off Market | |
0.04 | - | - | - | - | Off Market | |
0.06 | $511,100 | 3 | 2.5 | 3,379 | Off Market | |
0.06 | $356,500 | 3 | 2.5 | 2,560 | Off Market | |
0.06 | $408,100 | 4 | 3 | 2,755 | Off Market | |
0.07 | $399,600 | Studio | 3 | 3,427 | Off Market | |
0.07 | $609,300 | Studio | 4 | 4,663 | Off Market | |
0.07 | $418,000 | 3 | 3 | 2,801 | Off Market | |
0.10 | $320,800 | Studio | 3 | 2,329 | Off Market | |
0.10 | $424,200 | 4 | 3.5 | 2,889 | Off Market | |
0.10 | $373,400 | 4 | 2.5 | 3,235 | Off Market | |
0.12 | $537,800 | 4 | 3.5 | 3,850 | Off Market | |
0.12 | $460,900 | Studio | 3 | 3,682 | Off Market | |
0.12 | - | - | - | - | Off Market | |
0.12 | $559,800 | 5 | 3 | 3,200 | Off Market | |
0.12 | $576,200 | 5 | 3 | 3,200 | Off Market | |
0.12 | $240,900 | Studio | 3 | 2,728 | Off Market | |
0.12 | $234,900 | Studio | 3 | 2,285 | Off Market | |
0.13 | $428,600 | 4 | 2 | 2,600 | Off Market | |
0.13 | $261,800 | Studio | 2 | 2,194 | Off Market |
Local Information
- Map ViewExplore the area around 183 Rye Dr.

- Schools2 Elementary Schools1 Middle School1 High School

- Shop & Eat

-- mins to
Home Highlights

Single-Family Home

Built in 1988

1 acre lot

3,169 sqft

$90/sqft

Garage
About this House
Beautiful 3,169 SF home on approx 1 1/3 partially wooded acres. $378,000.
The home has 4 large bedrooms with 2 1/2 baths, formal dining room, spacious laundry room, and a game room/entertainment room, with a 2 1/2 car garage.
Kitchen has granite countertops with tile backsplash and a glass top stove.
The downstairs’ great room offers 450 SF in which to hang out. The fireplace insert will heat the entire home and burn all night during the coldest of weather.
Master-bedroom is 13’ x 17’. The Master-bath features a jacuzzi tub and a double headed separate glass shower stall.
The smallest bedroom is 11’x13’ with a walk in closet. Located next to the Master-bedroom, it makes a convenient nursery, sitting room, den or office.
The two bedrooms upstairs are separated by the game room, entertainment room or exercise room, whatever you desire. The room is 592 SF perfect for many functions.
One bedroom offers 227 SF and the other offers 259 SF. Both have two closets. Both also have access to longer term storage closets.
The upstairs bath has a double sink and a claw tub.
Laundry room is 7’x18’ with pantry closets built in as is the flip down ironing board. A set tub is also in the laundry room. This too is just inside the garage door and the back door. It’s
Perfect as a mud room for adventurous people.
The deck offers screened in sitting 13’x14’ or step out to sunshine on the 15’x16’ section.
The shop outback is 30’ x 33’ with a bay door and a side door. The shop has room for an extra car, tractor, boat or ATV/ UTV.
The storm shelter is a 10’x 10 ‘ reinforced, one pour concrete room. Walls are 10 1/2 inches thick with a steel door. It’s above ground and rated for EF 4 tornadoes. Simply walk in and lock the three dead bolts behind you.
Cabot School District; Ward Water, Centerpoint Entergy (gas (heat pump and hot water heater)); 1st Electric .
Home is just outside Cabot city limits but is within Cabot School District. Stagecoach Elementary rests about 1 mile away.
Contact Marty (me) at (501)-743-0704 and come take a look. Read Less
The home has 4 large bedrooms with 2 1/2 baths, formal dining room, spacious laundry room, and a game room/entertainment room, with a 2 1/2 car garage.
Kitchen has granite countertops with tile backsplash and a glass top stove.
The downstairs’ great room offers 450 SF in which to hang out. The fireplace insert will heat the entire home and burn all night during the coldest of weather.
Master-bedroom is 13’ x 17’. The Master-bath features a jacuzzi tub and a double headed separate glass shower stall.
The smallest bedroom is 11’x13’ with a walk in closet. Located next to the Master-bedroom, it makes a convenient nursery, sitting room, den or office.
The two bedrooms upstairs are separated by the game room, entertainment room or exercise room, whatever you desire. The room is 592 SF perfect for many functions.
One bedroom offers 227 SF and the other offers 259 SF. Both have two closets. Both also have access to longer term storage closets.
The upstairs bath has a double sink and a claw tub.
Laundry room is 7’x18’ with pantry closets built in as is the flip down ironing board. A set tub is also in the laundry room. This too is just inside the garage door and the back door. It’s
Perfect as a mud room for adventurous people.
The deck offers screened in sitting 13’x14’ or step out to sunshine on the 15’x16’ section.
The shop outback is 30’ x 33’ with a bay door and a side door. The shop has room for an extra car, tractor, boat or ATV/ UTV.
The storm shelter is a 10’x 10 ‘ reinforced, one pour concrete room. Walls are 10 1/2 inches thick with a steel door. It’s above ground and rated for EF 4 tornadoes. Simply walk in and lock the three dead bolts behind you.
Cabot School District; Ward Water, Centerpoint Entergy (gas (heat pump and hot water heater)); 1st Electric .
Home is just outside Cabot city limits but is within Cabot School District. Stagecoach Elementary rests about 1 mile away.
Contact Marty (me) at (501)-743-0704 and come take a look. Read Less
183 Rye Dr, Cabot, AR 72023 is a 4 bedroom, 3 bathroom, 3,169 sqft single-family home built in 1988. It last sold for $285,000 on Mar 5, 2026. This property is not currently displayed as for sale or rent on Trulia. The Trulia Estimate rent is $2,740/month.
Home Details for 183 Rye Dr

|
|---|
Heating & Cooling Heating: Heat Pump, Gas, Wood PelletAir ConditioningCooling System: CentralHeating Fuel: Heat Pump |
Levels, Entrance, & Accessibility Stories: 2Floors: Tile, Carpet, Laminate, Linoleum Vinyl |
Interior Details AtticNumber of Rooms: 11Types of Rooms: Walk In Closet, Breakfast Nook, Dining Room, Family Room, Laundry Room, Master Bath, Mud Room, Pantry, Recreation Room, WorkshopCeiling Fan |
Appliances & Utilities Cable ReadyDishwasherDisposalMicrowave |
Fireplace & Spa FireplaceJetted Bath Tub |

|
|---|
Exterior Home Features Roof: Shake ShingleDeckExterior: Other, Wood, BrickFoundation Type: PiersLawnPorch |
Parking & Garage GarageParking Spaces: 8Parking: Garage Attached, Garage Detached |

|
|---|
Year Built Year Built: 1988 |
Property Type / Style Property Type: Single Family Home |

|
|---|
Price Price Per Sqft: $90/sqft |

|
|---|
Units in Building: 1 |

|
|---|
Lot Area: 1 acre |
Price and Tax history
| Date | Event | Price |
|---|---|---|
Mar 5, 2026 Source: N/A | Sold | $285,000 |
Aug 29, 2025 Source: CARMLS #25007888 | ListingRemoved | $363,500 |
Mar 1, 2025 Source: CARMLS #25007888 | Listed For Sale | $363,500 |
Feb 28, 2025 Source: CARMLS #24031460 | ListingRemoved | $375,000 |
Feb 4, 2025 Source: CARMLS #24031460 | PriceChange | $375,000 Price decreased by 1% |
Jan 6, 2025 Source: CARMLS #24031460 | PriceChange | $379,000 Price decreased by 4% |
Oct 14, 2024 Source: CARMLS #24031460 | PriceChange | $395,000 Price decreased by 1% |
Sep 10, 2024 Source: CARMLS #24031460 | PriceChange | $399,900 Price decreased by 4% |
Aug 28, 2024 Source: CARMLS #24031460 | Listed For Sale | $415,000 |
Jul 29, 2021 Source: CARMLS #21019937 | Sold | $350,000 |
Nov 14, 2012 Source: N/A | Sold | $19,500 |
| Year | Property tax | Tax assessment |
|---|---|---|
| 2025 | Unavailable | $308,200 |
Home facts updated by county records
Market trends in Cabot
Last updated August 2026
Avg. sale price
$248K
$1.67KMoM
Sale-to-List Price
—
Price per sq ft
$149
$1MoM
Available listings
254
5MoM
Around this home
What Locals Say about Cabot
At least 250 Trulia users voted on each feature.

95 % Say car is needed

89 % Say parking is easy

88 % Say yards are well-kept

80 % Say it's dog friendly

79 % Say there's holiday spirit

78 % Say kids play outside

77 % Say people would walk alone at night

62 % Say it's quiet

54 % Say there are sidewalks

52 % Say neighbors are friendly

52 % Say there's wildlife

49 % Say they plan to stay for at least 5 years

43 % Say streets are well-lit

33 % Say it's walkable to grocery stores

29 % Say there are community events

26 % Say it's walkable to restaurants
Sourced by Trulia users. Learn more about our methodology.
LGBTQ Local Legal Protections
LGBTQ Local Legal Protections



Frequently asked questions about 183 Rye Dr
- What is the price history for 183 Rye Dr?183 Rye Dr in Cabot, AR last sold for $285,000 in March 2026.
- Is Cabot a buyer's or seller's market?Cabot is currently a buyer's market, based on recent for-sale activity.
- What's the median sale price in Cabot?The median sale price in Cabot is $248K. That is up $1.67K from the prior month.
- What do residents say about Cabot?Residents describe Cabot, AR as easy to park in, well-kept, and dog-friendly. Most residents say you need a car. See recently sold homes in Cabot, AR.
- Does 183 Rye Dr have air conditioning?Yes, 183 Rye Dr in Cabot, AR has air conditioning.
- Does 183 Rye Dr have laundry facilities?Yes, 183 Rye Dr in Cabot, AR has laundry facilities.
Explore by feature - Pet Friendly
 PET FRIENDLY
 PET FRIENDLY
 SPECIAL OFFERPET FRIENDLY
 NEW - 2 DAYS AGOAPPLY INSTANTLYPET FRIENDLY
 APPLY INSTANTLYPET FRIENDLY
 PET FRIENDLY
 PET FRIENDLY
 PET FRIENDLY
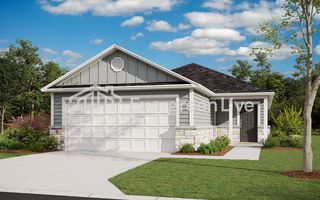 PET FRIENDLY
- PET FRIENDLY
Explore by feature - Garage
- PET FRIENDLY
- SPECIAL OFFERPET FRIENDLY
 PET FRIENDLY
 PET FRIENDLY
 APPLY INSTANTLYPET FRIENDLY
 APPLY INSTANTLY
 APPLY INSTANTLYPET FRIENDLY
 NEW - 2 DAYS AGO
Explore by feature - Air Conditioning
- PET FRIENDLY
- PET FRIENDLY
- SPECIAL OFFERPET FRIENDLY
- NEW - 2 DAYS AGOAPPLY INSTANTLYPET FRIENDLY
- APPLY INSTANTLYPET FRIENDLY

- PET FRIENDLY
- PET FRIENDLY

Explore by feature - Pool
- PET FRIENDLY
- PET FRIENDLY
- SPECIAL OFFERPET FRIENDLY

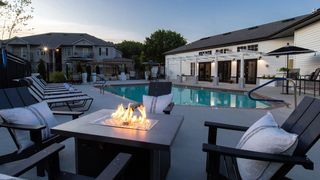 NEW - 1 DAY AGOSPECIAL OFFERPET FRIENDLY
Explore by feature - Washer/dryer
- PET FRIENDLY
- PET FRIENDLY
- SPECIAL OFFERPET FRIENDLY
- APPLY INSTANTLYPET FRIENDLY
- PET FRIENDLY
- PET FRIENDLY
 PET FRIENDLY
 PET FRIENDLY
 PET FRIENDLY
Explore by feature - Outdoor Space
- PET FRIENDLY
- PET FRIENDLY
 APPLY INSTANTLYPET FRIENDLY
 PET FRIENDLY
 PET FRIENDLY
 PET FRIENDLY
 PET FRIENDLY
 PET FRIENDLY
 PET FRIENDLY
Apartments for Rent
- PET FRIENDLY

 APPLY INSTANTLYPET FRIENDLY
- APPLY INSTANTLYPET FRIENDLY
 See more homes for rent inCabot
Off Market Homes Near 183 Rye Dr
 SOLDOCT 1, 2026Diana L Dominguez, Signature Properties
 SOLDSEP 30, 2026Samantha Yamber, Venture Realty Group - Cabot
 SOLDSEP 30, 2026Brian A Curtis, KW Market Pro Realty
 SOLDSEP 30, 2026Keaton Bell, Back Porch Realty
 SOLDSEP 29, 2026Clark Marshall, CBRPM Group
 SOLDSEP 29, 2026Kelly Tedder, PorchLight Realty
 SOLDSEP 28, 2026Misty Roberts, Blair & Co. Realtors
 See more homes for sale inCabot


Homes for sale near 183 Rye Dr
 FOR SALE BY OWNER2 ACRES
 AUCTION1.5 ACRES
 1.37 ACRESDavid Evans-Fant, McGraw Realtors - Benton
 10 ACRESGail Ott, Re/Max Encore - NLR
 9.17 ACRESLee R Melton, Keller Williams Realty
- See more homes for sale inCabot


- Results are loading