


$323,500
 3 Beds
 2 Baths
 2,316 sqft
183 Lorrin Ln, Sterrett, AL 35147
Est. Refi. Payment $1,934/mo*
Refinance Your HomeCurrently Off Market - Sold Jul 21, 2023 for $318,000
Home Value
Trulia Estimate
$324KSince last month
Decreased$7K (-2%)Since last year
Increased$700 (+0.2%)Since last sale
Increased$6K (+1.7%)Learn more about this home's value by checking out its Trulia Estimate, the value of nearby homes, and how much similar homes have sold for.
Trulia Estimate
The of this home's value increased by +77% in the last 10 years
| Month | Estimated value |
|---|---|
2026 | |
| September 2026 | $324K |
| August 2026 | $326K |
| July 2026 | $330K |
| June 2026 | $331K |
| May 2026 | $331K |
| April 2026 | $328K |
| March 2026 | $327K |
| February 2026 | $322K |
| January 2026 | $314K |
2025 | |
2024 | |
2023 | |
2022 | |
2021 | |
2020 | |
2019 | |
2018 | |
2017 | |
2016 | |
Comparable sales
These are recently sold homes that have a similar location or other similar features to this home, like bedrooms, bathrooms, and square footage. Get a sense of the expected prices in the area by viewing these homes.Address | Distance | Property Type | Sold Price | Sold Date | Bed | Bath | Sqft |
|---|---|---|---|---|---|---|---|
0.09 | Single-Family Home | $328,000 | 02/06/26 | 4 | 2 | 2,240 | |
0.03 | Single-Family Home | $325,000 | 04/13/26 | 4 | 3 | 2,148 | |
0.12 | Single-Family Home | $315,000 | 03/31/26 | 3 | 2 | 1,550 | |
0.05 | Single-Family Home | $287,950 | 07/13/26 | 3 | 2 | 1,436 | |
0.11 | Single-Family Home | $260,000 | 11/14/25 | 3 | 2 | 1,510 | |
0.18 | Single-Family Home | $261,500 | 12/19/25 | 3 | 2 | 1,408 | |
0.17 | Single-Family Home | $289,000 | 11/05/25 | 4 | 2 | 1,722 | |
0.13 | Single-Family Home | $235,000 | 08/13/26 | 2 | 2 | 1,251 | |
0.80 | Single-Family Home | $300,000 | 07/06/26 | 3 | 2 | 1,630 | |
0.80 | Single-Family Home | $305,000 | 11/24/25 | 3 | 2.5 | 1,694 |
Nearby home prices
Get a sense of expected prices in the area by checking the value of nearby homes.Address | Distance | Price | Bed | Bath | Sqft | Status |
|---|---|---|---|---|---|---|
0.03 | $329,300 | 3 | 2 | 1,878 | Off Market | |
0.03 | $325,000 | 4 | 3 | 2,148 | Recently Sold | |
0.06 | $257,500 | 3 | 2 | 1,413 | Off Market | |
0.05 | $287,950 | 3 | 2 | 1,436 | Recently Sold | |
0.09 | $328,000 | 4 | 2 | 2,240 | Recently Sold | |
0.05 | $315,700 | 3 | 2 | 1,699 | Off Market | |
0.08 | $323,500 | 4 | 3 | 2,340 | For Sale | |
0.13 | $295,500 | 3 | 2 | 1,523 | Off Market | |
0.11 | $282,600 | 3 | 2 | 1,510 | Off Market | |
0.13 | $235,000 | 2 | 2 | 1,251 | Recently Sold | |
0.14 | $100,000 | - | - | - | Recently Sold |
Local Information
- Map ViewExplore the area around 183 Lorrin Ln.

- Schools1 Elementary School1 Middle School1 High School

- Shop & Eat

-- mins to
Home Highlights

Single-Family Home

Built in 2011

2,316 sqft

$140/sqft

2 Car Garage

HOA $15/mo
About this House
When you walk through the door of this beautifully maintained home, you will instantly feel like you're "home." Inviting and serene with its neutral color palette and special surprise feature that you'll have to see in person to truly appreciate! Designed with charming archways and a built ins that add touches of character throughout, this home is truly unique! The spacious bonus area upstairs gives you endless possibilities and added space to use as needed. With a well manicured backyard, open patio area and spacious fenced in backyard, you'll have plenty of room to entertain! The neighborhood has a quaint and friendly feeling that welcomes you no matter your stage in life. Conveniently located to local specialty shops, dining, grocery stores, Walmart, and Hwy 280, it's the perfect location! Zoned for Chelsea schools and Chelsea Park Elementary is just over a mile away. To see the feature in person that made ME want to buy it, call for your tour today!
183 Lorrin Ln, Sterrett, AL 35147 is a 3 bedroom, 2 bathroom, 2,316 sqft single-family home built in 2011. It last sold for the $318,000 asking price on Jul 21, 2023. This property is not currently displayed as for sale or rent on Trulia. The Trulia Estimate is $323,500, with a rent estimate of $2,262/month.
Last check for updates: about 6 hours ago
Listed by Rhonda Hill, (731) 358-0261
Keller Williams Realty Vestavia
Bought with: Vicki Warner, (205) 789-5114, ARC Realty Vestavia
Source: GALMLS, MLS#1356435
Home Details for 183 Lorrin Ln

|
|---|
Interior Details Number of Rooms: 7Types of Rooms: Master Bedroom, Bedroom 1, Bedroom 2, Master Bathroom, Bathroom 1, Kitchen, Basement |
Beds & Baths Number of Bedrooms: 3Number of Bathrooms: 2Number of Bathrooms (full): 2 |
Dimensions and Layout Living Area: 2316 Square Feet |
Appliances & Utilities Utilities: Sewer Connected, Underground UtilitiesAppliances: Convection Oven, Electric Cooktop, Dishwasher, Disposal, Microwave, Electric Oven, Self Cleaning Oven, Refrigerator, Stainless Steel Appliance(s), Stove-Electric, Gas Water HeaterDishwasherDisposalLaundry: Electric Dryer Hookup,Washer Hookup,Main Level,Laundry Room,Laundry (ROOM),YesMicrowaveRefrigerator |
Heating & Cooling Heating: Natural GasHas CoolingAir Conditioning: Central Air,Split System,Ceiling Fan(s)Has HeatingHeating Fuel: Natural Gas |
Fireplace & Spa Number of Fireplaces: 1Fireplace: Ventless, Great Room, GasHas a Fireplace |
Windows, Doors, Floors & Walls Window: Window Treatments, Double Pane WindowsDoor: Insulated DoorFlooring: Carpet, Laminate, Tile, Vinyl |
Levels, Entrance, & Accessibility Stories: 1.5Levels: One and One HalfFloors: Carpet, Laminate, Tile, Vinyl |
View No ViewView: None |

|
|---|
Exterior Home Features Patio / Porch: Open (PATIO), Patio, PorchFencing: FencedFoundation: Slab |
Parking & Garage Number of Garage Spaces: 2Number of Covered Spaces: 2No CarportHas a GarageHas an Attached GarageHas Open ParkingParking Spaces: 2Parking: Attached,Driveway,Parking (MLVL),Garage Faces Front |
Pool Pool: None |
Frontage Waterfront: NoRoad Surface Type: PavedNot on Waterfront |
Water & Sewer Sewer: Other |
Finished Area Finished Area (above surface): 2316 Square Feet |

|
|---|
Year Built Year Built: 2011 |
Property Type / Style Property Type: ResidentialProperty Subtype: Single Family Residence |
Building Building Name: Spectrum, AttConstruction Materials: 1 Side Brick, HardiPlank Type, Vinyl Siding |
Property Information Parcel Number: 089321002020.000 |

|
|---|
Price List Price: $318,000 |

|
|---|
MLS Status: Sold |

|
|---|

|
|---|
Direction & Address City: STERRETTCommunity: Villages Of Westover |
School Information Elementary School: Chelsea ParkJr High / Middle School: ChelseaHigh School: Chelsea |

|
|---|
Community Features: Sidewalks, Street Lights |

|
|---|
HOA Fee Includes: Maintenance Grounds, Utilities for Comm AreasHas an HOAHOA Fee: $175/Annually |

|
|---|
Lot Area: 9147.6 sqft |

|
|---|
Special Conditions: N/A |

|
|---|
Energy Efficiency Features: Lighting, Thermostat, Turbines |

|
|---|
Mls Number: 1356435Attic: Walk-In, YesAbove Grade Unfinished Area: 2316 |

|
|---|
HOA Amenities: Management |
Price and Tax history
| Date | Event | Price |
|---|---|---|
Jul 21, 2023 Source: GALMLS #1356435 | Sold | $318,000 |
Jun 16, 2023 Source: GALMLS #1356435 | Pending | $318,000 |
Jun 12, 2023 Source: GALMLS #1356435 | Listed For Sale | $318,000 |
Sep 21, 2016 Source: GALMLS #752356 | Sold | $182,500 |
Aug 10, 2016 Source: Agent Provided | Pending | $189,900 |
Jul 22, 2016 Source: Agent Provided | PriceChange | $189,900 Price decreased by 5% |
Jun 20, 2016 Source: Agent Provided | PriceChange | $199,000 Price decreased by 5% |
Jun 12, 2016 Source: Agent Provided | Listed For Sale | $209,900 |
Apr 19, 2012 Source: N/A | Sold | $170,900 |
| Year | Property tax | Tax assessment |
|---|---|---|
| 2025 | $1,332 | $312,000 |
Home facts updated by county records
Market trends in Sterrett
Last updated August 2026
Avg. sale price
—
Sale-to-List Price
—
Price per sq ft
—
Available listings
9
3MoM
Around this home
What Locals Say about Sterrett
At least 1 Trulia users voted on each feature.

100 % Say parking is easy

100 % Say there are community events

100 % Say there's holiday spirit

100 % Say yards are well-kept

100 % Say it's quiet

100 % Say there's wildlife

100 % Say car is needed

50 % Say neighbors are friendly

50 % Say it's dog friendly
Sourced by Trulia users. Learn more about our methodology.
LGBTQ Local Legal Protections
LGBTQ Local Legal Protections



IDX information is provided exclusively for personal, non-commercial use, and may not be used for any purpose other than to identify prospective properties consumers may be interested in purchasing. Information is deemed reliable but not guaranteed.
Frequently asked questions about 183 Lorrin Ln
- What is 183 Lorrin Ln estimated to be worth?Trulia's estimated value for 183 Lorrin Ln in Sterrett, AL is $323,500.
- What is the price history for 183 Lorrin Ln?183 Lorrin Ln in Sterrett, AL last sold for $318,000 in July 2023.
- What are the closest schools to 183 Lorrin Ln?The closest schools to 183 Lorrin Ln in Sterrett, AL are Chelsea High School (rated 8/10), Chelsea Middle School (rated 10/10), Chelsea Park Elementary School (rated 9/10).
- Does 183 Lorrin Ln have air conditioning?Yes, 183 Lorrin Ln in Sterrett, AL has air conditioning.
- Does 183 Lorrin Ln have laundry facilities?Yes, 183 Lorrin Ln in Sterrett, AL has laundry facilities.
- Does 183 Lorrin Ln have a yard?Yes, 183 Lorrin Ln in Sterrett, AL has a yard.
Apartments for Rent
 PET FRIENDLY
 See more homes for rent inSterrett
Off Market Homes Near 183 Lorrin Ln
 SOLDSEP 15, 2026DHI Realty of Alabama
 SOLDSEP 15, 2026DHI Realty of Alabama
 SOLDSEP 14, 2026Keller Williams Metro South
 SOLDSEP 14, 2026Keller Williams Realty Vestavia
 SOLDSEP 11, 2026Keller Williams Realty Hoover
 SOLDSEP 11, 2026DHI Realty of Alabama
 SOLDSEP 8, 2026DHI Realty of Alabama
 See more homes for sale inSterrett


Homes for sale near 183 Lorrin Ln
 0.25 ACRESKeller Williams Realty Vestavia
 NEW CONSTRUCTIONDHI Realty of Alabama
 NEW CONSTRUCTIONDHI Realty of Alabama
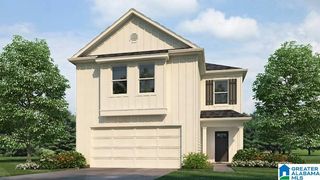 NEW CONSTRUCTIONDHI Realty of Alabama
 NEW CONSTRUCTIONDHI Realty of Alabama
- See more homes for sale inSterrett


- Results are loading