


1826 Maple Ave
Haddon Heights, NJ 08035
 4 Beds
 2 Baths
 2,080 sqft
4 Beds
2 Baths
2,080 sqft
Local Information
- Map ViewExplore the area around 1826 Maple Ave.

- Schools1 Preschool School3 Elementary Schools1 Middle School1 High School

- Shop & Eat

-- mins to
Description
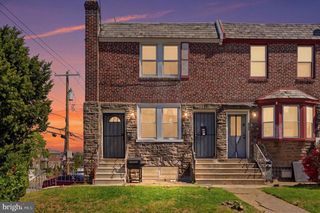
What a spacious colonial in Haddon Heights situated on a prime stretch of Maple Avenue. This home was fully renovated prior to current homeowner`s purchase in 2006 with the second floor added on creating a wonderful lay-out with so many options to make this your own. On the main floor there is a living room and a family room plus an office that could be used for a 5th bedroom. The kitchen area is bright and opens to not only a dining room but also a step down to a bonus room perfect for a breakfast room/sitting area with a side door to back yard. There is a full bathroom on the main level and one on the upper level. On the upper level there are 4 spacious bedrooms with great closet space with two primary bedroom options. The one primary bedroom option features french doors that open to a private balcony overlooking the back yard. There is a full basement that could be an additional finished space with still plenty of storage. The driveway can fit several vehicles and also space for a possible detached garage. There is an existing shed in the back yard. Conveniently located close to Haddon Lake Park and Playground, walking trails, McLaughlin-Norcross Dell, downtown Station Avenue, Black Horse Pike, Patco, Haddon Glen Pool and easy access to major highways and quick commute to South Philadelphia and Center City. Just in time for Summer to enjoy the Summer concert music series at the Dell! Farmer`s Market Sundays are in full swing plus there are so many fun events to enjoy throughout the year in this wonderful community. Make your appointment today!
Home Highlights

Parking
3 Open Spaces

Outdoor
No Info

A/C
Heating & Cooling

HOA
None

Price/Sqft
$207

Listed
15 days ago
Home Details for 1826 Maple Ave

|
|---|
Interior Details Basement: Full,UnfinishedNumber of Rooms: 10Types of Rooms: Basement |
Beds & Baths Number of Bedrooms: 4Number of Bathrooms: 2Number of Bathrooms (full): 2Number of Bathrooms (main level): 1 |
Dimensions and Layout Living Area: 2080 Square Feet |
Appliances & Utilities Appliances: Gas Water HeaterLaundry: In Basement |
Heating & Cooling Heating: Forced Air,Natural GasHas CoolingAir Conditioning: Central Air,ElectricHas HeatingHeating Fuel: Forced Air |
Fireplace & Spa No Fireplace |
Windows, Doors, Floors & Walls Window: ReplacementFlooring: Wood, Carpet, Tile/Brick |
Levels, Entrance, & Accessibility Stories: 2Levels: TwoAccessibility: NoneFloors: Wood, Carpet, Tile Brick |
View No View |

|
|---|
Exterior Home Features Roof: PitchedOther Structures: Above Grade, Below GradeExterior: Sidewalks, Street Lights, BalconyFoundation: Concrete PerimeterNo Private Pool |
Parking & Garage Open Parking Spaces: 3No CarportNo GarageNo Attached GarageHas Open ParkingParking Spaces: 3Parking: Driveway |
Pool Pool: None |
Frontage Not on Waterfront |
Water & Sewer Sewer: Public Sewer |
Finished Area Finished Area (above surface): 2080 Square Feet |

|
|---|
Days on Market: 15 |

|
|---|
Year Built Year Built: 1955 |
Property Type / Style Property Type: ResidentialProperty Subtype: Single Family ResidenceStructure Type: DetachedArchitecture: Colonial |
Building Construction Materials: Vinyl Siding, StuccoNot a New Construction |
Property Information Included in Sale: All Existing Appliances And Window Treatments.Parcel Number: 180015200022 |

|
|---|
Price List Price: $430,000Price Per Sqft: $207 |
Status Change & Dates Possession Timing: 0-30 Days CD |

|
|---|
MLS Status: ACTIVE |

|
|---|
Direction & Address City: HADDON HEIGHTSCommunity: None Available |
School Information Elementary School District: Haddon Heights SchoolsJr High / Middle School District: Haddon Heights SchoolsHigh School District: Haddon Heights Schools |

|
|---|
Listing Agent Listing ID: NJCD2120616 |

|
|---|
Building Area Building Area: 2080 Square Feet |

|
|---|
Not Senior Community |

|
|---|
No HOA |

|
|---|
Special Conditions: Standard |

|
|---|
Listing Agreement Type: Exclusive Right To SellListing Terms: Cash, Conventional |

|
|---|
Business Information Ownership: Fee Simple |

|
|---|
BasementMls Number: NJCD2120616Municipality: HADDON HEIGHTS BOROAbove Grade Unfinished Area: 2080 |

|
|---|
Source Internet Entire Listing Display: Y |
Last check for updates: about 1 hour ago
Listing courtesy of Kathryn Mullan, (609) 970-3078
Coldwell Banker Realty
Source: Bright MLS, MLS#NJCD2120616
Also Listed on Bright MLS.
Market trends in Haddon Heights
Last updated May 2026
Avg. sale price
—
Sale-to-List Price
—
Price per sq ft
—
Available listings
21
4MoM
Price History for 1826 Maple Ave
| Date | Price | Event | Source |
|---|---|---|---|
| 06/30/2026 | $430,000 | PriceChange | Bright MLS #NJCD2120616 |
| 06/23/2026 | $440,000 | Listed For Sale | Bright MLS #NJCD2120616 |
| 06/15/2006 | $325,000 | Sold | N/A |
| 04/11/2005 | $180,000 | Sold | N/A |
| 11/09/1995 | $66,000 | Sold | N/A |
Similar Homes You May Like
 Keller Williams Real Estate Tri-County
 NEWOPEN SUN, 12-2PMLong & Foster Real Estate, Inc.
 NEW - 1 DAY AGOBHHS Fox & Roach-Center City Walnut
 0.34 ACRESKeller Williams - Main Street
 0.32 ACRESKeller Williams Realty - Washington Township
 NEW - 2 DAYS AGOHomeSmart First Advantage Realty
 OPEN THU, 5-7PM0.4 ACRESKeller Williams Main Line
 0.39 ACRESKeller Williams Realty - Marlton
 0.34 ACRESHomeSmart First Advantage Realty
 NEWOPEN SAT, 1-3PMRedfin Corporation
 48148 ACRESWeichert Realtors - Moorestown
 BHHS Fox & Roach-Washington-Gloucester
 See more homes for sale inHaddon Heights




New Listings near 1826 Maple Ave
 Keller Williams Realty - Cherry Hill
 NEWOPEN SUN, 11-1PMCOMING SOON 7/110.53 ACRESEXP Realty, LLC
 0.26 ACRESKeller Williams Realty - Cherry Hill
 0.28 ACRESBHHS Fox & Roach-Mullica Hill South
 OPEN SAT, 11-12:30PMCOMING SOON 7/9Keller Williams Realty - Cherry Hill
 NEWOPEN WED, 5:30-7:30PMBHHS Fox & Roach-Mt Laurel
 NEWOPEN SAT, 10-12PMCOMING SOON 7/90.28 ACRESWeichert Realtors-Medford
 Compass New Jersey, LLC - Haddon Township
 NEWOPEN SAT, 11-1PMCOMING SOON 7/10Ovation Realty LLC
 OPEN SUN, 4-6PMKeller Williams Realty - Washington Township
- See more homes for sale inHaddon Heights


Property Tax and Assessment
| Year | 2025 |
|---|---|
| Tax | $10,787 |
| Assessment | $308,900 |
Home facts updated by county records
Comparable Sales for 1826 Maple Ave
Address | Distance | Property Type | Sold Price | Sold Date | Bed | Bath | Sqft |
|---|---|---|---|---|---|---|---|
0.23 | Single-Family Home | $390,000 | 04/30/26 | 4 | 1.5 | 2,000 | |
0.17 | Single-Family Home | $440,000 | 06/26/26 | 5 | 2 | 2,403 | |
0.26 | Single-Family Home | $441,000 | 04/15/26 | 4 | 1.5 | 1,824 | |
0.22 | Single-Family Home | $530,000 | 03/06/26 | 4 | 2 | 1,645 | |
0.27 | Single-Family Home | $495,000 | 12/02/25 | 4 | 2 | 1,825 | |
0.24 | Single-Family Home | $495,000 | 01/12/26 | 4 | 2 | 1,576 | |
0.24 | Single-Family Home | $430,000 | 11/26/25 | 3 | 1.5 | 1,490 | |
0.25 | Single-Family Home | $549,900 | 09/19/25 | 3 | 2 | 2,302 | |
0.09 | Single-Family Home | $500,000 | 02/06/26 | 2 | 1.5 | 1,442 | |
0.25 | Single-Family Home | $415,000 | 05/08/26 | 3 | 1.5 | 1,336 |
Nearby homes
Get a sense of prices in the area by checking nearby homes. OFF MARKETRealty Mark Central, LLC
 OFF MARKETLong & Foster Real Estate, Inc.
 OFF MARKETDaniel R. White Realtor, LLC
 SOLDFEB 6, 2026Coldwell Banker Realty
 OFF MARKETKeller Williams Realty - Cherry Hill
 OFF MARKETDaniel R. White Realtor, LLC
 OFF MARKETColdwell Banker Realty
 SOLDSEP 15, 2025Coldwell Banker Realty
 OFF MARKETTesla Realty Group LLC
 OFF MARKETColdwell Banker Realty
 OFF MARKETCompass New Jersey, LLC - Haddon Township
Assigned Schools
These are the assigned schools for 1826 Maple Ave.
- Haddon Heights Jr Sr High School
- 7-12
- Public
- 926 Students
6/10GreatSchools RatingParent Rating AverageI love this school it is amazingParent Review4y ago - Glenview Avenue Elementary School
- K-6
- Public
- 261 Students
8/10GreatSchools RatingParent Rating AverageThe teachers, principal and staff are true educators and leaders. Our experience thus far has been incredibleParent Review8y ago - Atlantic Avenue Elementary School
- PK-2
- Public
- 125 Students
NAGreatSchools RatingParent Rating AverageI feel lucky that my child goes to this school.Parent Review6y ago - Seventh Avenue Elementary School
- 3-6
- Public
- 145 Students
7/10GreatSchools RatingParent Rating AverageMy son has been attending this school for two years. So far we love it. The children are kind, there is a focus on caring for each other and their community and the teachers we have had are excellent and exceptionally responsive to questions and concerns.Parent Review11y ago  Check out schools near 1826 Maple Ave.
What Locals Say about Haddon Heights
At least 75 Trulia users voted on each feature.

96 % Say there are sidewalks

96 % Say it's dog friendly

91 % Say kids play outside

88 % Say parking is easy

88 % Say car is needed

87 % Say people would walk alone at night

86 % Say there's holiday spirit

84 % Say yards are well-kept

76 % Say it's walkable to restaurants

73 % Say neighbors are friendly

71 % Say it's quiet

71 % Say they plan to stay for at least 5 years

69 % Say streets are well-lit

67 % Say there are community events

58 % Say it's walkable to grocery stores

49 % Say there's wildlife
Sourced by Trulia users. Learn more about our methodology.
LGBTQ Local Legal Protections
LGBTQ Local Legal Protections



Kathryn Mullan, Coldwell Banker Realty
Agent Phone: (609) 970-3078
The data relating to real estate for sale on this website appears in part through the BRIGHT Internet Data Exchange program, a voluntary cooperative exchange of property listing data between licensed real estate brokerage firms, and is provided by BRIGHT through a licensing agreement.
Listing information is from various brokers who participate in the Bright MLS IDX program and not all listings may be visible on the site.
The property information being provided on or through the website is for the personal, non-commercial use of consumers and such information may not be used for any purpose other than to identify prospective properties consumers may be interested in purchasing.
Some properties which appear for sale on the website may no longer be available because they are for instance, under contract, sold or are no longer being offered for sale.
Property information displayed is deemed reliable but is not guaranteed.
Copyright 2026 Bright MLS, Inc. Click here for more information
1826 Maple Ave, Haddon Heights, NJ 08035 is a 4 bedroom, 2 bathroom, 2,080 sqft single-family home built in 1955. This property is currently available for sale and was listed by Bright MLS on Jun 20, 2026. The MLS # for this home is MLS# NJCD2120616.