

Listed by Steve Gomez, Re/Max Top Producers, (909) 992-6605 . Bought with Camden McKay Realty
$1,694,800
 4 Beds
 4 Baths
 2,549 sqft (on 0.28 acres)
1826 Ivy Rd, Oceanside, CA 92054
Est. Refi. Payment $10,930/mo*
Refinance Your HomeCurrently Off Market - Sold Jul 11, 2024 for $1,535,000
Home Value
Trulia Estimate
$1.7MSince last month
Increased$7K (+0.4%)Since last year
Increased$186K (+12.3%)Since last sale
Increased$160K (+10.4%)Learn more about this home's value by checking out its Trulia Estimate, the value of nearby homes, and how much similar homes have sold for.
Trulia Estimate
The of this home's value increased by +149% in the last 10 years
| Month | Estimated value |
|---|---|
2026 | |
| September 2026 | $1.69M |
| August 2026 | $1.69M |
| July 2026 | $1.75M |
| June 2026 | $1.73M |
| May 2026 | $1.72M |
| April 2026 | $1.73M |
| March 2026 | $1.71M |
| February 2026 | $1.62M |
| January 2026 | $1.56M |
2025 | |
2024 | |
2023 | |
2022 | |
2021 | |
2020 | |
2019 | |
2018 | |
2017 | |
2016 | |
Comparable sales
These are recently sold homes that have a similar location or other similar features to this home, like bedrooms, bathrooms, and square footage. Get a sense of the expected prices in the area by viewing these homes.Address | Distance | Property Type | Sold Price | Sold Date | Bed | Bath | Sqft |
|---|---|---|---|---|---|---|---|
0.12 | Single-Family Home | $1,525,000 | 04/09/26 | 3 | 2.5 | 2,354 | |
0.29 | Single-Family Home | $1,570,000 | 10/27/25 | 4 | 2.5 | 2,433 | |
0.29 | Single-Family Home | $1,475,000 | 02/18/26 | 4 | 2 | 2,404 | |
0.16 | Single-Family Home | $2,200,000 | 06/14/26 | 4 | 3 | 2,516 | |
0.25 | Single-Family Home | $1,890,000 | 10/30/25 | 5 | 3 | 2,960 | |
0.14 | Single-Family Home | $2,300,000 | 04/08/26 | 4 | 3.5 | 3,457 | |
0.34 | Single-Family Home | $1,749,000 | 10/31/25 | 5 | 3 | 2,398 | |
0.43 | Single-Family Home | $1,450,000 | 05/20/26 | 4 | 3 | 2,687 | |
0.07 | Single-Family Home | $1,285,000 | 05/21/26 | 3 | 2 | 2,044 | |
0.50 | Single-Family Home | $1,610,000 | 04/27/26 | 4 | 3 | 2,250 |
Nearby home prices
Get a sense of expected prices in the area by checking the value of nearby homes.Address | Distance | Price | Bed | Bath | Sqft | Status |
|---|---|---|---|---|---|---|
0.05 | $1,791,100 | 4 | 3 | 2,000 | Off Market | |
0.07 | $1,285,000 | 3 | 2 | 2,044 | Recently Sold | |
0.10 | $1,670,200 | 4 | 3 | 2,748 | Off Market | |
0.10 | $1,499,900 | 3 | 2 | 2,416 | For Sale | |
0.08 | $2,195,000 | 5 | 3.5 | 3,665 | For Sale | |
0.12 | $1,525,000 | 3 | 2.5 | 2,354 | Recently Sold | |
0.14 | $2,300,000 | 4 | 3.5 | 3,457 | Recently Sold | |
0.16 | $2,010,000 | 4 | 3 | 2,748 | Recently Sold | |
0.16 | $2,200,000 | 4 | 3 | 2,516 | Recently Sold | |
0.16 | $1,671,600 | 4 | 3 | 2,640 | Off Market | |
0.19 | $1,684,500 | 3 | 2.5 | 1,726 | Off Market |
Local Information
- Map ViewExplore the area around 1826 Ivy Rd.

- Schools1 Elementary School1 Middle School1 High School

- Shop & Eat

-- mins to
Home Highlights

Single-Family Home

Built in 2001

0.28 acre lot

2,549 sqft

$665/sqft

2 Car Garage
About this House
What's unique:Rv parkingCustom cabinetsTile countertopsFormal dining roomBreathtaking oceanSpacious walk-in pantry
Welcome to 1826 Ivy Road, nestled within the highly coveted community of Fire Mountain Estates. This exquisite 4-bedroom, 4-bathroom residence offers an unparalleled living experience with breathtaking ocean and city light vistas.
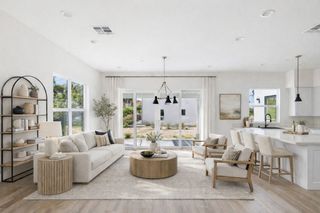
Step into the inviting living room and bask in the abundant natural light that bathes the space. Crack open any window, and you'll immediately feel the invigorating ocean breeze wafting through, creating a truly refreshing atmosphere. The living room boasts charming wood beams and a captivating wooden spiral staircase that leads you to a loft area, a perfect sanctuary for reading a book or sipping your morning coffee while soaking in the awe-inspiring ocean and city light panoramas.
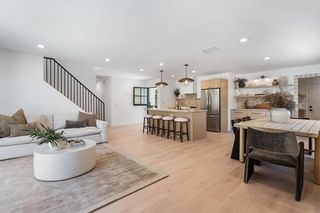
Elegance abounds in the formal dining room, making it an ideal setting for hosting gatherings with friends and family, especially during the holidays. The kitchen is a chef's dream, featuring custom cabinets, a convenient kitchen island, tile countertops, recessed lighting, and a spacious walk-in pantry that ensures you'll never run out of storage space.
The main level of the home houses three generously sized bedrooms, including a master suite and a junior suite. Throughout the residence, you'll find double-pane windows adorned with plantation shutters, adding to the overall charm and energy efficiency.
Descend to the lower level, and you'll discover a well-appointed laundry room and yet another master suite, perfectly suited for use as a rental unit or a comfortable mother-in-law suite, ensuring privacy from the rest of the house.
Outside, this property boasts an expansive gated lot with RV parking and an abundance of parking spaces. The attached 2-car garage features two garage doors, allowing you to effortlessly drive your vehicle through to the other side. Additionally, the garage includes an impressively spacious workshop with a bathroom, offering endless possibilities for creating a generous ADU (Accessory Dwelling Unit). There is also an inviting front porch area and large concrete patio.
This exceptional home offers easy access to the freeway and is conveniently located adjacent to Pacific Coast Plaza. Don't miss your chance to experience coastal living at its finest in this remarkable Fire Mountain Estates residence.
Step into the inviting living room and bask in the abundant natural light that bathes the space. Crack open any window, and you'll immediately feel the invigorating ocean breeze wafting through, creating a truly refreshing atmosphere. The living room boasts charming wood beams and a captivating wooden spiral staircase that leads you to a loft area, a perfect sanctuary for reading a book or sipping your morning coffee while soaking in the awe-inspiring ocean and city light panoramas.
Elegance abounds in the formal dining room, making it an ideal setting for hosting gatherings with friends and family, especially during the holidays. The kitchen is a chef's dream, featuring custom cabinets, a convenient kitchen island, tile countertops, recessed lighting, and a spacious walk-in pantry that ensures you'll never run out of storage space.
The main level of the home houses three generously sized bedrooms, including a master suite and a junior suite. Throughout the residence, you'll find double-pane windows adorned with plantation shutters, adding to the overall charm and energy efficiency.
Descend to the lower level, and you'll discover a well-appointed laundry room and yet another master suite, perfectly suited for use as a rental unit or a comfortable mother-in-law suite, ensuring privacy from the rest of the house.
Outside, this property boasts an expansive gated lot with RV parking and an abundance of parking spaces. The attached 2-car garage features two garage doors, allowing you to effortlessly drive your vehicle through to the other side. Additionally, the garage includes an impressively spacious workshop with a bathroom, offering endless possibilities for creating a generous ADU (Accessory Dwelling Unit). There is also an inviting front porch area and large concrete patio.
This exceptional home offers easy access to the freeway and is conveniently located adjacent to Pacific Coast Plaza. Don't miss your chance to experience coastal living at its finest in this remarkable Fire Mountain Estates residence.
1826 Ivy Rd, Oceanside, CA 92054 is a 4 bedroom, 4 bathroom, 2,549 sqft single-family home in Fire Mountain, built in 2001. It last sold for $1,535,000 on Jul 11, 2024 (9% below the $1,690,000 asking price). This property is not currently displayed as for sale or rent on Trulia. The Trulia Estimate is $1,694,800, with a rent estimate of $6,113/month.
Home Details for 1826 Ivy Rd

|
|---|
Interior Details Number of Rooms: 8Types of Rooms: Master Bedroom, Bathroom, Entry Foyer, Kitchen, Laundry, Living Room, Pantry |
Beds & Baths Number of Bedrooms: 4Main Level Bedrooms: 3Number of Bathrooms: 4Number of Bathrooms (full): 4Number of Bathrooms (main level): 3 |
Dimensions and Layout Living Area: 2549 Square Feet |
Appliances & Utilities Utilities: Electricity Connected, Natural Gas Connected, Sewer Connected, Water ConnectedAppliances: Dishwasher, Free-Standing Range, Disposal, Gas Oven, Gas Range, Range Hood, Water HeaterDishwasherDisposalLaundry: Inside,Laundry Room |
Heating & Cooling Heating: CentralNo CoolingAir Conditioning: NoneHas HeatingHeating Fuel: Central |
Fireplace & Spa Fireplace: NoneSpa: NoneNo FireplaceNo Spa |
Windows, Doors, Floors & Walls Window: Double Pane Windows, Plantation ShuttersDoor: Mirrored Closet Door(s)Flooring: Carpet, Tile, Vinyl, WoodCommon Walls: No Common Walls |
Levels, Entrance, & Accessibility Stories: 3Number of Stories: 3Levels: Three Or MoreEntry Location: Living roomFloors: Carpet, Tile, Vinyl, Wood |
View Has a ViewView: City Lights, Ocean |

|
|---|
Exterior Home Features Roof: Composition ShinglePatio / Porch: Concrete, Front Porch, PatioFencing: Block, Stone, Wood, Wrought IronOther Structures: Storage, WorkshopFoundation: Raised, SlabNo Private Pool |
Parking & Garage Number of Garage Spaces: 2Number of Carport Spaces: 1Number of Covered Spaces: 3Open Parking Spaces: 8Has a CarportHas a GarageHas an Attached GarageParking Spaces: 11Parking: Concrete,Door-Multi,Driveway,Driveway Up Slope From Street,Garage,Gated,Pull-through,RV Access/Parking,Workshop in Garage |
Pool Pool: None |
Frontage Road Frontage: City StreetRoad Surface Type: PavedNot on Waterfront |
Water & Sewer Sewer: Public Sewer |
Surface & Elevation Elevation Units: Feet |

|
|---|
Cumulative Days on Market: 258 |

|
|---|
Year Built Year Built: 2001 |
Property Type / Style Property Type: ResidentialProperty Subtype: Single Family ResidenceStructure Type: HouseArchitecture: Custom |
Building Construction Materials: Frame, Stone, StuccoNot a New ConstructionNot Attached PropertyNo Additional Parcels |
Property Information Parcel Number: 1542303300 |

|
|---|
Price List Price: $1,690,000 |
Status Change & Dates Off Market Date: Wed May 22 2024Possession Timing: Close Plus 3 Days |

|
|---|
MLS Status: Closed |


|
|---|
Direction & Address City: OceansideCommunity: Oceanside |
School Information High School District: Oceanside Unified |

|
|---|
Community Features: Curbs, Street Lights, SuburbanNot Senior Community |

|
|---|
Association for this Listing: California Regional MLS |

|
|---|
Lot Area: 0.28 acres |

|
|---|
Special Conditions: Standard |

|
|---|
Listing Terms: Cash to New Loan, Conventional, FHA, VA Loan |

|
|---|
Mls Number: TR24035179Living Area Range Units: Square FeetWater ViewWater View: OceanAttribution Contact: 909-992-6605Common Interest: NoneUniversal Property Id: US-06073-N-1542303300-R-N |

|
|---|
CurbsStreet LightsSuburban |
Price and Tax history
| Date | Event | Price |
|---|---|---|
Jul 11, 2024 Source: CRMLS #TR24035179 | Sold | $1,535,000 |
May 25, 2024 Source: CRMLS #TR24035179 | Pending | $1,690,000 |
Apr 11, 2024 Source: CRMLS #TR24035179 | PriceChange | $1,690,000 Price decreased by 3% |
Feb 20, 2024 Source: CRMLS #TR24035179 | Listed For Sale | $1,750,000 |
Jun 16, 1998 Source: N/A | Sold | $118,000 |
| Year | Property tax | Tax assessment |
|---|---|---|
| 2026 | Unavailable | $481,097 |
Home facts updated by county records
Market trends in Oceanside
Last updated August 2026
Avg. sale price
$880K
$3.83KMoM
Sale-to-List Price
100.0%
Price per sq ft
$544
$1MoM
Available listings
460
8MoM
Around this home
Neighborhood Overview

Neighborhood stats provided by third party data sources.
What Locals Say about Fire Mountain
At least 56 Trulia users voted on each feature.

95 % Say it's dog friendly

79 % Say car is needed

77 % Say it's walkable to grocery stores

76 % Say yards are well-kept

75 % Say parking is easy

75 % Say there are sidewalks

66 % Say there's holiday spirit

64 % Say they plan to stay for at least 5 years

61 % Say it's walkable to restaurants

61 % Say people would walk alone at night

56 % Say there's wildlife

53 % Say neighbors are friendly

51 % Say kids play outside

47 % Say it's quiet

46 % Say streets are well-lit

23 % Say there are community events
Sourced by Trulia users. Learn more about our methodology.
LGBTQ Local Legal Protections
LGBTQ Local Legal Protections



The multiple listing data appearing on this website, or contained in reports produced therefrom, is owned and copyrighted by California Regional Multiple Listing Service, Inc. ("CRMLS") and is protected by all applicable copyright laws. Information provided is for viewer's personal, non-commercial use and may not be used for any purpose other than to identify prospective properties the viewer may be interested in purchasing. All listing data, including but not limited to square footage and lot size is believed to be accurate, but the listing Agent, listing Broker and CRMLS and its affiliates do not warrant or guarantee such accuracy. The viewer should independently verify the listed data prior to making any decisions based on such information by personal inspection and/or contacting a real estate professional.
Based on information from California Regional Multiple Listing Service, Inc. as of 2026-09-24 13:13:32 PDT and /or other sources. All data, including all measurements and calculations of area, is obtained from various sources and has not been, and will not be, verified by broker or MLS. All information should be independently reviewed and verified for accuracy. Properties may or may not be listed by the office/agent presenting the information
Based on information from California Regional Multiple Listing Service, Inc. as of 2026-09-24 13:13:32 PDT and /or other sources. All data, including all measurements and calculations of area, is obtained from various sources and has not been, and will not be, verified by broker or MLS. All information should be independently reviewed and verified for accuracy. Properties may or may not be listed by the office/agent presenting the information
Frequently asked questions about 1826 Ivy Rd
- What is 1826 Ivy Rd estimated to be worth?Trulia's estimated value for 1826 Ivy Rd in Oceanside, CA is $1,694,800.
- What is the price history for 1826 Ivy Rd?1826 Ivy Rd in Oceanside, CA last sold for $1,535,000 in July 2024.
- Is Oceanside a buyer's or seller's market?Oceanside is currently a seller's market, based on recent for-sale activity.
- What's the median sale price in Oceanside?The median sale price in Oceanside is $880K. That is up $3.83K from the prior month.
- Does 1826 Ivy Rd have laundry facilities?Yes, 1826 Ivy Rd in Oceanside, CA has laundry facilities.
- How big is the lot at 1826 Ivy Rd?The lot at 1826 Ivy Rd in Oceanside, CA is about 0.28 acres (12,213 sq ft).
Explore by feature - Pet Friendly
 NEW - 1 DAY AGOPET FRIENDLY
 SPECIAL OFFERPET FRIENDLY
 SPECIAL OFFERPET FRIENDLY
 SPECIAL OFFERPET FRIENDLY
 PET FRIENDLY
 SPECIAL OFFERPET FRIENDLY
 NEW - 1 DAY AGOPET FRIENDLY
 SPECIAL OFFERPET FRIENDLY
 PET FRIENDLY
 SPECIAL OFFERPET FRIENDLY
Explore by feature - Garage
- NEW - 1 DAY AGOPET FRIENDLY
- SPECIAL OFFERPET FRIENDLY
- SPECIAL OFFERPET FRIENDLY
 PET FRIENDLYFURNISHED
 PET FRIENDLY
 NEW - 1 DAY AGOPET FRIENDLY
 SPECIAL OFFERPET FRIENDLYFURNISHED
 PET FRIENDLY$2,690 - $3,295/moStudio-1 bd1 baThe Flats South Oceanside - where modern luxury meets coastal lifestyle | 1931 S Coast Hwy,
Oceanside, CA 92054 NEW - 6 HRS AGOAPPLY INSTANTLYPET FRIENDLY
 APPLY INSTANTLYPET FRIENDLYFURNISHED
Explore by feature - Air Conditioning
- PET FRIENDLY
 PET FRIENDLY
- PET FRIENDLYFURNISHED
 PET FRIENDLY
 NEW - 1 DAY AGOSPECIAL OFFERPET FRIENDLY
 NEW - 1 DAY AGOPET FRIENDLY
 SPECIAL OFFERPET FRIENDLY
- NEW - 1 DAY AGOPET FRIENDLY
 SPECIAL OFFERPET FRIENDLY
 SPECIAL OFFERPET FRIENDLY
Explore by feature - Pool
- NEW - 1 DAY AGOPET FRIENDLY
 SPECIAL OFFER
- SPECIAL OFFERPET FRIENDLY
- SPECIAL OFFERPET FRIENDLY
- SPECIAL OFFERPET FRIENDLY
- PET FRIENDLY
 SPECIAL OFFERPET FRIENDLY
 FURNISHED
- SPECIAL OFFERPET FRIENDLY
 PET FRIENDLY
Explore by feature - Washer/dryer
- NEW - 1 DAY AGOPET FRIENDLY
- SPECIAL OFFERPET FRIENDLY
- SPECIAL OFFERPET FRIENDLY
- PET FRIENDLY
- SPECIAL OFFERPET FRIENDLY
- FURNISHED
- SPECIAL OFFERPET FRIENDLY
- PET FRIENDLY
 NEW - 13 HRS AGOPET FRIENDLY
 PET FRIENDLY
Explore by feature - Outdoor Space
- NEW - 6 HRS AGOAPPLY INSTANTLYPET FRIENDLY
 APPLY INSTANTLYPET FRIENDLY
 APPLY INSTANTLY
 APPLY INSTANTLYPET FRIENDLY
 APPLY INSTANTLY
 APPLY INSTANTLYFURNISHED
 APPLY INSTANTLY
 APPLY INSTANTLY
 APPLY INSTANTLY
 NEW - 1 DAY AGO
Apartments for Rent
- PET FRIENDLY
- PET FRIENDLY
- NEW - 1 DAY AGOPET FRIENDLY
 PET FRIENDLY
- PET FRIENDLY
- PET FRIENDLY
- NEW - 1 DAY AGOPET FRIENDLY
- PET FRIENDLY
 PET FRIENDLY
 PET FRIENDLY
 PET FRIENDLY
 PET FRIENDLY
- PET FRIENDLY
- PET FRIENDLYFURNISHED
 PET FRIENDLYFURNISHED
 See more homes for rent inOceanside
Off Market Homes Near 1826 Ivy Rd
 SOLDSEP 24, 2026Pacific First Realty
 SOLDSEP 23, 2026Agents of Architecture
 SOLDSEP 23, 2026Coldwell Banker West
 SOLDSEP 23, 2026HomeSmart Realty West
 SOLDSEP 23, 2026North Compass Realty
 SOLDSEP 22, 2026Coldwell Banker Realty
 SOLDSEP 21, 2026First Team Real Estate
 See more homes for sale inOceanside


Homes for sale near 1826 Ivy Rd
 0.26 ACRESeXp Realty of California, Inc.
 OPEN SAT, 12-3PMFirst Team Real Estate
 OPEN SUN, 12-3PMJeffrey Sklar DRE # 02075404, Beycome Brokerage Realty Inc.
- See more homes for sale inOceanside




- Results are loading