

Listed by Katya Velasquez, RE/MAX TIME REALTY, (909) 373-0880 . Bought with KELLER WILLIAMS RIVERSIDE CENT
18250 W Kenwood Ave
Devore, CA 92407
 1 Bed
1 Bed 1 Bath
 730 sqft (on 0.39 acres)
1 Bed
1 Bath
730 sqft
(on 0.39 acres)
Local Information
- Map ViewExplore the area around 18250 W Kenwood Ave.

- Schools1 Elementary School1 Middle School1 High School

- Shop & Eat

-- mins to
Home Highlights

Property Type
Single-Family Home

Year Built
1933

Lot Size
0.39 acres
Living Area
730 sqft

Price/Sqft
$613

HOA
None
About this House
HOUSE WITH GUEST STUDIO NESTLED IN BEAUTIFUL AREA OF DEVORE. Keep as is or BUILD A NEW HOME UP TO 1200 SQUARE FEET AND TURN MAIN HOUSE INTO THE GUESTHOUSE. Welcome to Kenwood Avenue, where rural charm meets modern convenience. Experience the breathtaking scenery of this single-family home with a small detached guest studio on a beautiful, large lot. This property features one bedroom and one bath, with the added versatility of a FLEX ROOM that can be used as a second bedroom or a personalized workspace/hobby room. In recent years, this property has received several upgrades, NEW SEPTIC TANK AT END OF 2021, mini-split air conditioning, new paint, and laminate flooring. The detached guest studio features its own bathroom and kitchen, which also have had some upgrades, including kitchen and flooring. Don't miss out in buying the least expensive home in a community where homes are double and triple the price of this one. Situated just approximately 1.5 miles from the 15 Freeway, enjoy the serenity of rural living while still being within easy reach of city amenities.
18250 W Kenwood Ave, Devore, CA 92407 is a 1 bedroom, 1 bathroom, 730 sqft single-family home built in 1933. It last sold for the $425,000 asking price on Oct 1, 2024. It is currently off market. The Trulia Estimate is $447,200, with a rent estimate of $1,821/month.
Home Details for 18250 W Kenwood Ave

|
|---|
Interior Details Number of Rooms: 6Types of Rooms: Bedroom, Bathroom, Bonus Room, Kitchen, Living Room |
Beds & Baths Number of Bedrooms: 1Main Level Bedrooms: 1Number of Bathrooms: 1Number of Bathrooms (full): 1Number of Bathrooms (main level): 1 |
Dimensions and Layout Living Area: 730 Square Feet |
Appliances & Utilities Laundry: Washer Hookup,Gas Dryer Hookup |
Heating & Cooling Has CoolingAir Conditioning: See Remarks,Wall/Window Unit(s) |
Fireplace & Spa Fireplace: NoneNo Fireplace |
Windows, Doors, Floors & Walls Common Walls: No Common Walls |
Levels, Entrance, & Accessibility Stories: 1Number of Stories: 1Levels: OneEntry Location: Main |
View Has a ViewView: Mountain(s) |

|
|---|
Exterior Home Features No Private Pool |
Parking & Garage No Garage |
Pool Pool: None |
Frontage Not on Waterfront |
Water & Sewer Sewer: Septic Tank |
Surface & Elevation Elevation Units: Feet |

|
|---|
Cumulative Days on Market: 46 |

|
|---|
Year Built Year Built: 1933 |
Property Type / Style Property Type: ResidentialProperty Subtype: Single Family ResidenceStructure Type: HouseArchitecture: House |
Building Not a New ConstructionNot Attached PropertyNo Additional Parcels |
Property Information Parcel Number: 0349123060000 |

|
|---|
Price List Price: $425,000 |
Status Change & Dates Off Market Date: Wed Aug 21 2024Possession Timing: See Remarks |

|
|---|
MLS Status: Closed |

|
|---|
Direction & Address City: San Bernardino |
School Information High School District: San Bernardino City Unified |

|
|---|
Community Features: RuralNot Senior Community |

|
|---|
Association for this Listing: California Regional MLS |

|
|---|
Lot Area: 0.39 acres |

|
|---|
Special Conditions: Standard |

|
|---|
Contingencies: NO BLIND AND/OR LOW BALL OFFERS. HOME SOLD AS IS.Listing Terms: Cash, Conventional |

|
|---|
Mls Number: CV24097487Living Area Range Units: Square FeetActivation Date: Sat May 18 2024Back On Market Date: Fri Aug 02 2024Common Interest: NoneStart Showing Date: Sat May 18 2024Universal Property Id: US-06071-N-0349123060000-R-N |

|
|---|
Rural |
Last check for updates: about 3 hours ago
Listed by Katya Velasquez DRE #01274909
RE/MAX TIME REALTY
Bought with: KARLA VALDEZ DRE #01960290, (951) 640-0289, KELLER WILLIAMS RIVERSIDE CENT
Originating MLS: California Regional MLS
Source: CRMLS, MLS#CV24097487
Price History for 18250 W Kenwood Ave
| Date | Price | Event | Source |
|---|---|---|---|
| 10/01/2024 | $425,000 | Sold | CRMLS #CV24097487 |
| 08/25/2024 | $425,000 | Pending | CRMLS #CV24097487 |
| 11/24/2021 | ListingRemoved | RE/MAX International | |
| 09/27/2021 | $339,900 | Pending | CRMLS #537514 |
| 07/23/2021 | $339,900 | Listed For Sale | HDAOR #537514 |
Market trends in San Bernardino
Last updated June 2026
Avg. sale price
$514K
$6.67KMoM
Sale-to-List Price
100.5%
0.1%MoM
Price per sq ft
$348
$2MoM
Available listings
405
22MoM

- Results are loading
Property Tax and Assessment
| Year | 2025 |
|---|---|
| Tax | $5,002 |
| Assessment | $425,000 |
Home facts updated by county records
Comparable Sales for 18250 W Kenwood Ave
Address | Distance | Property Type | Sold Price | Sold Date | Bed | Bath | Sqft |
|---|---|---|---|---|---|---|---|
0.19 | Single-Family Home | $190,000 | 01/09/26 | 1 | 1 | 1,346 | |
0.61 | Single-Family Home | $460,000 | 06/09/26 | 2 | 1 | 840 | |
0.24 | Single-Family Home | $500,000 | 08/26/25 | 3 | 2 | 1,367 | |
0.44 | Single-Family Home | $550,000 | 09/16/25 | 4 | 2 | 2,290 | |
0.74 | Single-Family Home | $683,000 | 12/05/25 | 3 | 2 | 1,450 | |
0.69 | Single-Family Home | $530,000 | 08/14/25 | 3 | 2 | 1,277 | |
0.57 | Single-Family Home | $700,000 | 05/11/26 | 3 | 2 | 1,741 | |
0.87 | Single-Family Home | $565,000 | 10/28/25 | 3 | 1.5 | 1,357 | |
0.16 | Single-Family Home | $1,025,000 | 03/13/26 | 4 | 3.5 | 2,663 |
Nearby homes
Get a sense of prices in the area by checking nearby homes. OFF MARKETCENTURY 21 LOIS LAUER REALTY
 SOLDJAN 27, 2026KELLER WILLIAMS REALTY
 OFF MARKETCENTURY 21 MASTERS
 OFF MARKETCENTURY 21 LOIS LAUER REALTY
 OFF MARKETCOLDWELL BANKER ASSOC BRKR/CL
 SOLDJUN 25, 2026CENTURY 21 LOIS LAUER REALTY
 OFF MARKETKELLER WILLIAMS REALTY


Assigned Schools
These are the assigned schools for 18250 W Kenwood Ave.
- Cajon High School
- 9-12
- Public
- 2748 Students
6/10GreatSchools RatingParent Rating AverageCajon does not appreciate their students would not recommendStudent Review2mo ago - Kimbark Elementary School
- K-6
- Public
- 337 Students
7/10GreatSchools RatingParent Rating AverageWe love Kimbark. All my five boys have attended Kimbark. This school has always been amazing.Parent Review9mo ago - Cesar E. Chavez Middle School
- 6-8
- Public
- 1107 Students
3/10GreatSchools RatingParent Rating Averagethis school was very fun to tell the truth. everyone i knew was so cool and fun. even new people were fun to be around. but sadly i'm no longer at this school, i have moved somewhere else. but i really do miss it and the few friends that I had, i still talk to one of them every here and there but anyways i enjoyed that school and sometimes i would like to go back. all of the older people were fun too, i got along with them all the time. <3Other Review2y ago  Check out schools near 18250 W Kenwood Ave.
What Locals Say about San Bernardino
At least 2030 Trulia users voted on each feature.

81 % Say car is needed

76 % Say yards are well-kept

73 % Say there's holiday spirit

73 % Say there are sidewalks

71 % Say parking is easy

66 % Say it's dog friendly

57 % Say kids play outside

53 % Say it's quiet

50 % Say it's walkable to grocery stores

47 % Say they plan to stay for at least 5 years

44 % Say streets are well-lit

42 % Say it's walkable to restaurants

42 % Say neighbors are friendly

38 % Say there's wildlife

35 % Say people would walk alone at night

18 % Say there are community events
Sourced by Trulia users. Learn more about our methodology.
LGBTQ Local Legal Protections
LGBTQ Local Legal Protections



Apartments for Rent
 APPLY INSTANTLYPET FRIENDLY
 APPLY INSTANTLYPET FRIENDLY
 APPLY INSTANTLYPET FRIENDLY
 PET FRIENDLY
 NEW - 4 HRS AGOAPPLY INSTANTLYFURNISHEDROOM FOR RENT
 See more homes for rent inDevore
Explore by feature - Pet Friendly
 NEW - 16 HRS AGOSPECIAL OFFERPET FRIENDLYINCOME RESTRICTED
 APPLY INSTANTLYPET FRIENDLYTotal price$2,340 - $2,540/mo1-2 bd1-2 baThe Monroe Apartment Homes | 1925 W College Ave,
San Bernardino, CA 92407 APPLY INSTANTLYPET FRIENDLY$2,125 - $2,550/mo1-2 bd1-2 baThe Beverly Apartment Homes | 1930 W College Ave,
San Bernardino, CA 92407 NEW - 13 HRS AGOSPECIAL OFFERPET FRIENDLY
 NEW - 1 DAY AGOPET FRIENDLY$1,810 - $2,273/mo1-2 bd1-2 baAcacia Park Apartments | 5280 N Little Mountain Dr,
San Bernardino, CA 92407 NEW - 1 DAY AGOSPECIAL OFFERPET FRIENDLY
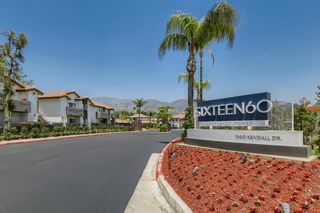 NEW - 1 DAY AGOSPECIAL OFFERPET FRIENDLY
 SPECIAL OFFERPET FRIENDLY
 SPECIAL OFFERPET FRIENDLY$1,395 - $1,895/mo1-2 bd1-2 baSunpointe Village Apartments | 474 E Wabash St,
San Bernardino, CA 92404 PET FRIENDLY
Explore by feature - Garage
 SPECIAL OFFER
- APPLY INSTANTLYPET FRIENDLY$2,125 - $2,550/mo1-2 bd1-2 baThe Beverly Apartment Homes | 1930 W College Ave,
San Bernardino, CA 92407 - NEW - 1 DAY AGOPET FRIENDLY$1,810 - $2,273/mo1-2 bd1-2 baAcacia Park Apartments | 5280 N Little Mountain Dr,
San Bernardino, CA 92407  PET FRIENDLY
 PET FRIENDLY
 $1,250 - $1,400/moStudio-1 bd1 baDel Rosa Palms Apartments | 2640 Del Rosa Ave,
San Bernardino, CA 92404 PET FRIENDLY
 APPLY INSTANTLYPET FRIENDLY
 APPLY INSTANTLY
 APPLY INSTANTLY
Explore by feature - Air Conditioning
 PET FRIENDLY
- SPECIAL OFFER
- APPLY INSTANTLYPET FRIENDLYTotal price$2,340 - $2,540/mo1-2 bd1-2 baThe Monroe Apartment Homes | 1925 W College Ave,
San Bernardino, CA 92407 - APPLY INSTANTLYPET FRIENDLY$2,125 - $2,550/mo1-2 bd1-2 baThe Beverly Apartment Homes | 1930 W College Ave,
San Bernardino, CA 92407 - NEW - 13 HRS AGOSPECIAL OFFERPET FRIENDLY
- NEW - 1 DAY AGOPET FRIENDLY$1,810 - $2,273/mo1-2 bd1-2 baAcacia Park Apartments | 5280 N Little Mountain Dr,
San Bernardino, CA 92407 - NEW - 1 DAY AGOSPECIAL OFFERPET FRIENDLY
- NEW - 1 DAY AGOSPECIAL OFFERPET FRIENDLY
- SPECIAL OFFERPET FRIENDLY
- SPECIAL OFFERPET FRIENDLY$1,395 - $1,895/mo1-2 bd1-2 baSunpointe Village Apartments | 474 E Wabash St,
San Bernardino, CA 92404
Explore by feature - Pool
- PET FRIENDLY
- SPECIAL OFFER
- NEW - 16 HRS AGOSPECIAL OFFERPET FRIENDLYINCOME RESTRICTED
- APPLY INSTANTLYPET FRIENDLYTotal price$2,340 - $2,540/mo1-2 bd1-2 baThe Monroe Apartment Homes | 1925 W College Ave,
San Bernardino, CA 92407 - APPLY INSTANTLYPET FRIENDLY$2,125 - $2,550/mo1-2 bd1-2 baThe Beverly Apartment Homes | 1930 W College Ave,
San Bernardino, CA 92407 - NEW - 13 HRS AGOSPECIAL OFFERPET FRIENDLY
- NEW - 1 DAY AGOPET FRIENDLY$1,810 - $2,273/mo1-2 bd1-2 baAcacia Park Apartments | 5280 N Little Mountain Dr,
San Bernardino, CA 92407 - NEW - 1 DAY AGOSPECIAL OFFERPET FRIENDLY
- SPECIAL OFFERPET FRIENDLY
- SPECIAL OFFERPET FRIENDLY$1,395 - $1,895/mo1-2 bd1-2 baSunpointe Village Apartments | 474 E Wabash St,
San Bernardino, CA 92404
Explore by feature - Washer/dryer
- PET FRIENDLY
- SPECIAL OFFER
- NEW - 16 HRS AGOSPECIAL OFFERPET FRIENDLYINCOME RESTRICTED
- APPLY INSTANTLYPET FRIENDLYTotal price$2,340 - $2,540/mo1-2 bd1-2 baThe Monroe Apartment Homes | 1925 W College Ave,
San Bernardino, CA 92407 - APPLY INSTANTLYPET FRIENDLY$2,125 - $2,550/mo1-2 bd1-2 baThe Beverly Apartment Homes | 1930 W College Ave,
San Bernardino, CA 92407 - NEW - 13 HRS AGOSPECIAL OFFERPET FRIENDLY
- NEW - 1 DAY AGOPET FRIENDLY$1,810 - $2,273/mo1-2 bd1-2 baAcacia Park Apartments | 5280 N Little Mountain Dr,
San Bernardino, CA 92407 - NEW - 1 DAY AGOSPECIAL OFFERPET FRIENDLY
- NEW - 1 DAY AGOSPECIAL OFFERPET FRIENDLY
- SPECIAL OFFERPET FRIENDLY
Explore by feature - Outdoor Space
 APPLY INSTANTLY
 APPLY INSTANTLYPET FRIENDLY
 APPLY INSTANTLYFURNISHED
 APPLY INSTANTLYPET FRIENDLY
 APPLY INSTANTLYPET FRIENDLY
 APPLY INSTANTLY
 PET FRIENDLY
 $1,650 - $1,750/mo1 bd1 baRV T 1594 B&C Sepulveda Ave | 1594 Sepulveda Ave,
San Bernardino, CA 92404
Homes for sale near 18250 W Kenwood Ave
 0.72 ACRESKELLER WILLIAMS EMPIRE ESTATES
 3.9 ACRESTown & Country Real Estate
 FORECLOSURE4.1 ACRESFidelity Realty & Dev. Group
 8.29 ACRESProfessional Realty Services
 OPEN SUN, 10-5PMNEW CONSTRUCTION1 ACREG F R HOMES
 NEW CONSTRUCTION1 ACREG F R HOMES
 See more homes for sale inDevore


Off Market Homes Near 18250 W Kenwood Ave
 SOLDJUL 31, 2026REAL BROKERAGE TECHNOLOGIES
 SOLDJUL 31, 2026Elevate Real Estate Agency
 SOLDJUL 24, 2026HOMESMART, EVERGREEN REALTY
 SOLDJUL 22, 2026NEST REAL ESTATE
 SOLDJUL 16, 2026FIRST TEAM REAL ESTATE
 SOLDJUL 15, 2026NEIGHBORHOOD REAL ESTATE
 SOLDJUL 14, 2026M G R REAL ESTATE
 SOLDJUL 14, 2026KELLER WILLIAMS EMPIRE ESTATES
 SOLDJUL 10, 2026REALTY ONE GROUP WEST
- See more homes for sale inDevore

The multiple listing data appearing on this website, or contained in reports produced therefrom, is owned and copyrighted by California Regional Multiple Listing Service, Inc. ("CRMLS") and is protected by all applicable copyright laws. Information provided is for viewer's personal, non-commercial use and may not be used for any purpose other than to identify prospective properties the viewer may be interested in purchasing. All listing data, including but not limited to square footage and lot size is believed to be accurate, but the listing Agent, listing Broker and CRMLS and its affiliates do not warrant or guarantee such accuracy. The viewer should independently verify the listed data prior to making any decisions based on such information by personal inspection and/or contacting a real estate professional.
Based on information from California Regional Multiple Listing Service, Inc. as of 2026-08-01 18:41:37 PDT and /or other sources. All data, including all measurements and calculations of area, is obtained from various sources and has not been, and will not be, verified by broker or MLS. All information should be independently reviewed and verified for accuracy. Properties may or may not be listed by the office/agent presenting the information
Based on information from California Regional Multiple Listing Service, Inc. as of 2026-08-01 18:41:37 PDT and /or other sources. All data, including all measurements and calculations of area, is obtained from various sources and has not been, and will not be, verified by broker or MLS. All information should be independently reviewed and verified for accuracy. Properties may or may not be listed by the office/agent presenting the information