

$860,000
 6 Beds
 4.5 Baths
 4,585 sqft (on 0.47 acres)
1825 Millside Ter, Dacula, GA 30019
Est. Refi. Payment $5,362/mo*
Refinance Your HomeCurrently Off Market - Sold Jun 2, 2025 for $885,000
Home Value
Trulia Estimate
$860KSince last month
Decreased$3K (-0.4%)Since last year
Decreased$15K (-1.7%)Since last sale
Decreased$25K (-2.8%)Learn more about this home's value by checking out its Trulia Estimate, the value of nearby homes, and how much similar homes have sold for.
Trulia Estimate
The of this home's value increased by +129% in the last 10 years
| Month | Estimated value |
|---|---|
2026 | |
| September 2026 | $860K |
| August 2026 | $864K |
| July 2026 | $862K |
| June 2026 | $868K |
| May 2026 | $874K |
| April 2026 | $869K |
| March 2026 | $868K |
| February 2026 | $865K |
| January 2026 | $873K |
2025 | |
2024 | |
2023 | |
2022 | |
2021 | |
2020 | |
2019 | |
2018 | |
2017 | |
2016 | |
Comparable sales
These are recently sold homes that have a similar location or other similar features to this home, like bedrooms, bathrooms, and square footage. Get a sense of the expected prices in the area by viewing these homes.Address | Distance | Property Type | Sold Price | Sold Date | Bed | Bath | Sqft |
|---|---|---|---|---|---|---|---|
0.12 | Single-Family Home | $630,400 | 06/17/26 | 5 | 4 | 3,852 | |
0.37 | Single-Family Home | $830,000 | 07/31/26 | 6 | 3.5 | 5,163 | |
0.26 | Single-Family Home | $790,000 | 03/20/26 | 6 | 4 | 5,243 | |
0.23 | Single-Family Home | $705,000 | 05/18/26 | 4 | 3.5 | 5,316 | |
0.52 | Single-Family Home | $840,000 | 02/12/26 | 6 | 4.5 | 4,920 | |
0.34 | Single-Family Home | $1,235,000 | 11/04/25 | 5 | 4.5 | 5,711 | |
0.48 | Single-Family Home | $1,190,000 | 11/25/25 | 5 | 4.5 | 6,067 | |
0.51 | Single-Family Home | $630,000 | 02/27/26 | 5 | 4 | 5,035 | |
0.28 | Single-Family Home | $450,000 | 08/21/26 | 4 | 3 | 4,092 |
Nearby home prices
Get a sense of expected prices in the area by checking the value of nearby homes.Address | Distance | Price | Bed | Bath | Sqft | Status |
|---|---|---|---|---|---|---|
0.04 | $751,800 | 6 | 5 | 4,252 | Off Market | |
0.08 | $684,500 | 5 | 4 | 5,013 | Off Market | |
0.09 | $679,700 | 5 | 5 | 4,354 | Off Market | |
0.08 | $775,000 | 6 | 5 | 5,000 | For Sale | |
0.09 | $734,900 | 5 | 4 | - | Recently Sold | |
0.12 | $630,400 | 5 | 4 | 3,852 | Recently Sold | |
0.14 | $785,700 | 5 | 4.5 | 4,745 | Off Market | |
0.12 | $610,600 | 5 | 3 | 3,478 | Off Market | |
0.12 | $630,100 | 5 | 3 | 3,104 | Off Market | |
0.17 | $682,100 | 5 | 4 | 4,542 | Off Market | |
0.15 | $520,800 | 4 | 3 | 2,302 | Off Market |
Local Information
- Map ViewExplore the area around 1825 Millside Ter.

- Schools1 Preschool School1 Elementary School1 Middle School1 High School

- Shop & Eat

-- mins to
Home Highlights

Single-Family Home

Built in 1998

0.47 acre lot

4,585 sqft

$188/sqft

Attached Garage

HOA $100/mo
About this House
Welcome to this exquisite, modern home in the highly sought-after Hamilton Mill subdivision, where luxury and style meet convenience. Nestled just a short walk away from the prestigious golf clubhouse, this stunning residence offers a lifestyle of unparalleled comfort and sophistication. Step inside and be immediately captivated by the attention to detail and the thoughtfully designed layout. The home boasts fresh, custom paint throughout, setting a refined tone for every room. The heart of the home is the beautifully updated kitchen, featuring a 48" professional range with a matching hood element, quartz counters and backsplash, an elegant pot filler, and a massive oversized island-perfect for culinary enthusiasts and entertaining guests. Custom ceiling-height cabinetry with sleek hardware, a wine bar, and updated lighting complete this chef's dream kitchen. The spacious, five-bedroom layout includes a master suite that feels like a personal sanctuary. The master bath has been completely renovated with luxurious marble finishes, a frameless glass rain shower, a free-standing tub with a statement faucet, and a double vanity for added elegance. Updates to the Jack and Jill vanity enhance functionality and style throughout. Designer lighting accents the home's chic aesthetic, while high-end smart home features add modern convenience. A new garage door opener with Wi-Fi connectivity ensures easy access, and the Nest thermostats on all floors provide the ultimate in climate control. Enjoy year-round outdoor living with a covered porch, perfect for relaxing or entertaining guests. The private backyard oasis features a sparkling saltwater pool system, ideal for cooling off during warm days. For added peace of mind, the home is equipped with a Vivint security system, complete with cameras for enhanced protection. The newly renovated terrace level offers even more space for your needs, whether for recreation, a home theater, or additional living quarters. This stunning home combines modern amenities with timeless elegance, making it the perfect place to call home. Don't miss the opportunity to experience this incredible property in person.
1825 Millside Ter, Dacula, GA 30019 is a 6 bedroom, 5 bathroom, 4,585 sqft single-family home built in 1998. It last sold for $885,000 on Jun 2, 2025 (1% below the $895,000 asking price). This property is not currently displayed as for sale or rent on Trulia. The Trulia Estimate is $860,000, with a rent estimate of $4,398/month.
Last check for updates: about 5 hours ago
Listed by Matthew E Hermes, (770) 402-2819
Keller Williams Realty Atl. Partners
Bought with: John Hawn, (888) 959-9461, eXp Realty
Source: GAMLS, MLS#10486954
Home Details for 1825 Millside Ter

|
|---|
MLS Status: Closed |

|
|---|
Interior Details Basement: Bath/Stubbed,Daylight,Interior Entry,Exterior Entry,Finished |
Beds & Baths Number of Bedrooms: 6Number of Bathrooms: 5Number of Bathrooms (full): 4Number of Bathrooms (half): 1 |
Dimensions and Layout Living Area: 4585 Square Feet |
Appliances & Utilities Utilities: Underground UtilitiesAppliances: Double Oven, Dishwasher, Disposal, MicrowaveDishwasherDisposalLaundry: Upper LevelMicrowave |
Heating & Cooling Heating: Forced Air,Natural GasHas CoolingAir Conditioning: Central Air,Ceiling Fan(s)Has HeatingHeating Fuel: Forced Air |
Fireplace & Spa Number of Fireplaces: 2Has a Fireplace |
Windows, Doors, Floors & Walls Flooring: Carpet, Hardwood, Tile |
Levels, Entrance, & Accessibility Stories: 3Levels: Three Or MoreFloors: Carpet, Hardwood, Tile |
View No View |

|
|---|
Exterior Home Features Roof: CompositionOther Structures: Outdoor KitchenHas a Private Pool |
Parking & Garage No CarportHas a GarageHas an Attached GarageParking Spaces: 2Parking: Attached,Garage Door Opener,Garage,Side/Rear Entrance |
Pool Pool: In GroundPool |
Frontage Not on Waterfront |
Water & Sewer Sewer: Public Sewer |
Finished Area Finished Area (above surface): 2991 Square FeetFinished Area (below surface): 1594 Square Feet |

|
|---|
Cumulative Days on Market: 40 |

|
|---|
Year Built Year Built: 1998 |
Property Type / Style Property Type: ResidentialProperty Subtype: Single Family ResidenceStructure Type: HouseArchitecture: Brick 3 Side |
Building Construction Materials: Brick, Wood SidingNot a New ConstructionDoes Not Include Home Warranty |
Property Information Condition: ResaleParcel Number: R3001H123 |

|
|---|
Price List Price: $895,000 |
Status Change & Dates Off Market Date: Sun May 04 2025Possession Timing: Close Of Escrow |

|
|---|
Direction & Address City: DaculaCommunity: Hamilton Mill |
School Information Elementary School: Pucketts MillJr High / Middle School: Frank N OsborneHigh School: Mill Creek |

|
|---|
Building Area Building Area: 4585 Square Feet |

|
|---|
Community Features: Clubhouse, Golf, Playground, Pool, Sidewalks, Tennis Court(s) |
Other Playground |

|
|---|
HOA Fee Includes: Management Fee, Swimming, TennisHas an HOAHOA Fee: $1,200/Annually |

|
|---|
Lot Area: 0.47 acres |

|
|---|
Listing Agreement Type: Exclusive Right To Sell |

|
|---|
BasementMls Number: 10486954Above Grade Unfinished Area: 2991Showing Requirements: Appointment Only, Use Showing Time |

|
|---|
ClubhouseGolfPlaygroundPoolSidewalksTennis Court(s) |
Price and Tax history
| Date | Event | Price |
|---|---|---|
Jun 2, 2025 Source: GAMLS #10486954 | Sold | $885,000 |
May 6, 2025 Source: GAMLS #10486954 | Pending | $895,000 |
Apr 24, 2025 Source: FMLS GA #7546938 | PriceChange | $895,000 Price decreased by 2% |
Mar 27, 2025 Source: FMLS GA #7546938 | Listed For Sale | $917,500 |
Apr 5, 2019 Source: FMLS GA #6509013 | Sold | $525,000 |
Mar 7, 2019 Source: Agent Provided | Pending | $525,000 |
Feb 21, 2019 Source: Agent Provided | Listed For Sale | $525,000 |
Aug 31, 1998 Source: N/A | Sold | $355,600 |
| Year | Property tax | Tax assessment |
|---|---|---|
| 2025 | $9,080 | $773,200 |
Home facts updated by county records
Market trends in Dacula
Last updated August 2026
Avg. sale price
$433K
$1KMoM
Sale-to-List Price
98.9%
0.3%MoM
Price per sq ft
$164
$2MoM
Available listings
386
15MoM
Around this home
What Locals Say about Dacula
At least 272 Trulia users voted on each feature.

91 % Say yards are well-kept

91 % Say car is needed

89 % Say parking is easy

88 % Say it's dog friendly

82 % Say there are sidewalks

79 % Say there's holiday spirit

76 % Say it's quiet

75 % Say people would walk alone at night

74 % Say kids play outside

69 % Say streets are well-lit

59 % Say neighbors are friendly

52 % Say they plan to stay for at least 5 years

50 % Say there's wildlife

37 % Say there are community events

35 % Say it's walkable to grocery stores

23 % Say it's walkable to restaurants
Sourced by Trulia users. Learn more about our methodology.
LGBTQ Local Legal Protections
LGBTQ Local Legal Protections



The data relating to real estate for sale on this web site comes in part from the Broker Reciprocity Program of GAMLS. All real estate listings are marked with the GAMLS Broker Reciprocity thumbnail logo and detailed information about them includes the name of the listing brokers.
The broker providing these data believes them to be correct, but advises interested parties to confirm them before relying on them in a purchase decision.
Copyright 2026 GAMLS. All rights reserved.
Copyright 2026 GAMLS. All rights reserved.
Frequently asked questions about 1825 Millside Ter
- What is 1825 Millside Ter estimated to be worth?Trulia's estimated value for 1825 Millside Ter in Dacula, GA is $860,000.
- What is the price history for 1825 Millside Ter?1825 Millside Ter in Dacula, GA last sold for $885,000 in June 2025.
- Is Dacula a buyer's or seller's market?Dacula is currently a buyer's market, based on recent for-sale activity.
- What's the median sale price in Dacula?The median sale price in Dacula is $433K. That is up $1K from the prior month.
- Does 1825 Millside Ter have air conditioning?Yes, 1825 Millside Ter in Dacula, GA has air conditioning.
- Does 1825 Millside Ter have a pool?Yes, 1825 Millside Ter in Dacula, GA has a pool.
Explore by feature - Pet Friendly
 SPECIAL OFFERPET FRIENDLY
 SPECIAL OFFERPET FRIENDLY
 SPECIAL OFFERPET FRIENDLY
 PET FRIENDLY
 PET FRIENDLY
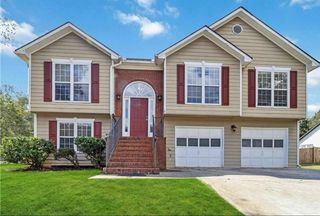 APPLY INSTANTLYPET FRIENDLY
 APPLY INSTANTLYPET FRIENDLY
 APPLY INSTANTLYPET FRIENDLY
 APPLY INSTANTLYPET FRIENDLY
 NEW - 2 DAYS AGOPET FRIENDLY
Explore by feature - Garage
- SPECIAL OFFERPET FRIENDLY
- PET FRIENDLY
- APPLY INSTANTLYPET FRIENDLY
- APPLY INSTANTLYPET FRIENDLY
- APPLY INSTANTLYPET FRIENDLY
- APPLY INSTANTLYPET FRIENDLY
 NEW - 1 HR AGOPET FRIENDLY
 NEW - 1 HR AGOPET FRIENDLY
 NEW - 1 DAY AGOPET FRIENDLY
 NEW - 2 DAYS AGOPET FRIENDLY
Explore by feature - Air Conditioning
- SPECIAL OFFERPET FRIENDLY
- SPECIAL OFFERPET FRIENDLY
- PET FRIENDLY
- PET FRIENDLY
- APPLY INSTANTLYPET FRIENDLY
- APPLY INSTANTLYPET FRIENDLY
- APPLY INSTANTLYPET FRIENDLY
- APPLY INSTANTLYPET FRIENDLY
- NEW - 1 HR AGOPET FRIENDLY
- NEW - 1 DAY AGOPET FRIENDLY
Explore by feature - Pool
- SPECIAL OFFERPET FRIENDLY
- SPECIAL OFFERPET FRIENDLY
- SPECIAL OFFERPET FRIENDLY
- PET FRIENDLY
- PET FRIENDLY
- APPLY INSTANTLYPET FRIENDLY
- APPLY INSTANTLYPET FRIENDLY
- NEW - 1 HR AGOPET FRIENDLY
 PET FRIENDLY
 PET FRIENDLY
Explore by feature - Washer/dryer
- SPECIAL OFFERPET FRIENDLY
- SPECIAL OFFERPET FRIENDLY
- APPLY INSTANTLYPET FRIENDLY
- APPLY INSTANTLYPET FRIENDLY
- APPLY INSTANTLYPET FRIENDLY
- APPLY INSTANTLYPET FRIENDLY
- NEW - 1 DAY AGOPET FRIENDLY
 PET FRIENDLY
 PET FRIENDLY
Explore by feature - Outdoor Space
- APPLY INSTANTLYPET FRIENDLY
- APPLY INSTANTLYPET FRIENDLY
- APPLY INSTANTLYPET FRIENDLY
- NEW - 2 DAYS AGOPET FRIENDLY
- NEW - 2 DAYS AGOPET FRIENDLY
- PET FRIENDLY
- PET FRIENDLY
 PET FRIENDLY
Apartments for Rent
- PET FRIENDLY
- PET FRIENDLY
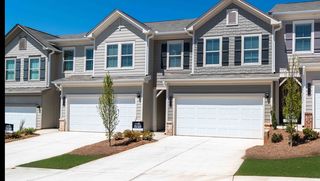 PET FRIENDLYTotal price$2,696 - $3,163/mo3-4 bd3 baSummerwell Mill Creek | 2150 Spring Rush Dr,
Buford, GA 30519 PET FRIENDLY
 See more homes for rent inDacula
Off Market Homes Near 1825 Millside Ter
 SOLDSEP 16, 2026Virtual Properties Realty.com
 SOLDSEP 16, 2026Patti Curtis Realty, Inc
 SOLDSEP 16, 2026Peggy Slappey Properties
 SOLDSEP 15, 2026Tracy Cousineau Real Estate
 SOLDSEP 15, 2026Plowman Properties, LLC
 SOLDSEP 14, 2026Keller Williams Realty Atl. Partners
 SOLDSEP 14, 2026BHHS Georgia Properties
 SOLDSEP 11, 2026Keller Williams Realty Atl. Partners
 See more homes for sale inDacula


Homes for sale near 1825 Millside Ter
 0.48 ACRESHumphries & King Realty, LLC
 0.54 ACRESKeller Williams Realty Atl. Partners
- See more homes for sale inDacula


- Results are loading