


$1,508,800
 4 Beds
 2.5 Baths
 3,112 sqft (on 0.75 acres)
1824 Hackberry Ln, Lake Forest, IL 60045
Est. Refi. Payment $11,133/mo*
Refinance Your HomeCurrently Off Market - Sold Oct 9, 2023 for $1,300,000
Home Value
Trulia Estimate
$1.51MSince last month
Decreased$3K (-0.2%)Since last year
Increased$85K (+5.9%)Since last sale
Increased$218K (+16.8%)Learn more about this home's value by checking out its Trulia Estimate, the value of nearby homes, and how much similar homes have sold for.
Trulia Estimate
The of this home's value increased by +122% in the last 10 years
| Month | Estimated value |
|---|---|
2026 | |
| August 2026 | $1.52M |
| July 2026 | $1.52M |
| June 2026 | $1.53M |
| May 2026 | $1.5M |
| April 2026 | $1.5M |
| March 2026 | $1.49M |
| February 2026 | $1.44M |
| January 2026 | $1.41M |
2025 | |
2024 | |
2023 | |
2022 | |
2021 | |
2020 | |
2019 | |
2018 | |
2017 | |
2016 | |
Comparable sales
These are recently sold homes that have a similar location or other similar features to this home, like bedrooms, bathrooms, and square footage. Get a sense of the expected prices in the area by viewing these homes.Address | Distance | Property Type | Sold Price | Sold Date | Bed | Bath | Sqft |
|---|---|---|---|---|---|---|---|
0.07 | Single-Family Home | $1,255,000 | 02/20/26 | 5 | 2.5 | 3,050 | |
0.20 | Single-Family Home | $1,505,000 | 01/08/26 | 4 | 3 | 2,995 | |
0.50 | Single-Family Home | $1,325,000 | 04/27/26 | 5 | 3.5 | 3,686 | |
0.48 | Single-Family Home | $850,000 | 07/13/26 | 3 | 2 | 2,530 | |
0.33 | Single-Family Home | $1,865,000 | 03/04/26 | 5 | 4 | 4,002 | |
0.50 | Single-Family Home | $1,725,000 | 03/06/26 | 5 | 4.5 | 3,715 | |
0.50 | Single-Family Home | $1,000,000 | 06/25/26 | 5 | 3.5 | 3,220 | |
0.49 | Single-Family Home | $1,575,000 | 07/30/26 | 5 | 5.5 | 3,845 | |
0.75 | Single-Family Home | $1,080,000 | 07/23/26 | 5 | 2.5 | 3,498 | |
0.33 | Single-Family Home | $1,965,000 | 09/16/25 | 4 | 5.5 | 5,200 |
Nearby home prices
Get a sense of expected prices in the area by checking the value of nearby homes.Address | Distance | Price | Bed | Bath | Sqft | Status |
|---|---|---|---|---|---|---|
0.05 | $1,337,200 | 5 | 3.5 | 4,524 | Off Market | |
0.05 | $1,388,300 | 4 | 2.5 | 3,344 | Off Market | |
0.07 | $1,255,000 | 5 | 2.5 | 3,050 | Recently Sold | |
0.07 | $1,729,800 | 4 | 3.5 | 3,832 | Off Market | |
0.10 | $1,104,900 | 4 | 2.5 | 2,754 | Off Market | |
0.15 | $1,146,800 | 4 | 2.5 | 2,742 | Off Market | |
0.15 | $1,170,100 | 5 | 3.5 | 4,200 | Off Market | |
0.14 | $1,069,300 | 4 | 2.5 | 3,010 | Off Market | |
0.14 | $1,035,000 | 4 | 4 | 4,750 | Recently Sold | |
0.22 | $1,510,100 | 5 | 4 | 3,321 | Off Market | |
0.20 | $1,505,000 | 4 | 3 | 2,995 | Recently Sold |
Local Information
- Map ViewExplore the area around 1824 Hackberry Ln.

- Schools2 Elementary Schools1 Middle School1 High School

- Shop & Eat

-- mins to
Home Highlights

Property Type
Single-Family Home

Year Built
1969

Lot Size
0.75 acres
Living Area
3,112 sqft

Price/Sqft
$485

Parking
2 Car Garage
About this House
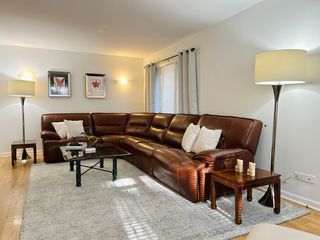
Perfection this incredible only comes along once in a lifetime! This home has been thoughtfully reimagined by the current owners, and each room has been completely transformed to create a harmonious blend of modern luxury and timeless elegance. The setting is idyllic with stunning views from the street of this French cottage style ranch home nestled in the wooded lot. Updated landscaping, limewashed brick exterior, and beautifully painted details greet you as you walk the blue stone pathway towards the front door. As you step inside, you will immediately notice the meticulous attention to detail that has gone into every aspect of this renovation. Living spaces flow together seamlessly creating a warm and inviting atmosphere for both everyday living and entertaining. The interior of the house has been transformed with imported Italian marble, adding an air of sophistication and luxury to every room along with refinished hardwood floors throughout. Upon entering the home, you find yourself in a large foyer with views of the living room, office, and bedroom wing. A stunning home office with wainscoted walls & french doors allows for privacy without completely detaching from the incredible living spaces. The foyer leads to an expansive living room with higher ceilings, views of the fenced in yard, and stone fireplace. Down the stunning marble hall leads to the kitchen, a true chef's dream. It has undergone a complete reconfiguration and gut renovation. It now features top-of-the-line appliances, custom cabinetry, quartz countertops, eat in peninsula, and is open to the family room/dining room with wood burning fireplace. Cooking and hosting dinner parties will be an absolute joy in this culinary masterpiece. New steel doors lead from this open space to the stone patios seamlessly extending the living space outdoors and allowing for easy alfresco dining and relaxation in the beautiful backyard. A renovated mudroom and laundry complete this space, leading to attached 2 car garage with Tesla charger. Entering the bedroom wing partition of this home, the primary suite has also been completely reconfigured with expansive closet built ins, new bathroom with heated floors, double vanity, soaking tub, and separate shower. 3 additional bedrooms with large closets and stunning renovated bathroom complete this space. Even the smallest details have been attended to in this renovation. Each light fixture, electrical outlet, and light switch has been replaced, ensuring a seamless integration of modern technology and design. The entire home has been tastefully painted, providing a fresh canvas for your personal style. Every bathroom in the home has been completely overhauled with modern fixtures, premium materials, and meticulous craftsmanship. You'll find yourself indulging in spa-like experiences in the comfort of your own home. No element has been overlooked, with all interior hardware replaced to match the updated aesthetic of the home. Comprehensive landscaping in both the front and back yards enhances the curb appeal and outdoor living spaces, making this property a true oasis. This home represents the pinnacle of renovation and curated design, with no expense spared in creating a space that is both functional and stunningly beautiful. Don't miss the opportunity to own this once-in-a-lifetime masterpiece!
1824 Hackberry Ln, Lake Forest, IL 60045 is a 4 bedroom, 3 bathroom, 3,112 sqft single-family home built in 1969. It last sold for $1,300,000 on Oct 9, 2023 (4% above the $1,250,000 asking price). This property is not currently displayed as for sale or rent on Trulia. The Trulia Estimate is $1,508,800, with a rent estimate of $6,251/month.
Last check for updates: about 12 hours ago
Listed by Heather Fowler, (847) 295-0700
@properties Christie's International Real Estate
Bought with: Karen Skurie, Baird & Warner
Source: MRED as distributed by MLS GRID, MLS#11876317
Home Details for 1824 Hackberry Ln

|
|---|
MLS Status: Closed |

|
|---|
Interior Details Basement: Unfinished,Crawl Space,PartialNumber of Rooms: 8Types of Rooms: Master Bedroom, Bedroom 2, Bedroom 3, Bedroom 4, Dining Room, Family Room, Foyer, Kitchen, Laundry, Living RoomWet Bar |
Beds & Baths Number of Bedrooms: 4Number of Bathrooms: 3Number of Bathrooms (full): 2Number of Bathrooms (half): 1 |
Dimensions and Layout Living Area: 3112 Square Feet |
Appliances & Utilities Appliances: Double Oven, Microwave, Dishwasher, High End Refrigerator, Bar Fridge, Washer, Dryer, Wine Refrigerator, Range Hood, Gas CooktopDishwasherDryerLaundry: Main Level,Gas Dryer Hookup,Electric Dryer Hookup,SinkMicrowaveWasher |
Heating & Cooling Heating: Natural Gas,Radiant FloorHas CoolingAir Conditioning: Central AirHas HeatingHeating Fuel: Natural Gas |
Fireplace & Spa Number of Fireplaces: 2Fireplace: Wood Burning, Gas Log, More than one, Living Room, Dining RoomHas a FireplaceNo Spa |
Windows, Doors, Floors & Walls Flooring: Hardwood |
Levels, Entrance, & Accessibility Stories: 1Accessibility: No Disability AccessFloors: Hardwood |
View No View |

|
|---|
Exterior Home Features Roof: ShakePatio / Porch: PatioFoundation: Concrete Perimeter |
Parking & Garage Number of Garage Spaces: 2Number of Covered Spaces: 2Has a GarageHas an Attached GarageHas Open ParkingParking Spaces: 2Parking: Asphalt,Garage Door Opener,On Site,Garage Owned,Attached,Garage |
Frontage Not on Waterfront |
Water & Sewer Sewer: Public Sewer |

|
|---|
Year Built Year Built: 1969 |
Property Type / Style Property Type: ResidentialProperty Subtype: Single Family ResidenceArchitecture: Ranch |
Building Construction Materials: BrickNot a New ConstructionNo Additional Parcels |
Property Information Parcel Number: 15124020070000 |

|
|---|
Price List Price: $1,250,000 |
Status Change & Dates Off Market Date: Sat Sep 09 2023Possession Timing: Close Of Escrow |

|
|---|
Direction & Address City: Lake Forest |
School Information Elementary School: Everett Elementary SchoolElementary School District: 67Jr High / Middle School: Deer Path Middle SchoolJr High / Middle School District: 67High School: Lake Forest High SchoolHigh School District: 115 |

|
|---|
Building Area Building Area: 4630 Square Feet |

|
|---|
HOA Fee Includes: None |

|
|---|
Lot Area: 0.75 acres |

|
|---|
Special Conditions: List Broker Must Accompany |

|
|---|
Listing Terms: Cash |

|
|---|
Business Information Ownership: Fee Simple |

|
|---|
BasementMls Number: 11876317Attic: Unfinished |

|
|---|
Source Internet Entire Listing DisplayMRD REMARKSINTERNET: YesSource Internet Address Display |
Price and Tax history
| Date | Event | Price |
|---|---|---|
Oct 9, 2023 Source: MRED as distributed by MLS GRID #11876317 | Sold | $1,300,000 |
Sep 19, 2023 Source: MRED as distributed by MLS GRID #11876317 | Pending | $1,250,000 |
Sep 10, 2023 Source: MRED as distributed by MLS GRID #11876317 | Contingent | $1,250,000 |
Sep 6, 2023 Source: MRED as distributed by MLS GRID #11876317 | Listed For Sale | $1,250,000 |
Jun 13, 2022 Source: MRED as distributed by MLS GRID #11369083 | Sold | $775,000 |
May 16, 2022 Source: Berkshire Hathaway HomeServices Chicago #11369083 | Pending | $799,000 |
May 15, 2022 Source: MRED as distributed by MLS GRID #11369083 | Contingent | $799,000 |
May 9, 2022 Source: MRED as distributed by MLS GRID #11369083 | PriceChange | $799,000 Price decreased by 6% |
Apr 7, 2022 Source: MRED as distributed by MLS GRID #11369083 | PendingToActive | $849,000 |
Apr 5, 2022 Source: Berkshire Hathaway HomeServices Chicago #11334712 | Pending | $849,000 |
Apr 5, 2022 Source: MRED as distributed by MLS GRID #11334712 | Contingent | $849,000 |
Apr 2, 2022 Source: MRED as distributed by MLS GRID #11334712 | Listed For Sale | $849,000 |
| Year | Property tax | Tax assessment |
|---|---|---|
| 2024 | $16,707 | $854,350 |
Home facts updated by county records
Market trends in Lake Forest
Last updated July 2026
Avg. sale price
—
Sale-to-List Price
—
Price per sq ft
—
Available listings
85
18MoM
Around this home
What Locals Say about Lake Forest
At least 107 Trulia users voted on each feature.

93 % Say it's dog friendly

91 % Say parking is easy

86 % Say car is needed

84 % Say it's quiet

83 % Say there's holiday spirit

82 % Say people would walk alone at night

81 % Say yards are well-kept

79 % Say there are sidewalks

78 % Say there's wildlife

72 % Say kids play outside

65 % Say they plan to stay for at least 5 years

64 % Say neighbors are friendly

57 % Say streets are well-lit

54 % Say there are community events

50 % Say it's walkable to restaurants

50 % Say it's walkable to grocery stores
Sourced by Trulia users. Learn more about our methodology.
LGBTQ Local Legal Protections
LGBTQ Local Legal Protections



Based on information submitted to the MLS GRID as of 2026. All data is obtained from various sources and may not have been verified by broker or MLS GRID. Supplied Open House Information is subject to change without notice. All information should be independently reviewed and verified for accuracy. Properties may or may not be listed by the office/agent presenting the information. Click here for more information
Frequently asked questions about 1824 Hackberry Ln
- What is 1824 Hackberry Ln estimated to be worth?Trulia's estimated value for 1824 Hackberry Ln in Lake Forest, IL is $1,508,800.
- What is the price history for 1824 Hackberry Ln?1824 Hackberry Ln in Lake Forest, IL last sold for $1,300,000 in October 2023.
- Is Lake Forest a buyer's or seller's market?Lake Forest is currently a balanced market, based on recent for-sale activity.
- What do residents say about Lake Forest?Residents describe Lake Forest, IL as dog-friendly, easy to park in, and quiet. Most residents say you need a car. See recently sold homes in Lake Forest, IL.
- Does 1824 Hackberry Ln have air conditioning?Yes, 1824 Hackberry Ln in Lake Forest, IL has air conditioning.
- Does 1824 Hackberry Ln have laundry facilities?Yes, 1824 Hackberry Ln in Lake Forest, IL has in-unit laundry.
Explore by feature - Pet Friendly
 PET FRIENDLYFURNISHED
 PET FRIENDLY
 NEW - 2 DAYS AGOAPPLY INSTANTLYPET FRIENDLYFURNISHED
 APPLY INSTANTLYPET FRIENDLYFURNISHED
 PET FRIENDLY
 PET FRIENDLY
 PET FRIENDLY
 PET FRIENDLY
 PET FRIENDLY
Explore by feature - Garage
 APPLY INSTANTLYFURNISHED
- APPLY INSTANTLYPET FRIENDLYFURNISHED
- PET FRIENDLY
- PET FRIENDLY

Explore by feature - Air Conditioning
- PET FRIENDLY
- APPLY INSTANTLYFURNISHED
- NEW - 2 DAYS AGOAPPLY INSTANTLYPET FRIENDLYFURNISHED
 APPLY INSTANTLY
- APPLY INSTANTLYPET FRIENDLYFURNISHED
- PET FRIENDLY
- PET FRIENDLY

- PET FRIENDLY
- PET FRIENDLY
Explore by feature - Washer/dryer
- APPLY INSTANTLYFURNISHED
- NEW - 2 DAYS AGOAPPLY INSTANTLYPET FRIENDLYFURNISHED
- APPLY INSTANTLY
- APPLY INSTANTLYPET FRIENDLYFURNISHED
- PET FRIENDLY
- PET FRIENDLY
- PET FRIENDLY
- PET FRIENDLY
Apartments for Rent
 NEW - 1 DAY AGOPET FRIENDLY
 PET FRIENDLY$2,395 - $3,830/mo1-3 bd1-3 baThe Landing at Town Center | 1255 Town Center Rd,
Vernon Hills, IL 60061 PET FRIENDLYTotal price$2,196 - $2,545/mo1 bd1 baEverleigh Vernon Hills 55+ Active Adult Apartments | 555 Lakeview Pkwy,
Vernon Hills, IL 60061
- APPLY INSTANTLY
 See more homes for rent inLake Forest
Off Market Homes Near 1824 Hackberry Ln
 SOLDAUG 28, 2026Coldwell Banker Realty, Closed
 SOLDAUG 28, 2026Engel & Voelkers Chicago North Shore, Closed
 SOLDAUG 27, 2026@properties Christie's International Real Estate, Closed
 SOLDAUG 26, 2026Twin Vines Real Estate Svcs, Closed
 SOLDAUG 26, 2026@properties Christie's International Real Estate, Closed
 SOLDAUG 24, 2026Coldwell Banker Realty, Closed
- SOLDAUG 24, 2026@properties Christie's International Real Estate, Closed
 SOLDAUG 24, 2026@properties Christie's International Real Estate, Closed
 SOLDAUG 24, 2026Compass, Closed
 See more homes for sale inLake Forest

Homes for sale near 1824 Hackberry Ln
 OPEN SUN, 11-1PM1.17 ACRES@properties Christie's International Real Estate, Active
 1.38 ACRES@properties Christie's International Real Estate, Active
 0.53 ACRESCentury 21 Universal, Active
 0.55 ACRESPremier Realty Group, Inc., Active
 NEW CONSTRUCTION1.45 ACRESCompass, Active
 0.47 ACRESExit Strategy Realty, Active
 Jameson Sotheby's International Realty, Active
- See more homes for sale inLake Forest

- Results are loading