


$825,000
 5 Beds
 3.5 Baths
 2,253 sqft (on 0.34 acres)
18239 Alderleaf Dr, Clive, IA 50325
Est. Mortgage $5,622/mo*
Get Pre-QualifiedHome Highlights

Single-Family Home

Built in 2024

0.34 acre lot

$366/sqft

Garage

HOA $38/mo
Local Information
- Map ViewExplore the area around 18239 Alderleaf Dr.

- Schools1 Elementary School2 Middle Schools2 High Schools

- Shop & Eat

-- mins to
About this House
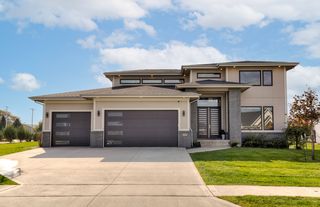
What's unique:Elegant stoneBright modern exteriorSleek linesSleek cabinetryDedicated office spaceBeautiful woods
Welcome to your zen-like sanctuary in the coveted Shadow Creek West neighborhood of Clive, Iowa. This stunning one-story home perfectly blends mid-century nods, crisp colors, and clean lines with rich textures, patterns, and warm wood, creating a harmonious and lived-in design. The bright, modern exterior features sleek lines, striking black windows, shingles, and tasteful wood accents, setting a sophisticated tone as you approach. Step inside to discover an interior that continues the modern aesthetic, seamlessly complemented by beautiful woods, elegant stone, and pops of pattern and texture. This combination warms the space and creates an inviting, calming retreat. The spacious living area, with its floor-to-ceiling windows and high ceilings, bathes the home in natural light, enhancing the sense of openness and tranquility. The gourmet kitchen is a chef's delight, boasting sleek cabinetry, quartz countertops, and top-of-the-line stainless steel appliances. A generous walk-in pantry ensures ample storage, while the dining area is perfect for family meals and entertaining guests. The master bedroom envelops you in natural light and cozy textures, providing a serene haven for relaxation. The bathrooms are elevated with beautiful tile, glass, and light, maintaining a soothing atmosphere throughout. Additional features include four more spacious bedrooms, a dedicated office space, and a well-appointed bar area for entertaining.
Open House
Sunday, September 27
12:00 PM to 1:30 PM
Home Details for 18239 Alderleaf Dr

|
|---|
Interior Details Basement: Daylight,Full,Sump PumpNumber of Rooms: 17Types of Rooms: Master Bedroom, Bedroom 2, Bedroom 3, Bedroom 4, Bedroom 5, Master Bathroom, Full Bathroom, Half Bathroom, Family Room, Great Room, Informal Dining, Kitchen, Laundry, Mudroom, Sunroom, Utility RoomWet Bar |
Beds & Baths Number of Bedrooms: 5Number of Bathrooms: 4Number of Bathrooms (full): 2Number of Bathrooms (three quarters): 1Number of Bathrooms (half): 1 |
Dimensions and Layout Living Area: 2253 Square Feet |
Appliances & Utilities Appliances: Dishwasher, Disposal, Microwave, Range, RefrigeratorDishwasherDisposalLaundry: Main LevelMicrowaveRefrigerator |
Heating & Cooling Heating: Forced Air,Natural GasHas CoolingAir Conditioning: Central AirHas HeatingHeating Fuel: Forced Air |
Fireplace & Spa Number of Fireplaces: 2Fireplace: Gas, TwoHas a Fireplace |
Windows, Doors, Floors & Walls Flooring: Luxury Vinyl, Carpet |
Levels, Entrance, & Accessibility Floors: Luxury Vinyl, Carpet |

|
|---|
Exterior Home Features Foundation: Concrete Perimeter, Tile |
Parking & Garage Has a GarageParking: Garage |
Frontage Road Surface Type: Hard Surface |
Water & Sewer Sewer: Public Sewer |
Finished Area Finished Area (above surface): 2253 Square FeetFinished Area (below surface): 1784 Square Feet |

|
|---|
Days on Market: 180+ |

|
|---|
Year Built Year Built: 2024 |
Property Type / Style Property Type: ResidentialProperty Subtype: Single Family Residence, Residential |
Building Construction Materials: Stucco, Stone, Fiber Cement BoardIs a New ConstructionIncludes Home Warranty |
Property Information Parcel Number: 1222305012 |

|
|---|
Price List Price: $825,000Price Per Sqft: $366 |

|
|---|
MLS Status: Active |

|
|---|
Direction & Address City: Clive |
School Information High School District: Waukee |

|
|---|
Listing Agent Listing ID: 69512 |

|
|---|
Building Details Builder Name: Heartland Custom Hom |
Building Area Building Area: 2253 Square Feet |

|
|---|
Has an HOAHOA Fee: $450/Yearly |

|
|---|
Lot Area: 0.34 acres |

|
|---|
Special Conditions: Standard |

|
|---|
BasementMls Number: 69512Above Grade Unfinished Area: 2253 |
Around this home
What Locals Say about Clive
At least 94 Trulia users voted on each feature.

91 % Say there are sidewalks

91 % Say it's dog friendly

90 % Say parking is easy

84 % Say car is needed

82 % Say yards are well-kept

78 % Say kids play outside

77 % Say it's quiet

76 % Say streets are well-lit

73 % Say people would walk alone at night

71 % Say there's holiday spirit

62 % Say there's wildlife

61 % Say neighbors are friendly

59 % Say they plan to stay for at least 5 years

57 % Say it's walkable to restaurants

44 % Say it's walkable to grocery stores

43 % Say there are community events
Sourced by Trulia users. Learn more about our methodology.
Market trends in Clive
Last updated August 2026
Avg. sale price
$480K
$15.33KMoM
Sale-to-List Price
98.7%
0.2%MoM
Price per sq ft
$212
$8MoM
Available listings
97
16MoM
Home Value
Trulia Estimate
$812KSince last month
Increased$13K (+1.7%)Since last year
Decreased$14K (-1.6%)Learn more about this home's value by checking out its Trulia Estimate.
Trulia Estimate
The of this home's value decreased by -7% in the last 10 years
| Month | Estimated value |
|---|---|
2026 | |
| September 2026 | $812K |
| August 2026 | $799K |
| July 2026 | $802K |
| June 2026 | $803K |
| May 2026 | $804K |
| April 2026 | $805K |
| March 2026 | $808K |
2025 | |
2024 | |
Price and Tax history
| Date | Event | Price |
|---|---|---|
Mar 2, 2026 Source: DMMLS #735307 | Listed For Sale | $825,000 |
Mar 1, 2026 Source: CIBR #66535 | ListingRemoved | $825,000 |
Oct 31, 2025 Source: CIBR #66535 | PriceChange | $825,000 Price decreased by 2% |
Sep 2, 2025 Source: CIBR #66535 | PriceChange | $839,900 Price decreased by 1% |
Jul 9, 2025 Source: DMMLS #711818 | PriceChange | $849,900 Price decreased by 3% |
Feb 12, 2025 Source: CIBR #66535 | Listed For Sale | $875,000 |
Dec 11, 2024 Source: N/A | ListingRemoved | |
Sep 13, 2024 Source: CIBR #65633 | PriceChange | $850,000 Price decreased by 5% |
Sep 12, 2024 Source: N/A | Listed For Sale | $894,900 |
Sep 1, 2024 Source: CIBR #65337 | ListingRemoved | $875,000 |
Jul 30, 2024 Source: CIBR #65337 | Listed For Sale | $875,000 |
| Year | Property tax | Tax assessment |
|---|---|---|
| 2025 | $8 | $818,530 |
Home facts updated by county records
LGBTQ Local Legal Protections
LGBTQ Local Legal Protections



Jason Jennings, Friedrich Realty
Agent Phone: (515) 232-6175

Information being provided is for consumers' personal, non-commercial use and may not be used for any purpose other than to identify prospective properties consumers may be interested in purchasing. Data is deemed reliable but not accurate.
Similar Homes You May Like
 OPEN SUN, 1-3PM0.45 ACRESLPT Realty, LLC
 FOR SALE BY OWNER0.3 ACRES
 NEW CONSTRUCTION0.46 ACRESRE/MAX Precision
 OPEN SUN, 1-3:30PMNEW CONSTRUCTION0.29 ACRESRE/MAX Precision
 0.28 ACRESRE/MAX Real Estate Center
 OPEN SUN, 1-3PMNEW CONSTRUCTION0.28 ACRESReal Broker, LLC
 NEW CONSTRUCTION0.3 ACRESRE/MAX Precision
 OPEN SUN, 1-3PMNEW CONSTRUCTION0.31 ACRESRE/MAX Precision
 0.48 ACRESEllis Poore Real Estate Group
 NEW CONSTRUCTION0.26 ACRESLPT Realty, LLC
 OPEN SUN, 1-3:30PM0.29 ACRESRE/MAX Precision
 NEW CONSTRUCTION0.28 ACRESRE/MAX Concepts
 NEW CONSTRUCTION
 OPEN SUN, 1-3PMNEW CONSTRUCTION0.27 ACRESRE/MAX Concepts
 NEW CONSTRUCTION0.3 ACRESRealty ONE Group Impact
 NEW CONSTRUCTION0.32 ACRESRE/MAX Real Estate Center
 NEW CONSTRUCTION0.62 ACRESRE/MAX Precision
 0.3 ACRESKeller Williams- Ankeny Metro
 OPEN SUN, 1-3PMNEW CONSTRUCTION0.29 ACRESReal Broker, LLC
 NEW CONSTRUCTION0.28 ACRESRE/MAX Concepts
 NEW CONSTRUCTION0.5 ACRESRE/MAX Precision
 OPEN SUN, 1:30-3PM0.54 ACRESRE/MAX Precision
 NEW CONSTRUCTION0.4 ACRESRE/MAX Precision
 NEW CONSTRUCTION0.41 ACRESRE/MAX Precision
 See more homes for sale inClive


New Listings near 18239 Alderleaf Dr
 NEW - 2 DAYS AGOIowa Realty- Mills Crossing
- See more homes for sale inClive
Frequently asked questions about 18239 Alderleaf Dr
- What is the estimated monthly payment for 18239 Alderleaf Dr?Based on a $825,000 list price with 20% down at today's rates, the estimated monthly payment for 18239 Alderleaf Dr in Clive, IA is approximately $5,760 (about $4,647 principal & interest, $1,038 property taxes, and $75 homeowner's insurance). This is an estimate. Actual payment depends on your loan terms.
- How does the list price for 18239 Alderleaf Dr compare to homes in Clive?18239 Alderleaf Dr in Clive, IA is listed at $825,000, about 72% above the $480K median sale price in Clive.
- What do residents say about Clive?Residents describe Clive, IA as pedestrian-friendly, dog-friendly, and easy to park in. See homes for sale in Clive, IA.
- What are the closest schools to 18239 Alderleaf Dr?The closest schools to 18239 Alderleaf Dr in Clive, IA are Northwest High School (rated 8/10), Prairieview School (Middle/High, rated 6/10), Trailridge School (Middle, rated 7/10).
- Does 18239 Alderleaf Dr have air conditioning?Yes, 18239 Alderleaf Dr in Clive, IA has air conditioning.
- Does 18239 Alderleaf Dr have laundry facilities?Yes, 18239 Alderleaf Dr in Clive, IA has laundry facilities.
18239 Alderleaf Dr, Clive, IA 50325 is a 5 bedroom, 4 bathroom, 2,253 sqft single-family home built in 2024. This property is currently available for sale and was listed by CIBR on Mar 2, 2026. The MLS # for this home is MLS# 69512.