

Listed by Stephanie Vitacco, Equity Union, (818) 989-2000 . Bought with Sothebys International Realty
18203 Arminta St
Reseda, CA 91335
Reseda 5 Beds
 3 Baths
 1,777 sqft (on 0.48 acres)
5 Beds
3 Baths
1,777 sqft
(on 0.48 acres)
Home Value
Trulia Estimate
$1.39MSince last month
$600 (0%)Since last year
Decreased$5K (-0.4%)Since last sale
Decreased$7K (-0.5%)Learn more about this home's value by checking out its Trulia Estimate, the value of nearby homes, and how much similar homes have sold for.
Trulia Estimate
The of this home's value increased by +146% in the last 10 years
| Month | Estimated value |
|---|---|
2026 | |
| August 2026 | $1.39M |
| July 2026 | $1.39M |
| June 2026 | $1.4M |
| May 2026 | $1.4M |
| March 2026 | $1.39M |
| February 2026 | $1.39M |
| January 2026 | $1.38M |
2025 | |
2024 | |
2023 | |
2022 | |
2021 | |
2020 | |
2019 | |
2018 | |
2017 | |
2016 | |
Comparable sales
These are recently sold homes that have a similar location or other similar features to this home, like bedrooms, bathrooms, and square footage. Get a sense of the expected prices in the area by viewing these homes.Address | Distance | Property Type | Sold Price | Sold Date | Bed | Bath | Sqft |
|---|---|---|---|---|---|---|---|
0.24 | Single-Family Home | $1,650,000 | 06/24/26 | 5 | 4 | 3,045 | |
0.26 | Single-Family Home | $860,000 | 06/08/26 | 4 | 3 | 1,939 | |
0.20 | Single-Family Home | $920,000 | 06/09/26 | 4 | 2.5 | 2,238 | |
0.26 | Single-Family Home | $1,286,500 | 04/01/26 | 5 | 5 | 4,184 | |
0.17 | Single-Family Home | $785,000 | 11/14/25 | 4 | 2 | 1,689 | |
0.12 | Single-Family Home | $835,000 | 06/12/26 | 3 | 2 | 1,406 | |
0.20 | Single-Family Home | $930,000 | 06/01/26 | 3 | 2 | 1,394 | |
0.59 | Single-Family Home | $1,148,000 | 11/24/25 | 5 | 2 | 3,024 | |
0.55 | Single-Family Home | $1,150,000 | 02/27/26 | 5 | 3.5 | 3,278 | |
0.24 | Single-Family Home | $770,000 | 07/31/26 | 4 | 2 | 1,488 |
Nearby home prices
Get a sense of expected prices in the area by checking the value of nearby homes.Address | Distance | Price | Bed | Bath | Sqft | Status |
|---|---|---|---|---|---|---|
0.06 | $1,079,300 | 3 | 1 | 1,064 | Off Market | |
0.12 | $794,200 | 4 | 2 | 1,665 | Off Market | |
0.12 | $759,999 | 3 | 2 | 1,501 | For Sale | |
0.11 | $887,500 | 3 | 2 | 1,480 | Off Market | |
0.14 | $788,800 | 3 | 2 | 1,524 | Off Market | |
0.12 | $835,000 | 3 | 2 | 1,406 | Recently Sold | |
0.18 | $1,276,900 | 6 | 4 | 2,324 | Off Market | |
0.20 | $930,000 | 3 | 2 | 1,394 | Recently Sold | |
0.20 | $810,200 | 2 | 1 | 1,333 | Off Market | |
0.20 | $920,000 | 4 | 2.5 | 2,238 | Recently Sold | |
0.20 | $875,000 | 2 | 2 | 1,438 | Recently Sold |
Local Information
- Map ViewExplore the area around 18203 Arminta St.

- Schools1 Elementary School1 Middle School3 High Schools

- Shop & Eat

-- mins to
Home Highlights

Property Type
Single-Family Home

Year Built
1952

Lot Size
0.48 acres
Living Area
1,777 sqft

Price/Sqft
$782

Parking
2 Car Garage

HOA
None
About this House
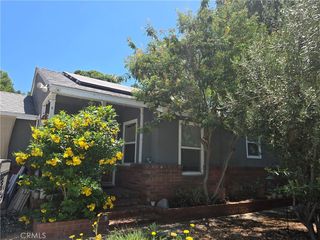
Situated on nearly half an acre, the updated 3 bed, 2 bath, 1777 sq ft home plus a 2 bed, 1 bath, approx. 800 sq ft guest house offers a rare combination of space, flexibility, and functionality in the heart of Reseda. Fully gated and bordered by flowering hedges to ensure both security and privacy, the front yard offers a wide lawn, soaring shade tree, and charming paving stone walkway to a covered front porch with stacked stone clad pillars. Formal entry leads to open-plan great room with living and dining areas and boasting recessed lighting, sliding glass doors out to the back patio, and cozy fireplace with tile surround. The beautifully updated kitchen is the heart of the home and equipped with tile floors, stone countertops, and warm shaker cabinets with a step-in pantry space. At the other side of the house are two good-sized bedrooms, both with ceiling fan, and access to a remodeled full hall bath boasting stone counters, shaker cabinets, tile tub enclosure and a sunny skylight. The light and airy primary suite features vaulted beam ceilings, French door access to the backyard, a huge walk-in closet, and an updated en-suite bath with shaker cabinets, stone counters, tile floors, tumbled marble shower. A dedicated laundry room nearby includes shaker cabinets and a convenient folding shelf. Out back, the yard stretches out with a large paving stone patio, sizable guest house with its own front porch, several storage sheds, large barn structure, and wide span of land brimming with possibilities to customize and make it your own! The guest house, permitted as accessory living quarters, offers 2 sizable bedrooms, a full bath, and open concept living area with wall unit AC and heater and kitchen area. This space provides tremendous flexibility and versatility as housing for guests, extended family, or utilization of the space for office, studio, or other creative use. The long drive provides additional parking area there is also ample space to drive through and park an RV or boat! This unique property delivers space, privacy, and flexibility in a desirable location near shopping, schools, and parks. Don’t let this opportunity pass you by.
Home Details for 18203 Arminta St

|
|---|
Interior Details Number of Rooms: 10Types of Rooms: Master Bedroom, Master Bathroom, Bathroom, Dining Room, Entry Foyer, Kitchen, Laundry, Living Room |
Beds & Baths Number of Bedrooms: 5Main Level Bedrooms: 3Number of Bathrooms: 3Number of Bathrooms (full): 2Number of Bathrooms (three quarters): 1Number of Bathrooms (main level): 3 |
Dimensions and Layout Living Area: 1777 Square Feet |
Appliances & Utilities Appliances: Convection Oven, Free-Standing Range, Gas Range, Water HeaterLaundry: Inside,Laundry Room |
Heating & Cooling Heating: Central,Wall FurnaceHas CoolingAir Conditioning: Central Air,Wall/Window Unit(s)Has HeatingHeating Fuel: Central |
Fireplace & Spa Fireplace: Gas Starter, Living RoomSpa: NoneHas a FireplaceNo Spa |
Windows, Doors, Floors & Walls Window: Double Pane Windows, Skylight(s)Door: French Doors, Sliding DoorsFlooring: Laminate, TileCommon Walls: No Common Walls |
Levels, Entrance, & Accessibility Stories: 1Number of Stories: 1Levels: OneEntry Location: Front DoorFloors: Laminate, Tile |
View No ViewView: None |

|
|---|
Exterior Home Features Roof: CompositionPatio / Porch: Front Porch, PatioFencing: WoodOther Structures: Barn(s), Guest House Detached, Shed(s)Foundation: RaisedNo Private Pool |
Parking & Garage Number of Garage Spaces: 2Number of Covered Spaces: 2Open Parking Spaces: 1Has a GarageHas an Attached GarageParking Spaces: 3Parking: Concrete,Direct Access,Door-Single,Driveway,Garage,Gated,RV Access/Parking |
Pool Pool: None |
Frontage Road Frontage: City StreetRoad Surface Type: PavedNot on Waterfront |
Water & Sewer Sewer: Public Sewer |
Surface & Elevation Elevation Units: Feet |

|
|---|
Cumulative Days on Market: 7 |

|
|---|
Year Built Year Built: 1952 |
Property Type / Style Property Type: ResidentialProperty Subtype: Single Family ResidenceStructure Type: HouseArchitecture: Traditional |
Building Construction Materials: Frame, StuccoNot a New ConstructionNot Attached PropertyNo Additional Parcels |
Property Information Parcel Number: 2102014025 |

|
|---|
Price List Price: $1,395,000 |
Status Change & Dates Off Market Date: Thu Jul 24 2025Possession Timing: Close Plus 3 Days |

|
|---|
MLS Status: Closed |

|
|---|
Direction & Address City: Reseda |
School Information Jr High / Middle School: NorthridgeHigh School District: Los Angeles Unified |

|
|---|
Community Features: Curbs, Gutter(s), Street Lights, Suburban, SidewalksNot Senior CommunityUnits in Building: 1 |

|
|---|
Association for this Listing: California Regional MLS |

|
|---|
Lot Area: 0.48 acres |

|
|---|
Special Conditions: Standard |

|
|---|
Listing Terms: Cash, Cash to New Loan, Conventional |

|
|---|
Mls Number: SR25159891Living Area Range Units: Square FeetAttribution Contact: 818-298-1187Common Interest: NoneUniversal Property Id: US-06037-N-2102014025-R-N |

|
|---|
CurbsGutter(s)Street LightsSuburbanSidewalks |
Price and Tax history
| Date | Event | Price |
|---|---|---|
Aug 22, 2025 Source: CRMLS #SR25159891 | Sold | $1,400,000 |
Jul 25, 2025 Source: CRMLS #SR25159891 | Pending | $1,395,000 |
Jul 18, 2025 Source: CRMLS #SR25159891 | Listed For Sale | $1,395,000 |
Nov 1, 2009 Source: Agent Provided | ListingRemoved | $389,000 |
Jun 27, 2009 Source: Agent Provided | PriceChange | $389,000 Price decreased by 8% |
May 22, 2009 Source: Agent Provided | PriceChange | $425,000 Price decreased by 6% |
Nov 9, 2008 Source: Agent Provided | Listed For Sale | $450,000 |
Mar 22, 2007 Source: N/A | Sold | $850,000 |
Jul 15, 2005 Source: N/A | Sold | $680,000 |
Jul 9, 2003 Source: N/A | Sold | $360,000 |
| Year | Property tax | Tax assessment |
|---|---|---|
| 2026 | Unavailable | $1,400,000 |
Home facts updated by county records
Market trends in Reseda
Last updated July 2026
Avg. sale price
$768K
$10KMoM
Sale-to-List Price
99.9%
Price per sq ft
$503
$41MoM
Available listings
120
5MoM
Around this home
Neighborhood Overview

Neighborhood stats provided by third party data sources.
What Locals Say about Reseda
At least 525 Trulia users voted on each feature.

86 % Say it's dog friendly

85 % Say there are sidewalks

78 % Say car is needed

70 % Say yards are well-kept

65 % Say it's walkable to grocery stores

64 % Say there's holiday spirit

60 % Say parking is easy

56 % Say it's walkable to restaurants

53 % Say it's quiet

50 % Say streets are well-lit

50 % Say people would walk alone at night

48 % Say neighbors are friendly

47 % Say they plan to stay for at least 5 years

44 % Say kids play outside

34 % Say there's wildlife

21 % Say there are community events
Sourced by Trulia users. Learn more about our methodology.
LGBTQ Local Legal Protections
LGBTQ Local Legal Protections



The multiple listing data appearing on this website, or contained in reports produced therefrom, is owned and copyrighted by California Regional Multiple Listing Service, Inc. ("CRMLS") and is protected by all applicable copyright laws. Information provided is for viewer's personal, non-commercial use and may not be used for any purpose other than to identify prospective properties the viewer may be interested in purchasing. All listing data, including but not limited to square footage and lot size is believed to be accurate, but the listing Agent, listing Broker and CRMLS and its affiliates do not warrant or guarantee such accuracy. The viewer should independently verify the listed data prior to making any decisions based on such information by personal inspection and/or contacting a real estate professional.
Based on information from California Regional Multiple Listing Service, Inc. as of 2026-08-24 06:12:24 PDT and /or other sources. All data, including all measurements and calculations of area, is obtained from various sources and has not been, and will not be, verified by broker or MLS. All information should be independently reviewed and verified for accuracy. Properties may or may not be listed by the office/agent presenting the information
Based on information from California Regional Multiple Listing Service, Inc. as of 2026-08-24 06:12:24 PDT and /or other sources. All data, including all measurements and calculations of area, is obtained from various sources and has not been, and will not be, verified by broker or MLS. All information should be independently reviewed and verified for accuracy. Properties may or may not be listed by the office/agent presenting the information
Frequently asked questions about 18203 Arminta St
- What is 18203 Arminta St estimated to be worth?Trulia's estimated value for 18203 Arminta St in Reseda, CA is $1,389,900.
- What is the price history for 18203 Arminta St?18203 Arminta St in Reseda, CA last sold for $1,400,000 in August 2025.
- Is Reseda a buyer's or seller's market?Reseda is currently a seller's market, based on recent for-sale activity.
- What's the median sale price in Reseda?The median sale price in Reseda is $768K. That is up $10K from the prior month.
- Does 18203 Arminta St have air conditioning?Yes, 18203 Arminta St in Reseda, CA has air conditioning.
- Does 18203 Arminta St have laundry facilities?Yes, 18203 Arminta St in Reseda, CA has laundry facilities.
Explore by feature - Pet Friendly
 SPECIAL OFFERPET FRIENDLY
 NEW - 2 DAYS AGOSPECIAL OFFERPET FRIENDLYFURNISHED
 NEW - 2 DAYS AGOSPECIAL OFFERPET FRIENDLYTotal price$3,487 - $5,353/mo1-2 bd1-3 baBroadstone Miracle Mile | 5659 W 8th St,
Los Angeles, CA 90036 SPECIAL OFFERPET FRIENDLYTotal price$2,755 - $6,045/moStudio-2 bd1-2 baCitrus Commons | 14150 Riverside Dr,
Sherman Oaks, CA 91423 PET FRIENDLYFURNISHEDTotal price$2,300 - $3,200/moStudio-2 bd1-2 baUrbanLux Sunset Premium | 1425 N Alta Vista Blvd,
Los Angeles, CA 90046 SPECIAL OFFERPET FRIENDLY
 SPECIAL OFFERPET FRIENDLY
 PET FRIENDLYTotal price$2,400 - $3,200/mo1-2 bd1-2 baUrbanLux Fleur | 1530 N Poinsettia Pl,
Los Angeles, CA 90046 APPLY INSTANTLYSPECIAL OFFERPET FRIENDLYTotal price$3,300 - $25,000/moStudio-4 bd1-5 baLos Altos A Legendary Residence at 4121 Wilshire Blvd | 4121 Wilshire Blvd,
Los Angeles, CA 90010 SPECIAL OFFERPET FRIENDLY
Explore by feature - Garage
- SPECIAL OFFERPET FRIENDLY
- PET FRIENDLYFURNISHEDTotal price$2,300 - $3,200/moStudio-2 bd1-2 baUrbanLux Sunset Premium | 1425 N Alta Vista Blvd,
Los Angeles, CA 90046 - SPECIAL OFFERPET FRIENDLY
- SPECIAL OFFERPET FRIENDLY
- PET FRIENDLYTotal price$2,400 - $3,200/mo1-2 bd1-2 baUrbanLux Fleur | 1530 N Poinsettia Pl,
Los Angeles, CA 90046  SPECIAL OFFERPET FRIENDLY
 SPECIAL OFFERPET FRIENDLY
 PET FRIENDLY$13,750 - $14,990/mo3-4 bd4-5 baLumiere at Malcolm - Luxury Homes | 1644 Malcolm Ave,
Los Angeles, CA 90024 SPECIAL OFFERPET FRIENDLY
Explore by feature - Air Conditioning
- SPECIAL OFFERPET FRIENDLY
- NEW - 2 DAYS AGOSPECIAL OFFERPET FRIENDLYFURNISHED
- SPECIAL OFFERPET FRIENDLYTotal price$2,755 - $6,045/moStudio-2 bd1-2 baCitrus Commons | 14150 Riverside Dr,
Sherman Oaks, CA 91423 - PET FRIENDLYFURNISHEDTotal price$2,300 - $3,200/moStudio-2 bd1-2 baUrbanLux Sunset Premium | 1425 N Alta Vista Blvd,
Los Angeles, CA 90046 - SPECIAL OFFERPET FRIENDLY
- PET FRIENDLYTotal price$2,400 - $3,200/mo1-2 bd1-2 baUrbanLux Fleur | 1530 N Poinsettia Pl,
Los Angeles, CA 90046 - SPECIAL OFFERPET FRIENDLY
- SPECIAL OFFERPET FRIENDLY
 SPECIAL OFFERPET FRIENDLYTotal price$3,646 - $4,706/mo1-2 bd1-2 baSilhouette Apartments | 1233 N Highland Ave,
Los Angeles, CA 90038- PET FRIENDLY$13,750 - $14,990/mo3-4 bd4-5 baLumiere at Malcolm - Luxury Homes | 1644 Malcolm Ave,
Los Angeles, CA 90024
Explore by feature - Pool
- SPECIAL OFFERPET FRIENDLY
- NEW - 2 DAYS AGOSPECIAL OFFERPET FRIENDLYFURNISHED
- SPECIAL OFFERPET FRIENDLYTotal price$2,755 - $6,045/moStudio-2 bd1-2 baCitrus Commons | 14150 Riverside Dr,
Sherman Oaks, CA 91423 - PET FRIENDLYFURNISHEDTotal price$2,300 - $3,200/moStudio-2 bd1-2 baUrbanLux Sunset Premium | 1425 N Alta Vista Blvd,
Los Angeles, CA 90046  SPECIAL OFFER
- PET FRIENDLYTotal price$2,400 - $3,200/mo1-2 bd1-2 baUrbanLux Fleur | 1530 N Poinsettia Pl,
Los Angeles, CA 90046 - SPECIAL OFFERPET FRIENDLY
- SPECIAL OFFERPET FRIENDLY
- PET FRIENDLY$13,750 - $14,990/mo3-4 bd4-5 baLumiere at Malcolm - Luxury Homes | 1644 Malcolm Ave,
Los Angeles, CA 90024
Explore by feature - Washer/dryer
- SPECIAL OFFERPET FRIENDLY
- NEW - 2 DAYS AGOSPECIAL OFFERPET FRIENDLYFURNISHED
- SPECIAL OFFERPET FRIENDLYTotal price$2,755 - $6,045/moStudio-2 bd1-2 baCitrus Commons | 14150 Riverside Dr,
Sherman Oaks, CA 91423 - PET FRIENDLYFURNISHEDTotal price$2,300 - $3,200/moStudio-2 bd1-2 baUrbanLux Sunset Premium | 1425 N Alta Vista Blvd,
Los Angeles, CA 90046 - SPECIAL OFFERPET FRIENDLY
- PET FRIENDLYTotal price$2,400 - $3,200/mo1-2 bd1-2 baUrbanLux Fleur | 1530 N Poinsettia Pl,
Los Angeles, CA 90046 - SPECIAL OFFERPET FRIENDLY
- SPECIAL OFFERPET FRIENDLY
- PET FRIENDLY$13,750 - $14,990/mo3-4 bd4-5 baLumiere at Malcolm - Luxury Homes | 1644 Malcolm Ave,
Los Angeles, CA 90024 - SPECIAL OFFERPET FRIENDLY
Explore by feature - Outdoor Space

 PET FRIENDLY
 PET FRIENDLY
 SPECIAL OFFERPET FRIENDLY
 PET FRIENDLY
 PET FRIENDLY
 PET FRIENDLY
 $1,549 - $2,108/moStudio-2 bd1 baMC Coldwater Properties, LLC | 6153 Coldwater Canyon Ave,
North Hollywood, CA 91606
Apartments for Rent
 PET FRIENDLY
 PET FRIENDLY
 PET FRIENDLY
 PET FRIENDLYTotal price$2,413 - $2,962/mo1-2 bd1-2 baMeridian Place Apartment Homes | 9423 Reseda Blvd,
Northridge, CA 91324 PET FRIENDLY
 PET FRIENDLY
 PET FRIENDLY
 PET FRIENDLY
 PET FRIENDLY
 PET FRIENDLYFURNISHED
 PET FRIENDLY
 PET FRIENDLYFURNISHED
 PET FRIENDLYFURNISHED
 PET FRIENDLY
 See more homes for rent inReseda
Off Market Homes Near 18203 Arminta St
 SOLDAUG 24, 2026Pinnacle Estate Properties, Inc.
 SOLDAUG 24, 2026eXp Realty of California Inc
 SOLDAUG 21, 2026Coldwell Banker Quality Properties
 SOLDAUG 21, 2026Pinnacle Estate Properties, Inc.
 See more homes for sale inReseda


Homes for sale near 18203 Arminta St
 SOLDNOV 14, 2025Judy Lee DRE # 01899076, Compass
 Mercedeh Javid DRE # 01339234, The Agency
 Stefanie Pollack DRE # 01815614, Compass
- See more homes for sale inReseda


- Results are loading