

$424,000
 3 Beds
 2 Baths
 1,209 sqft (on 1.04 acres)
18200 E APSHAWA ROAD, Clermont, FL 34715
Est. Refi. Payment $2,793/mo*
Refinance Your HomeCurrently Off Market - Sold Feb 19, 2025 for $435,000
Home Value
Trulia Estimate
$424KSince last month
Decreased$5K (-1.1%)Since last year
Decreased$4K (-0.9%)Since last sale
Decreased$13K (-2.9%)Learn more about this home's value by checking out its Trulia Estimate, the value of nearby homes, and how much similar homes have sold for.
Trulia Estimate
The of this home's value increased by +177% in the last 10 years
| Month | Estimated value |
|---|---|
2026 | |
| August 2026 | $423K |
| July 2026 | $427K |
| June 2026 | $427K |
| May 2026 | $429K |
| April 2026 | $422K |
| March 2026 | $424K |
| February 2026 | $421K |
| January 2026 | $425K |
2025 | |
2024 | |
2023 | |
2022 | |
2021 | |
2020 | |
2019 | |
2018 | |
2017 | |
2016 | |
Comparable sales
These are recently sold homes that have a similar location or other similar features to this home, like bedrooms, bathrooms, and square footage. Get a sense of the expected prices in the area by viewing these homes.Address | Distance | Property Type | Sold Price | Sold Date | Bed | Bath | Sqft |
|---|---|---|---|---|---|---|---|
0.35 | Single-Family Home | $610,000 | 06/15/26 | 4 | 3 | 2,599 | |
0.65 | Single-Family Home | $410,000 | 09/02/25 | 3 | 2 | 1,785 | |
0.50 | Single-Family Home | $370,000 | 05/18/26 | 3 | 2 | 1,537 | |
0.48 | Single-Family Home | $399,000 | 10/01/25 | 3 | 2 | 2,088 | |
0.52 | Single-Family Home | $430,000 | 12/19/25 | 3 | 2 | 2,191 | |
0.26 | Single-Family Home | $712,500 | 02/27/26 | 4 | 3 | 1,718 | |
0.46 | Single-Family Home | $365,000 | 08/21/26 | 4 | 2 | 2,104 | |
0.66 | Single-Family Home | $390,000 | 07/27/26 | 3 | 2 | 1,858 | |
0.79 | Single-Family Home | $367,000 | 12/05/25 | 3 | 2 | 1,685 |
Nearby home prices
Get a sense of expected prices in the area by checking the value of nearby homes.Address | Distance | Price | Bed | Bath | Sqft | Status |
|---|---|---|---|---|---|---|
0.16 | $169,900 | - | - | - | For Sale | |
0.18 | $621,700 | 4 | 2 | 2,673 | Off Market | |
0.16 | $585,600 | 3 | 2.5 | 1,819 | Off Market | |
0.20 | $573,400 | 4 | 3 | 2,562 | Off Market | |
0.26 | $712,500 | 4 | 3 | 1,718 | Recently Sold | |
0.26 | $1,900,000 | - | - | - | For Sale | |
0.23 | $899,900 | 4 | 3 | 2,839 | For Sale | |
0.31 | - | - | - | - | Off Market | |
0.33 | $688,800 | 6 | 4 | 3,263 | Off Market | |
0.35 | $610,000 | 4 | 3 | 2,599 | Recently Sold | |
0.35 | $429,400 | 4 | 2 | 1,989 | Off Market |
Local Information
- Map ViewExplore the area around 18200 E APSHAWA ROAD.

- Schools1 Preschool School1 Elementary School1 Middle School1 High School

- Shop & Eat

-- mins to
Home Highlights

Property Type
Single-Family Home

Year Built
1989

Lot Size
1.04 acres
Living Area
1,209 sqft

Price/Sqft
$351

Parking
1 Car Garage

HOA
None
About this House
Imagine your slice of PARADISE in the hills of Clermont! Just over 1 ACRE! Peaceful setting of lush landscaping and lake view of Schoolhouse Lake. 3 bedrooms/2 baths - 1 car garage & two relaxing screened porches! Tastefully updated and meticulously maintained. Open floorplan - kitchen is well designed - quartz countertops - plenty of storage space - dinette features french doors opening to the spacious screened porch, garden views, and cozy firepit. Primary suite features a private screened porch & updated bath with walk-in shower. Hall bath is also updated and 2nd bedroom also features french doors to the back screened porch. ROOF replaced in 2024, A/C replaced in 2021, drainfield replaced in 2024 & new well pump & tank in 2019. Partially fenced. Tired of “cookie cutter” subdivisions with intrusive HOA’s? Ready to grow your own veggies? The garden is set up with a sprinkler system. Well and septic keep your utility bills low. NO HOA - build a shed, raise chickens or store your RV & boat. FANTASTIC LOCATION - enjoy Lakeridge Winery, minutes to shopping, easy access to the turnpike. Downtown Clermont has a public boat ramp to the Chain of Lakes. Bring your boat, jetski, paddleboard. Sunday Farmers Market, Wine Walks, Festivals, waterfront trails and parks as well as shops and restaurants.
18200 E APSHAWA ROAD, Clermont, FL 34715 is a 3 bedroom, 2 bathroom, 1,209 sqft single-family home built in 1989. It last sold for $435,000 on Feb 19, 2025 (1% below the $439,900 asking price). This property is not currently displayed as for sale or rent on Trulia. The Trulia Estimate is $424,000, with a rent estimate of $2,128/month.
Last check for updates: about 20 hours ago
Listed by Patricia Woodhouse, (407) 782-2240
RE/MAX CENTRAL REALTY, (407) 333-4400
Daryl Woodhouse, (321) 231-0474
RE/MAX CENTRAL REALTY, (407) 333-4400
Bought with: Tamara Kelley, (904) 716-2395, LPT REALTY, LLC, (877) 366-2213
Originating MLS: Orlando Regional
Source: Stellar MLS, MLS#O6264683
IDX information is provided exclusively for personal, non-commercial use, and may not be used for any purpose other than to identify prospective properties consumers may be interested in purchasing. Information is deemed reliable but not guaranteed. Some IDX listings have been excluded from this website.
Listing Information presented by local MLS brokerage: Zillow, Inc - (407) 904-3511
Listing Information presented by local MLS brokerage: Zillow, Inc - (407) 904-3511
Home Details for 18200 E APSHAWA ROAD

|
|---|
Interior Details Number of Rooms: 8Types of Rooms: Primary Bedroom, Bedroom 2, Bedroom 3, Balcony Porch Lanai, Dinette, Kitchen, Living Room |
Beds & Baths Number of Bedrooms: 3Number of Bathrooms: 2Number of Bathrooms (full): 2 |
Dimensions and Layout Living Area: 1209 Square Feet |
Appliances & Utilities Utilities: Electricity Connected, Sprinkler WellAppliances: Dishwasher, Dryer, Microwave, Range, Refrigerator, WasherDishwasherDryerLaundry: In GarageMicrowaveRefrigeratorWasher |
Heating & Cooling Heating: Central,ElectricHas CoolingAir Conditioning: Central AirHas HeatingHeating Fuel: Central |
Fireplace & Spa No Fireplace |
Gas & Electric Has Electric on Property |
Windows, Doors, Floors & Walls Door: French DoorsFlooring: Carpet, Ceramic Tile |
Levels, Entrance, & Accessibility Stories: 1Number of Stories: 1Levels: OneFloors: Carpet, Ceramic Tile |
View Has a ViewView: Garden, Lake |

|
|---|
Exterior Home Features Roof: ShinglePatio / Porch: Front Porch, Rear Porch, ScreenedFencing: WireVegetation: Mature LandscapingExterior: Irrigation System, Private MailboxFoundation: BlockNo Private Pool |
Parking & Garage Number of Garage Spaces: 1Number of Covered Spaces: 1No CarportHas a GarageHas an Attached GarageParking Spaces: 1Parking: Garage Attached |
Frontage Road Surface Type: AsphaltNot on Waterfront |
Water & Sewer Sewer: Septic Tank |

|
|---|
Cumulative Days on Market: 36 |

|
|---|
Year Built Year Built: 1989 |
Property Type / Style Property Type: ResidentialProperty Subtype: Single Family Residence |
Building Construction Materials: BlockNot a New ConstructionNo Additional Parcels |
Property Information Parcel Number: 362125000300004500 |

|
|---|
Price List Price: $439,900 |
Status Change & Dates Off Market Date: Sun Jan 19 2025 |

|
|---|
MLS Status: Sold |

|
|---|

|
|---|
Direction & Address City: CLERMONTCommunity: APSHAWA ACRES |

|
|---|
Building Area Building Area: 2029 Square Feet |

|
|---|
Not Senior Community |

|
|---|
Association for this Listing: Orlando RegionalNo HOA |

|
|---|
Lot Area: 1.041 Acres |

|
|---|
Special Conditions: None |

|
|---|
Listing Terms: Cash, Conventional, FHA, USDA Loan, VA Loan |

|
|---|
Business Information Ownership: Fee Simple |

|
|---|
Mls Number: O6264683Water ViewWater View: LakeShowing Requirements: ShowingTimeUniversal Property Id: US-12069-N-362125000300004500-R-N |
Price and Tax history
| Date | Event | Price |
|---|---|---|
Feb 19, 2025 Source: Stellar MLS #O6264683 | Sold | $435,000 |
Jan 20, 2025 Source: Stellar MLS #O6264683 | Pending | $439,900 |
Dec 14, 2024 Source: Stellar MLS #O6264683 | Listed For Sale | $439,900 |
| Year | Property tax | Tax assessment |
|---|---|---|
| 2025 | $4,563 | $289,382 |
Home facts updated by county records
Market trends in Clermont
Last updated July 2026
Avg. sale price
$427K
$6.67KMoM
Sale-to-List Price
98.4%
0.1%MoM
Price per sq ft
$216
$2MoM
Available listings
706
4MoM
Around this home
What Locals Say about Clermont
At least 656 Trulia users voted on each feature.

89 % Say car is needed

85 % Say it's dog friendly

81 % Say parking is easy

79 % Say there are sidewalks

76 % Say it's quiet

74 % Say there's holiday spirit

73 % Say yards are well-kept

68 % Say people would walk alone at night

66 % Say kids play outside

63 % Say streets are well-lit

55 % Say they plan to stay for at least 5 years

45 % Say neighbors are friendly

45 % Say there's wildlife

43 % Say it's walkable to grocery stores

39 % Say it's walkable to restaurants

30 % Say there are community events
Sourced by Trulia users. Learn more about our methodology.
LGBTQ Local Legal Protections
LGBTQ Local Legal Protections



Frequently asked questions about 18200 E APSHAWA ROAD
- What is 18200 E APSHAWA ROAD estimated to be worth?Trulia's estimated value for 18200 E APSHAWA ROAD in Clermont, FL is $424,000.
- What is the price history for 18200 E APSHAWA ROAD?18200 E APSHAWA ROAD in Clermont, FL last sold for $435,000 in February 2025.
- Is Clermont a buyer's or seller's market?Clermont is currently a balanced market, based on recent for-sale activity.
- What's the median sale price in Clermont?The median sale price in Clermont is $427K. That is up $6.67K from the prior month.
- Does 18200 E APSHAWA ROAD have air conditioning?Yes, 18200 E APSHAWA ROAD in Clermont, FL has air conditioning.
- Does 18200 E APSHAWA ROAD have laundry facilities?Yes, 18200 E APSHAWA ROAD in Clermont, FL has in-unit laundry.
Explore by feature - Pet Friendly
 SPECIAL OFFERPET FRIENDLYTotal price$1,824 - $4,124/mo1-3 bd1-4 baBroadstone Overlands | 5000 Collina Ter,
Clermont, FL 34711 SPECIAL OFFERPET FRIENDLY
 SPECIAL OFFERPET FRIENDLY$1,710 - $2,718/mo1-3 bd1-2 baSkyline at Westfall Station | 13600 Hilltop Groves Blvd,
Clermont, FL 34711 SPECIAL OFFERPET FRIENDLYTotal price$1,494 - $2,445/mo1-3 bd1-2 baAlton Serenoa | 17800 Sawgrass Bay Blvd,
Clermont, FL 34714 SPECIAL OFFERPET FRIENDLY
 SPECIAL OFFERPET FRIENDLY
 SPECIAL OFFERPET FRIENDLYFURNISHED$1,849 - $1,919/mo2 bd2 baPointe Grand Crossing at Four Corners | 185 Town Center Blvd,
Clermont, FL 34714 NEW - 1 DAY AGOPET FRIENDLY
 PET FRIENDLY
 SPECIAL OFFERPET FRIENDLY
Explore by feature - Garage
- SPECIAL OFFERPET FRIENDLY
- SPECIAL OFFERPET FRIENDLYFURNISHED$1,849 - $1,919/mo2 bd2 baPointe Grand Crossing at Four Corners | 185 Town Center Blvd,
Clermont, FL 34714 - SPECIAL OFFERPET FRIENDLY
 SPECIAL OFFERPET FRIENDLY
 NEW - 2 DAYS AGOSPECIAL OFFERPET FRIENDLY
 SPECIAL OFFER
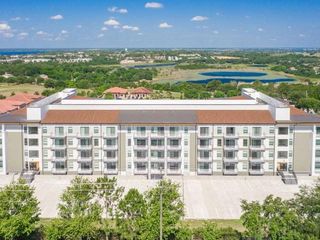 SPECIAL OFFERPET FRIENDLY
 SPECIAL OFFERPET FRIENDLY$1,500 - $1,940/mo1-3 bd1-2 baThe Oaks at Southlake Commons | 130 Town Center Blvd,
Clermont, FL 34714 NEW - 1 DAY AGOAPPLY INSTANTLYPET FRIENDLY
 NEW - 2 DAYS AGOAPPLY INSTANTLYPET FRIENDLY
Explore by feature - Air Conditioning
- SPECIAL OFFERPET FRIENDLY
- SPECIAL OFFERPET FRIENDLY
- SPECIAL OFFERPET FRIENDLYFURNISHED$1,849 - $1,919/mo2 bd2 baPointe Grand Crossing at Four Corners | 185 Town Center Blvd,
Clermont, FL 34714 - PET FRIENDLY
- SPECIAL OFFER
 PET FRIENDLY
 SPECIAL OFFER
- SPECIAL OFFERPET FRIENDLY$1,500 - $1,940/mo1-3 bd1-2 baThe Oaks at Southlake Commons | 130 Town Center Blvd,
Clermont, FL 34714 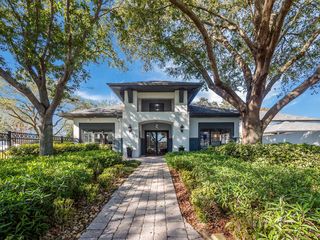 PET FRIENDLY
 SPECIAL OFFERPET FRIENDLY
Explore by feature - Pool
- SPECIAL OFFERPET FRIENDLYTotal price$1,824 - $4,124/mo1-3 bd1-4 baBroadstone Overlands | 5000 Collina Ter,
Clermont, FL 34711 - SPECIAL OFFERPET FRIENDLY
- SPECIAL OFFERPET FRIENDLYTotal price$1,494 - $2,445/mo1-3 bd1-2 baAlton Serenoa | 17800 Sawgrass Bay Blvd,
Clermont, FL 34714 - SPECIAL OFFERPET FRIENDLY
- SPECIAL OFFERPET FRIENDLY
- SPECIAL OFFERPET FRIENDLYFURNISHED$1,849 - $1,919/mo2 bd2 baPointe Grand Crossing at Four Corners | 185 Town Center Blvd,
Clermont, FL 34714 - NEW - 1 DAY AGOPET FRIENDLY
- PET FRIENDLY
- SPECIAL OFFERPET FRIENDLY
- SPECIAL OFFERPET FRIENDLY
Explore by feature - Washer/dryer
- SPECIAL OFFERPET FRIENDLY
- SPECIAL OFFERPET FRIENDLYFURNISHED$1,849 - $1,919/mo2 bd2 baPointe Grand Crossing at Four Corners | 185 Town Center Blvd,
Clermont, FL 34714 - PET FRIENDLY
- SPECIAL OFFER
- PET FRIENDLY
- SPECIAL OFFER
- SPECIAL OFFERPET FRIENDLY$1,500 - $1,940/mo1-3 bd1-2 baThe Oaks at Southlake Commons | 130 Town Center Blvd,
Clermont, FL 34714 - PET FRIENDLY
- SPECIAL OFFERPET FRIENDLY
 SPECIAL OFFERPET FRIENDLY$1,410 - $2,160/mo1-2 bd1-2 baThe Oaks on the Lake Upscale 55+ Apartments | 145 Town Center Blvd,
Clermont, FL 34714
Explore by feature - Outdoor Space
- NEW - 2 DAYS AGOAPPLY INSTANTLYPET FRIENDLY
 APPLY INSTANTLYPET FRIENDLY
 APPLY INSTANTLYPET FRIENDLY
 APPLY INSTANTLYPET FRIENDLY
 APPLY INSTANTLY
 APPLY INSTANTLY
 PET FRIENDLY
 NEW - 1 DAY AGOPET FRIENDLY
 PET FRIENDLY
 PET FRIENDLY
Apartments for Rent
 PET FRIENDLYFURNISHED
 APPLY INSTANTLYPET FRIENDLY
 ROOM FOR RENT
 PET FRIENDLY
 See more homes for rent inClermont
Off Market Homes Near 18200 E APSHAWA ROAD
 SOLDAUG 28, 2026ALL FLORIDA PREMIER REALTY GROUP LLC
 SOLDAUG 28, 2026CENTURY 21 HANCOCK
 SOLDAUG 27, 2026ELITE EVOLUTION PROPERTIES
 SOLDAUG 27, 2026LIST NOW REALTY, LLC
 SOLDAUG 26, 2026COMMUNITY ELITE REALTY
 SOLDAUG 25, 2026KELLER WILLIAMS GAINESVILLE REALTY PARTNERS
 SOLDAUG 25, 2026CHARLES RUTENBERG REALTY ORLANDO
 See more homes for sale inClermont


Homes for sale near 18200 E APSHAWA ROAD
 1.13 ACRESPINNACLE SIGNATURE REALTY LLC
 0.62 ACRESKELLER WILLIAMS REALTY AT THE PARKS
 KELLER WILLIAMS ELITE PARTNERS III REALTY
- See more homes for sale inClermont


- Results are loading