


$678,000
 5 Beds
 3 Baths
 2,604 sqft (on 0.30 acres)
1820 Rolling Ridge Dr, Grapevine, TX 76051
Est. Refi. Payment $4,645/mo*
Refinance Your HomeHome Value
Trulia Estimate
$678KSince last month
Decreased$6K (-0.9%)Since last year
Decreased$700 (-0.1%)Learn more about this home's value by checking out its Trulia Estimate, the value of nearby homes, and how much similar homes have sold for.
Trulia Estimate
The of this home's value increased by +89% in the last 10 years
| Month | Estimated value |
|---|---|
2026 | |
| September 2026 | $677K |
| August 2026 | $683K |
| July 2026 | $687K |
| June 2026 | $687K |
| May 2026 | $690K |
| April 2026 | $690K |
| March 2026 | $679K |
| February 2026 | $672K |
| January 2026 | $666K |
2025 | |
2024 | |
2023 | |
2022 | |
2021 | |
2020 | |
2019 | |
2018 | |
2017 | |
2016 | |
Comparable sales
These are recently sold homes that have a similar location or other similar features to this home, like bedrooms, bathrooms, and square footage. Get a sense of the expected prices in the area by viewing these homes.Address | Distance | Property Type | Sold Price | Sold Date | Bed | Bath | Sqft |
|---|---|---|---|---|---|---|---|
0.17 | Single-Family Home | - | 05/14/26 | 5 | 2.5 | 2,604 | |
0.13 | Single-Family Home | - | 06/15/26 | 4 | 2.5 | 2,559 | |
0.16 | Single-Family Home | - | 05/22/26 | 4 | 3 | 2,856 | |
0.08 | Single-Family Home | - | 06/16/26 | 5 | 3.5 | 3,448 | |
0.21 | Single-Family Home | - | 03/02/26 | 4 | 2.5 | 2,472 | |
0.36 | Single-Family Home | - | 06/10/26 | 5 | 2.5 | 3,397 | |
0.14 | Single-Family Home | - | 07/08/26 | 3 | 2.5 | 2,393 | |
0.24 | Single-Family Home | - | 08/28/26 | 4 | 2.5 | 2,850 | |
0.14 | Single-Family Home | - | 09/04/26 | 4 | 3.5 | 3,268 | |
0.09 | Single-Family Home | - | 10/24/25 | 4 | 3.5 | 3,392 |
Nearby home prices
Get a sense of expected prices in the area by checking the value of nearby homes.Address | Distance | Price | Bed | Bath | Sqft | Status |
|---|---|---|---|---|---|---|
0.05 | $611,800 | 4 | 2.5 | 2,814 | Off Market | |
0.09 | $694,400 | 4 | 3.5 | 3,205 | Off Market | |
0.10 | $695,000 | 4 | 2.5 | 2,861 | Off Market | |
0.05 | - | 3 | 2 | 1,999 | Recently Sold | |
0.08 | - | 5 | 3.5 | 3,448 | Recently Sold | |
0.11 | $536,500 | 4 | 2.5 | 2,397 | Off Market | |
0.10 | $595,700 | 4 | 2.5 | 2,656 | Off Market | |
0.13 | $814,100 | 4 | 4 | 3,309 | Off Market | |
0.14 | - | 4 | 3.5 | 3,268 | Recently Sold | |
0.09 | $614,800 | 4 | 3.5 | 3,392 | Off Market | |
0.09 | $685,100 | 4 | 2.5 | 2,660 | Off Market | |
0.13 | - | 4 | 2.5 | 2,559 | Recently Sold |
Local Information
- Map ViewExplore the area around 1820 Rolling Ridge Dr.

- Schools1 Preschool School1 Elementary School1 Middle School1 High School

- Shop & Eat

-- mins to
Home Highlights

Single-Family Home

Built in 1989

0.3 acre lot

2,604 sqft

$260/sqft

Garage
About this House
This single-family home is located at 1820 Rolling Ridge Dr, Grapevine, TX. 1820 Rolling Ridge Dr is in the Shadow Glen neighborhood in Grapevine, TX and in ZIP code 76051. This property has 5 bedrooms, 3 bathrooms and approximately 2,604 sqft of floor space. This property has a lot size of 0.30 acres and was built in 1989.
1820 Rolling Ridge Dr, Grapevine, TX 76051 is a 5 bedroom, 3 bathroom, 2,604 sqft single-family home in Shadow Glen, built in 1989. It was last sold on Jun 28, 2023. More recently, it was listed as a rental in May 2023 with an asking price of $5,900 per month. That rental listing was removed on May 26, 2023. This property is not currently displayed as for sale or rent on Trulia. The Trulia Estimate is $678,000, with a rent estimate of $4,331/month.
Home Details for 1820 Rolling Ridge Dr

|
|---|
Heating & Cooling Heating: Forced Air, GasAir ConditioningHeating Fuel: Forced Air |
Levels, Entrance, & Accessibility Stories: 2Floors: Tile, Carpet |
Appliances & Utilities Dishwasher |

|
|---|
Exterior Home Features Roof: Composition |
Pool Pool |
Parking & Garage GarageParking Spaces: 2Parking: Garage Detached, Off Street |

|
|---|
Year Built Year Built: 1989 |
Property Type / Style Property Type: Single Family HomeArchitecture: traditional |

|
|---|
Furnished |

|
|---|
Units in Building: 1 |

|
|---|
Lot Area: 0.30 acres |
Price and Tax history
| Date | Event | Price |
|---|---|---|
Jun 28, 2023 Source: NTREIS #20351936 | Sold | -- |
Jun 23, 2023 Source: NTREIS #20351936 | Pending | $625,000 |
Jun 19, 2023 Source: NTREIS #20351936 | Contingent | $625,000 |
Jun 16, 2023 Source: NTREIS #20351936 | Listed For Sale | $625,000 |
May 26, 2023 Source: Zillow Rentals | ListingRemoved | |
May 13, 2023 Source: Zillow Rentals | Listed For Rent | $5,900 |
Sep 16, 2020 Source: N/A | Sold | -- |
Aug 23, 2020 Source: Agent Provided | Pending | $459,900 |
Aug 18, 2020 Source: Agent Provided | PendingToActive | $459,900 |
Aug 17, 2020 Source: Agent Provided | Pending | $459,900 |
Aug 5, 2020 Source: Agent Provided | PriceChange | $459,900 Price decreased by 1% |
Jul 24, 2020 Source: Agent Provided | Listed For Sale | $465,000 |
Jul 4, 2018 Source: N/A | Sold | -- |
Jun 6, 2018 Source: Agent Provided | Pending | $447,900 |
May 9, 2018 Source: N/A | Listed For Sale | $447,900 |
| Year | Property tax | Tax assessment |
|---|---|---|
| 2025 | $2,498 | $637,011 |
Home facts updated by county records
Market trends in Grapevine
Last updated August 2026
Avg. sale price
$597K
$23.92KMoM
Sale-to-List Price
99.7%
0.3%MoM
Price per sq ft
$262
$5MoM
Available listings
151
7MoM
Around this home
Neighborhood Overview

Neighborhood stats provided by third party data sources.
What Locals Say about Shadow Glen
LGBTQ Local Legal Protections
LGBTQ Local Legal Protections



Frequently asked questions about 1820 Rolling Ridge Dr
- What is 1820 Rolling Ridge Dr estimated to be worth?Trulia's estimated value for 1820 Rolling Ridge Dr in Grapevine, TX is $678,000.
- What is the price history for 1820 Rolling Ridge Dr?1820 Rolling Ridge Dr in Grapevine, TX last sold in June 2023.
- Is Grapevine a buyer's or seller's market?Grapevine is currently a seller's market, based on recent for-sale activity.
- What's the median sale price in Grapevine?The median sale price in Grapevine is $597K. That is down $23.92K from the prior month.
- Does 1820 Rolling Ridge Dr have a pool?Yes, 1820 Rolling Ridge Dr in Grapevine, TX has a pool.
- How big is the lot at 1820 Rolling Ridge Dr?The lot at 1820 Rolling Ridge Dr in Grapevine, TX is about 0.30 acres (12,894 sq ft).
Explore by feature - Pet Friendly
 SPECIAL OFFERPET FRIENDLYTotal price$1,608 - $2,490/mo1-2 bd1-2 baDane Park Grapevine | 2701 N Grapevine Mills Blvd,
Grapevine, TX 76051 SPECIAL OFFERPET FRIENDLY
 PET FRIENDLYTotal price$3,275 - $20,060/mo1-3 bd2-4 baThirty One Eleven Sunset | 3111 Sunset Blvd,
Flower Mound, TX 75022 NEW - 1 DAY AGOSPECIAL OFFERPET FRIENDLYTotal price$1,483 - $3,608/moStudio-3 bd1-2 baThe Silverlake | 1775 State Highway 26,
Grapevine, TX 76051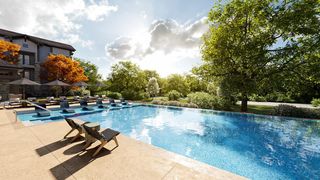 SPECIAL OFFERPET FRIENDLY
 SPECIAL OFFERPET FRIENDLY
 NEW - 1 DAY AGOSPECIAL OFFERPET FRIENDLY
 PET FRIENDLY
 SPECIAL OFFERPET FRIENDLY
 PET FRIENDLY
Explore by feature - Garage
- SPECIAL OFFERPET FRIENDLY
- SPECIAL OFFERPET FRIENDLY
- PET FRIENDLY
 SPECIAL OFFERPET FRIENDLY
 PET FRIENDLY
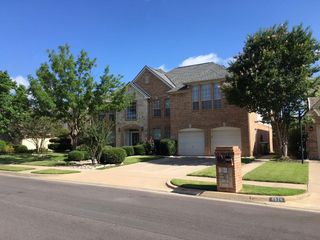
 SPECIAL OFFERPET FRIENDLYTotal price$1,452 - $2,571/mo1-3 bd1-2 baGrapevine 2499 | 3601 Grapevine Mills Pkwy,
Grapevine, TX 76051 APPLY INSTANTLYPET FRIENDLY
 NEW - 2 DAYS AGO
 PET FRIENDLY
 PET FRIENDLY
Explore by feature - Air Conditioning
- SPECIAL OFFERPET FRIENDLY
- SPECIAL OFFERPET FRIENDLY
- PET FRIENDLY
 SPECIAL OFFERPET FRIENDLY
 SPECIAL OFFERPET FRIENDLY
 PET FRIENDLY
 PET FRIENDLY
 SPECIAL OFFERPET FRIENDLY
 PET FRIENDLY
- PET FRIENDLY
Explore by feature - Pool
- SPECIAL OFFERPET FRIENDLYTotal price$1,608 - $2,490/mo1-2 bd1-2 baDane Park Grapevine | 2701 N Grapevine Mills Blvd,
Grapevine, TX 76051 - SPECIAL OFFERPET FRIENDLY
- PET FRIENDLYTotal price$3,275 - $20,060/mo1-3 bd2-4 baThirty One Eleven Sunset | 3111 Sunset Blvd,
Flower Mound, TX 75022 - SPECIAL OFFERPET FRIENDLY
- SPECIAL OFFERPET FRIENDLY
- PET FRIENDLY
- SPECIAL OFFERPET FRIENDLY
 SPECIAL OFFERPET FRIENDLY
 NEW - 5 HRS AGOSPECIAL OFFERPET FRIENDLY
- SPECIAL OFFERPET FRIENDLY
Explore by feature - Washer/dryer
- SPECIAL OFFERPET FRIENDLYTotal price$1,608 - $2,490/mo1-2 bd1-2 baDane Park Grapevine | 2701 N Grapevine Mills Blvd,
Grapevine, TX 76051 - SPECIAL OFFERPET FRIENDLY
- SPECIAL OFFERPET FRIENDLY
- PET FRIENDLY
- SPECIAL OFFERPET FRIENDLY
- NEW - 5 HRS AGOSPECIAL OFFERPET FRIENDLY
 SPECIAL OFFERPET FRIENDLY
 PET FRIENDLY
- PET FRIENDLY
- SPECIAL OFFERPET FRIENDLYTotal price$1,452 - $2,571/mo1-3 bd1-2 baGrapevine 2499 | 3601 Grapevine Mills Pkwy,
Grapevine, TX 76051
Explore by feature - Outdoor Space
- NEW - 2 DAYS AGO
- PET FRIENDLY
 PET FRIENDLY
 PET FRIENDLY
 PET FRIENDLY
 PET FRIENDLY
 PET FRIENDLY
 PET FRIENDLY
 APPLY INSTANTLYPET FRIENDLY
 APPLY INSTANTLYFURNISHED
Apartments for Rent
 PET FRIENDLY
 PET FRIENDLY
- PET FRIENDLY
- PET FRIENDLY
 NEW - 1 DAY AGOPET FRIENDLY
- PET FRIENDLY
 PET FRIENDLY
- NEW - 5 HRS AGOPET FRIENDLY
 PET FRIENDLY
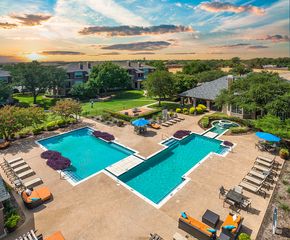
 $1,497 - $2,778/mo1-4 bd1-3 baKensington by the Vineyard Apartments | 2400 State Highway 121,
Euless, TX 76039 PET FRIENDLY$902 - $1,370/mo1-2 bd1-2 baThe Arbors of Euless Apartments | 1002 Fuller Wiser Rd,
Euless, TX 76039 PET FRIENDLY
 NEW - 2 DAYS AGOPET FRIENDLY
 PET FRIENDLY
 See more homes for rent inGrapevine
Off Market Homes Near 1820 Rolling Ridge Dr

- Results are loading
Homes for sale near 1820 Rolling Ridge Dr
 0.29 ACRES

 NEW - 1 DAY AGO


 OPEN SAT, 1-3PM
 OPEN SUN, 12-3PM
 See more homes for sale inGrapevine
- Results are loading