


1820 Kennedy Dr
Pierre, SD 57501
 4 Beds
 3 Baths
 1,504 sqft
4 Beds
3 Baths
1,504 sqft
Local Information
- Map ViewExplore the area around 1820 Kennedy Dr.

- Schools1 Elementary School1 Middle School1 High School

- Shop & Eat

-- mins to
Home Highlights

Property Type
Single-Family Home

Year Built
2010
Living Area
1,504 sqft

Price/Sqft
$274

Parking
Garage
About this House
Welcome,
You’re viewing a new home in a newly developed area in northeast Pierre. This house is located on a corner lot and has plenty of room to grow. With friendly neighbors, many with younger children, it makes for a friendly environment and a fun neighborhood for kids to grow up in.
The lot size is 132’ x 78’ leaving you plenty of yard to do just about anything.
The house itself is 1460 sq. feet with an attached 28’ x 32’ - 3 stall garage. With the exceptions of the bathrooms, every room is wired to the media center for TV, computer, and any other electronics you may have. The insulated basement is unfinished giving you the opportunity to design and finish to your likings.
When you first walk into this gorgeous house you will be greeted with a huge 25’ long by 8’ wide foyer with an attached mud room for shoes and coats. Once you’re inside you can go up the stairs to your left, where you will see your Family Room, Kitchen and Dinning Room.
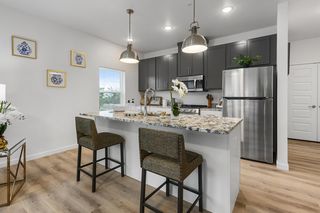
The new kitchen has solid hickory cabinets, Wilson laminate counters (with under-mount sink) and new appliances (refrigerator, stove, microwave and dishwasher). An 8ft counter also has plenty of space for bar stools. There is also a huge food pantry, next to the kitchen, with plenty of shelves for storage. With the open floor plan you can be cooking while visiting with your guests in the living room or dining room. The patio door, located off the dining room, leads you to a huge 20’ x 20’ deck which is great for grilling and hosting your other outdoor gatherings.
The main floor master bedroom has both a large walk in closet and a ¾ bathroom. The master bath has a large 5’ vanity and bathtub- shower combination. The second main floor bedroom also has a walk in closet with plenty of storage. There is also a linen closet located between the two bedrooms for towels, linens, bedding etc.
The attached garage is a man’s dream. It has been insulated, sheet rocked and finished with a two tone paint job, diamond plate moldings, benches and more custom cabinets than you can think of. With a flick of the switch the 8ft florescent shop lights make it nice and bright. The garage has also been wired with surround sound and all the outlets you’ll ever need. Once you see this garage, you’ll agree that this will make all your guy friends jealous.
Come check it out and you’ll see just how much you will agree that this house is just what you’ve been looking for.
You’re viewing a new home in a newly developed area in northeast Pierre. This house is located on a corner lot and has plenty of room to grow. With friendly neighbors, many with younger children, it makes for a friendly environment and a fun neighborhood for kids to grow up in.
The lot size is 132’ x 78’ leaving you plenty of yard to do just about anything.
The house itself is 1460 sq. feet with an attached 28’ x 32’ - 3 stall garage. With the exceptions of the bathrooms, every room is wired to the media center for TV, computer, and any other electronics you may have. The insulated basement is unfinished giving you the opportunity to design and finish to your likings.
When you first walk into this gorgeous house you will be greeted with a huge 25’ long by 8’ wide foyer with an attached mud room for shoes and coats. Once you’re inside you can go up the stairs to your left, where you will see your Family Room, Kitchen and Dinning Room.
The new kitchen has solid hickory cabinets, Wilson laminate counters (with under-mount sink) and new appliances (refrigerator, stove, microwave and dishwasher). An 8ft counter also has plenty of space for bar stools. There is also a huge food pantry, next to the kitchen, with plenty of shelves for storage. With the open floor plan you can be cooking while visiting with your guests in the living room or dining room. The patio door, located off the dining room, leads you to a huge 20’ x 20’ deck which is great for grilling and hosting your other outdoor gatherings.
The main floor master bedroom has both a large walk in closet and a ¾ bathroom. The master bath has a large 5’ vanity and bathtub- shower combination. The second main floor bedroom also has a walk in closet with plenty of storage. There is also a linen closet located between the two bedrooms for towels, linens, bedding etc.
The attached garage is a man’s dream. It has been insulated, sheet rocked and finished with a two tone paint job, diamond plate moldings, benches and more custom cabinets than you can think of. With a flick of the switch the 8ft florescent shop lights make it nice and bright. The garage has also been wired with surround sound and all the outlets you’ll ever need. Once you see this garage, you’ll agree that this will make all your guy friends jealous.
Come check it out and you’ll see just how much you will agree that this house is just what you’ve been looking for.
1820 Kennedy Dr, Pierre, SD 57501 is a 4 bedroom, 3 bathroom, 1,504 sqft single-family home built in 2010. It last sold for $217,000 on Nov 14, 2011. It is currently off market. The Trulia Estimate is $411,900, with a rent estimate of $1,981/month.
Home Details for 1820 Kennedy Dr

|
|---|
Interior Details Basement |
Heating & Cooling Heating: OtherHeating Fuel: Other |
Levels, Entrance, & Accessibility Stories: 1 |

|
|---|
Exterior Home Features Roof: AsphaltExterior: Wood |
Parking & Garage GarageParking: Garage Attached |

|
|---|
Year Built Year Built: 2010 |
Property Type / Style Property Type: Single Family Home |

|
|---|
Lot Area: 10296 sqft |
Price History for 1820 Kennedy Dr
| Date | Price | Event | Source |
|---|---|---|---|
| 11/14/2011 | $217,000 | Sold | N/A |
| 04/30/2010 | $175,000 | Sold | N/A |
Market trends in Pierre
Last updated June 2026
Avg. sale price
—
Sale-to-List Price
—
Price per sq ft
—
Available listings
96
9MoM

- Results are loading
Property Tax and Assessment
| Year | 2025 |
|---|---|
| Tax | $4,439 |
| Assessment | $371,068 |
Home facts updated by county records
Comparable Sales for 1820 Kennedy Dr
Address | Distance | Property Type | Sold Price | Sold Date | Bed | Bath | Sqft |
|---|---|---|---|---|---|---|---|
0.17 | Single-Family Home | $252,500 | 07/15/26 | 3 | 2 | 1,480 | |
0.21 | Single-Family Home | $242,000 | 08/20/25 | 3 | 2 | 1,540 | |
0.53 | Single-Family Home | $283,000 | 01/12/26 | 4 | 2 | 1,824 | |
0.46 | Single-Family Home | $230,000 | 12/04/25 | 3 | 2 | 1,728 | |
0.62 | Single-Family Home | $229,000 | 08/22/25 | 3 | 2 | 1,632 | |
0.62 | Single-Family Home | $265,500 | 03/03/26 | 3 | 2 | 1,728 | |
0.14 | Single-Family Home | $347,000 | 12/29/25 | 4 | 2.5 | 2,384 | |
0.76 | Single-Family Home | $225,000 | 04/24/26 | 3 | 2 | 1,785 | |
0.60 | Single-Family Home | $294,000 | 01/20/26 | 4 | 2 | 2,304 | |
0.69 | Single-Family Home | $265,000 | 05/01/26 | 4 | 2 | 2,152 |
Nearby homes
Get a sense of prices in the area by checking nearby homes. OFF MARKETFischer Rounds Real Estate
 OFF MARKETCathy Sonnenschein Properties
 OFF MARKETCathy Sonnenschein Properties
 SOLDDEC 29, 2025Cathy Sonnenschein Properties
 OFF MARKETCathy Sonnenschein Properties
 OFF MARKETCathy Sonnenschein Properties


Assigned Schools
These are the assigned schools for 1820 Kennedy Dr.
- T F Riggs High School - 01
- 9-12
- Public
- 855 Students
6/10GreatSchools RatingParent Rating AverageTerrible school for kids that get bullied. Administration sticks up for the kids they know rather than getting all the facts. My son was assaulted and when he acted in self defense, he was suspended, but the other student was allowed back in school—due to him coming from a wealthy family and knowing the administration. Even after I appealed the decision citing handbook and SD Codified law, admin still stood by their decision. Horrible place, do not send your child here.Parent Review5mo ago - Georgia Morse Middle School - 02
- 6-8
- Public
- 672 Students
7/10GreatSchools RatingParent Rating AverageA+ My son is enjoying his middle school experience.Parent Review8y ago - Kennedy Elementary - 08
- K-5
- Public
- 413 Students
8/10GreatSchools RatingParent Rating Average No reviews available for this school.
  Check out schools near 1820 Kennedy Dr.
What Locals Say about Pierre
At least 18 Trulia users voted on each feature.

89 % Say parking is easy

83 % Say there are sidewalks

82 % Say there's holiday spirit

80 % Say yards are well-kept

77 % Say people would walk alone at night

76 % Say kids play outside

75 % Say it's dog friendly

75 % Say car is needed

68 % Say it's quiet

54 % Say neighbors are friendly

53 % Say streets are well-lit

48 % Say it's walkable to grocery stores

45 % Say they plan to stay for at least 5 years

41 % Say there's wildlife

29 % Say it's walkable to restaurants

17 % Say there are community events
Sourced by Trulia users. Learn more about our methodology.
LGBTQ Local Legal Protections
LGBTQ Local Legal Protections



Apartments for Rent
 NEW - 1 DAY AGOPET FRIENDLY
 PET FRIENDLY
 PET FRIENDLY
 PET FRIENDLY
 APPLY INSTANTLYPET FRIENDLY
 NEW - 2 DAYS AGO
 PET FRIENDLY
 PET FRIENDLY
 See more homes for rent inPierre
Explore by feature - Pet Friendly
- NEW - 1 DAY AGOPET FRIENDLY
- PET FRIENDLY
 APPLY INSTANTLYPET FRIENDLY
- APPLY INSTANTLYPET FRIENDLY
 APPLY INSTANTLYPET FRIENDLY
 APPLY INSTANTLYPET FRIENDLY
 APPLY INSTANTLYPET FRIENDLY
 APPLY INSTANTLYPET FRIENDLY
- PET FRIENDLY
- PET FRIENDLY
Explore by feature - Air Conditioning
- NEW - 1 DAY AGOPET FRIENDLY
- PET FRIENDLY
- APPLY INSTANTLYPET FRIENDLY
- APPLY INSTANTLYPET FRIENDLY
- APPLY INSTANTLYPET FRIENDLY
- APPLY INSTANTLYPET FRIENDLY
- APPLY INSTANTLYPET FRIENDLY
- PET FRIENDLY
Explore by feature - Washer/dryer
- NEW - 1 DAY AGOPET FRIENDLY
- APPLY INSTANTLYPET FRIENDLY
- APPLY INSTANTLYPET FRIENDLY
- APPLY INSTANTLYPET FRIENDLY
- APPLY INSTANTLYPET FRIENDLY
Homes for sale near 1820 Kennedy Dr
 0.31 ACRESCathy Sonnenschein Properties
 FORECLOSUREKELLER WILLIAMS REALTY BLACK HILLS, Black Hills AOR
 NEW - 1 DAY AGOCathy Sonnenschein Properties
 See more homes for sale inPierre


Off Market Homes Near 1820 Kennedy Dr
 SOLDJUL 24, 2026Cathy Sonnenschein Properties
 SOLDJUL 15, 2026Cathy Sonnenschein Properties
 SOLDJUL 3, 2026Cathy Sonnenschein Properties
- See more homes for sale inPierre


