


$429,900
 3 Beds
 2 Baths
 1,844 sqft
1819 JUNIPER DRIVE, Edgewater, FL 32132
Est. Mortgage $2,887/mo*
Get Pre-QualifiedHome Highlights

Parking
2 Car Garage

Outdoor
Porch, Deck, Pool

HOA
None

Price/Sqft
$233

Climate Control
Central & Central Air

Listed
Less than a day ago
Local Information
- Map ViewExplore the area around 1819 JUNIPER DRIVE.

- Schools2 Preschool Schools1 Elementary School1 Middle School1 High School

- Shop & Eat

-- mins to
About this House
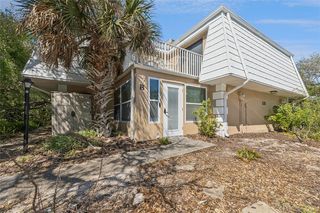
Exceptional 3 + FLEX ROOM / 2 BATHS- TURNKEY POOL HOME & SHORT-TERM VACATION RENTAL – INVESTMENT, SECOND HOME OR FLORIDA RETREAT! Live the Florida Lifestyle while enjoying the potential of an established vacation rental or your private residence. This beautifully maintained and extensively updated 3 + bedroom/ 2-bath pool home also features a versatile flex/Florida room currently being used as a 4th sleeping area. Use it as additional guest space, a home office, game room, hobby room or whatever best suits your lifestyle. Currently operating as a short-term vacation rental and offered turnkey and fully furnished, property is an exciting opportunity for an investor, second-home buyer or anyone looking for a year-round Florida residence. The location makes it especially appealing. The beautiful beaches of New Smyrna Beach are less than 10 minutes away, while the river is approximately 3 minutes away for boating, fishing, kayaking or simply enjoying the wildlife and natural beauty. With parks, nature areas, restaurants, shopping and endless outdoor recreation nearby, there is always something to enjoy. *** Step inside to soaring volume ceilings, abundant natural light streams through transom windows spanning the entire spacious living and dining rooms, and a beautiful fireplace in the center of the living room for those cozy winter nights The kitchen offers generous cabinetry, stainless-steel appliances, breakfast-bar seating and a separate eat-in area, making it a natural gathering place for family or friends. The living room to flex family room has four newly added etched-glass sliding doors featuring coastal designs including mermaids, seahorses and palm fronds. The enclosed Florida/sunroom adds valuable flexible living space and features multiple tinted windows which line the complete wall with views to the pool and fenced, large backyard, epoxy ocean blue floor and its own A/C , while also benefiting from the home's central A/C and access to the pool area. The spacious primary suite offers an ensuite bath, a walk-in closet plus direct access to the outdoor area with its own covered porch, leading to the grill and pool lounge areas. The desirable split-bedroom floor plan provides privacy for owners and guests. The other 2 spacious bedrooms are located on the opposite side of the house with the full bath. Your private paradise behind a completely private fenced yard with lush grass. Additional improvements include epoxy flooring, tinted windows and freshly painted interior and exterior walls. The current owner has completed an impressive list of improvements, please see attached. To many to list! Outside, your private Florida retreat awaits. The fully fenced backyard is ideal for relaxing and entertaining. A heated swimming pool, resurfaced pool deck and new pool heater—perfect for extending pool enjoyment into the cooler fall and winter. Upgraded pool equipment includes a new Aqua gem Inver Pro variable-speed Wi-Fi pool pump, designed for quiet and efficient operation. Also a oversized 2 car garage with pin-pad for ease of access. Whether you're looking for a turnkey vacation-rental investment, second home near the beach or a comfortable year-round residence, this property combines a private heated pool, fenced yard, flexible living space, extensive improvements and a incredible location. All information is deemed to be correct but please perform your own due diligence. \
Last check for updates: about 2 hours ago
Listing Provided by: Cindy Homfeld, (386) 690-6044
BUY AND RENT AT THE BEACH RLTY, (386) 402-1237
Originating MLS: New Smyrna Beach Board of Realtors
Source: Stellar MLS, MLS#NS1088928
Also Listed on Stellar MLS.
IDX information is provided exclusively for personal, non-commercial use, and may not be used for any purpose other than to identify prospective properties consumers may be interested in purchasing. Information is deemed reliable but not guaranteed. Some IDX listings have been excluded from this website.
Listing Information presented by local MLS brokerage: Zillow, Inc - (407) 904-3511
Listing Information presented by local MLS brokerage: Zillow, Inc - (407) 904-3511
Home Details for 1819 JUNIPER DRIVE

|
|---|
Interior Details Number of Rooms: 8Types of Rooms: Primary Bedroom, Bedroom 2, Bedroom 3, Bathroom 1, Bathroom 2, Dining Room, Family Room, Kitchen |
Beds & Baths Number of Bedrooms: 3Number of Bathrooms: 2Number of Bathrooms (full): 2 |
Dimensions and Layout Living Area: 1844 Square Feet |
Appliances & Utilities Utilities: Electricity Connected, Sewer ConnectedAppliances: Dishwasher, Dryer, Electric Water Heater, Microwave, Range, Refrigerator, WasherDishwasherDryerLaundry: In GarageMicrowaveRefrigeratorWasher |
Heating & Cooling Heating: CentralHas CoolingAir Conditioning: Central AirHas HeatingHeating Fuel: Central |
Fireplace & Spa Fireplace: Living Room, MasonryHas a FireplaceNo Spa |
Gas & Electric Has Electric on Property |
Windows, Doors, Floors & Walls Window: Skylight(s), Window TreatmentsDoor: Outdoor Grill, Sliding DoorsFlooring: Ceramic Tile, Epoxy, Laminate |
Levels, Entrance, & Accessibility Stories: 1Number of Stories: 1Levels: OneFloors: Ceramic Tile, Epoxy, Laminate |
View Has a ViewView: Garden |
Security Security: Closed Circuit Camera(s), Security System Owned, Smoke Detector(s) |
Room & Shared Space Shared space is furnished |

|
|---|
Exterior Home Features Roof: ShinglePatio / Porch: Covered, Deck, Rear PorchFencing: BoardVegetation: Trees/LandscapedExterior: Outdoor Grill, Private Mailbox, Private Yard, SidewalkFoundation: SlabHas a Private Pool |
Parking & Garage Number of Garage Spaces: 2Number of Covered Spaces: 2Other Parking: Garage Dimensions: 21x24No CarportHas a GarageHas an Attached GarageHas Open ParkingParking Spaces: 2Parking: Driveway,Garage Door Opener,Ground Level |
Pool Pool: Heated, In Ground, LightingPool |
Frontage Responsible for Road Maintenance: Public Maintained RoadRoad Surface Type: AsphaltNot on Waterfront |
Water & Sewer Sewer: Public Sewer |

|
|---|
Cumulative Days on Market: 1Days on Market: <1 day on Trulia |

|
|---|
Year Built Year Built: 1981 |
Property Type / Style Property Type: ResidentialProperty Subtype: Single Family ResidenceArchitecture: Ranch |
Building Construction Materials: Block, Concrete, HardiPlank Type, Stucco, Wood FrameNot a New ConstructionNot Attached PropertyNo Additional ParcelsDoes Not Include Home Warranty |
Property Information Condition: CompletedParcel Number: 840201007320 |

|
|---|
Price List Price: $429,900Price Per Sqft: $233 |

|
|---|
MLS Status: Active |

|
|---|
See Virtual Tour: LONG-INTRO-480p-MP4.mp4 |

|
|---|
Direction & Address City: EDGEWATERCommunity: FLORIDA SHORES 01 |
School Information Elementary School: Edgewater Public SchoolJr High / Middle School: New Smyrna Beach MiddlHigh School: New Smyrna Beach High |

|
|---|
Listing Agent Listing ID: NS1088928 |

|
|---|
Building Area Building Area: 2378 Square Feet |

|
|---|
Not Senior Community |

|
|---|
Association for this Listing: New Smyrna Beach Board of RealtorsNo HOAHOA Fee: No HOA Fee |

|
|---|
Lot Area: 10000 sqft |

|
|---|
Special Conditions: None |

|
|---|
Listing Terms: Conventional |

|
|---|
Business Information Ownership: Fee Simple |

|
|---|
Furnished |

|
|---|
Mls Number: NS1088928Showing Considerations: See RemarksShowing Requirements: Call Listing AgentUniversal Property Id: US-12127-N-840201007320-R-N |
Around this home
What Locals Say about Edgewater
At least 173 Trulia users voted on each feature.

91 % Say car is needed

88 % Say it's dog friendly

84 % Say yards are well-kept

78 % Say parking is easy

70 % Say there's holiday spirit

65 % Say people would walk alone at night

64 % Say it's quiet

61 % Say neighbors are friendly

60 % Say kids play outside

58 % Say there's wildlife

54 % Say they plan to stay for at least 5 years

53 % Say it's walkable to grocery stores

42 % Say streets are well-lit

40 % Say there are sidewalks

35 % Say it's walkable to restaurants

26 % Say there are community events
Sourced by Trulia users. Learn more about our methodology.
Market trends in Edgewater
Last updated July 2026
Avg. sale price
$301K
$5KMoM
Sale-to-List Price
98.1%
0.5%MoM
Price per sq ft
$198
$6MoM
Available listings
196
23MoM
Home Value
Trulia Estimate
$414KSince last month
Increased$80K (+24%)Since last year
Increased$86K (+26.4%)Since last sale
Increased$108K (+35.2%)Learn more about this home's value by checking out its Trulia Estimate, the value of nearby homes, and how much similar homes have sold for.
Trulia Estimate
The of this home's value increased by +179% in the last 10 years
| Month | Estimated value |
|---|---|
2026 | |
| August 2026 | $414K |
| July 2026 | $334K |
| June 2026 | $333K |
| May 2026 | $334K |
| April 2026 | $334K |
| March 2026 | $333K |
| February 2026 | $331K |
| January 2026 | $332K |
2025 | |
2024 | |
2023 | |
2022 | |
2021 | |
2020 | |
2019 | |
2018 | |
2017 | |
2016 | |
Comparable sales
These are recently sold homes that have a similar location or other similar features to this home, like bedrooms, bathrooms, and square footage. Get a sense of the expected prices in the area by viewing these homes.Address | Distance | Property Type | Sold Price | Sold Date | Bed | Bath | Sqft |
|---|---|---|---|---|---|---|---|
0.05 | Single-Family Home | $325,000 | 04/10/26 | 3 | 2 | 1,456 | |
0.23 | Single-Family Home | $310,000 | 10/24/25 | 3 | 2 | 1,728 | |
0.09 | Single-Family Home | $285,000 | 10/29/25 | 3 | 2 | 1,683 | |
0.17 | Single-Family Home | $275,000 | 12/05/25 | 3 | 2 | 1,323 | |
0.26 | Single-Family Home | $307,000 | 05/15/26 | 3 | 2 | 1,536 | |
0.21 | Single-Family Home | $265,000 | 03/26/26 | 3 | 1.5 | 1,497 | |
0.23 | Single-Family Home | $305,000 | 05/19/26 | 3 | 2 | 1,638 | |
0.18 | Single-Family Home | $280,000 | 10/31/25 | 3 | 2 | 1,539 |
Nearby home prices
Get a sense of expected prices in the area by checking the value of nearby homes.Address | Distance | Price | Bed | Bath | Sqft | Status |
|---|---|---|---|---|---|---|
0.06 | $247,800 | 3 | 2 | 1,316 | Off Market | |
0.05 | $325,000 | 3 | 2 | 1,456 | Recently Sold | |
0.06 | $317,300 | 3 | 2 | 1,465 | Off Market | |
0.09 | $285,000 | 3 | 2 | 1,683 | Recently Sold | |
0.12 | $345,700 | 3 | 2 | 1,577 | Off Market | |
0.09 | $331,700 | 4 | 2 | 1,806 | Off Market | |
0.14 | $265,200 | 3 | 2 | 1,440 | Off Market | |
0.15 | $351,400 | 4 | 2 | 2,408 | Off Market | |
0.17 | $275,000 | 3 | 2 | 1,323 | Recently Sold | |
0.18 | $410,000 | 3 | 3 | 1,762 | Recently Sold | |
0.20 | $418,990 | 5 | 2 | 2,052 | For Sale |
Price and Tax history
| Date | Event | Price |
|---|---|---|
Aug 25, 2026 Source: Stellar MLS #NS1088928 | Listed For Sale | $429,900 |
Jun 16, 2026 Source: Zillow Rentals | ListingRemoved | $4,500 |
May 26, 2026 Source: Zillow Rentals | Listed For Rent | $4,500 |
Sep 6, 2022 Source: N/A | Sold | $306,000 |
Jul 13, 2022 Source: Exit Realty #1068895 | Contingent | $324,386 |
Jul 1, 2022 Source: Exit Realty #1068895 | PendingToActive | $324,386 |
Jun 23, 2022 Source: Exit Realty #1068895 | Contingent | $324,386 |
Jun 9, 2022 Source: Exit Realty #1068895 | PendingToActive | $324,386 |
Jun 3, 2022 Source: Exit Realty #1068895 | Contingent | $324,386 |
Jun 2, 2022 Source: Exit Realty #1068895 | Pending | $324,386 |
May 26, 2022 Source: Exit Realty #1068895 | Listed For Sale | $324,386 |
| Year | Property tax | Tax assessment |
|---|---|---|
| 2025 | $5,097 | $279,754 |
Home facts updated by county records
LGBTQ Local Legal Protections
LGBTQ Local Legal Protections



Cindy Homfeld, BUY AND RENT AT THE BEACH RLTY, (386) 402-1237
Agent Phone: (386) 690-6044
Similar Homes You May Like
 BEACHSIDE REALTY OF VOLUSIA
 0.34 ACRESACE REALTY & MANAGEMENT, LLC
 BLOCKER REALTY, INC.
 KELLER WILLIAMS REALTY AT THE PARKS
 Lynn Byrne, 1st Florida Realty LLC
 Chad Carlton, The Keyes Company
 BEACHSIDE REALTY OF VOLUSIA
 WHITE WHALE REAL ESTATE
 OPEN SAT, 12-3PMCOLLADO REAL ESTATE
 COLDWELL BANKER REALTY
 OPEN SAT, 11-2PMAUCTION0.49 ACRESTRANZON DRIGGERS
 Jeffrey Jay, Rise Realty of Florida LLC
 EXIT REAL ESTATE PROPERTY SOL
 BLOCKER REALTY, INC.
 FOR SALE BY OWNER0.37 ACRES
 Stephanie Cathey, RE/MAX Signature
 PIXEL REALTY,PLLC
 0.44 ACRESNORTH TO SOUTH RESULTS
 NEW - 17 HRS AGOCOLLADO REAL ESTATE
 0.25 ACRESShannon FitzPatrick, RE/MAX Signature
 GREAT OCEAN REALTY
 See more homes for sale inEdgewater


New Listings near 1819 JUNIPER DRIVE
 NEW - 1 DAY AGO0.27 ACRESDonna Lang PA, LoKation
 NEW - 1 DAY AGOIgnacio Barsottelli, Barsottelli Prime Real Estate
- NEW - 17 HRS AGOCOLLADO REAL ESTATE
 0.42 ACRESREGENCY REAL ESTATE LLC
 Michael Williams, Realty Pros Assured
 NEW - 18 HRS AGOD3 REALTY LLC
 Travous Dever, The Keyes Company
 NEW - 1 DAY AGOGRACE REALTY, INC.
 0.29 ACRESLA ROSA REALTY CW PROPERTIES L
 NEW - 22 HRS AGOJasen Jandrew, Ocean Properties and Mgmt., Inc.
 Alexandra Tolko, Realty Pros Assured
- See more homes for sale inEdgewater


Frequently asked questions about 1819 JUNIPER DRIVE
- What is the estimated monthly payment for 1819 JUNIPER DRIVE?Based on a $429,900 list price with 20% down at today's rates, the estimated monthly payment for 1819 JUNIPER DRIVE in Edgewater, FL is approximately $2,923 (about $2,217 principal & interest, $631 property taxes, and $75 homeowner's insurance). This is an estimate. Actual payment depends on your loan terms.
- How does the list price for 1819 JUNIPER DRIVE compare to homes in Edgewater?1819 JUNIPER DRIVE in Edgewater, FL is listed at $429,900, about 43% above the $301K median sale price in Edgewater.
- What do residents say about Edgewater?Residents describe Edgewater, FL as dog-friendly, well-kept, and easy to park in. Most residents say you need a car. See homes for sale in Edgewater, FL.
- What are the closest schools to 1819 JUNIPER DRIVE?The closest schools to 1819 JUNIPER DRIVE in Edgewater, FL are Edgewater Public School (Pre-K/Elementary, rated 8/10), New Smyrna Beach High School (Pre-K, rated 5/10), New Smyrna Beach Middle School (rated 5/10).
- Does 1819 JUNIPER DRIVE have air conditioning?Yes, 1819 JUNIPER DRIVE in Edgewater, FL has air conditioning.
- Does 1819 JUNIPER DRIVE have a pool?Yes, 1819 JUNIPER DRIVE in Edgewater, FL has a pool.
1819 JUNIPER DRIVE, Edgewater, FL 32132 is a 3 bedroom, 2 bathroom, 1,844 sqft single-family home built in 1981. This property is currently available for sale and was listed by Stellar MLS on Aug 25, 2026. The MLS # for this home is MLS# NS1088928.