


$548,700
 4 Beds
 3.5 Baths
 4,000 sqft (on 1 acre)
1819 E Rietveld Dr, Crete, IL 60417
Est. Refi. Payment $4,091/mo*
Refinance Your HomeCurrently Off Market - Sold Jul 1, 2025 for $500,000
Home Value
Trulia Estimate
$549KSince last month
Decreased$12K (-2.1%)Since last year
Increased$44K (+8.8%)Since last sale
Increased$46K (+9.2%)Learn more about this home's value by checking out its Trulia Estimate, the value of nearby homes, and how much similar homes have sold for.
Trulia Estimate
The of this home's value increased by +50% in the last 10 years
| Month | Estimated value |
|---|---|
2026 | |
| September 2026 | $546K |
| August 2026 | $558K |
| July 2026 | $558K |
| June 2026 | $575K |
| May 2026 | $557K |
| April 2026 | $556K |
| March 2026 | $552K |
| February 2026 | $547K |
| January 2026 | $528K |
2025 | |
2024 | |
2023 | |
2022 | |
2021 | |
2020 | |
2019 | |
2018 | |
2017 | |
2016 | |
Comparable sales
These are recently sold homes that have a similar location or other similar features to this home, like bedrooms, bathrooms, and square footage. Get a sense of the expected prices in the area by viewing these homes.Address | Distance | Property Type | Sold Price | Sold Date | Bed | Bath | Sqft |
|---|---|---|---|---|---|---|---|
0.19 | Single-Family Home | $365,000 | 03/12/26 | 4 | 2.5 | 2,251 | |
0.40 | Single-Family Home | $480,000 | 07/24/26 | 4 | 3 | 6,100 | |
0.55 | Single-Family Home | $493,000 | 09/10/26 | 5 | 3.5 | 3,340 | |
0.30 | Single-Family Home | $300,000 | 01/23/26 | 3 | 2 | 1,434 | |
0.68 | Single-Family Home | $585,000 | 08/03/26 | 4 | 3 | 2,548 | |
1.10 | Single-Family Home | $410,000 | 11/18/25 | 4 | 2.5 | 3,000 | |
1.16 | Single-Family Home | $293,000 | 08/17/26 | 4 | 2.5 | 2,614 | |
1.18 | Single-Family Home | $365,000 | 07/01/26 | 5 | 3 | 3,476 | |
1.34 | Single-Family Home | $470,000 | 06/12/26 | 3 | 3 | 2,640 |
Nearby home prices
Get a sense of expected prices in the area by checking the value of nearby homes.Address | Distance | Price | Bed | Bath | Sqft | Status |
|---|---|---|---|---|---|---|
0.11 | $925,000 | 7 | 3.5 | 7,000 | For Sale | |
0.19 | $365,000 | 4 | 2.5 | 2,251 | Recently Sold | |
0.14 | - | - | - | - | Off Market | |
0.21 | $252,300 | 3 | 2 | 1,712 | Off Market | |
0.22 | $334,200 | 5 | 2 | 2,459 | Off Market | |
0.17 | - | - | - | - | Off Market | |
0.24 | $364,300 | 3 | 3 | 1,728 | Off Market | |
0.19 | $1,000,000 | 5 | 2.5 | 4,851 | For Sale | |
0.24 | $337,500 | 3 | 2.5 | 3,126 | Off Market | |
0.22 | $449,900 | 3 | 3.5 | 4,383 | For Sale | |
0.30 | $300,000 | 3 | 2 | 1,434 | Recently Sold |
Local Information
- Map ViewExplore the area around 1819 E Rietveld Dr.

- Schools1 Elementary School1 Middle School1 High School

- Shop & Eat

-- mins to
Home Highlights

Single-Family Home

Built in 2001

1 acre lot

4,000 sqft

$137/sqft

3 Car Garage
About this House
What's unique:Quality materialsRoom sizesPicturesque park like landscapeWalls of windowsWonderful floor planPlay space
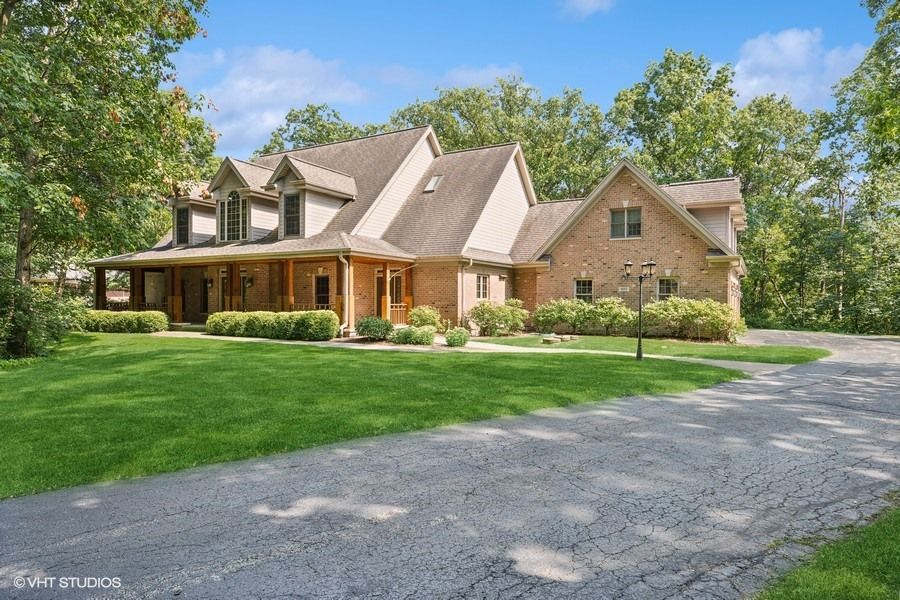
This magnificent house in a picturesque park like landscape is move in ready for its next owner. A very well built home featuring quality materials and a wonderful floor plan. The walls of windows and vaulted ceilings bring the outside into the living spaces. The central living room is simply grand in appearance and design. The current owners have kept the home in excellent condition. The beautiful wooded lot sits on a street of superior homes with easy access to Crete, I-394 and excellent shopping in St. John. The layout lets you live on the main floor and enjoy both inside and outside spaces. Look at the room sizes! Zoned HVAC systems, a spacious 3+ car garage, chef's kitchen and charming screened in porch off the huge deck are just a partial list of the best features. So many closets and so much storage! The primary Bedroom has his / hers organized closets. The master bath has loads of counter and vanity space, stand alone shower and a large free standing soaking tub. There is a large unfinished basement with 9 ft. ceilings for another level of living space, workshop and / or play space for days when the kids don't want to be outside. There is more information on the house or you can ask a question in the Collections section of the COMPASS website and we will get right back to you!.
1819 E Rietveld Dr, Crete, IL 60417 is a 4 bedroom, 4 bathroom, 4,000 sqft single-family home built in 2001. It last sold for $500,000 on Jul 1, 2025 (9% below the $549,000 asking price). This property is not currently displayed as for sale or rent on Trulia. The Trulia Estimate is $548,700, with a rent estimate of $4,369/month.
Last check for updates: about 11 hours ago
Listed by David Hanna, (773) 732-9123
Compass
Bought with: Richard Kasper, Compass
Source: MRED as distributed by MLS GRID, MLS#12095663
Home Details for 1819 E Rietveld Dr

|
|---|
Interior Details Basement: Unfinished,FullNumber of Rooms: 10Types of Rooms: Master Bedroom, Bedroom 2, Bedroom 3, Bedroom 4, Breakfast Room, Dining Room, Enclosed Porch, Family Room, Foyer, Kitchen, Laundry, Living Room, OfficeWet Bar |
Beds & Baths Number of Bedrooms: 4Number of Bathrooms: 4Number of Bathrooms (full): 3Number of Bathrooms (half): 1 |
Dimensions and Layout Living Area: 4000 Square Feet |
Appliances & Utilities Appliances: Double Oven, Microwave, Dishwasher, High End Refrigerator, Freezer, Washer, Dryer, Stainless Steel Appliance(s), Range Hood, Water Purifier Owned, Water Softener, Water Softener OwnedDishwasherDryerLaundry: Main Level,Laundry Chute,SinkMicrowaveWasher |
Heating & Cooling Heating: Natural GasHas CoolingAir Conditioning: ZonedHas HeatingHeating Fuel: Natural Gas |
Fireplace & Spa Number of Fireplaces: 1Fireplace: Wood Burning, Living RoomHas a FireplaceNo Spa |
Gas & Electric Electric: Circuit Breakers, 200+ Amp Service |
Windows, Doors, Floors & Walls Window: Screens, Skylight(s)Flooring: Hardwood |
Levels, Entrance, & Accessibility Stories: 2Accessibility: Two or More Access Exits, Door Width 32 Inches or More, Hall Width 36 Inches or More, Bath Grab Bars, Main Level Entry, Other Main Level Modifications, Disabled Parking, Ramp - Main Level, Roll-In Shower, Wheelchair Accessible, Wheelchair Adaptable, Wheelchair Ramp(s), Accessible Bedroom, Accessible Central Living Area, Accessible Washer/Dryer, Central Living Area, Standby Generator, Disability AccessFloors: Hardwood |
View No View |

|
|---|
Exterior Home Features Roof: AsphaltPatio / Porch: Deck, Screened |
Parking & Garage Number of Garage Spaces: 3Number of Covered Spaces: 3Has a GarageHas an Attached GarageHas Open ParkingParking Spaces: 3Parking: Asphalt,Garage Door Opener,On Site,Garage Owned,Attached,Garage |
Frontage Not on Waterfront |
Water & Sewer Sewer: Septic-Mechanical |

|
|---|
Year Built Year Built: 2001 |
Property Type / Style Property Type: ResidentialProperty Subtype: Single Family ResidenceArchitecture: Contemporary |
Building Construction Materials: BrickNot a New Construction |
Property Information Parcel Number: 2315123010360000 |

|
|---|
Price List Price: $549,000 |
Status Change & Dates Off Market Date: Sun May 04 2025Possession Timing: Close Of Escrow |

|
|---|
MLS Status: Closed |

|
|---|
Direction & Address City: Crete |
School Information Elementary School: Crete Elementary SchoolElementary School District: 201UJr High / Middle School: Crete-Monee Middle SchoolJr High / Middle School District: 201UHigh School: Crete-Monee High SchoolHigh School District: 201U |

|
|---|
Buyer Agent Buyer Company Name: Kasper Group |

|
|---|
Community Features: Horse-Riding Trails |

|
|---|
HOA Fee Includes: None |

|
|---|
Lot Area: 1 Acres |

|
|---|
Special Conditions: None |

|
|---|
Listing Terms: Conventional |

|
|---|
Business Information Ownership: Fee Simple |

|
|---|
BasementMls Number: 12095663Activation Date: Fri Jul 12 2024Back On Market Date: Wed Apr 23 2025 |

|
|---|
Horse-Riding TrailsSource Internet Automated Valuation DisplaySource Internet Consumer CommentMRD SHARE WITH CLIENTS: YesSource Internet Entire Listing DisplayMRD REMARKSINTERNET: YesSource Internet Address Display |
Price and Tax history
| Date | Event | Price |
|---|---|---|
Jul 1, 2025 Source: MRED as distributed by MLS GRID #12095663 | Sold | $500,000 |
May 12, 2025 Source: MRED as distributed by MLS GRID #12095663 | Pending | $549,000 |
Apr 23, 2025 Source: MRED as distributed by MLS GRID #12095663 | PendingToActive | $549,000 |
Apr 9, 2025 Source: MRED as distributed by MLS GRID #12095663 | Contingent | $549,000 |
Mar 27, 2025 Source: MRED as distributed by MLS GRID #12095663 | PriceChange | $549,000 Price decreased by 5% |
Feb 28, 2025 Source: MRED as distributed by MLS GRID #12095663 | PendingToActive | $575,000 |
Feb 5, 2025 Source: MRED as distributed by MLS GRID #12095663 | Pending | $575,000 |
Jan 26, 2025 Source: MRED as distributed by MLS GRID #12095663 | Listed For Sale | $575,000 |
Dec 28, 2024 Source: MRED as distributed by MLS GRID #12095663 | ListingRemoved | $575,000 |
Dec 23, 2024 Source: MRED as distributed by MLS GRID #12095663 | PriceChange | $575,000 Price decreased by 3% |
Nov 2, 2024 Source: MRED as distributed by MLS GRID #12095663 | PriceChange | $595,000 Price decreased by 2% |
Oct 8, 2024 Source: MRED as distributed by MLS GRID #12095663 | PendingToActive | $605,000 |
Oct 4, 2024 Source: MRED as distributed by MLS GRID #12095663 | Contingent | $605,000 |
Sep 22, 2024 Source: MRED as distributed by MLS GRID #12095663 | Listed For Sale | $605,000 |
Aug 17, 2024 Source: MRED as distributed by MLS GRID #12095663 | ListingRemoved | $605,000 |
Jul 21, 2024 Source: MRED as distributed by MLS GRID #12095663 | Contingent | $605,000 |
Jul 12, 2024 Source: MRED as distributed by MLS GRID #12095663 | Listed For Sale | $605,000 |
May 6, 2013 Source: Agent Provided | ListingRemoved | $305,000 |
Apr 5, 2013 Source: Agent Provided | Listed For Sale | $305,000 |
Feb 15, 2012 Source: Agent Provided | ListingRemoved | $305,000 |
Apr 29, 2011 Source: MRED as distributed by MLS GRID #07560217 | Sold | $255,900 |
Oct 1, 2010 Source: Agent Provided | PriceChange | $305,000 Price decreased by 15% |
Sep 8, 2010 Source: Agent Provided | PriceChange | $359,000 Price increased by 9% |
Sep 3, 2010 Source: Agent Provided | Listed For Sale | $329,000 |
Jun 3, 2005 Source: N/A | Sold | $625,000 |
Mar 1, 2000 Source: N/A | Sold | $60,000 |
| Year | Property tax | Tax assessment |
|---|---|---|
| 2024 | $19,744 | $670,320 |
Home facts updated by county records
Market trends in Crete
Last updated August 2026
Avg. sale price
—
Sale-to-List Price
—
Price per sq ft
—
Available listings
73
2MoM
Around this home
What Locals Say about Crete
At least 89 Trulia users voted on each feature.

92 % Say car is needed

89 % Say it's dog friendly

87 % Say yards are well-kept

86 % Say parking is easy

84 % Say there's holiday spirit

82 % Say it's quiet

79 % Say there's wildlife

67 % Say people would walk alone at night

65 % Say kids play outside

60 % Say neighbors are friendly

47 % Say there are sidewalks

44 % Say they plan to stay for at least 5 years

43 % Say it's walkable to restaurants

33 % Say streets are well-lit

32 % Say there are community events

15 % Say it's walkable to grocery stores
Sourced by Trulia users. Learn more about our methodology.
LGBTQ Local Legal Protections
LGBTQ Local Legal Protections



Based on information submitted to the MLS GRID as of 2026. All data is obtained from various sources and may not have been verified by broker or MLS GRID. Supplied Open House Information is subject to change without notice. All information should be independently reviewed and verified for accuracy. Properties may or may not be listed by the office/agent presenting the information. Click here for more information
Frequently asked questions about 1819 E Rietveld Dr
- What is 1819 E Rietveld Dr estimated to be worth?Trulia's estimated value for 1819 E Rietveld Dr in Crete, IL is $548,700.
- What is the price history for 1819 E Rietveld Dr?1819 E Rietveld Dr in Crete, IL last sold for $500,000 in July 2025.
- Is Crete a buyer's or seller's market?Crete is currently a seller's market, based on recent for-sale activity.
- What do residents say about Crete?Residents describe Crete, IL as dog-friendly, well-kept, and easy to park in. Most residents say you need a car. See recently sold homes in Crete, IL.
- Does 1819 E Rietveld Dr have air conditioning?Yes, 1819 E Rietveld Dr in Crete, IL has air conditioning.
- Does 1819 E Rietveld Dr have laundry facilities?Yes, 1819 E Rietveld Dr in Crete, IL has in-unit laundry.
Explore by feature - Pet Friendly
 SPECIAL OFFERPET FRIENDLY
 APPLY INSTANTLYPET FRIENDLY
- APPLY INSTANTLYPET FRIENDLY
 APPLY INSTANTLYPET FRIENDLY
 PET FRIENDLY
Explore by feature - Air Conditioning
- SPECIAL OFFERPET FRIENDLY
- APPLY INSTANTLYPET FRIENDLY
- APPLY INSTANTLYPET FRIENDLY
- APPLY INSTANTLYPET FRIENDLY
- PET FRIENDLY
 OPEN SAT, 11-1PM
Explore by feature - Washer/dryer
- SPECIAL OFFERPET FRIENDLY
- APPLY INSTANTLYPET FRIENDLY
- APPLY INSTANTLYPET FRIENDLY
- APPLY INSTANTLYPET FRIENDLY
- PET FRIENDLY
- OPEN SAT, 11-1PM
Apartments for Rent
- PET FRIENDLY

 ROOM FOR RENT
 See more homes for rent inCrete
Off Market Homes Near 1819 E Rietveld Dr
 SOLDSEP 25, 2026Joseph Wootan, Listwithfreedom.com Inc
 SOLDSEP 24, 2026DLS Realty Group, LLC.
 SOLDSEP 21, 2026Matthew Salgado, Realty Executives Premier
 SOLDSEP 18, 2026Joshua Lain, Century 21 Circle
 SOLDSEP 17, 2026Danica Blesich, Century 21 Circle
 SOLDSEP 17, 2026Lisa Grady, McColly Real Estate
 See more homes for sale inCrete


Homes for sale near 1819 E Rietveld Dr
 0.58 ACRESAlways Home Real Estate Services LLC
 9.3 ACRESJameson Sotheby's International Realty
 1.25 ACRESRealty Executives Premier Illinois
 0.74 ACRESKeller Williams Preferred Realty
- See more homes for sale inCrete


- Results are loading