


$1,425,000
 5 Beds
 3.5 Baths
 3,875 sqft (on 1.15 acres)
1816 E FORTUNE Drive, Phoenix, AZ 85086
Est. Mortgage $8,009/mo*
Get Pre-QualifiedHome Highlights

Single-Family Home

Built in 2025

1.15 acre lot

$368/sqft

Garage
Local Information
- Map ViewExplore the area around 1816 E FORTUNE Drive.

- Schools1 Preschool School1 Elementary School2 Middle Schools1 High School

- Shop & Eat

-- mins to
About this House
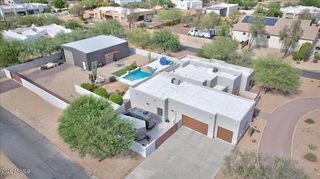
Where luxury meets the wild beauty of the Sonoran Desert, this exceptional 2025-built New River estate offers expansive outdoor entertainment space along with beautifully designed interior living space. Set on an elevated one-acre hillside, the home is surrounded by breathtaking 360-degree mountain views, painted-sky sunsets and star-filled nights.
Inside, soaring ceilings and abundant natural light create an atmosphere that feels both grand and inviting. The five-bedroom, three-and-a-half-bath residence centers around a spectacular chef's kitchen with an expansive island, premium appliances, pot filler and oversized refrigerator and freezer. The adjoining great room was made for gathering, with fireplaces and a well appointed wine bar with its own refrigerator. The primary suite is a private sanctuary, offering a personal coffee bar, an extraordinary walk-in closet with its own washer and dryer, an indulgent oversized shower and a luxurious soaking tub--the perfect place to unwind while the desert grows quiet outside.
Designed for effortless indoor-outdoor living, the estate features expansive paver patios, including a north-facing patio already plumbed for a future barbecue or outdoor kitchen. A dramatic gated front courtyard creates its own intimate retreat, complete with a hot tub, outdoor dining area, fireplace and covered cabana--an enchanting setting for sharing a glass of wine beneath the evening sky. An outdoor shower and additional hot-tub pre-wiring add even more flexibility for creating the ultimate desert oasis.
Thoughtful amenities include a hybrid water heater, reverse-osmosis system, water conditioner, security alarm, two air-conditioning units and a secondary laundry area with utility sink. The finished and painted four-car garage is equipped with a Tesla charging plug and a 50-amp RV outlet.
Elegant yet warmly livable, this remarkable hillside estate captures the romance of New River with endless mountain panoramas, brilliant sunsets and peaceful nights beneath a canopy of stars.
Inside, soaring ceilings and abundant natural light create an atmosphere that feels both grand and inviting. The five-bedroom, three-and-a-half-bath residence centers around a spectacular chef's kitchen with an expansive island, premium appliances, pot filler and oversized refrigerator and freezer. The adjoining great room was made for gathering, with fireplaces and a well appointed wine bar with its own refrigerator. The primary suite is a private sanctuary, offering a personal coffee bar, an extraordinary walk-in closet with its own washer and dryer, an indulgent oversized shower and a luxurious soaking tub--the perfect place to unwind while the desert grows quiet outside.
Designed for effortless indoor-outdoor living, the estate features expansive paver patios, including a north-facing patio already plumbed for a future barbecue or outdoor kitchen. A dramatic gated front courtyard creates its own intimate retreat, complete with a hot tub, outdoor dining area, fireplace and covered cabana--an enchanting setting for sharing a glass of wine beneath the evening sky. An outdoor shower and additional hot-tub pre-wiring add even more flexibility for creating the ultimate desert oasis.
Thoughtful amenities include a hybrid water heater, reverse-osmosis system, water conditioner, security alarm, two air-conditioning units and a secondary laundry area with utility sink. The finished and painted four-car garage is equipped with a Tesla charging plug and a 50-amp RV outlet.
Elegant yet warmly livable, this remarkable hillside estate captures the romance of New River with endless mountain panoramas, brilliant sunsets and peaceful nights beneath a canopy of stars.
Last check for updates: about 7 hours ago
Listing courtesy of Lauren Ballard, (480) 432-1289
Jason Mitchell Real Estate
Source: ARMLS, MLS#7075751
Also Listed on ARMLS.
All information should be verified by the recipient and none is guaranteed as accurate by ARMLS.
Home Details for 1816 E FORTUNE Drive

|
|---|
Beds & Baths Number of Bedrooms: 5Number of Bathrooms: 4Number of Bathrooms (full): 3Number of Bathrooms (half): 1 |
Dimensions and Layout Living Area: 3875 Square Feet |
Appliances & Utilities Utilities: PropaneAppliances: Dryer, Washer, Built In Recycling, Reverse Osmosis, Refrigerator, Built-in Microwave, Dishwasher, Disposal, Gas Range, Gas OvenDishwasherDisposalDryerLaundry: Engy Star (See Rmks)RefrigeratorWasher |
Heating & Cooling Heating: ElectricHas CoolingAir Conditioning: Central Air,Ceiling Fan(s),ENERGY STAR Qualified Equipment,Programmable ThmstatHas HeatingHeating Fuel: Electric |
Fireplace & Spa Number of Fireplaces: 2Fireplace: GasSpa: Above Ground, Heated, PrivateHas a FireplaceHas a Spa |
Windows, Doors, Floors & Walls Window: Double Pane Windows, Vinyl FrameFlooring: Carpet, Tile |
Levels, Entrance, & Accessibility Stories: 1Number of Stories: 1Floors: Carpet, Tile |
View Has a ViewView: Mountain(s) |

|
|---|
Exterior Home Features Roof: FoamPatio / Porch: CoveredFencing: Back Yard, OtherExterior: Private Yard, RV Hookup |
Parking & Garage Number of Garage Spaces: 4Number of Covered Spaces: 4Open Parking Spaces: 10No CarportHas a GarageHas Open ParkingParking Spaces: 14Parking: RV Access/Parking,RV Gate,Garage Door Opener,Extended Length Garage,Attch'd Gar Cabinets,Over Height Garage,Side Vehicle Entry,Shared Driveway |
Frontage Responsible for Road Maintenance: County Maintained RoadRoad Surface Type: UnimprovedNot on Waterfront |
Water & Sewer Sewer: Septic Tank |
Farm & Range Allowed to Raise Horses |

|
|---|
Days on Market: <1 day on Trulia |

|
|---|
Year Built Year Built: 2025 |
Property Type / Style Property Type: ResidentialProperty Subtype: Single Family Residence |
Building Construction Materials: Spray Foam Insulation, Synthetic Stucco, Stucco, Wood FrameNot Attached Property |
Property Information Parcel Number: 21121010L |

|
|---|
Price List Price: $1,425,000Price Per Sqft: $368 |
Status Change & Dates Possession Timing: Close Of Escrow |

|
|---|
MLS Status: Active |

|
|---|
Direction & Address City: PhoenixCommunity: Greer Ranch |
School Information Elementary School: Desert Mountain SchoolElementary School District: Deer Valley Unified DistrictJr High / Middle School: Desert Mountain SchoolHigh School: Boulder Creek High SchoolHigh School District: Deer Valley Unified District |

|
|---|
Listing Agent Listing ID: 7075751 |

|
|---|
Building Details Builder Name: Circle V Custom Homes |
Building Area Building Area: 3875 Square Feet |

|
|---|
Community Features: Biking/Walking Path |

|
|---|
HOA Fee Includes: No FeesNo HOA |

|
|---|
Lot Area: 1.1533 Acres |

|
|---|
Listing Terms: Cash, Conventional, VA Loan |

|
|---|
Business Information Ownership: Fee Simple |

|
|---|
Mls Number: 7075751 |

|
|---|
Biking/Walking Path |
Around this home
What Locals Say about New River
At least 71 Trulia users voted on each feature.

91 % Say car is needed

85 % Say parking is easy

84 % Say there's wildlife

80 % Say yards are well-kept

78 % Say there's holiday spirit

78 % Say it's dog friendly

74 % Say it's quiet

69 % Say people would walk alone at night

55 % Say they plan to stay for at least 5 years

51 % Say neighbors are friendly

46 % Say kids play outside

20 % Say there are community events

12 % Say there are sidewalks

10 % Say it's walkable to grocery stores
Sourced by Trulia users. Learn more about our methodology.
Market trends in New River
Last updated July 2026
Avg. sale price
—
Sale-to-List Price
—
Price per sq ft
—
Available listings
113
14MoM
Home Value
Learn more about this home's value by checking out the value of nearby homes and how much similar homes have sold for.
Comparable sales
These are recently sold homes that have a similar location or other similar features to this home, like bedrooms, bathrooms, and square footage. Get a sense of the expected prices in the area by viewing these homes.Address | Distance | Property Type | Sold Price | Sold Date | Bed | Bath | Sqft |
|---|---|---|---|---|---|---|---|
0.03 | Single-Family Home | $1,400,000 | 11/07/25 | 5 | 3.5 | 3,875 | |
0.28 | Single-Family Home | $640,000 | 01/16/26 | 4 | 3.5 | 2,632 | |
0.32 | Single-Family Home | $936,500 | 11/05/25 | 4 | 2 | 3,200 | |
0.26 | Single-Family Home | $655,000 | 06/23/26 | 4 | 2 | 2,483 | |
0.49 | Single-Family Home | $909,100 | 05/04/26 | 4 | 3 | 3,167 | |
0.63 | Single-Family Home | $760,000 | 02/27/26 | 4 | 3.5 | 2,329 | |
0.85 | Single-Family Home | $985,000 | 02/20/26 | 5 | 3 | 2,850 | |
0.49 | Single-Family Home | $530,000 | 01/09/26 | 3 | 2 | 1,818 | |
0.57 | Single-Family Home | $640,000 | 06/12/26 | 4 | 2 | 2,240 | |
0.73 | Single-Family Home | $1,775,000 | 03/18/26 | 4 | 3.5 | 2,670 |
Nearby home prices
Get a sense of expected prices in the area by checking the value of nearby homes.Address | Distance | Price | Bed | Bath | Sqft | Status |
|---|---|---|---|---|---|---|
0.03 | $1,411,300 | 5 | 3.5 | 3,875 | Off Market | |
0.04 | - | - | - | - | Off Market | |
0.08 | $95,000 | - | - | - | For Sale | |
0.10 | - | - | - | - | Off Market | |
0.10 | - | - | - | - | Off Market | |
0.15 | $60,000 | - | - | - | Recently Sold | |
0.13 | $199,000 | - | - | - | For Sale | |
0.13 | - | - | - | - | Off Market | |
0.14 | - | - | - | - | Off Market | |
0.18 | $125,000 | - | - | - | For Sale | |
0.19 | - | - | - | - | Off Market |
Price and Tax history
| Date | Event | Price |
|---|---|---|
Sep 8, 2026 Source: ARMLS #7075751 | Listed For Sale | $1,425,000 |
LGBTQ Local Legal Protections
LGBTQ Local Legal Protections



Lauren Ballard, Jason Mitchell Real Estate
Agent Phone: (480) 432-1289
Similar Homes You May Like
 1.73 ACRESW and Partners, LLC, ARMLS
 NEW CONSTRUCTION1.59 ACRESDominion Group Properties, ARMLS
 2.38 ACRESArizona Premier Realty Homes & Land, LLC, ARMLS
 AUCTION4.69 ACRES
 3.64 ACRESSuccess Property Brokers, ARMLS
 1.02 ACRESRuss Lyon Sotheby's International Realty, ARMLS
 1.02 ACRESHomeSmart, ARMLS
 1.49 ACRESQueen Creek Real Estate, ARMLS
 1 ACREKeller Williams Arizona Realty, ARMLS
 7.7 ACRESRuss Lyon Sotheby's International Realty, ARMLS
 1.06 ACRESMy Home Group Real Estate, ARMLS
 1.02 ACRESBerkshire Hathaway HomeServices Arizona Properties, ARMLS
 1.15 ACRESKeller Williams Arizona Realty, ARMLS
 1.4 ACRESDaisy Dream Homes Real Estate, LLC, ARMLS
 1 ACRERuss Lyon Sotheby's International Realty, ARMLS
 1.1 ACRESSouthwest Desert Properties, ARMLS
 NEWOPEN SAT, 11-2PM0.25 ACRESRuss Lyon Sotheby's International Realty, ARMLS
 1.09 ACRESMy Home Group Real Estate, ARMLS
 0.34 ACRESFathom Realty Elite, ARMLS
 0.27 ACRESREMAX SUMMIT PROPERTIES, ARMLS
 See more homes for sale inPhoenix


New Listings near 1816 E FORTUNE Drive
 1.2 ACRESMy Home Group Real Estate, ARMLS
 0.35 ACRESRE/MAX Excalibur, ARMLS
 Russ Lyon Sotheby's International Realty, ARMLS
 1.2 ACRESUrban and Company, ARMLS
 5.03 ACRESFathom Realty Elite, ARMLS
 1.25 ACRESDominion Group Properties, ARMLS
 1.07 ACRESRE/MAX Fine Properties, ARMLS
- See more homes for sale inPhoenix


Frequently asked questions about 1816 E FORTUNE Drive
- What is the estimated monthly payment for 1816 E FORTUNE Drive?Based on a $1,425,000 list price with 20% down at today's rates, the estimated monthly payment for 1816 E FORTUNE Drive in Phoenix, AZ is approximately $8,111 (about $7,549 principal & interest, $487 property taxes, and $75 homeowner's insurance). This is an estimate. Actual payment depends on your loan terms.
- What do residents say about Phoenix?Residents describe Phoenix, AZ as easy to park in, well-kept, and dog-friendly. Most residents say you need a car. See homes for sale in Phoenix, AZ.
- What are the closest schools to 1816 E FORTUNE Drive?The closest schools to 1816 E FORTUNE Drive in Phoenix, AZ are Boulder Creek High School (Middle, rated 10/10), Desert Mountain School (Pre-K/Elementary/Middle, rated 6/10).
- Does 1816 E FORTUNE Drive have air conditioning?Yes, 1816 E FORTUNE Drive in Phoenix, AZ has air conditioning.
- Does 1816 E FORTUNE Drive have laundry facilities?Yes, 1816 E FORTUNE Drive in Phoenix, AZ has in-unit laundry.
- Does 1816 E FORTUNE Drive have a yard?Yes, 1816 E FORTUNE Drive in Phoenix, AZ has a yard.
1816 E FORTUNE Drive, Phoenix, AZ 85086 is a 5 bedroom, 4 bathroom, 3,875 sqft single-family home built in 2025. This property is currently available for sale and was listed by ARMLS on Sep 4, 2026. The MLS # for this home is MLS# 7075751.