


18154 Sunset Dr
Olathe, KS 66062
 5 Beds
 5 Baths
 7,207 sqft (on 3 acres)
5 Beds
5 Baths
7,207 sqft
(on 3 acres)
Local Information
- Map ViewExplore the area around 18154 Sunset Dr.

- Schools1 Preschool School2 Elementary Schools1 Middle School1 High School

- Shop & Eat

-- mins to
Home Highlights

Property Type
Single-Family Home

Year Built
2005

Lot Size
3 acres
Living Area
7,207 sqft

Price/Sqft
$272

Parking
4 Car Garage

HOA
$58/Monthly
About this House
Your Dream Home! An opportunity to own a breathtaking 5 bedroom 4 full and 2-1/2 baths home on a 3-acre sanctuary.
Over 7000 sq ft of living space, where comfort seamlessly blends with luxury, freshly painted interior in today's neutral hues. Note: accent stone walls, rich wood, hand-carved pillars, and stylish new lighting.
Primary suite, a haven of tranquility boasting enormous custom closets and a spa-inspired bath. Picturesque views from your private retreat and step onto the deck for peaceful evenings under the stars. Productivity awaits in the updated private office.
Unleash your inner chef in the beautifully updated kitchen, with new lighting, a chic painted island, refreshed cabinetry and trim, a new ice machine. Gleaming quartz countertops and a dedicated coffee/tea bar.
Elegant formal dining room. Upper-level leads to two impressive embassy-sized bedrooms, each offering a private en-suite bath and walk-in closet. A vast walk-in attic provides abundant storage.
A majestic bar area lounge, anchored by a beautifully hand-carved bar top. Family rooms feature new plantation shutters, updated lighting, striking stone and wood accent walls, walk-out access to a covered patio. Theater room (4th bedroom) reclining seats that remain with the home. A 5th bedroom offers exceptional built-in storage.
The amazing arcade room, complete with vibrant carpet and backlights! Workout room features bolted, high-end equipment that remains with the home, and a walk-in safe/safe room offers peace of mind.
Private terraces with breathtaking sunset views overlooking your sparkling saltwater pool and a pond. The pool boasts a slide & hot tub. Updated pool house with a bar and bath. *Some pool furniture stays (white lounge chairs around the expansive deck). Host unforgettable fall evenings around the firepit within the secure fenced metal gate with remote access. 4-car oversized garages provide potential space for five vehicles or extra toys.
Over 7000 sq ft of living space, where comfort seamlessly blends with luxury, freshly painted interior in today's neutral hues. Note: accent stone walls, rich wood, hand-carved pillars, and stylish new lighting.
Primary suite, a haven of tranquility boasting enormous custom closets and a spa-inspired bath. Picturesque views from your private retreat and step onto the deck for peaceful evenings under the stars. Productivity awaits in the updated private office.
Unleash your inner chef in the beautifully updated kitchen, with new lighting, a chic painted island, refreshed cabinetry and trim, a new ice machine. Gleaming quartz countertops and a dedicated coffee/tea bar.
Elegant formal dining room. Upper-level leads to two impressive embassy-sized bedrooms, each offering a private en-suite bath and walk-in closet. A vast walk-in attic provides abundant storage.
A majestic bar area lounge, anchored by a beautifully hand-carved bar top. Family rooms feature new plantation shutters, updated lighting, striking stone and wood accent walls, walk-out access to a covered patio. Theater room (4th bedroom) reclining seats that remain with the home. A 5th bedroom offers exceptional built-in storage.
The amazing arcade room, complete with vibrant carpet and backlights! Workout room features bolted, high-end equipment that remains with the home, and a walk-in safe/safe room offers peace of mind.
Private terraces with breathtaking sunset views overlooking your sparkling saltwater pool and a pond. The pool boasts a slide & hot tub. Updated pool house with a bar and bath. *Some pool furniture stays (white lounge chairs around the expansive deck). Host unforgettable fall evenings around the firepit within the secure fenced metal gate with remote access. 4-car oversized garages provide potential space for five vehicles or extra toys.
18154 Sunset Dr, Olathe, KS 66062 is a 5 bedroom, 6 bathroom, 7,207 sqft single-family home built in 2005. It last sold for the $1,895,000 asking price on Jun 6, 2025. It is currently off market. The Trulia Estimate is $1,959,400, with a rent estimate of $5,730/month.
Home Details for 18154 Sunset Dr

|
|---|
MLS Status: Sold |

|
|---|
Interior Details Basement: Daylight,Finished,Full,Walk-Out AccessNumber of Rooms: 16Types of Rooms: Master Bedroom, Bedroom 2, Bedroom 3, Bedroom 4, Bedroom 5, Master Bathroom, Bathroom 3, Bathroom 4, Breakfast Room, Dining Room, Family Room, Half Bath, Half Bath 2, Kitchen, Living Room, OfficeWet Bar |
Beds & Baths Number of Bedrooms: 5Number of Bathrooms: 6Number of Bathrooms (full): 4Number of Bathrooms (half): 2 |
Dimensions and Layout Living Area: 7207 Square Feet |
Appliances & Utilities Appliances: Cooktop, Dishwasher, Disposal, Microwave, Built-In Oven, Under Cabinet Appliance(s), Water SoftenerDishwasherDisposalLaundry: Laundry Room,Main LevelMicrowave |
Heating & Cooling Heating: Natural Gas,ZonedHas CoolingAir Conditioning: Electric,ZonedHas HeatingHeating Fuel: Natural Gas |
Fireplace & Spa Number of Fireplaces: 3Fireplace: Family Room, Living Room, Fireplace EquipSpa: HeatedHas a FireplaceHas a Spa |
Windows, Doors, Floors & Walls Flooring: Carpet, Tile, Wood |
Levels, Entrance, & Accessibility Floors: Carpet, Tile, Wood |
Security Security: Security System, Smoke Detector(s) |

|
|---|
Exterior Home Features Roof: TilePatio / Porch: Deck, CoveredFencing: MetalOther Structures: OtherExterior: Balcony, Fire PitHas a Private Pool |
Parking & Garage Number of Garage Spaces: 4Number of Covered Spaces: 4No CarportHas a GarageHas an Attached GarageParking Spaces: 4Parking: Attached,Garage Faces Front,Garage Faces Side |
Pool Pool: In GroundPool |
Frontage Road Surface Type: Paved |
Water & Sewer Sewer: Septic Tank |
Finished Area Finished Area (above surface): 4488Finished Area (below surface): 2719 |

|
|---|
Year Built Year Built: 2005 |
Property Type / Style Property Type: ResidentialProperty Subtype: Single Family ResidenceArchitecture: Traditional |
Building Construction Materials: Stone & Frame, Stucco & Frame |
Property Information Parcel Number: 9P696000000012 |

|
|---|
Price List Price: $1,895,000 |
Status Change & Dates Possession Timing: Funding |

|
|---|

|
|---|
Direction & Address City: OlatheCommunity: Sycamore Springs Estates |
School Information Elementary School: Timber SageJr High / Middle School: Forest SpringHigh School: Spring HillHigh School District: Spring Hill |

|
|---|
Building Area Building Area: 7207 Square Feet |

|
|---|
Has an HOAHOA Fee: $700/Annually |

|
|---|
Lot Area: 3 Acres |

|
|---|
Listing Terms: Cash, Conventional, VA Loan |

|
|---|
Business Information Ownership: Private |

|
|---|
BasementMls Number: 2548373Attic: ExpandableAttribution Contact: 913-238-6184Above Grade Unfinished Area: 4488 |
Last check for updates: 6 minutes ago
Listed by Alicia Horner, (913) 238-6184
Horner Realty KC LLC
Tyler Logan, (913) 325-9009
Horner Realty KC LLC
Bought with: Katie LaBrie, (913) 205-8554, Real Broker, LLC
Source: Heartland MLS as distributed by MLS GRID, MLS#2548373
Price History for 18154 Sunset Dr
| Date | Price | Event | Source |
|---|---|---|---|
| 06/06/2025 | -- | Sold | Heartland MLS as distributed by MLS GRID #2548373 |
| 05/12/2025 | $1,895,000 | Pending | Heartland MLS as distributed by MLS GRID #2548373 |
| 05/08/2025 | $1,895,000 | Listed For Sale | Heartland MLS as distributed by MLS GRID #2548373 |
| 09/18/2023 | -- | Sold | Heartland MLS as distributed by MLS GRID #2443844 |
| 08/24/2023 | $1,650,000 | Pending | Heartland MLS as distributed by MLS GRID #2443844 |
| 08/22/2023 | $1,650,000 | PendingToActive | Heartland MLS as distributed by MLS GRID #2443844 |
| 07/18/2023 | $1,650,000 | Pending | ReeceNichols Real Estate #2443844 |
| 07/18/2023 | $1,650,000 | Contingent | Heartland MLS as distributed by MLS GRID #2443844 |
| 07/14/2023 | $1,650,000 | Listed For Sale | Heartland MLS as distributed by MLS GRID #2443844 |
| 09/23/2015 | -- | Sold | Heartland MLS as distributed by MLS GRID #45001_1946393 |
| 08/25/2015 | $795,000 | Pending | Agent Provided |
| 06/30/2015 | $795,000 | Listed For Sale | Agent Provided |
| 10/03/2013 | $775,000 | ListingRemoved | Agent Provided |
| 02/22/2013 | $775,000 | PriceChange | Agent Provided |
| 10/27/2012 | $799,950 | PendingToActive | Agent Provided |
| 09/20/2012 | $799,950 | Pending | Agent Provided |
| 03/14/2012 | $799,950 | PriceChange | Agent Provided |
| 01/19/2012 | $849,950 | PriceChange | Agent Provided |
| 11/19/2011 | $899,950 | Listed For Sale | Agent Provided |
| 05/14/2011 | $1,100,000 | ListingRemoved | Agent Provided |
| 09/18/2010 | $1,100,000 | Listed For Sale | Agent Provided |
Market trends in Olathe
Last updated June 2026
Avg. sale price
$445K
$10.97KMoM
Sale-to-List Price
100.7%
0.4%MoM
Price per sq ft
$198
$2MoM
Available listings
331
14MoM

- Results are loading
Property Tax and Assessment
| Year | 2025 |
|---|---|
| Tax | $22,840 |
| Assessment | $1,679,100 |
Home facts updated by county records
Comparable Sales for 18154 Sunset Dr
Address | Distance | Property Type | Sold Price | Sold Date | Bed | Bath | Sqft |
|---|---|---|---|---|---|---|---|
0.21 | Single-Family Home | - | 03/27/26 | 5 | 5.5 | 4,548 | |
0.30 | Single-Family Home | - | 05/20/26 | 4 | 4 | 4,763 | |
0.62 | Single-Family Home | - | 05/22/26 | 4 | 3.5 | 3,644 | |
0.68 | Single-Family Home | - | 12/05/25 | 3 | 2.5 | 2,575 | |
0.71 | Single-Family Home | - | 06/25/26 | 3 | 2 | 1,649 | |
1.53 | Single-Family Home | - | 01/27/26 | 6 | 4.5 | 6,397 | |
0.71 | Single-Family Home | - | 11/24/25 | 4 | 2.5 | 2,251 | |
0.71 | Single-Family Home | - | 03/27/26 | 4 | 2.5 | 2,251 | |
0.75 | Single-Family Home | - | 09/15/25 | 4 | 2.5 | 2,069 | |
0.94 | Single-Family Home | - | 10/16/25 | 4 | 3.5 | 2,475 |
Nearby homes
Get a sense of prices in the area by checking nearby homes. SOLDMAR 27, 2026Weichert, Realtors Welch & Co.


Assigned Schools
These are the assigned schools for 18154 Sunset Dr.
- Spring Hill High School
- 9-12
- Public
- 1121 Students
8/10GreatSchools RatingParent Rating AverageFor a small-town school, it could be worse, but it's not that great. Academically, it's fine, but I wish they had weighted grades. As far as electives go, they have a good variety. Astronomy is neat! However, the atmosphere here is not good. I think a few of the teachers are good, but a good chunk of them obviously pick favorites and let their favorites get away with just about everything, including bullying. Probably not coincidentally, those kids are most often those who play sports. At least half of the kids are homophobic and racist, and the teachers make no attempt to stop it. I have personally heard more than one instance of white kids saying the n-word in the halls with no repercussion. Surprisingly, this school is pretty good about helping kids with disabilities, but it's quite common to hear the r-word in the halls. If you're a conservative, white, christian, cis-het kid, then you might like this school. Personally, I don't feel completely safe. Also, a ton of the kids vape, which is gross. For the record, the teachers make somewhat of an effort to stop kids from vaping, but they appear to speak out more against things like the dress code than anything meaningful to improve the atmosphere of the school. If you're worried about COVID, don't come here, because half the kids don't wear masks over their noses. Overall, I think this school is very average in most regards, except for the disproportionately high number of bigots.Student Review5y ago - Spring Hill Middle School
- 6-8
- Public
- 288 Students
5/10GreatSchools RatingParent Rating Averagei have been treated badly but not anymore there is alot of people getting bullied like my own sister had to be homeschool due to it is a issue that needs to be fixedStudent Review4y ago - Prairie Creek Elementary School
- PK-5
- Public
- 432 Students
8/10GreatSchools RatingParent Rating AverageI have sent my child to this school and I am well aware that he is having a great time! He has made many friends and is getting smarter everyday! I'm so proudParent Review4y ago - Kansas Virtual Academy (KSVA)
- K-6
- Public
- 584 Students
3/10GreatSchools RatingParent Rating AverageKansas Virtual Academy and K give Kansas kids in grades K 6 the chance to learn in the ways that are right for them with: -The award-winning curriculum from K , the leading online K 12 curriculum provider and an AdvancED-accredited company -A full-time, tuition-free online public school option with no student fees -Support from Kansas-licensed teachers with extensive training in online instruction from K -An active, supportive school community -Social and extracurricular activities -A robust Advanced Learner Program -Books and materials -World languages for grades K 6 -Student support services ranging from national K parent and student networks to local community-based resourcesOther Review11y ago  Check out schools near 18154 Sunset Dr.
What Locals Say about Olathe
At least 814 Trulia users voted on each feature.

90 % Say it's dog friendly

89 % Say there are sidewalks

89 % Say car is needed

87 % Say parking is easy

84 % Say yards are well-kept

80 % Say kids play outside

78 % Say there's holiday spirit

77 % Say streets are well-lit

72 % Say people would walk alone at night

67 % Say it's quiet

57 % Say there's wildlife

56 % Say neighbors are friendly

54 % Say they plan to stay for at least 5 years

51 % Say it's walkable to grocery stores

44 % Say it's walkable to restaurants

35 % Say there are community events
Sourced by Trulia users. Learn more about our methodology.
LGBTQ Local Legal Protections
LGBTQ Local Legal Protections



Apartments for Rent
 PET FRIENDLY
 PET FRIENDLY
 See more homes for rent inOlathe
Explore by feature - Pet Friendly
 PET FRIENDLY
 SPECIAL OFFERPET FRIENDLY
 NEW - 1 DAY AGOPET FRIENDLY
 NEW - 2 DAYS AGOSPECIAL OFFERPET FRIENDLYFURNISHED
 SPECIAL OFFERPET FRIENDLYFURNISHED
 NEW - 1 DAY AGOSPECIAL OFFERPET FRIENDLY
 PET FRIENDLY
 SPECIAL OFFERPET FRIENDLY
 PET FRIENDLY
- PET FRIENDLY
Explore by feature - Garage
- SPECIAL OFFERPET FRIENDLY
- NEW - 2 DAYS AGOSPECIAL OFFERPET FRIENDLYFURNISHED
- SPECIAL OFFERPET FRIENDLYFURNISHED
- PET FRIENDLY
 NEW - 2 DAYS AGOPET FRIENDLYFURNISHED
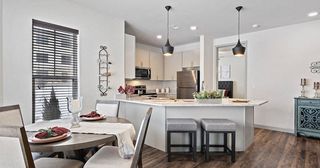 PET FRIENDLY$1,399 - $1,890/mo1-2 bd1-2 baThe Villas at Ridgeview Falls Apartments | 11835 S Fellows St,
Olathe, KS 66062 NEW - 2 DAYS AGOAPPLY INSTANTLYPET FRIENDLY
 NEW - 2 DAYS AGOAPPLY INSTANTLYPET FRIENDLY
 APPLY INSTANTLYPET FRIENDLY
 APPLY INSTANTLY
Explore by feature - Air Conditioning
- PET FRIENDLY
- SPECIAL OFFERPET FRIENDLY
- NEW - 2 DAYS AGOSPECIAL OFFERPET FRIENDLYFURNISHED
- SPECIAL OFFERPET FRIENDLY
- PET FRIENDLY
 PET FRIENDLY
 SPECIAL OFFERPET FRIENDLY
 PET FRIENDLY
 PET FRIENDLY
- NEW - 2 DAYS AGOPET FRIENDLYFURNISHED
Explore by feature - Pool
- PET FRIENDLY
- NEW - 1 DAY AGOPET FRIENDLY
- NEW - 2 DAYS AGOSPECIAL OFFERPET FRIENDLYFURNISHED
- SPECIAL OFFERPET FRIENDLYFURNISHED
- NEW - 1 DAY AGOSPECIAL OFFERPET FRIENDLY
- PET FRIENDLY
- SPECIAL OFFERPET FRIENDLY
- PET FRIENDLY
 PET FRIENDLYINCOME RESTRICTED
- PET FRIENDLY
Explore by feature - Washer/dryer
- PET FRIENDLY
- SPECIAL OFFERPET FRIENDLY
- PET FRIENDLY
- PET FRIENDLY
- PET FRIENDLY
- PET FRIENDLY
- PET FRIENDLY
 PET FRIENDLYFURNISHED
- NEW - 2 DAYS AGOPET FRIENDLYFURNISHED

Explore by feature - Outdoor Space
- NEW - 2 DAYS AGOAPPLY INSTANTLYPET FRIENDLY
- APPLY INSTANTLYPET FRIENDLY
 APPLY INSTANTLYPET FRIENDLY
 APPLY INSTANTLYPET FRIENDLY
 APPLY INSTANTLYPET FRIENDLY
 APPLY INSTANTLYPET FRIENDLY
 APPLY INSTANTLYPET FRIENDLY
 NEW - 2 DAYS AGOROOM FOR RENT
 PET FRIENDLY

Homes for sale near 18154 Sunset Dr
 NEWCOMING SOON 8/250.29 ACRESReeceNichols - Overland Park
 0.32 ACRESReeceNichols- Leawood Town Center
 NEW CONSTRUCTION0.3 ACRESReeceNichols -Johnson County W
 NEW CONSTRUCTION0.48 ACRESDRH Realty of Kansas City, LLC
 NEW CONSTRUCTION0.43 ACRESInspired Realty of KC, LLC
 0.32 ACRESReeceNichols -Johnson County W
 See more homes for sale inOlathe


Off Market Homes Near 18154 Sunset Dr
- Results are loading
Frequently asked questions about 18154 Sunset Dr
- What is 18154 Sunset Dr estimated to be worth?Trulia's estimated value for 18154 Sunset Dr in Olathe, KS is $1,959,400.
- What is the price history for 18154 Sunset Dr?18154 Sunset Dr in Olathe, KS last sold in June 2025.
- Is Olathe a buyer's or seller's market?Olathe is currently a seller's market, based on recent for-sale activity.
- What's the median sale price in Olathe?The median sale price in Olathe is $445K. That is up $10.97K from the prior month.
- Does 18154 Sunset Dr have air conditioning?Yes, 18154 Sunset Dr in Olathe, KS has air conditioning.
- Does 18154 Sunset Dr have a pool?Yes, 18154 Sunset Dr in Olathe, KS has a pool.
Based on information submitted to the MLS GRID as of 2026-08-07 21:08:12 PDT. All data is obtained from various sources and may not have been verified by broker or MLS GRID. Supplied Open House Information is subject to change without notice. All information should be independently reviewed and verified for accuracy. Properties may or may not be listed by the office/agent presenting the information. Some IDX listings have been excluded from this website. Prices displayed on all Sold listings are the Last Known Listing Price and may not be the actual selling price. Click here for more information
Listing Information presented by local MLS brokerage: Zillow, Inc., local REALTOR®- Terry York - (913) 213-6604
Listing Information presented by local MLS brokerage: Zillow, Inc., local REALTOR®- Terry York - (913) 213-6604