

$398,200
 2 Beds
 2 Baths
 1,455 sqft
1815 CHATEAU DRIVE E, Clearwater, FL 33756
Est. Refi. Payment $2,715/mo*
Refinance Your HomeCurrently Off Market - Sold Jun 24, 2026 for $400,000 (6% below list price)
Home Value
Trulia Estimate
$398KSince last month
Decreased$1K (-0.4%)Since last year
Increased$14K (+3.6%)Since last sale
Decreased$2K (-0.5%)Learn more about this home's value by checking out its Trulia Estimate, the value of nearby homes, and how much similar homes have sold for.
Trulia Estimate
The of this home's value increased by +122% in the last 10 years
| Month | Estimated value |
|---|---|
2026 | |
| August 2026 | $398K |
| July 2026 | $400K |
| June 2026 | $400K |
| May 2026 | $417K |
| April 2026 | $420K |
| March 2026 | $395K |
| February 2026 | $387K |
| January 2026 | $368K |
2025 | |
2024 | |
2023 | |
2022 | |
2021 | |
2020 | |
2019 | |
2018 | |
2017 | |
2016 | |
Comparable sales
These are recently sold homes that have a similar location or other similar features to this home, like bedrooms, bathrooms, and square footage. Get a sense of the expected prices in the area by viewing these homes.Address | Distance | Property Type | Sold Price | Sold Date | Bed | Bath | Sqft |
|---|---|---|---|---|---|---|---|
0.11 | Single-Family Home | $395,000 | 04/29/26 | 2 | 2 | 1,505 | |
0.05 | Single-Family Home | $346,500 | 07/29/26 | 2 | 2 | 1,395 | |
0.03 | Single-Family Home | $435,000 | 01/30/26 | 3 | 2 | 1,687 | |
0.08 | Single-Family Home | $345,000 | 03/02/26 | 2 | 2 | 1,157 | |
0.03 | Single-Family Home | $410,000 | 05/22/26 | 3 | 2 | 1,414 | |
0.08 | Single-Family Home | $250,000 | 04/30/26 | 2 | 2 | 1,167 | |
0.20 | Single-Family Home | $370,000 | 01/05/26 | 2 | 2 | 1,221 | |
0.18 | Single-Family Home | $460,000 | 10/24/25 | 2 | 2 | 1,273 | |
0.25 | Single-Family Home | $350,000 | 03/04/26 | 2 | 2 | 1,164 |
Nearby home prices
Get a sense of expected prices in the area by checking the value of nearby homes.Address | Distance | Price | Bed | Bath | Sqft | Status |
|---|---|---|---|---|---|---|
0.03 | $410,000 | 3 | 2 | 1,414 | Recently Sold | |
0.06 | $450,600 | 3 | 3 | 1,490 | Off Market | |
0.05 | $346,500 | 2 | 2 | 1,395 | Recently Sold | |
0.07 | $462,600 | 3 | 3 | 1,673 | Off Market | |
0.03 | $435,000 | 3 | 2 | 1,687 | Recently Sold | |
0.09 | $361,500 | 2 | 1 | 1,126 | Off Market | |
0.10 | $408,400 | 2 | 2 | 1,610 | Off Market | |
0.08 | $345,000 | 2 | 2 | 1,157 | Recently Sold | |
0.11 | $411,700 | 2 | 1.5 | 1,008 | Off Market | |
0.08 | $384,500 | 2 | 2 | 1,067 | Off Market | |
0.12 | $448,400 | 3 | 2 | 1,570 | Off Market |
Local Information
- Map ViewExplore the area around 1815 CHATEAU DRIVE E.

- Schools2 Preschool Schools1 Elementary School1 Middle School1 High School

- Shop & Eat

-- mins to
Home Highlights

Property Type
Single-Family Home

Year Built
1962

Living Area
1,455 sqft

Price/Sqft
$275/sqft

Parking
1 Car Garage

HOA
None
About this House
Welcome to your Clearwater gem—nestled in lovely Woodbridge community, Majestic grand oaks lining the streets as you enter -where style meets comfort and every detail is designed for easy Florida living. This beautifully updated home is truly an entertainer’s dream, featuring a spacious open layout with a massive living and dining area perfect for hosting family and friends. The kitchen is the heart of the home, complete with stainless steel appliances, double oven, a large island, and a bonus prep space reminiscent of a butler’s pantry—perfect for gatherings and everyday convenience. Both bedrooms are generously sized, with a private ensuite in the primary and sleek walk-in showers in both baths. Custom shades throughout add a polished, move-in-ready touch. Step outside and unwind on your expansive patio that stretches across the entire back of the home, overlooking a fully fenced yard—ideal for pets, play, or peaceful evenings. Set in a highly walkable area, you’re just minutes from Highland Recreation Complex and Largo Community Center & Central Park, plus a short drive to the sugar sands of Clearwater Beach. With nearby shopping, dining, and everyday conveniences, this location truly has it all. High and dry in a non-flood zone—this is the one you’ve been waiting for.
1815 CHATEAU DRIVE E, Clearwater, FL 33756 is a 2 bedroom, 2 bathroom, 1,455 sqft single-family home in Woodridge, built in 1962. It last sold for $400,000 on Jun 24, 2026 (6% below the $425,000 asking price). This property is not currently displayed as for sale or rent on Trulia. The Trulia Estimate is $398,200, with a rent estimate of $2,996/month.
Last check for updates: about 2 hours ago
Listed by Jackie Davidson, (813) 833-0834
EXP REALTY LLC, (888) 883-8509
Bought with: Joe Doswell, (727) 501-5506, PELLEGO, LLC, (561) 414-4614
Originating MLS: Sarasota - Manatee
Source: Stellar MLS, MLS#TB8498397
IDX information is provided exclusively for personal, non-commercial use, and may not be used for any purpose other than to identify prospective properties consumers may be interested in purchasing. Information is deemed reliable but not guaranteed. Some IDX listings have been excluded from this website.
Listing Information presented by local MLS brokerage: Zillow, Inc - (407) 904-3511
Listing Information presented by local MLS brokerage: Zillow, Inc - (407) 904-3511
Home Details for 1815 CHATEAU DRIVE E

|
|---|
Interior Details Number of Rooms: 5Types of Rooms: Primary Bedroom, Bedroom 1, Dining Room, Kitchen, Living Room |
Beds & Baths Number of Bedrooms: 2Number of Bathrooms: 2Number of Bathrooms (full): 2 |
Dimensions and Layout Living Area: 1455 Square Feet |
Appliances & Utilities Utilities: BB/HS Internet Available, Cable Available, Electricity Available, Phone Available, Public, Sewer Connected, Sprinkler Well, Water ConnectedAppliances: Dishwasher, Disposal, Dryer, Electric Water Heater, Exhaust Fan, Ice Maker, Range, Range Hood, WasherDishwasherDisposalDryerLaundry: In GarageWasher |
Heating & Cooling Heating: CentralHas CoolingAir Conditioning: Central AirHas HeatingHeating Fuel: Central |
Fireplace & Spa No FireplaceNo Spa |
Gas & Electric Has Electric on Property |
Windows, Doors, Floors & Walls Window: Window Treatments, Hurricane Shutters/WindowsDoor: French DoorsFlooring: Tile |
Levels, Entrance, & Accessibility Stories: 1Number of Stories: 1Levels: OneFloors: Tile |
View No View |

|
|---|
Exterior Home Features Roof: ShinglePatio / Porch: Covered, Enclosed, Patio, Rear Porch, ScreenedFencing: VinylOther Structures: Shed(s)Exterior: Irrigation System, SidewalkFoundation: SlabNo Private Pool |
Parking & Garage Number of Garage Spaces: 1Number of Covered Spaces: 1No CarportHas a GarageHas an Attached GarageParking Spaces: 1Parking: Garage Attached |
Frontage Responsible for Road Maintenance: Public Maintained RoadRoad Surface Type: PavedNot on Waterfront |
Water & Sewer Sewer: Public Sewer |

|
|---|
Cumulative Days on Market: 19 |

|
|---|
Year Built Year Built: 1962 |
Property Type / Style Property Type: ResidentialProperty Subtype: Single Family Residence |
Building Construction Materials: BlockNot a New ConstructionNo Additional Parcels |
Property Information Parcel Number: 262915990360000200 |

|
|---|
Price List Price: $425,000Price Per Sqft: $275/sqft |
Status Change & Dates Off Market Date: Wed May 27 2026Possession Timing: Close Of Escrow |

|
|---|
MLS Status: Sold |

|
|---|

|
|---|
Direction & Address City: CLEARWATERCommunity: WOODRIDGE ESTATES |
School Information Elementary School: Ponce de Leon Elementary-PNJr High / Middle School: Largo Middle-PNHigh School: Largo High-PN |

|
|---|
Building Area Building Area: 1455 Square Feet |

|
|---|
Not Senior Community |

|
|---|
Association for this Listing: Sarasota - ManateeNo HOA |

|
|---|
Lot Area: 7000 sqft |

|
|---|
Special Conditions: None |

|
|---|
Listing Terms: Cash, Conventional, FHA, VA Loan |

|
|---|
Business Information Ownership: Fee Simple |

|
|---|
Mls Number: TB8498397Back On Market Date: Thu May 14 2026Showing Advance Notice: 24Showing Requirements: 24 Hour Notice, Appointment OnlyUniversal Property Id: US-12103-N-262915990360000200-R-N |
Price and Tax history
| Date | Event | Price |
|---|---|---|
Jun 24, 2026 Source: Stellar MLS #TB8498397 | Sold | $400,000 |
May 27, 2026 Source: eXp Realty #TB8498397 | Pending | $425,000 |
May 14, 2026 Source: eXp Realty #TB8498397 | PendingToActive | $425,000 |
Apr 30, 2026 Source: eXp Realty #TB8498397 | Pending | $425,000 |
Apr 24, 2026 Source: eXp Realty #TB8498397 | Listed For Sale | $425,000 |
May 8, 2002 Source: N/A | Sold | $134,400 |
Jul 28, 1995 Source: N/A | Sold | $80,000 |
| Year | Property tax | Tax assessment |
|---|---|---|
| 2025 | $1,795 | $355,275 |
Home facts updated by county records
Market trends in Largo
Last updated July 2026
Avg. sale price
$345K
$9.28KMoM
Sale-to-List Price
97.6%
0.1%MoM
Price per sq ft
$253
$3MoM
Available listings
570
12MoM
Around this home
Neighborhood Overview

Neighborhood stats provided by third party data sources.
What Locals Say about Woodridge
At least 9 Trulia users voted on each feature.

100 % Say yards are well-kept

85 % Say there are sidewalks

78 % Say it's dog friendly

78 % Say car is needed

72 % Say people would walk alone at night

67 % Say there's wildlife

64 % Say it's walkable to restaurants

58 % Say it's quiet

55 % Say parking is easy

50 % Say it's walkable to grocery stores

50 % Say there's holiday spirit

50 % Say streets are well-lit

47 % Say neighbors are friendly

38 % Say they plan to stay for at least 5 years

29 % Say kids play outside

25 % Say there are community events
Sourced by Trulia users. Learn more about our methodology.
LGBTQ Local Legal Protections
LGBTQ Local Legal Protections



Frequently asked questions about 1815 CHATEAU DRIVE E
- What is 1815 CHATEAU DRIVE E estimated to be worth?Trulia's estimated value for 1815 CHATEAU DRIVE E in Clearwater, FL is $398,200.
- What is the price history for 1815 CHATEAU DRIVE E?1815 CHATEAU DRIVE E in Clearwater, FL last sold for $400,000 in June 2026.
- Is Clearwater a buyer's or seller's market?Clearwater is currently a buyer's market, based on recent for-sale activity.
- What's the median sale price in Clearwater?The median sale price in Clearwater is $345K. That is up $9.28K from the prior month.
- Does 1815 CHATEAU DRIVE E have air conditioning?Yes, 1815 CHATEAU DRIVE E in Clearwater, FL has air conditioning.
- Does 1815 CHATEAU DRIVE E have laundry facilities?Yes, 1815 CHATEAU DRIVE E in Clearwater, FL has in-unit laundry.
Explore by feature - Pet Friendly
 PET FRIENDLYTotal price$2,006 - $3,313/moStudio-3 bd1-2 baLantower Bayside | 16485 US Highway 19 N,
Clearwater, FL 33764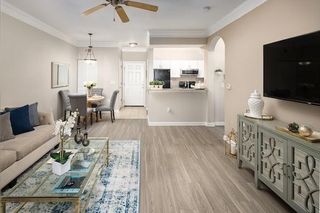 SPECIAL OFFERPET FRIENDLY
 SPECIAL OFFERPET FRIENDLYTotal price$2,234 - $5,250/moStudio-2 bd1-2 baLinz Bayview | 2975 Gulf To Bay Blvd,
Clearwater, FL 33759 SPECIAL OFFERPET FRIENDLY
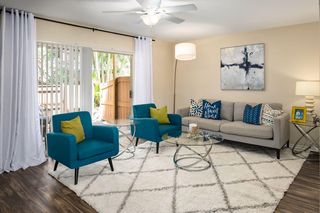 SPECIAL OFFERPET FRIENDLY
 SPECIAL OFFERPET FRIENDLY$1,725 - $2,750/mo1-3 bd1-2 baThe Grand Reserve at Park Isle Apartments | 2600 W Grand Reserve Cir,
Clearwater, FL 33759 SPECIAL OFFERPET FRIENDLY
 NEW - 1 DAY AGOSPECIAL OFFERPET FRIENDLY
 SPECIAL OFFERPET FRIENDLY
 SPECIAL OFFERPET FRIENDLY
Explore by feature - Garage
- SPECIAL OFFERPET FRIENDLYTotal price$2,234 - $5,250/moStudio-2 bd1-2 baLinz Bayview | 2975 Gulf To Bay Blvd,
Clearwater, FL 33759 - SPECIAL OFFERPET FRIENDLY
- SPECIAL OFFERPET FRIENDLY
 NEW - 1 DAY AGOSPECIAL OFFERPET FRIENDLY
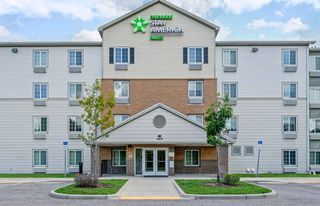 PET FRIENDLYFURNISHED
 PET FRIENDLYFURNISHED
 PET FRIENDLYFURNISHED
 PET FRIENDLY
 SPECIAL OFFERPET FRIENDLY
 SPECIAL OFFERPET FRIENDLY
Explore by feature - Air Conditioning
- SPECIAL OFFERPET FRIENDLYTotal price$2,234 - $5,250/moStudio-2 bd1-2 baLinz Bayview | 2975 Gulf To Bay Blvd,
Clearwater, FL 33759 - SPECIAL OFFERPET FRIENDLY
 NEW - 1 DAY AGOSPECIAL OFFERPET FRIENDLY
 SPECIAL OFFERPET FRIENDLY
 SPECIAL OFFERPET FRIENDLY
 NEW - 1 DAY AGOSPECIAL OFFERPET FRIENDLY$1,599 - $2,399/moStudio-2 bd1-2 baSolano Belleair | 1632 Clearwater Largo Rd N,
Clearwater, FL 33756 SPECIAL OFFERPET FRIENDLYTotal price$1,379 - $1,599/mo2 bd2 baThe Apartments at Oak Creek | 2175 62nd St N,
Clearwater, FL 33760 SPECIAL OFFERPET FRIENDLY
 SPECIAL OFFERPET FRIENDLY
 SPECIAL OFFERPET FRIENDLY$1,785 - $2,360/mo1-2 bd1-2 baThe Alexander at Countryside | 2524 Alexander Pl,
Clearwater, FL 33763
Explore by feature - Pool
- PET FRIENDLYTotal price$2,006 - $3,313/moStudio-3 bd1-2 baLantower Bayside | 16485 US Highway 19 N,
Clearwater, FL 33764  NEW - 2 DAYS AGOSPECIAL OFFERTotal price$1,725 - $2,565/mo1-2 bd1-2 baCaspia, an Alexan Community | 705 Redbud Ln,
Largo, FL 33771- SPECIAL OFFERPET FRIENDLYTotal price$2,234 - $5,250/moStudio-2 bd1-2 baLinz Bayview | 2975 Gulf To Bay Blvd,
Clearwater, FL 33759 - SPECIAL OFFERPET FRIENDLY
- SPECIAL OFFERPET FRIENDLY
- SPECIAL OFFERPET FRIENDLY$1,725 - $2,750/mo1-3 bd1-2 baThe Grand Reserve at Park Isle Apartments | 2600 W Grand Reserve Cir,
Clearwater, FL 33759 - SPECIAL OFFERPET FRIENDLY
- NEW - 1 DAY AGOSPECIAL OFFERPET FRIENDLY
- SPECIAL OFFERPET FRIENDLY
- SPECIAL OFFERPET FRIENDLY
Explore by feature - Washer/dryer
- SPECIAL OFFERPET FRIENDLYTotal price$2,234 - $5,250/moStudio-2 bd1-2 baLinz Bayview | 2975 Gulf To Bay Blvd,
Clearwater, FL 33759 - SPECIAL OFFERPET FRIENDLY
 SPECIAL OFFERPET FRIENDLY$1,199 - $1,779/moStudio-2 bd1-2 baThe Palms at Countryside Apartments | 25350 US Highway 19 N,
Clearwater, FL 33763- NEW - 1 DAY AGOSPECIAL OFFERPET FRIENDLY
- SPECIAL OFFERPET FRIENDLY
- SPECIAL OFFERPET FRIENDLY
 NEW - 1 DAY AGOSPECIAL OFFERSENIOR HOUSINGPET FRIENDLY
- SPECIAL OFFERPET FRIENDLYTotal price$1,379 - $1,599/mo2 bd2 baThe Apartments at Oak Creek | 2175 62nd St N,
Clearwater, FL 33760 - SPECIAL OFFERPET FRIENDLY
- SPECIAL OFFERPET FRIENDLY
Explore by feature - Outdoor Space
 SPECIAL OFFERPET FRIENDLY
 APPLY INSTANTLY
 APPLY INSTANTLYPET FRIENDLY
 APPLY INSTANTLYPET FRIENDLY
 APPLY INSTANTLY
 APPLY INSTANTLYPET FRIENDLY
 APPLY INSTANTLYPET FRIENDLY
 APPLY INSTANTLYPET FRIENDLYFURNISHED
 APPLY INSTANTLYPET FRIENDLY
 APPLY INSTANTLYPET FRIENDLY
Apartments for Rent
- PET FRIENDLYTotal price$2,006 - $3,313/moStudio-3 bd1-2 baLantower Bayside | 16485 US Highway 19 N,
Clearwater, FL 33764 - NEW - 2 DAYS AGOTotal price$1,725 - $2,565/mo1-2 bd1-2 baCaspia, an Alexan Community | 705 Redbud Ln,
Largo, FL 33771 - NEW - 1 DAY AGOPET FRIENDLY
- NEW - 1 DAY AGOSENIOR HOUSINGPET FRIENDLY
 NEW - 1 DAY AGOPET FRIENDLY
- NEW - 1 DAY AGOPET FRIENDLY
- PET FRIENDLY
- NEW - 1 DAY AGOPET FRIENDLY$1,599 - $2,399/moStudio-2 bd1-2 baSolano Belleair | 1632 Clearwater Largo Rd N,
Clearwater, FL 33756 - PET FRIENDLY
- PET FRIENDLY
 PET FRIENDLY
- PET FRIENDLY
- PET FRIENDLY
- PET FRIENDLYTotal price$1,379 - $1,599/mo2 bd2 baThe Apartments at Oak Creek | 2175 62nd St N,
Clearwater, FL 33760 - PET FRIENDLYFURNISHED
 See more homes for rent inClearwater
Off Market Homes Near 1815 CHATEAU DRIVE E
 SOLDSEP 2, 2026KELLER WILLIAMS ST PETE REALTY
 SOLDSEP 2, 2026RE/MAX ACTION FIRST OF FLORIDA
 SOLDSEP 1, 2026STONEBRIDGE REAL ESTATE CO
 SOLDSEP 1, 2026CHARLES RUTENBERG REALTY INC
 SOLDSEP 1, 2026CHARLES RUTENBERG REALTY INC
 SOLDSEP 1, 2026RESULTS REAL ESTATE INC
 SOLDSEP 1, 2026COASTAL PROPERTIES GROUP INTER
 SOLDAUG 31, 2026GREAT HOMES REALTY INC
 See more homes for sale inClearwater


Homes for sale near 1815 CHATEAU DRIVE E
 COASTAL PROPERTIES GROUP INTERNATIONAL
- See more homes for sale inClearwater


- Results are loading