

1814 Highlands Loop
Lake Oswego, OR 97034
Forest Highlands 4 Beds
 5 Baths
 5,635 sqft (on 0.39 acres)
4 Beds
5 Baths
5,635 sqft
(on 0.39 acres)
Local Information
- Map ViewExplore the area around 1814 Highlands Loop.

- Schools1 Elementary School1 Middle School1 High School

- Shop & Eat

-- mins to
Home Highlights

Property Type
Single-Family Home

Year Built
2015

Lot Size
0.39 acres
Living Area
5,635 sqft

Price/Sqft
$396

Parking
3 Car Garage

HOA
$17/Monthly
About this House
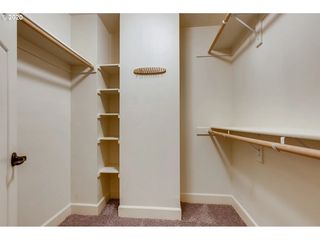
Contemporary luxury wows at every turn in this Street of Dreams stunner ideally situated in Lake Oswego's desirable Forest Highlands neighborhood! Inspired by Frank Lloyd Wright's impeccable design sense and on almost half an acre surrounded by lush, mature landscaping, a spectacular heated pergola patio with built-in grill, fire pit, mounted media, custom raised garden beds, and Marquis spa gazebo, this property is the complete oasis! Enjoy pristine modern lines incorporating natural stone, milled wood wall, floor to ceiling windows, and a sleek double-sided fireplace features gracing the soaring great room. A grand sense of scale with ceilings up to 21 feet, yet incredibly warm and welcoming. Gourmet kitchen with smart range, double ovens, oversized seating island + bar seating, and a wall of slide-away glass pocket doors that take your gatherings outdoors to the patios and lawns. Vast main level primary suite with patio access, sitting room, jaw-dropping spa bathroom with curbless shower, make-up vanity, and pedestal tub, and a beautifully appointed dressing room. A main level executive office with fireplace and 2 more large-scaled bedroom suites upstairs with walk-in closets and flex landing for fitness/lounge options. And when you're ready to welcome guests, the swanky ground level getaway awaits with full bar and glass display wine cellar, media hub, 2nd dining or potential to add a 4th bedroom, and full bathroom. Superb in every way, this estate is equal parts polish and natural beauty. Minutes from Lake Oswego's vibrant downtown, top-ranked schools, championship golf, and with easy access to Oregon's famed wine country!
1814 Highlands Loop, Lake Oswego, OR 97034 is a 4 bedroom, 5 bathroom, 5,635 sqft single-family home in Forest Highlands, built in 2015. It last sold for $2,250,000 on Aug 20, 2025 (10% below the $2,490,000 asking price). It is currently off market. The Trulia Estimate is $2,233,800, with a rent estimate of $6,560/month.
Last check for updates: about 10 hours ago
Listed by Kevin Hall, (503) 799-7255
Cascade Hasson Sotheby's International Realty
Kathy Hall, (503) 720-3900
Cascade Hasson Sotheby's International Realty
Bought with: Kevin Hall, (503) 799-7255, Cascade Hasson Sotheby's International Realty
Source: RMLS (OR), MLS#24022740
Home Details for 1814 Highlands Loop

|
|---|
MLS Status: Sold |

|
|---|
Interior Details Basement: FinishedNumber of Rooms: 7Types of Rooms: Master Bedroom, Bedroom 2, Bedroom 3, Dining Room, Family Room, Kitchen, OfficeWet Bar |
Beds & Baths Number of Bedrooms: 4Number of Bathrooms: 5Number of Bathrooms (full): 4Number of Bathrooms (partial): 1Number of Bathrooms (main level): 2 |
Dimensions and Layout Living Area: 5635 Square Feet |
Appliances & Utilities Utilities: Cable ConnectedAppliances: Built-In Refrigerator, Dishwasher, Disposal, Double Oven, Free-Standing Gas Range, Gas Appliances, Microwave, Range Hood, Stainless Steel Appliance(s), Washer/Dryer, Gas Water HeaterDishwasherDisposalLaundry: Laundry RoomMicrowave |
Heating & Cooling Heating: Forced Air,Fireplace(s)Has CoolingAir Conditioning: Central AirHas HeatingHeating Fuel: Forced Air |
Fireplace & Spa Number of Fireplaces: 2Fireplace: GasSpa: Free Standing Hot TubHas a FireplaceHas a Spa |
Gas & Electric Gas: Gas |
Windows, Doors, Floors & Walls Door: Sliding DoorsFlooring: Hardwood, Tile, Wall to Wall Carpet |
Levels, Entrance, & Accessibility Stories: 3Accessibility: Garage On Main, AccessibilityFloors: Hardwood, Tile, Wall To Wall Carpet |
View No View |
Security Security: Security System Owned |

|
|---|
Exterior Home Features Roof: CompositionPatio / Porch: Covered Patio, PatioFencing: FencedOther Structures: GazeboExterior: Built-in Barbecue, Fire Pit, Raised Beds, Water Feature, Yard |
Parking & Garage Number of Garage Spaces: 3Number of Covered Spaces: 3No CarportHas a GarageHas an Attached GarageHas Open ParkingParking Spaces: 3Parking: Driveway,Off Street,Garage Door Opener,Attached |
Frontage Road Surface Type: Paved |
Water & Sewer Sewer: Public Sewer |

|
|---|
Cumulative Days on Market: 332 |

|
|---|
Year Built Year Built: 2015 |
Property Type / Style Property Type: ResidentialProperty Subtype: Residential, Single Family ResidenceArchitecture: Contemporary,Custom Style |
Building Construction Materials: Cement Siding, StoneNot a New ConstructionNot Attached Property |
Property Information Condition: ResaleParcel Number: 05026546 |

|
|---|
Price List Price: $2,490,000 |
Status Change & Dates Off Market Date: Mon Jul 14 2025 |

|
|---|

|
|---|
Direction & Address City: Lake OswegoCommunity: Forest Highlands - Highlands |
School Information Elementary School: Forest HillsJr High / Middle School: Lake OswegoHigh School: Lake Oswego |

|
|---|
Building Area Building Area: 5635 Square Feet |

|
|---|
Not Senior Community |

|
|---|
Has an HOAHOA Fee: $17/Monthly |

|
|---|
Lot Area: 0.39 acres |

|
|---|
Listing Terms: Cash, Conventional |

|
|---|
BasementMls Number: 24022740 |

|
|---|
HOA Amenities: Commons, Management |
Price History for 1814 Highlands Loop
| Date | Price | Event | Source |
|---|---|---|---|
| 08/20/2025 | $2,250,000 | Sold | RMLS (OR) #24022740 |
| 07/15/2025 | $2,490,000 | Pending | RMLS (OR) #24022740 |
| 05/13/2025 | $2,490,000 | PriceChange | RMLS (OR) #24022740 |
| 03/28/2025 | $2,495,000 | PriceChange | RMLS (OR) #24022740 |
| 02/19/2025 | $2,595,000 | PendingToActive | RMLS (OR) #24022740 |
| 01/18/2025 | $2,595,000 | Pending | RMLS (OR) #24022740 |
| 10/28/2024 | $2,595,000 | PriceChange | RMLS (OR) #24022740 |
| 08/16/2024 | $2,695,000 | Listed For Sale | RMLS (OR) #24022740 |
| 09/26/2016 | $1,700,000 | Sold | RMLS (OR) #16287975 |
Market trends in Lake Oswego
Last updated June 2026
Avg. sale price
$866K
$50KMoM
Sale-to-List Price
99.0%
0.1%MoM
Price per sq ft
$405
$11MoM
Available listings
376
39MoM

- Results are loading
Property Tax and Assessment
| Year | 2025 |
|---|---|
| Tax | $41,170 |
| Assessment | $3,946,482 |
Home facts updated by county records
Comparable Sales for 1814 Highlands Loop
Address | Distance | Property Type | Sold Price | Sold Date | Bed | Bath | Sqft |
|---|---|---|---|---|---|---|---|
0.05 | Single-Family Home | $2,650,000 | 05/29/26 | 4 | 4 | 5,234 | |
0.09 | Single-Family Home | $1,635,000 | 04/30/26 | 4 | 4 | 3,832 | |
0.21 | Single-Family Home | $2,499,900 | 03/13/26 | 5 | 5 | 4,169 | |
0.31 | Single-Family Home | $2,600,000 | 05/13/26 | 4 | 6 | 5,288 | |
0.31 | Single-Family Home | $2,875,000 | 10/17/25 | 4 | 5 | 5,141 | |
0.33 | Single-Family Home | $2,500,000 | 03/30/26 | 4 | 3 | 3,560 | |
0.24 | Single-Family Home | $1,000,000 | 05/11/26 | 4 | 4 | 3,862 | |
0.35 | Single-Family Home | $3,300,000 | 08/01/25 | 5 | 7 | 5,560 | |
0.11 | Single-Family Home | $2,150,000 | 01/30/26 | 4 | 5 | 4,290 |
Nearby homes
Get a sense of prices in the area by checking nearby homes. OFF MARKETPremiere Property Group, LLC, Sold
 OFF MARKETCascade Hasson Sotheby's International Realty, Sold
 OFF MARKETHarnish Company Realtors, Sold
 OFF MARKETCascade Hasson Sotheby's International Realty, Sold
 OFF MARKETHarnish Properties, Sold
 OFF MARKETKeller Williams Realty Portland Premiere, Sold
 OFF MARKETThe Hasson Company, Sold


Assigned Schools
These are the assigned schools for 1814 Highlands Loop.
- Forest Hills Elementary School
- K-5
- Public
- 389 Students
9/10GreatSchools RatingParent Rating AverageJust graduating fifth grade and sad to leave Forest Hills! What a wonderful school and community.Parent Review2y ago - Lake Oswego Junior High School
- 6-8
- Public
- 791 Students
8/10GreatSchools RatingParent Rating AverageLOJ is pretty mid when It comes to schools. The 8th graders behave like mutant monkeys but they shove each other into lockers. Teachers are 10/10. best teachers ever. great choir and music programs. if your kid likes music, this school is for you. its fairly easy to find friends, but never join the popular kids. The choir teacher is the best teacher you will meet. Hallway is a mosh pit. 100% don't recommend walking in halls. All the teachers are broke, yet they still have enough to buy you donuts if you behave. 4/5 school.Student Review2y ago - Lake Oswego Senior High School
- 9-12
- Public
- 1282 Students
10/10GreatSchools RatingParent Rating AverageThe academics are exceptional at LOHS with a great array of AP and dual credit options. The students, at least the ones my kids are friends with, are highly motivated. While I am sure there are some drugs there it does not seem to be prevalent. All the teachers have been responsive to my email.Parent Review3y ago  Check out schools near 1814 Highlands Loop.
Neighborhood Overview

Neighborhood stats provided by third party data sources.
What Locals Say about Forest Highlands
At least 6 Trulia users voted on each feature.

100 % Say it's walkable to grocery stores

100 % Say it's dog friendly

89 % Say there's holiday spirit

86 % Say there are sidewalks

80 % Say it's quiet

78 % Say parking is easy

78 % Say they plan to stay for at least 5 years

75 % Say yards are well-kept

70 % Say kids play outside

68 % Say neighbors are friendly

67 % Say people would walk alone at night

67 % Say it's walkable to restaurants

67 % Say streets are well-lit

63 % Say there's wildlife

56 % Say car is needed

45 % Say there are community events
Sourced by Trulia users. Learn more about our methodology.
LGBTQ Local Legal Protections
LGBTQ Local Legal Protections



Apartments for Rent
 PET FRIENDLY
 PET FRIENDLYFURNISHED
 NEW - 2 DAYS AGOPET FRIENDLY
 PET FRIENDLY
 PET FRIENDLY
 PET FRIENDLY
 NEW - 1 DAY AGOPET FRIENDLY
 PET FRIENDLY
 PET FRIENDLY
 PET FRIENDLY
 PET FRIENDLY
 PET FRIENDLY
 PET FRIENDLY
 PET FRIENDLY
 PET FRIENDLYFURNISHED
 See more homes for rent inLake Oswego
Explore by feature - Pet Friendly
- NEW - 2 DAYS AGOSPECIAL OFFERPET FRIENDLY
- NEW - 1 DAY AGOSPECIAL OFFERPET FRIENDLY
- SPECIAL OFFERPET FRIENDLYFURNISHED
- SPECIAL OFFERPET FRIENDLY
- PET FRIENDLY
- SPECIAL OFFERPET FRIENDLY
 SPECIAL OFFERPET FRIENDLY
 NEW - 16 HRS AGOPET FRIENDLY
 SPECIAL OFFERPET FRIENDLY$1,525 - $2,021/mo1-2 bd1 baRidge at Mountain Park | 12375 Mount Jefferson Ter,
Lake Oswego, OR 97035 PET FRIENDLY
Explore by feature - Garage
- NEW - 2 DAYS AGOSPECIAL OFFERPET FRIENDLY
- SPECIAL OFFERPET FRIENDLY
- NEW - 16 HRS AGOPET FRIENDLY
- SPECIAL OFFERPET FRIENDLY$1,525 - $2,021/mo1-2 bd1 baRidge at Mountain Park | 12375 Mount Jefferson Ter,
Lake Oswego, OR 97035  NEW - 1 DAY AGOPET FRIENDLY
 SPECIAL OFFERPET FRIENDLYTotal price$1,585 - $3,165/mo1-3 bd1-2 baElevation at Mountain Park | 1 Jefferson Pkwy,
Lake Oswego, OR 97035 PET FRIENDLY
 APPLY INSTANTLYPET FRIENDLYFURNISHED
 APPLY INSTANTLY
 APPLY INSTANTLY
Explore by feature - Air Conditioning
- NEW - 2 DAYS AGOSPECIAL OFFERPET FRIENDLY
- SPECIAL OFFERPET FRIENDLY
- NEW - 16 HRS AGOPET FRIENDLY

 PET FRIENDLY
 NEW - 20 HRS AGOPET FRIENDLY
 PET FRIENDLYTotal price$1,195 - $1,250/moStudio1 baNorthshore Apartments | 50 Northshore Rd,
Lake Oswego, OR 97034- APPLY INSTANTLYPET FRIENDLYFURNISHED
 APPLY INSTANTLYPET FRIENDLY
- APPLY INSTANTLY
Explore by feature - Pool
- NEW - 2 DAYS AGOSPECIAL OFFERPET FRIENDLY
- NEW - 1 DAY AGOSPECIAL OFFERPET FRIENDLY
- SPECIAL OFFERPET FRIENDLYFURNISHED
- SPECIAL OFFERPET FRIENDLY
- PET FRIENDLY
- SPECIAL OFFERPET FRIENDLY
- NEW - 1 DAY AGOPET FRIENDLY
- PET FRIENDLY
 NEW - 1 DAY AGOSPECIAL OFFERPET FRIENDLYTotal price$1,294 - $2,656/moStudio-3 bd1-2 baParkridge Apartments | 200 Greenridge Dr,
Lake Oswego, OR 97035- SPECIAL OFFERPET FRIENDLYTotal price$1,585 - $3,165/mo1-3 bd1-2 baElevation at Mountain Park | 1 Jefferson Pkwy,
Lake Oswego, OR 97035
Explore by feature - Washer/dryer
- NEW - 1 DAY AGOSPECIAL OFFERPET FRIENDLY
- SPECIAL OFFERPET FRIENDLY
- PET FRIENDLY
- NEW - 16 HRS AGOPET FRIENDLY
- SPECIAL OFFERPET FRIENDLY$1,525 - $2,021/mo1-2 bd1 baRidge at Mountain Park | 12375 Mount Jefferson Ter,
Lake Oswego, OR 97035 - PET FRIENDLY
- NEW - 1 DAY AGOPET FRIENDLY
 PET FRIENDLYINCOME RESTRICTED$1,299 - $1,554/mo1-2 bd1 baMercy Greenbrae at Marylhurst Commons | 3190 Furman Dr,
Lake Oswego, OR 97034- PET FRIENDLY
Explore by feature - Outdoor Space
- APPLY INSTANTLYPET FRIENDLY
- APPLY INSTANTLY
 APPLY INSTANTLYPET FRIENDLY
 NEW - 11 HRS AGOPET FRIENDLY
 NEW - 7 HRS AGOPET FRIENDLY

 PET FRIENDLYFURNISHED
 PET FRIENDLY
Homes for sale near 1814 Highlands Loop
 OPEN SAT, 1-3PM0.35 ACRESHarnish Company Realtors, Active
 0.46 ACRESHarnish Company Realtors, Active
 NEW CONSTRUCTION0.42 ACRESCascade Hasson Sotheby's International Realty, Active
 Cascade Hasson Sotheby's International Realty, Active
 0.92 ACRESEleete Real Estate, Active
 0.5 ACRESCascade Hasson Sotheby's International Realty, Active
 NEW CONSTRUCTION0.44 ACRESRenaissance Development Corp., Active
 See more homes for sale inLake Oswego


Off Market Homes Near 1814 Highlands Loop
 SOLDJUL 30, 2026Corcoran Prime, Sold
 SOLDJUL 28, 2026Windermere Heritage, Sold
 SOLDJUL 28, 2026Real Broker, Sold
 SOLDJUL 27, 2026Windermere Realty Trust, Sold
 SOLDJUL 27, 2026Windermere Realty Trust, Sold
 SOLDJUL 24, 2026Windermere Realty Trust, Sold
 SOLDJUL 24, 2026Windermere Realty Trust, Sold
- See more homes for sale inLake Oswego


The content relating to real estate for sale on this web site comes in part from the IDX program of the RMLS™ of Portland, Oregon. Real estate listings held by brokerage firms other than Zillow, Inc. are marked with the RMLS™ logo, and detailed information about these properties includes the names of the listing brokers. Listing content is copyright © 2026 RMLS™, Portland, Oregon.
This content last updated on 2026-07-30 17:04:03 PDT. Some properties which appear for sale on this web site may subsequently have sold or may no longer be available.
All information provided is deemed reliable but is not guaranteed and should be independently verified.